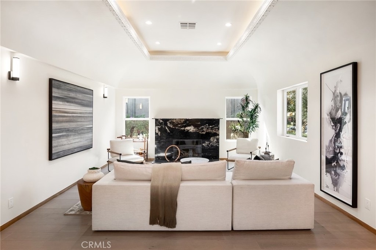
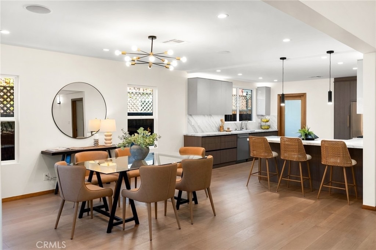
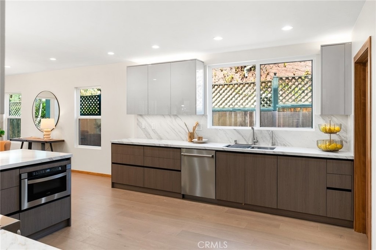
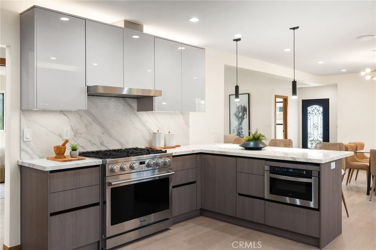
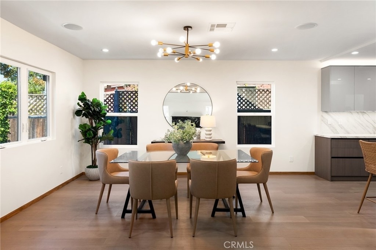
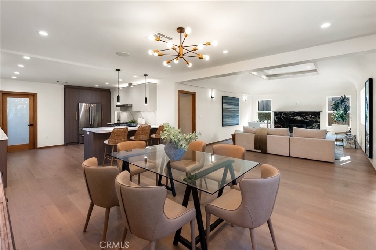
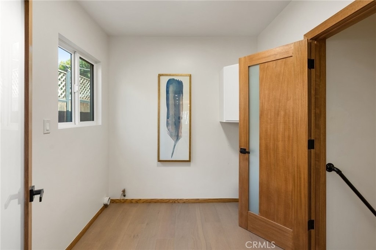
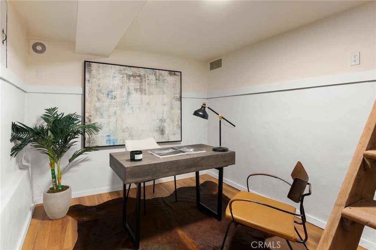
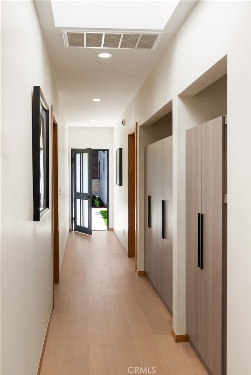
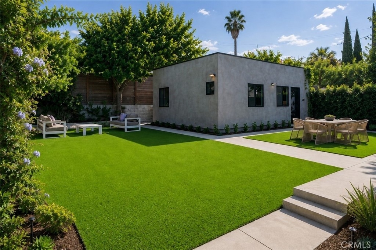
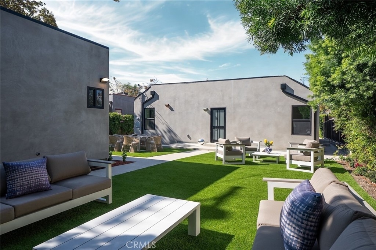
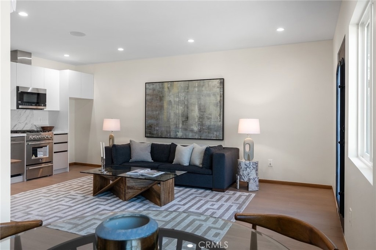
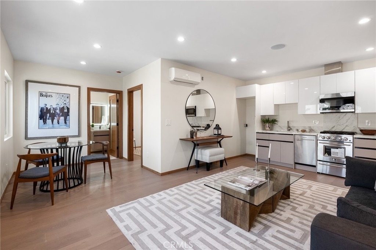
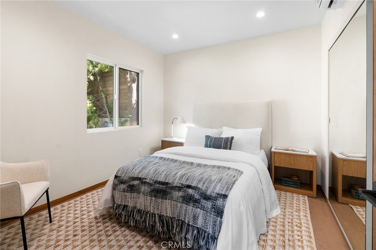
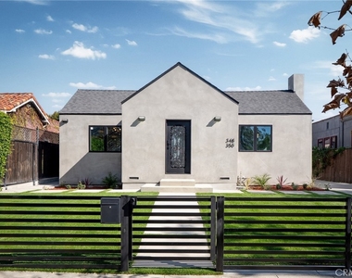
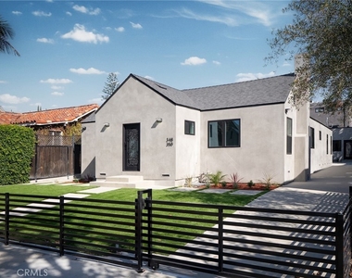
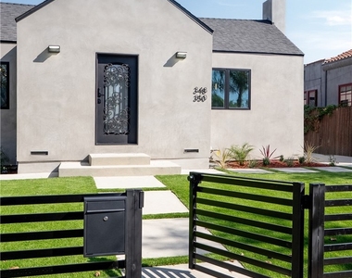
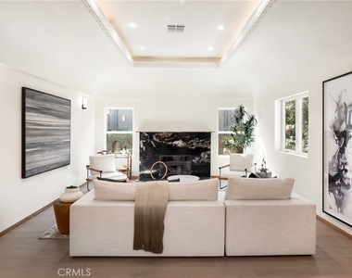
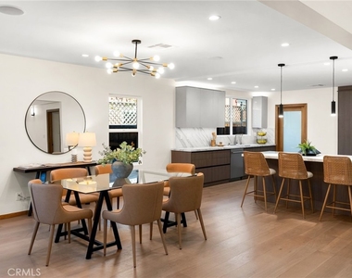
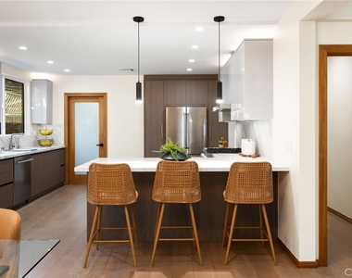
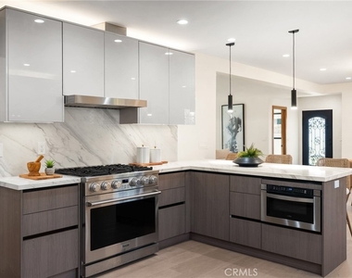
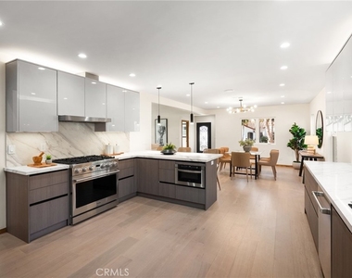
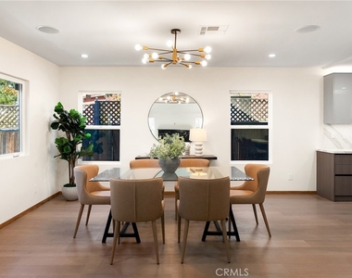
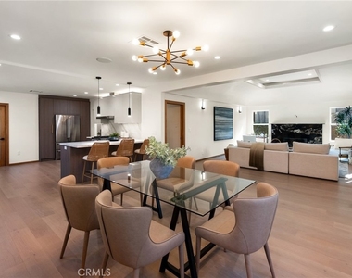
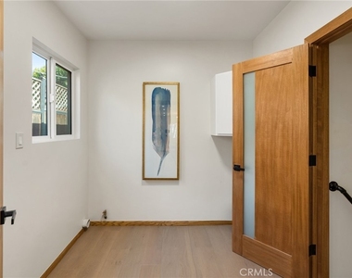
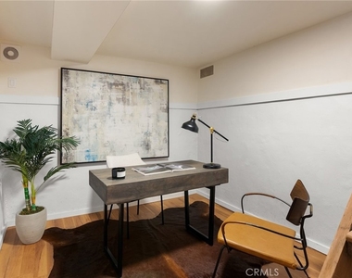
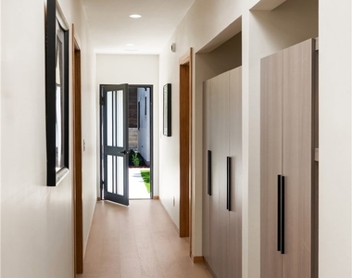
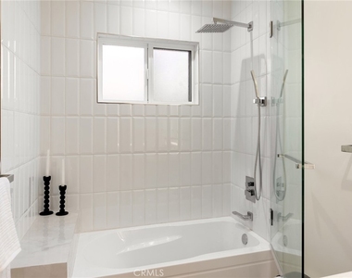
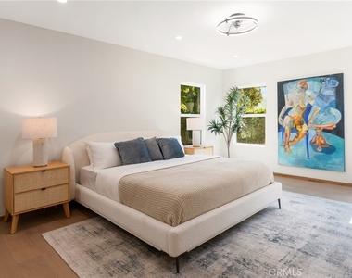
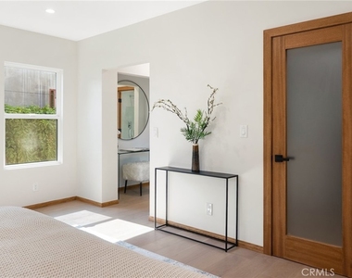
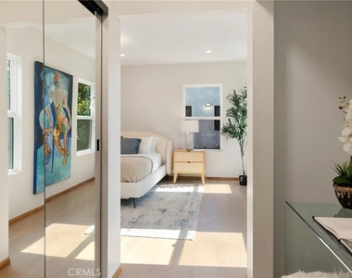
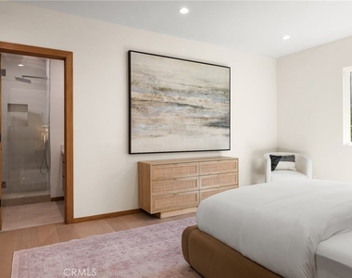
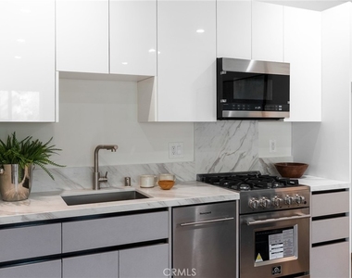
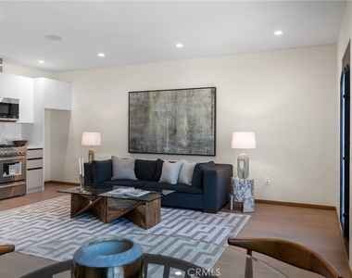
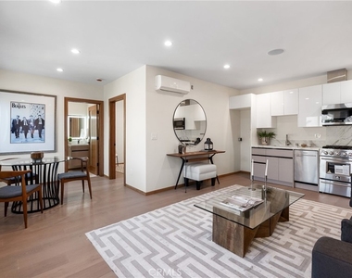
Welcome to 348 & 350 South Orange Drive, an exceptional opportunity to own two homes for the price of one in a prime central Los Angeles location. Step into this fully reimagined 2025 remodel, a gated and private 4-bedroom, 4.5-bath home where every detail reflects high-end craftsmanship and sophisticated style. As you enter the home, you're immediately greeted by an inviting open-concept floor plan that seamlessly connects the dining area, kitchen, and living room. Natural light floods the space through large windows, highlighting the white oak floors, recessed lighting, skylights, and designer fixtures that bring warmth and modern elegance throughout. The chef's kitchen is a show-stopping centerpiece, featuring professional-grade appliances, custom cabinetry, and stone-slab countertops designed for dining and entertaining. A dedicated laundry and storage room leads to a versatile basement, perfect for a home office, gym, or creative studio. The adjacent dining area offers an ideal setting for gatherings, while the spacious living room with its statement fireplace provides a cozy focal point for relaxing or entertaining guests.
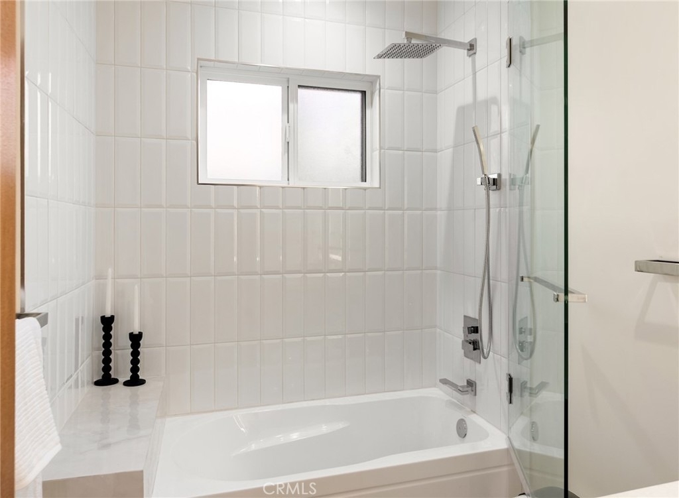
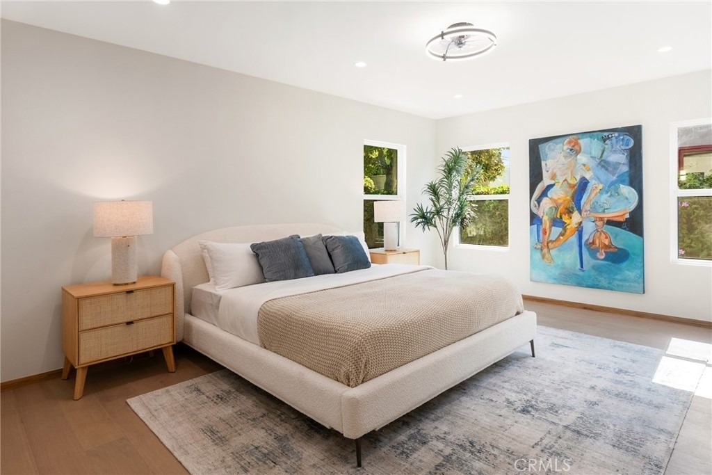
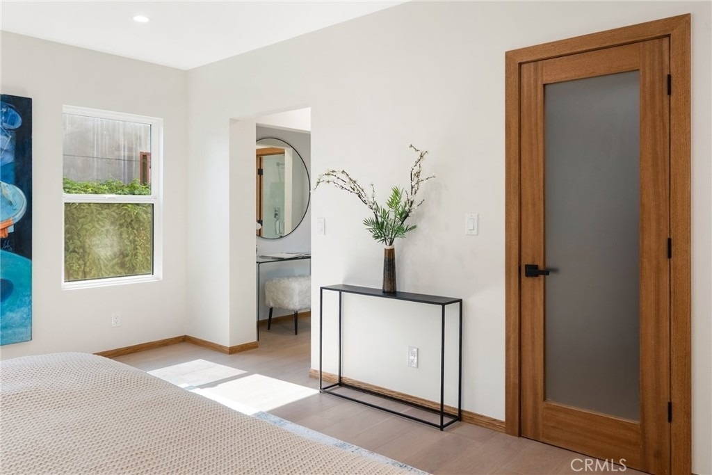
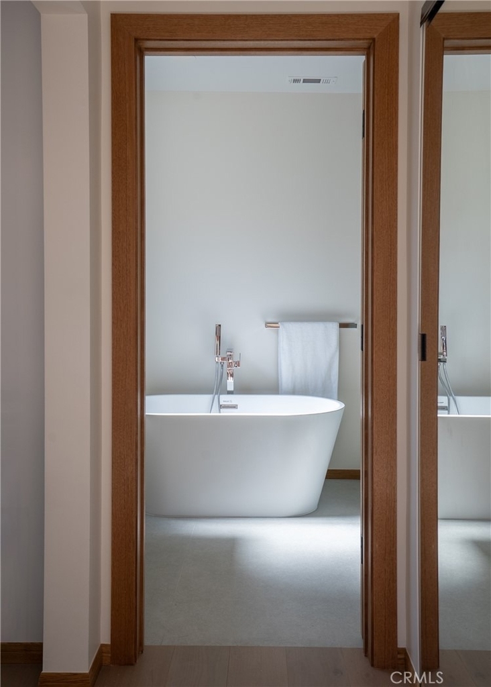
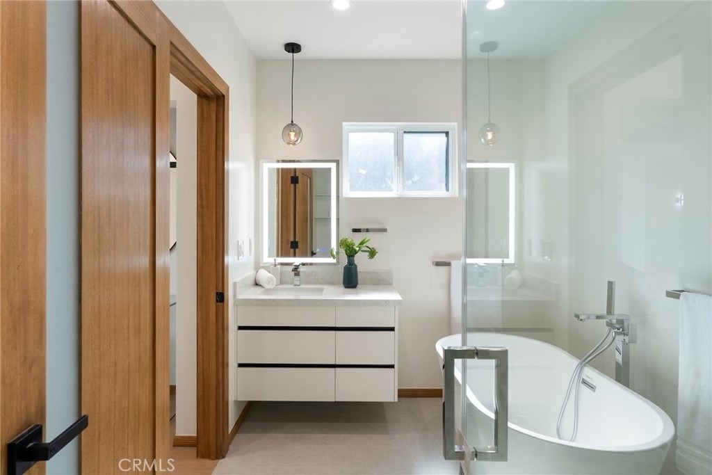
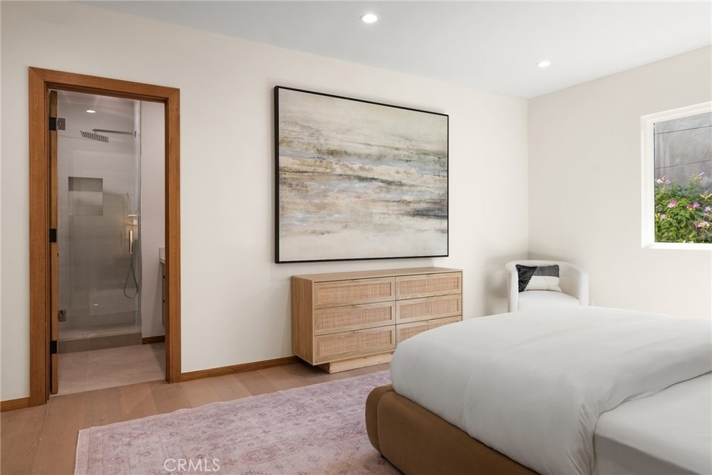
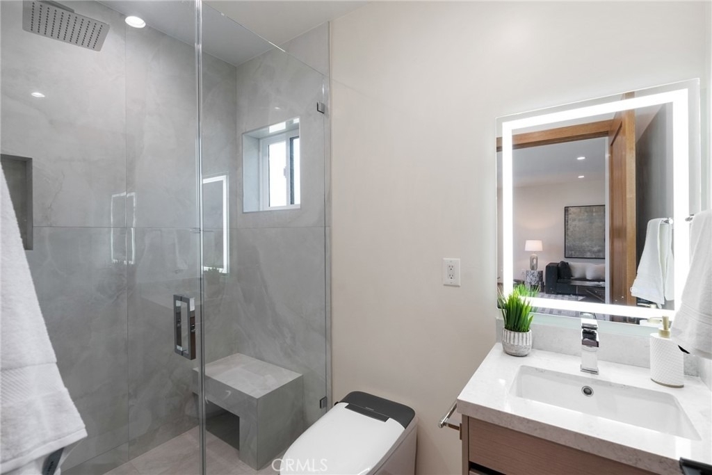
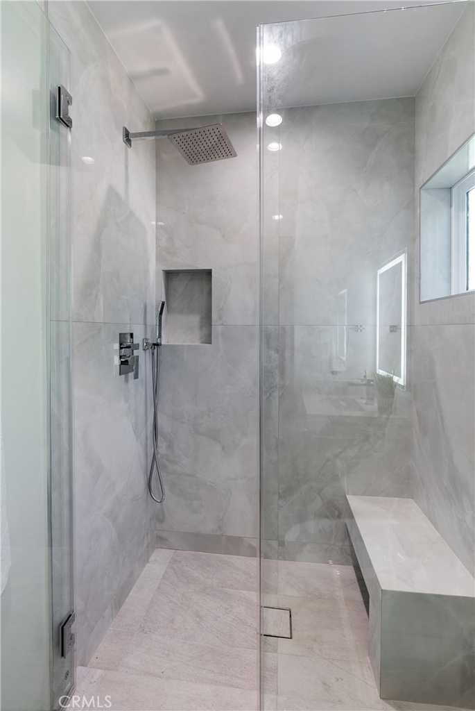
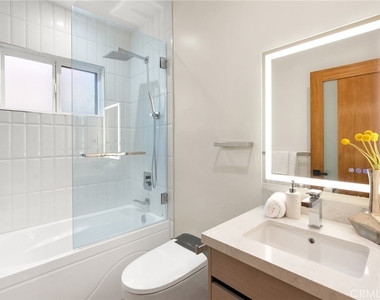
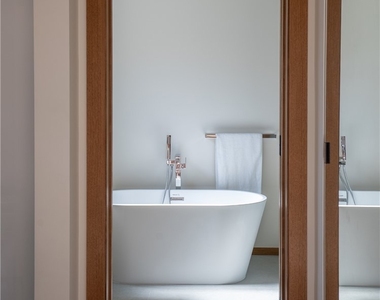
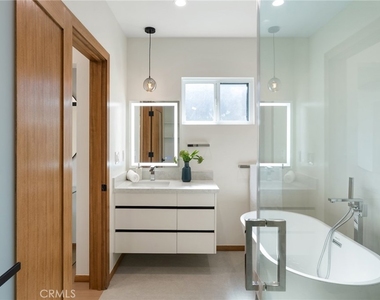
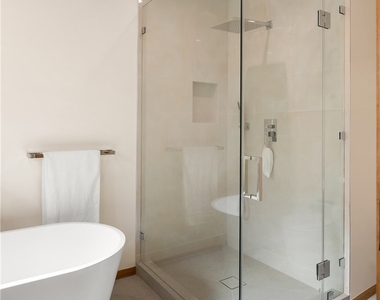
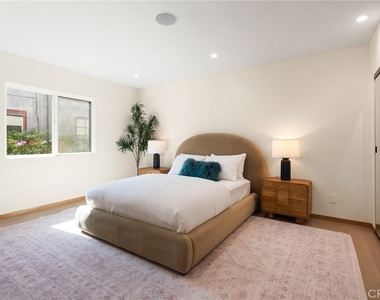
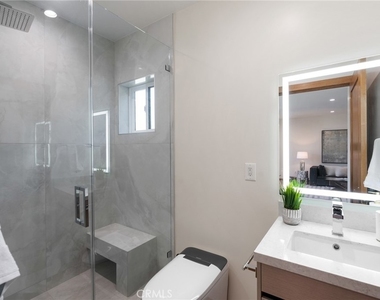
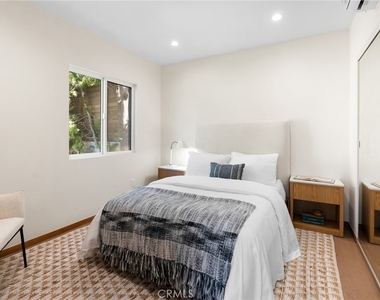
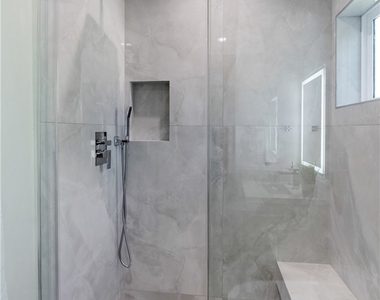
The primary suite is a peaceful retreat, complete with a large walk-in closet, a built-in closet & make-up area. A spa-inspired bathroom with a walking shower & a soaking tub. All bedrooms are en-suite with generous closet space, built-in sound systems, and motion lighting for modern comfort.
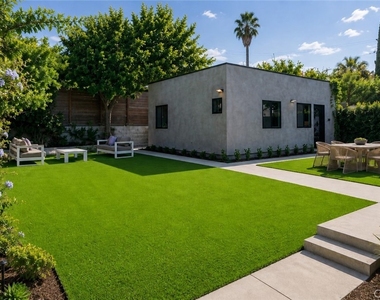
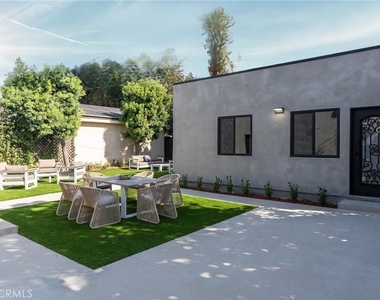
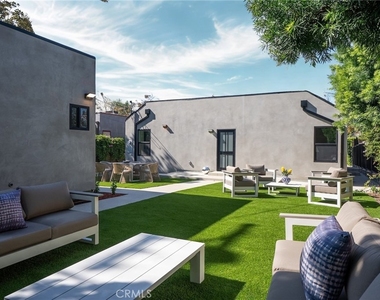
The private backyard oasis offers lush landscaping, artificial grass, and plenty of room for dining, entertaining, or adding a future pool or spa.
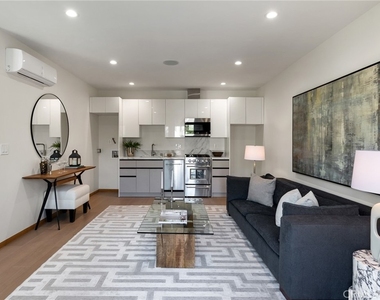
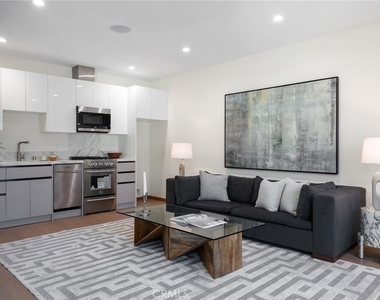
The detached ADU includes a 1-bedroom, 1-bath layout with its own living room, dining area, and kitchen, ideal for guests, extended family, or additional rental income.
Every major system has been replaced, including electrical, plumbing, roof, and much more. The property also features a sound system, security cameras, motion lighting, and custom built-in cabinets and bookshelves.
The front yard provides additional outdoor space to enjoy the charming neighborhood atmosphere, the perfect balance of privacy and community. Moments from Hancock Park, Larchmont Village, 3rd Street, The Grove, Hollywood, premier dining and shopping centers, this home offers the very best of California living in a vibrant yet peaceful central Los Angeles neighborhood, all within the top-rated Third Street School District. Come experience this exceptional home for yourself, fall in love, and call it home.
AMENITIES
Fireplace
Laundry In Unit
Storage Facility
Private Outdoor Space
Dishwasher
Home Office
Virtual Tour
Video/3D Tour
ADDITIONAL INFORMATION
Interior
Bathroom Information
Half Bathrooms: 1
Full Bathrooms: 4
Interior Information
Interior Features: Breakfast Bar, Built-in Features, Tray Ceiling(s), Crown Molding, Eat-in Kitchen, High Ceilings, In-Law Floorplan, Open Floorplan, Pantry, Stone Counters, Recessed Lighting, Storage, Smart Home, Wired for Data, SeparateFormalDiningRoom, QuartzCounters, AllBedroomsDown, BedroomOnMainLevel, MainLevelPrimary, PrimarySuite, WalkInPantry
Appliances: Built-In Range, Dishwasher, Disposal, Microwave, Refrigerator, Range Hood, Tankless Water Heater, SixBurnerStove
Flooring Type: Tile, Wood
Laundry Features: Washer Hookup, Gas Dryer Hookup, Inside, Laundry Room
The median is solely based on the area and the number of bedrooms.
Listing-specific characteristics such as the number of bathrooms and the amenities will also impact the price.
LISTING QUALITY
▲
Features and amenities are properly noted
▲
RentHop has data for this building
▼
Listing agent has an unconfirmed email address
▼
The manager has not yet mailed us a photo copy of his or her government identification and proof or property ownership.
▼
Manager has not logged in recently
▼
Manager does not yet have user reviews
RENTHOP DESCRIPTION
The apartment is a unit offered at a monthly price of $12,500. The person posting the listing did not specify that any pets were allowed. It may be the case that pets are ok and the manager simply has not yet filled out all the details. The kitchen conveniently includes a dishwasher.
We have 44 photos of this particular unit, building, and surrounding areas.
MLS# SR26138118
List Agent Name: Rosalyne Cohen
List Office Name: Beverly and Company, Inc.
IDX information is provided exclusively for personal, non-commercial use, and may not be used for any purpose other than to identify prospective properties consumers may be interested in purchasing. Information is deemed reliable but not guaranteed. The listing broker’s offer of compensation is made only to participants of the MLS where the listing is filed.
Courtesy of RH Advisors, Inc. and RHP Realty NJ, Inc.
Enter the 6-digit code sent to or download the
RentHop mobile app to continue.
By selecting Check Availability, you agree that RentHop and real estate professionals may call or text you about your inquiry. Message/data rates may apply. Terms & Privacy.
We found some very similar listings nearby
Select those you'd like to message
Your messages have been sent!
Check Availability
By selecting Check Availability, you agree that RentHop and real estate professionals may call or text you about your inquiry. Message/data rates may apply. Terms & Privacy.