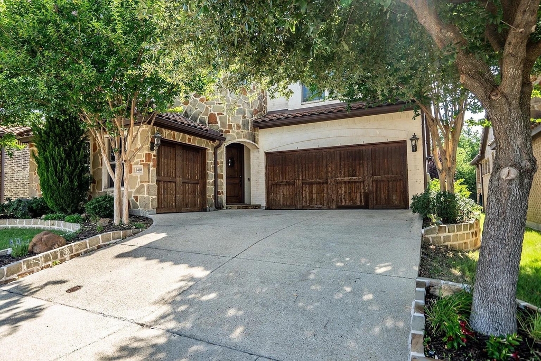
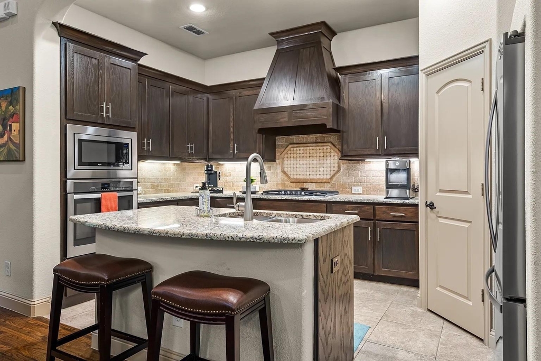
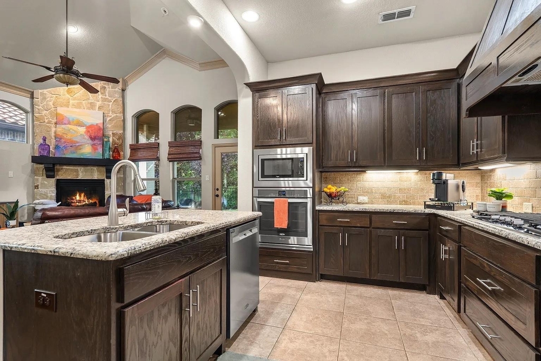
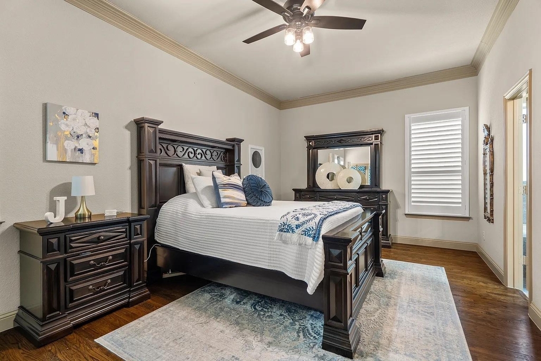
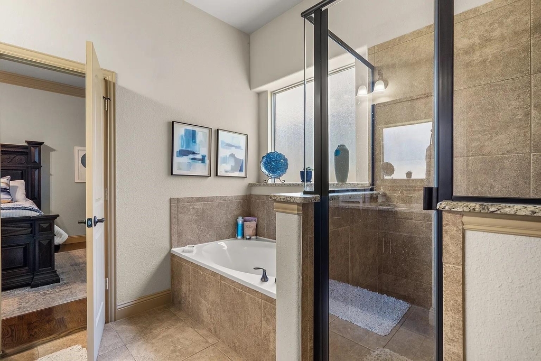
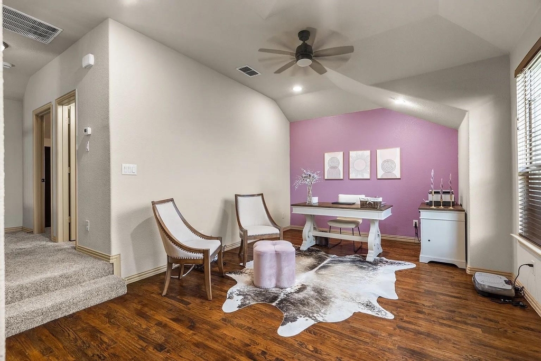
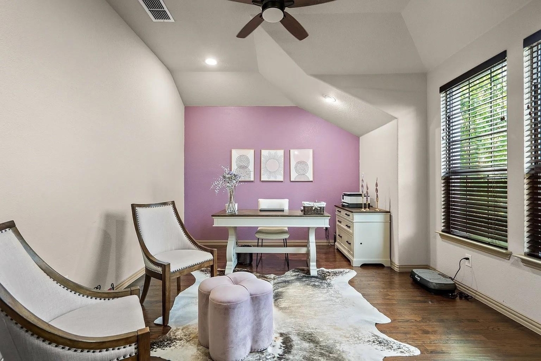
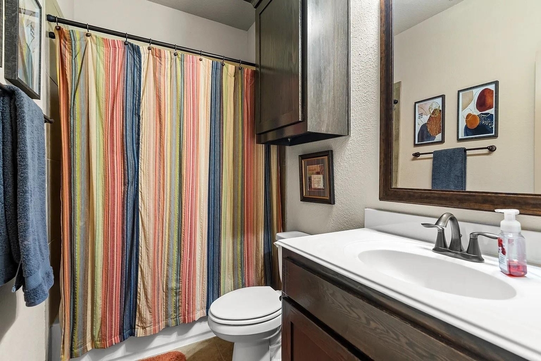
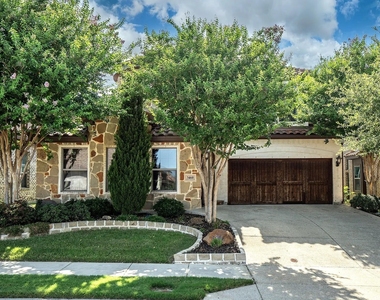
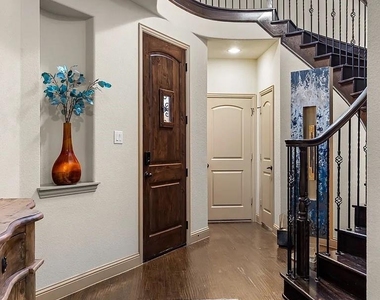
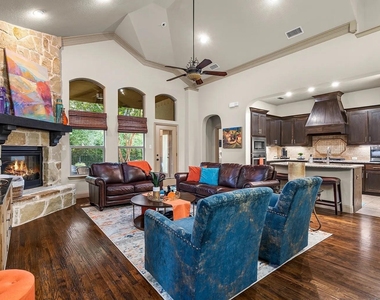
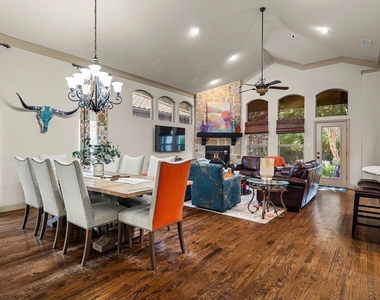
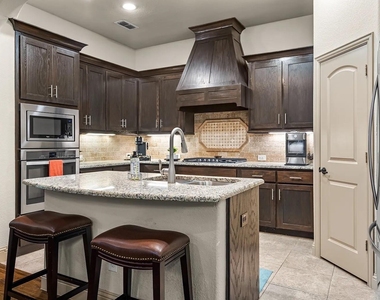
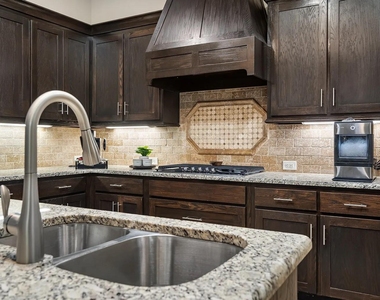
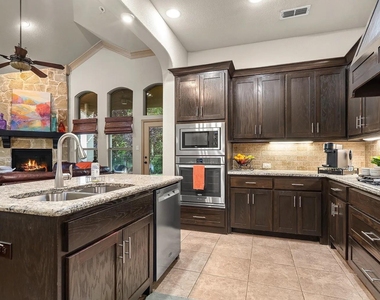
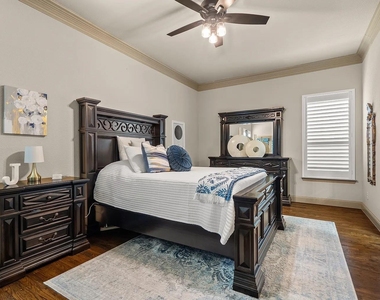
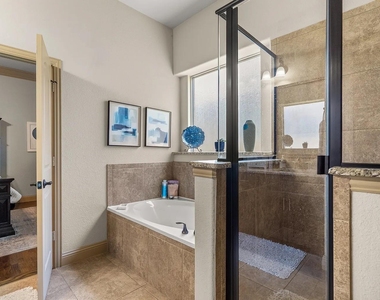
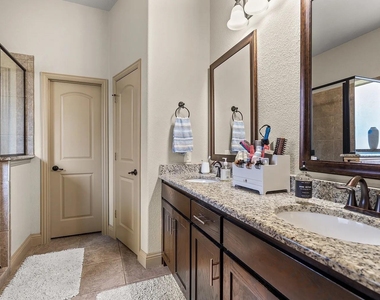
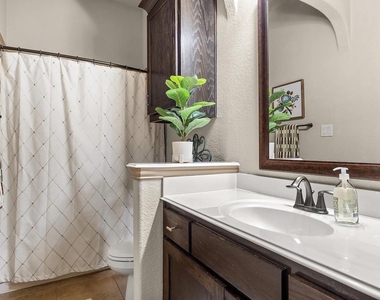
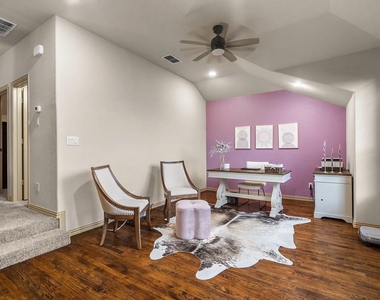
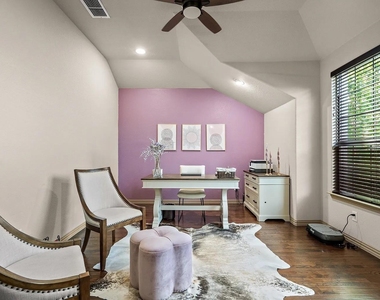
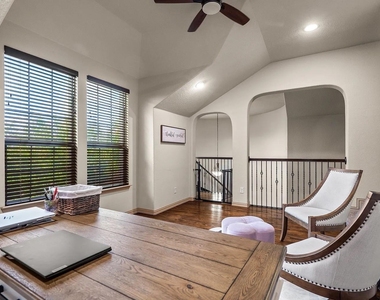
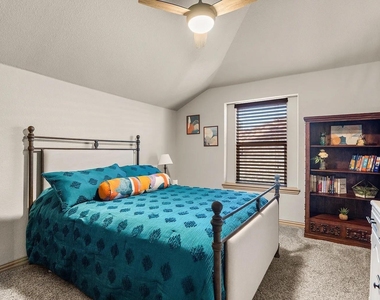
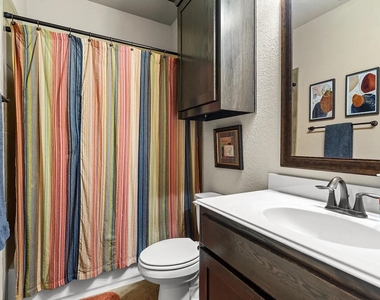
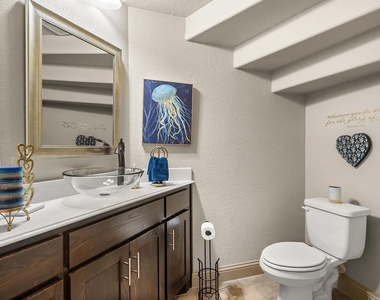
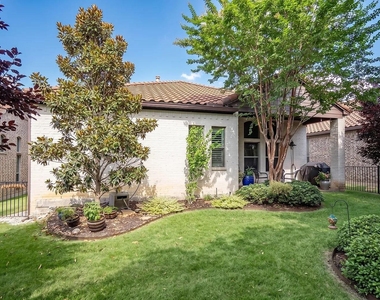
MOVE-IN READY!! Immaculate 3-bedroom, 3.5-bathroom, 3-car garage Mediterranean-style home in Denton's sought-after Tuscan Hills. Beautifully maintained with over 2,400sqft, this charming home makes an unforgettable first impression with the striking spiral staircase and grand, open living area. Soaring ceilings, beautiful wood flooring, wood shutters and blinds, abundant natural light, and a stunning stone fireplace create a warm and inviting atmosphere. The gourmet kitchen features granite countertops, an island, and breakfast bar, with a natural flow into the spacious living and dining areas. The first-floor primary suite offers an ensuite bath, dual sinks, and large walk-in shower. A second downstairs ensuite offers privacy and flexibility for a variety of living arrangements. Upstairs, you'll find a secondary living area providing versatile flex space for all lifestyles. An upstairs bedroom and full bathroom are tucked away in their own private wing, with easy attic access completing the upper level.
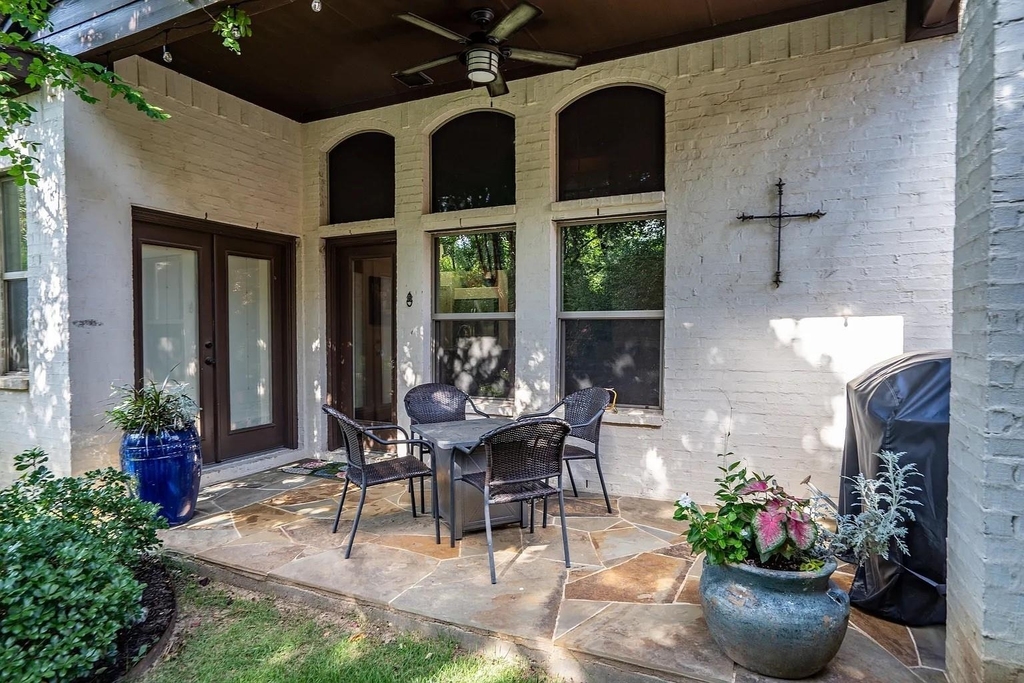
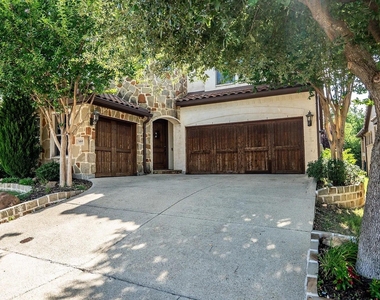
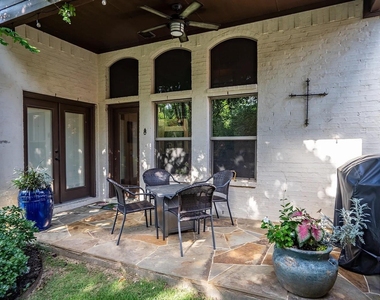
Additional features include a tile roof, stunning brick and stone exterior, wood garage doors, tankless water heater, energy-efficient lighting, smart thermostat, alarm system, door and window monitors, and Ring camera. Step outside to a tranquil, fenced backyard overlooking a gorgeous treed greenbelt, surrounded by lush landscaping. Front and back HOA lawn care provided, creating an easy, lock-and-leave lifestyle. Residents also enjoy access to the community pool and gym. Conveniently located near I-35, medical centers, and the local amenities around Unicorn Lake and Denton. A home with this much character and thoughtful design is a rare lease opportunity. Make this Tuscan Hills gem your next move!
Requirements: Minimum 700 FICO score, Min 3yrs good rental history, earn 3x rent (verified via 2 months pay stubs & tax return-3 months of bank statements if self-employed), and undergo credit and background checks for all adults 18+ via RentSpree link.
AMENITIES
Attached Garage
Fireplace
Dishwasher
Parking Space
ADDITIONAL INFORMATION
Interior
Bathroom Information
Half Bathrooms: 1
Full Bathrooms: 3
Interior Information
Interior Features: Built-in Features, Granite Counters, High Speed Internet, Kitchen Island, Open Floorplan, Pantry, Smart Home, Vaulted Ceiling(s), Walk-In Closet(s), Cable TV Available, Decorative Lighting, In-Law Suite Floorplan, Second Primary Bedroom
Appliances: Dishwasher, Disposal, Gas Cooktop, Gas Water Heater, Microwave, Convection Oven, Tankless Water Heater, Vented Exhaust Fan, Plumbed For Gas in Kitchen
Flooring Type: Carpet, Ceramic Tile, Wood
Laundry Features: Electric Dryer Hookup, Washer Hookup, Utility Room, Full Size W/D Area, Dryer Hookup
The manager has not yet mailed us a photo copy of his or her government identification and proof or property ownership.
▼
Manager has not logged in recently
▼
Manager does not yet have user reviews
RENTHOP DESCRIPTION
The apartment is a unit offered at a monthly price of $2,900. The person posting the listing did not specify that any pets were allowed. It may be the case that pets are ok and the manager simply has not yet filled out all the details. The kitchen conveniently includes a dishwasher.
We have 24 photos of this particular unit, building, and surrounding areas.
MLS# 21360900
List Agent Name: Cheyenne Spencer
List Office Name: Coldwell Banker Apex, REALTORS
IDX information is provided exclusively for personal, non-commercial use, and may not be used for any purpose other than to identify prospective properties consumers may be interested in purchasing. Information is deemed reliable but not guaranteed. The listing broker’s offer of compensation is made only to participants of the MLS where the listing is filed.
Courtesy of RH Advisors, Inc. and RHP Realty NJ, Inc.
By selecting Check Availability, you agree that RentHop and real estate professionals may call or text you about your inquiry. Message/data rates may apply. Terms & Privacy. California Privacy Notice
We found some very similar listings nearby
Select those you'd like to message
Your messages have been sent!
Check Availability
By selecting Check Availability, you agree that RentHop and real estate professionals may call or text you about your inquiry. Message/data rates may apply. Terms & Privacy. California Privacy Notice























 Your Privacy Choices
