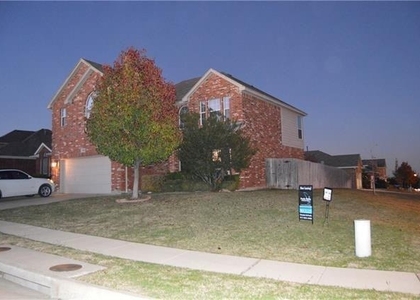
Check Availability

3453 Lake District Lane

Fort Worth, 76135
$2,350
Posted 1 day ago, Oct 15 Move-In
bedrooms
3 Bed
bathrooms
2 Bath
bathrooms
1 Half Bath
square feet
1,805 Sqft
Listing by Ashley Everett
Save Listing

DESCRIPTION
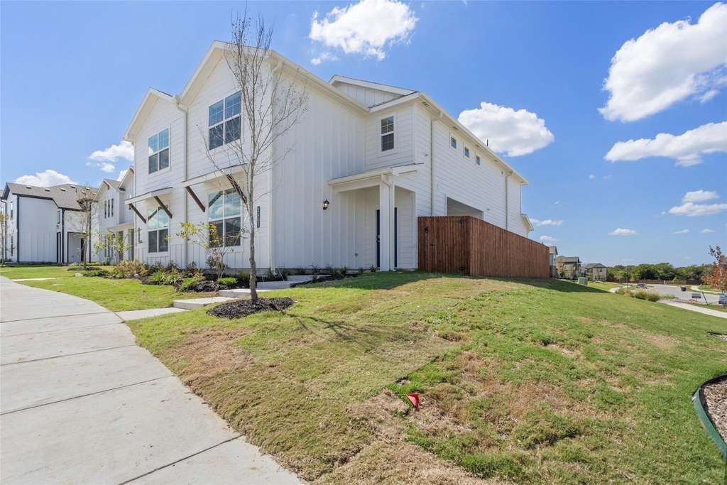
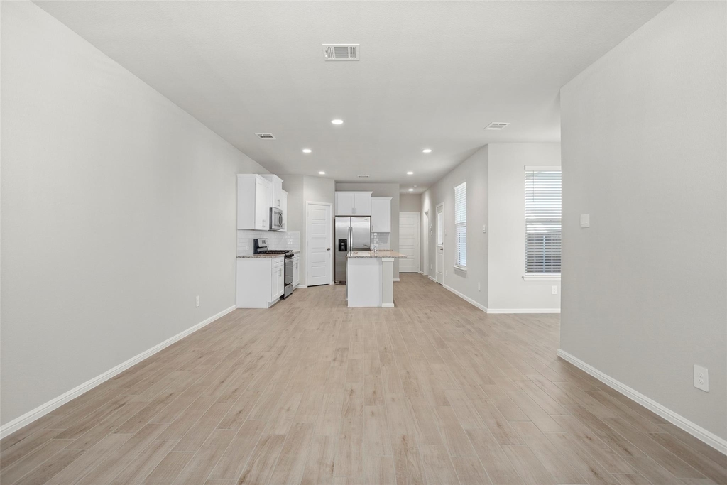
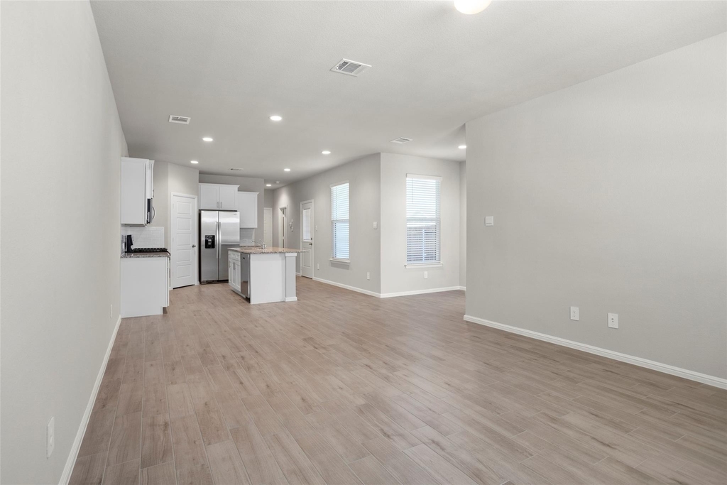
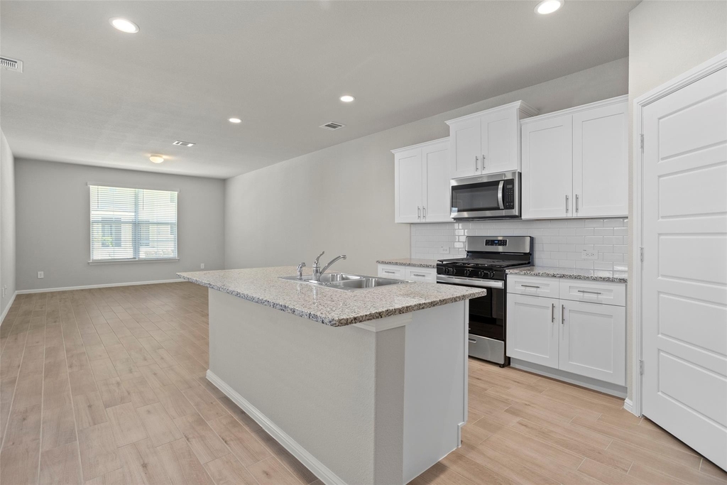
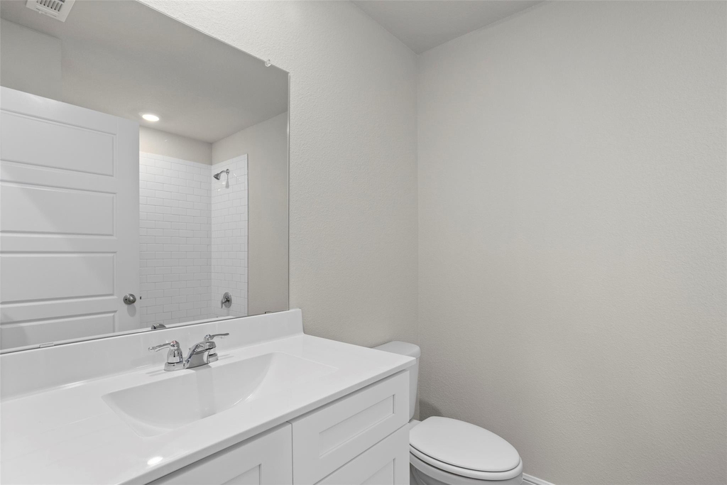
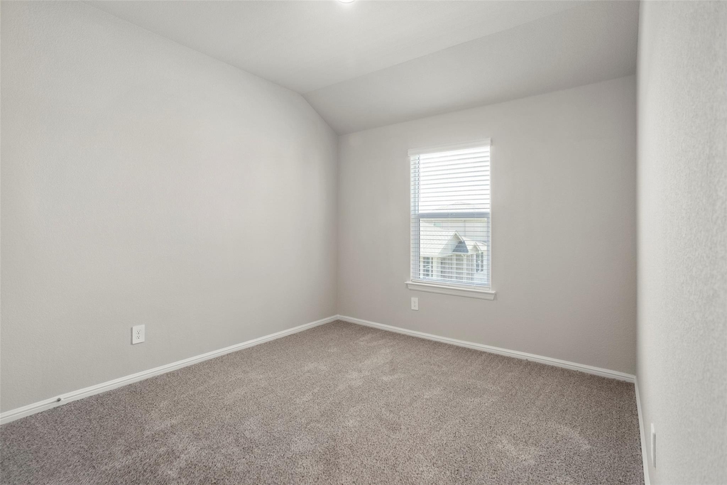
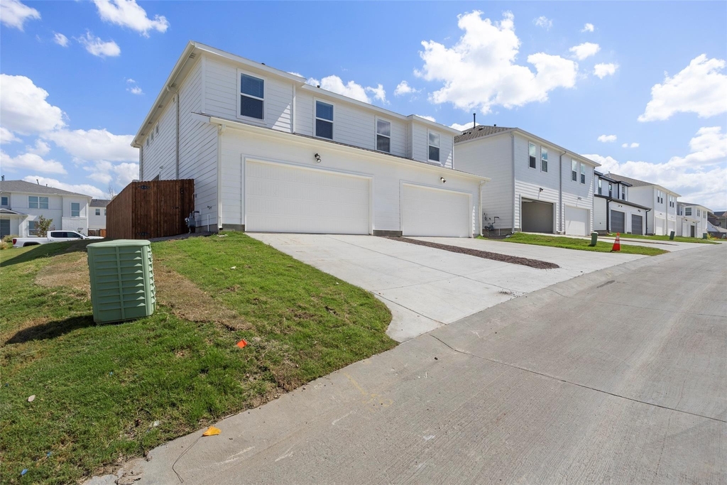
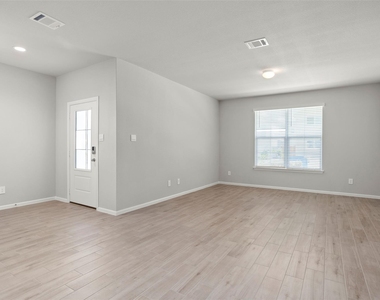
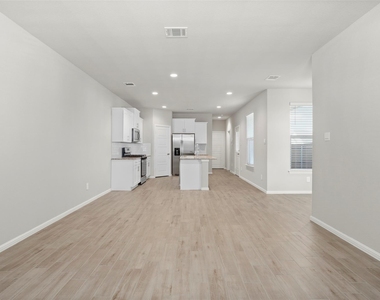
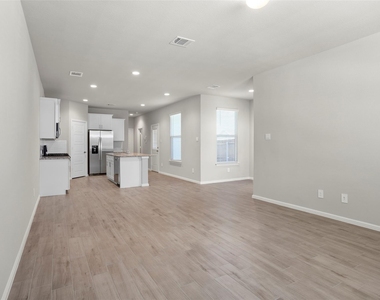
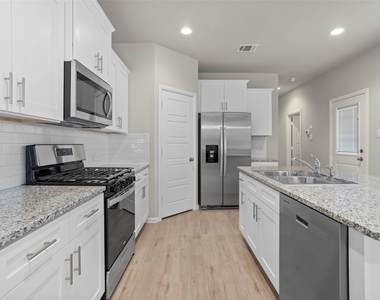
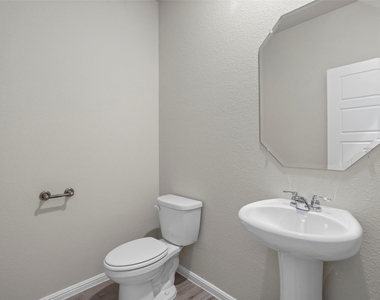
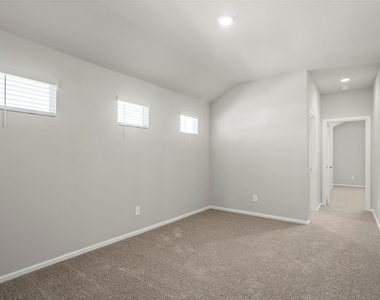
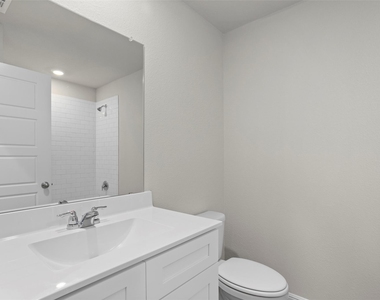
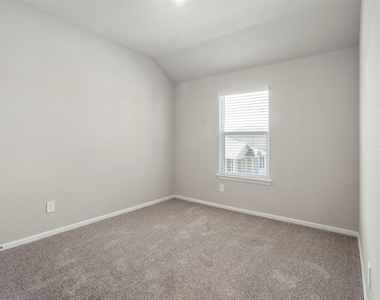
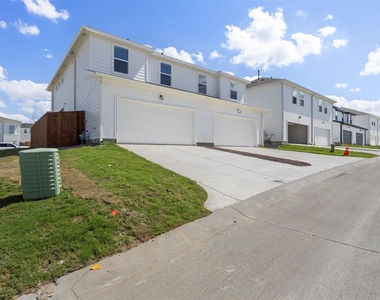
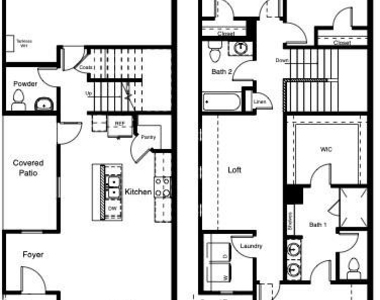
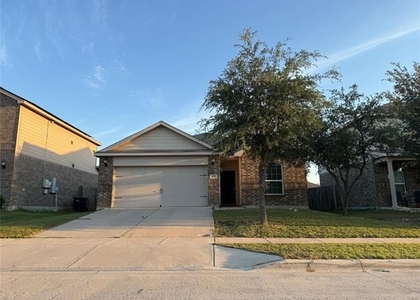
Beautiful townhome in GATED, PRIVATE community features light and bright open floor plan and expansive storage spaces. First floor boasts wood-look tile, spacious living room, kitchen with granite counters, stainless steel appliances, island, walk in pantry, and half bath. Upstairs includes second living area, laundry, primary ensuite, secondary bedrooms and secondary bath. Pets allowed on a case-by-case basis. Landscaping provided by the HOA! All of this PLUS the location is fantastic-close to thoroughfares and shopping, retail and restaurants!

AMENITIES
Attached Garage
Dishwasher
Parking Space

ADDITIONAL INFORMATION
Interior

    Bathroom Information

  • Half Bathrooms: 1
  • Full Bathrooms: 2

    Interior Information

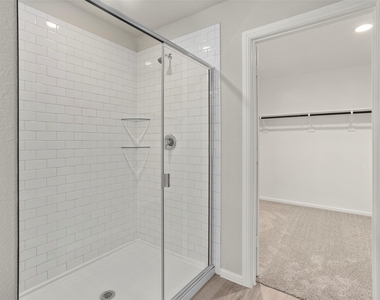
  • Interior Features: Eat-in Kitchen, Granite Counters, High Speed Internet, Kitchen Island, Pantry, Walk-In Closet(s), Decorative Lighting, Flat Screen Wiring
  • Appliances: Dishwasher, Disposal, Electric Oven, Gas Cooktop, Microwave, Refrigerator, Plumbed For Gas in Kitchen
  • Flooring Type: Carpet, Tile
  • Laundry Features: Washer Hookup, Full Size W/D Area, Dryer Hookup
Exterior

    Property Information

  • Has Property Attached
  • Square Footage: 1,805
  • Security Features: Carbon Monoxide Detector(s), Smoke Detector(s)
  • Architectural Style: Traditional
  • Year Built: 2024

    Building Information

  • Levels: Two
  • Construction Materials: Brick

    Lot Information

  • Lot Size Area: 0.06
  • Lot Size Units: Acres
  • Lot Size Acres: 0.06
  • Square Footage: 2,614
  • Lot Size Dimensions: tbv
  • Tax Lot: 2A
Utilities

    Utilities Information

  • Cooling Type: Ceiling Fan(s), Central Air, Electric
  • Heating Type: Central
Parking

    Parking Information

  • Has Garage
  • Attached Garage
  • Parking Features: Garage, Garage Door Opener, Garage Faces Rear
  • Garage Spaces: 2

MAP


76135

LISTING QUALITY
▲ Features and amenities are properly noted
▲ RentHop has data for this building
▼ The manager has not yet mailed us a photo copy of his or her government identification and proof or property ownership.
▼ Manager has not logged in recently
▼ Manager does not yet have user reviews

RENTHOP DESCRIPTION
The apartment is a unit offered at a monthly price of $2,350. The person posting the listing did not specify that any pets were allowed. It may be the case that pets are ok and the manager simply has not yet filled out all the details. The kitchen conveniently includes a dishwasher.

We have 27 photos of this particular unit, building, and surrounding areas.
See available units at 3453 Lake District Lane.

SIMILAR NEARBY LISTINGS
6041 Spring Ranch Drive
Stone Creek Ranch, Fort Worth
76179
$2,095
By Tina Haislet, 1 day ago
bedrooms
3 Bed
|
bathrooms
2 Bath
|
square feet
1,597 Sqft
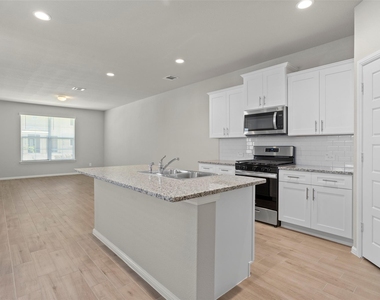
6209 Obsidian Creek Drive
Stone Creek Ranch, Fort Worth
76179
$2,050
By Andrew Holland, 1 day ago
bedrooms
3 Bed
|
bathrooms
2 Bath
|
square feet
1,583 Sqft
5920 Paloma Blanca Drive
Marine Creek Ranch, Fort Worth
76179
$2,300
By Sarah Braddock, 1 day ago
bedrooms
3 Bed
|
bathrooms
2 Bath
|
square feet
2,110 Sqft
$2,075
By Sarah Braddock, 1 day ago
bedrooms
3 Bed
|
bathrooms
2 Bath
|
square feet
1,602 Sqft
5825 Imes Lane
Bowman Estates, Fort Worth
76179
$2,125
By Chelsea Holguin, 1 day ago
bedrooms
3 Bed
|
bathrooms
2 Bath
|
square feet
1,826 Sqft
933 River Road
Trinity Acres, Eastgate, Fort Worth
76114
$2,150
By Graham Stiles, 1 day ago
bedrooms
3 Bed
|
bathrooms
2 Bath
|
square feet
1,448 Sqft
6100 Horse Trap Drive
Marine Creek Ranch, Fort Worth
76179
$2,495
By Kris Franks Franks, 1 day ago
bedrooms
3 Bed
|
bathrooms
2 Bath
|
square feet
2,452 Sqft
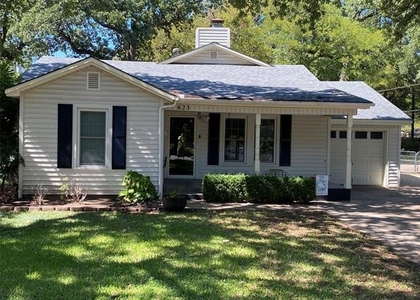
623 Club Oak Drive
Humble Oaks, Fort Worth
76114
$2,250
By David Holder Jr, 1 day ago
bedrooms
3 Bed
|
bathrooms
2 Bath
|
square feet
1,874 Sqft

Does something look off?

Ntreis MLS

Last Updated: 2 days ago
Data Source: Ntreis MLS
MLS# 21365094
List Agent Name: Ashley Everett
List Office Name: Williams Trew Real Estate
IDX information is provided exclusively for personal, non-commercial use, and may not be used for any purpose other than to identify prospective properties consumers may be interested in purchasing. Information is deemed reliable but not guaranteed. The listing broker’s offer of compensation is made only to participants of the MLS where the listing is filed.
Courtesy of RH Advisors, Inc. and RHP Realty NJ, Inc.