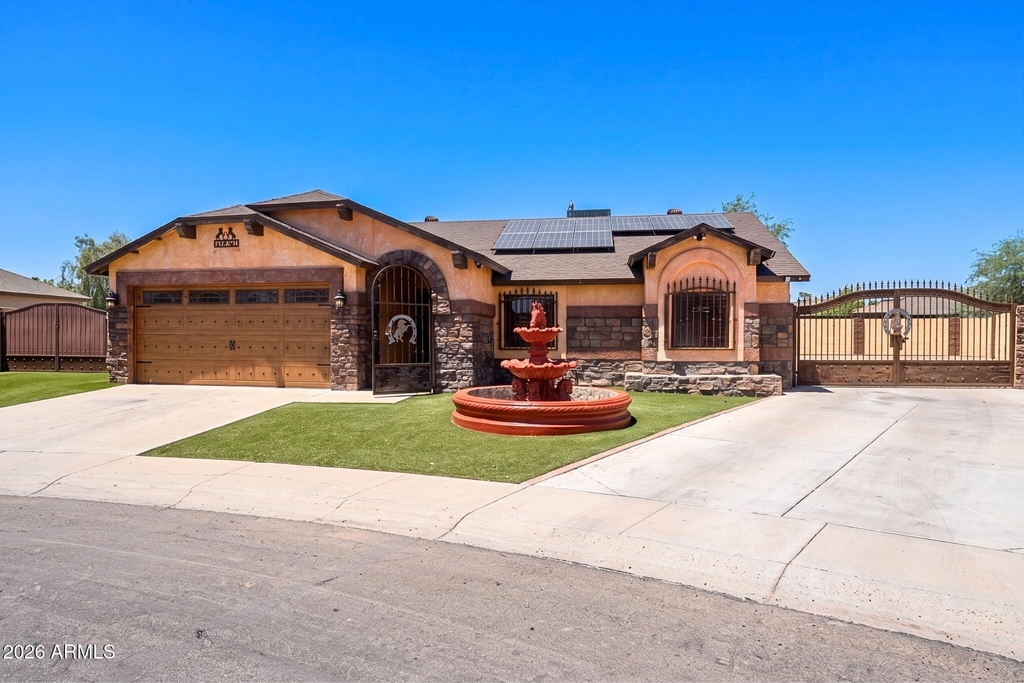
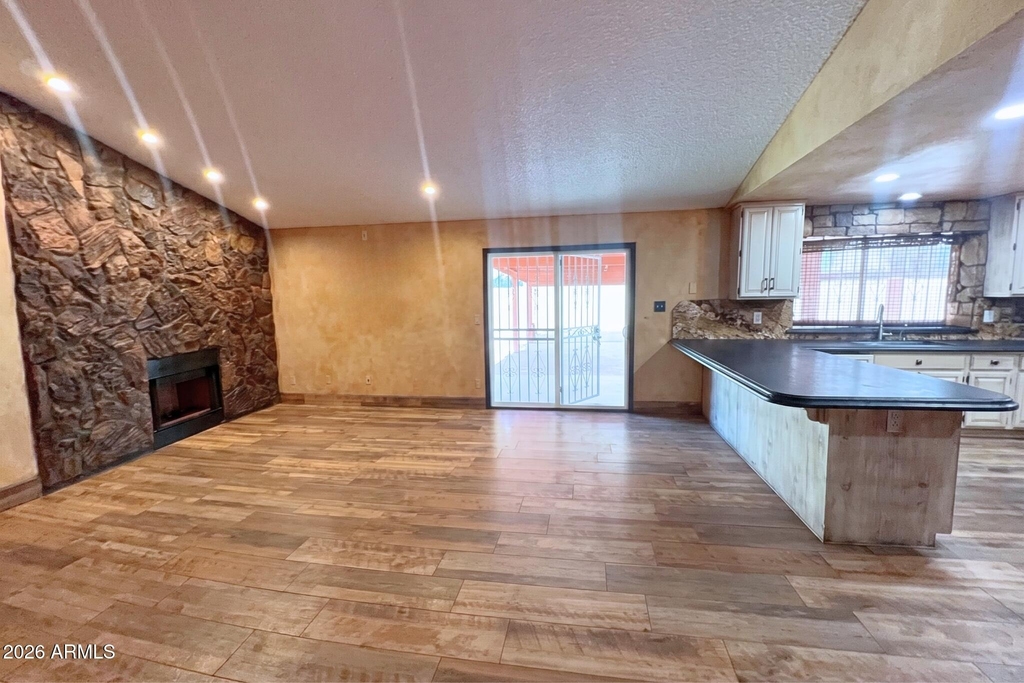
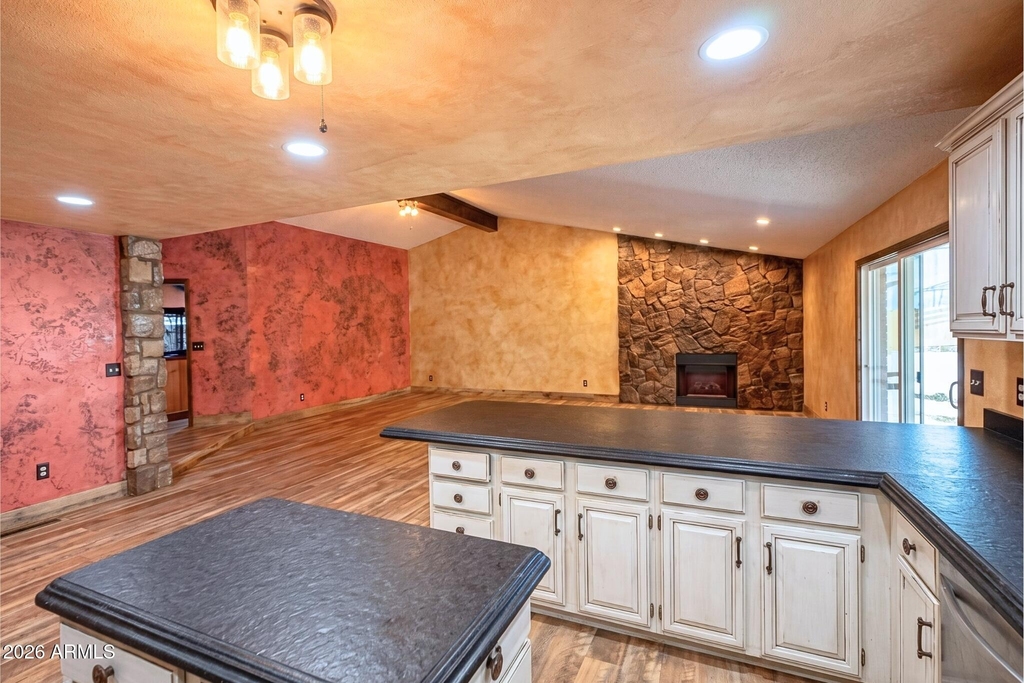
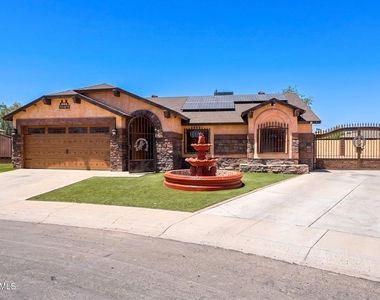
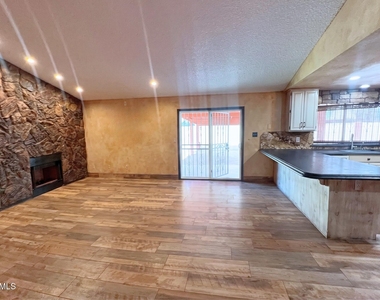
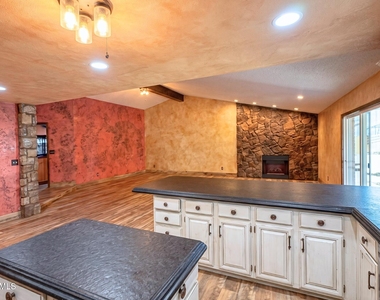
Welcome home to this beautifully maintained 3-beds, 2-baths single-story home nestled in a peaceful cul-de-sac in Phoenix. Offering a bright and inviting open-concept floor plan, this home combines comfort, style, and functionality. Rich wood flooring flows throughout the home, while a cozy fireplace creates a warm and welcoming focal point in the spacious living area.
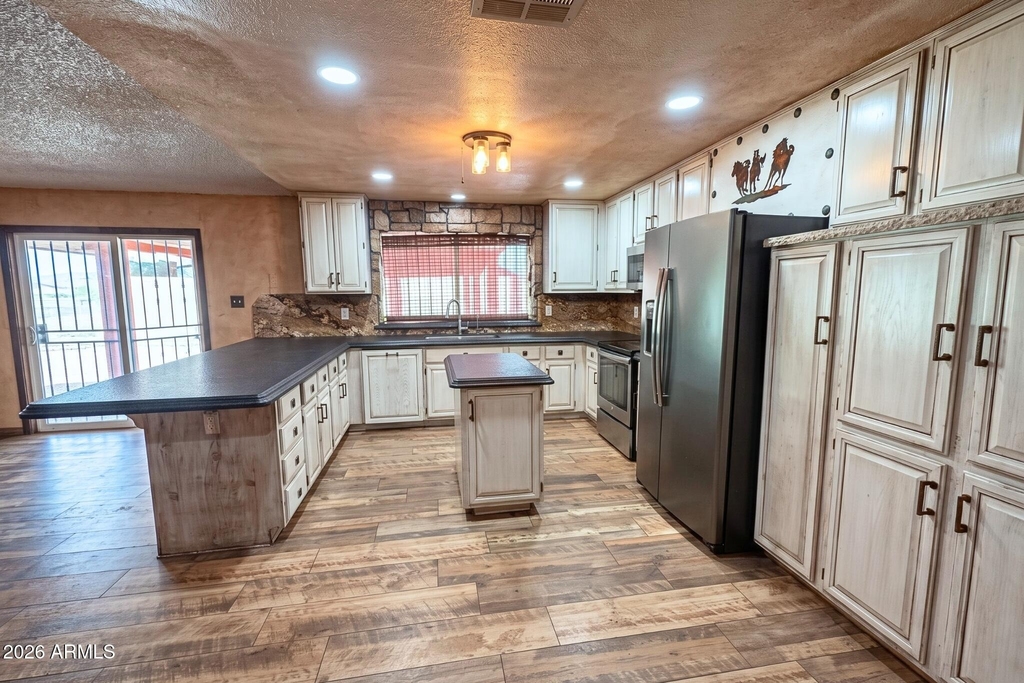
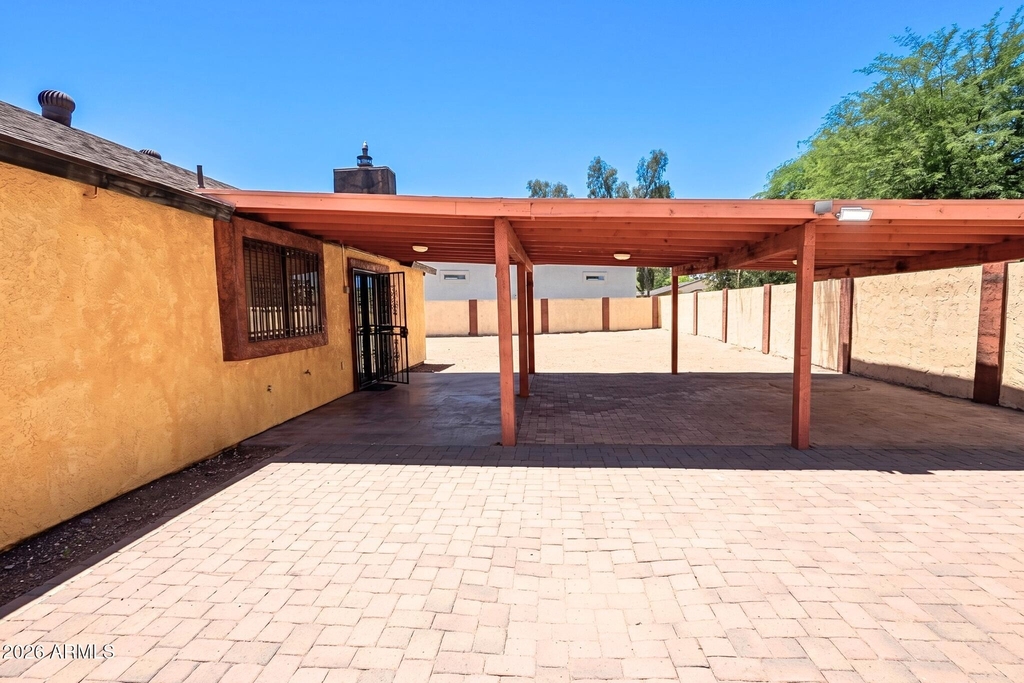
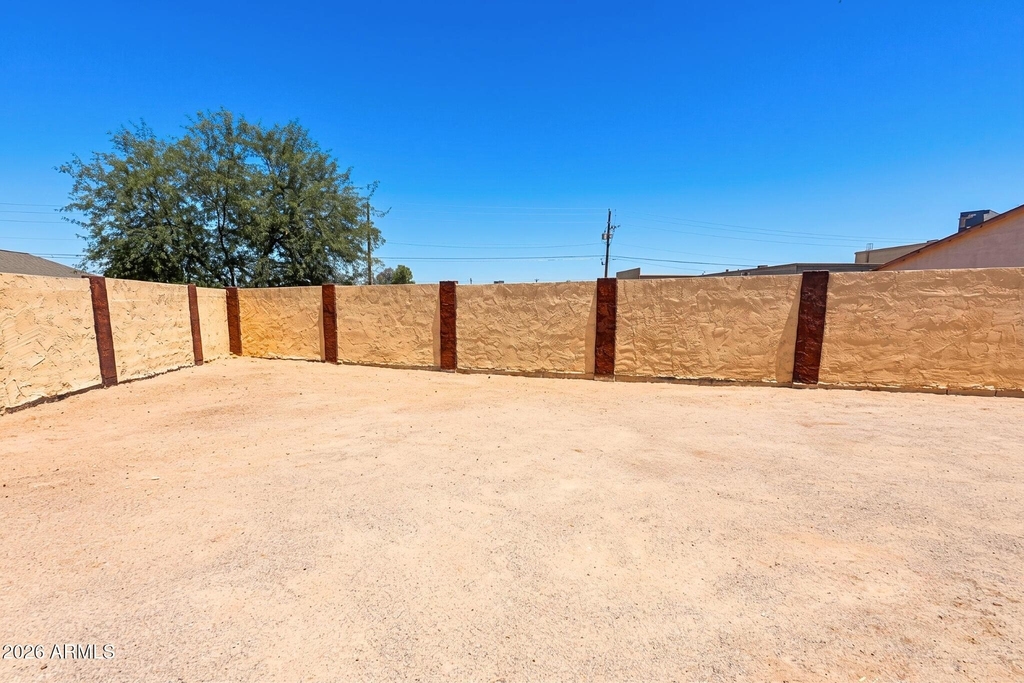
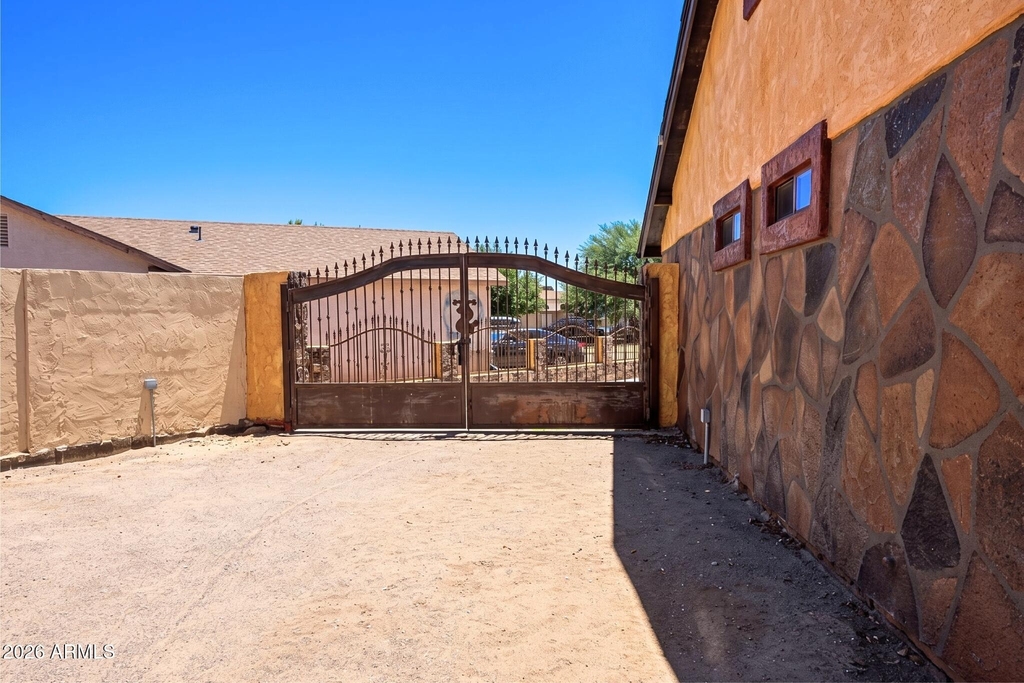
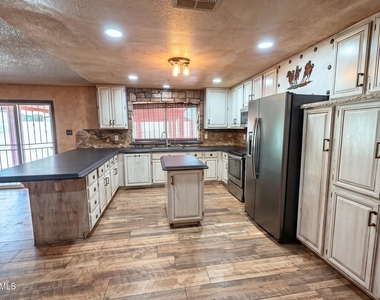
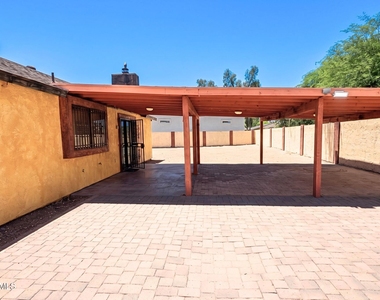
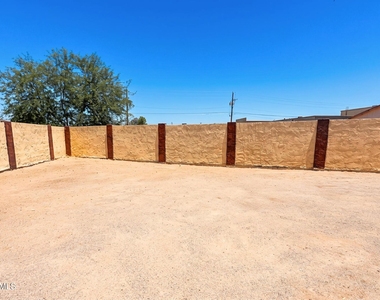
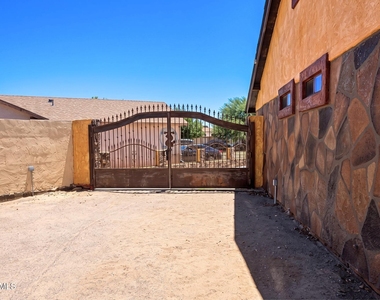
The well-appointed kitchen features modern stainless steel appliances, ample countertop space, a center island, a breakfast bar, and abundant cabinetry for all your storage needs. Just off the living room, sliding glass doors open to a private backyard complete with a covered patio, providing the perfect setting for outdoor dining, weekend gatherings, or simply enjoying Arizona's beautiful weather. The backyard also features a double gate, offering convenient RV parking access.
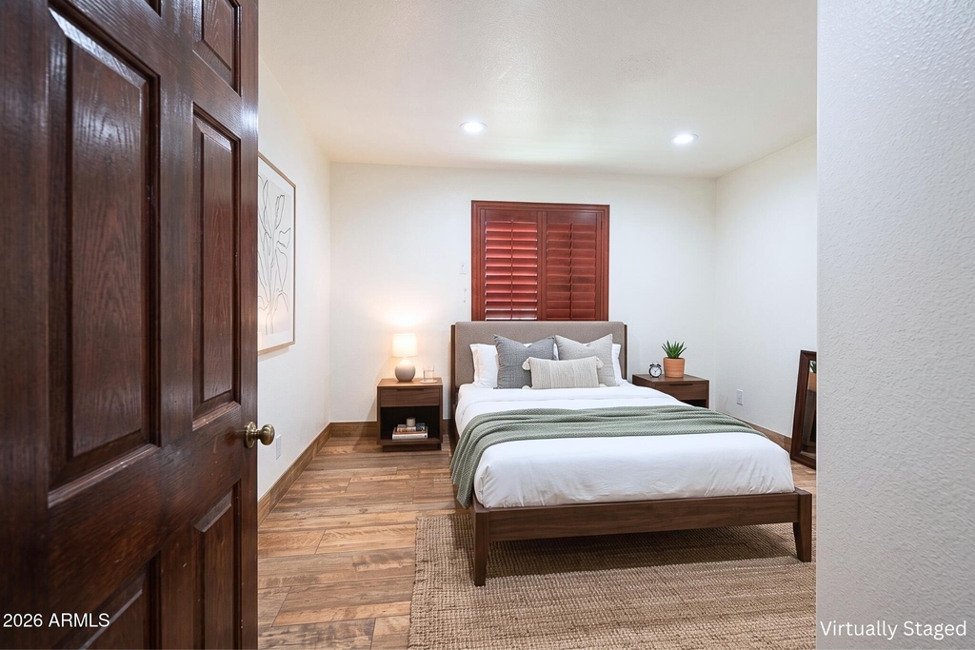
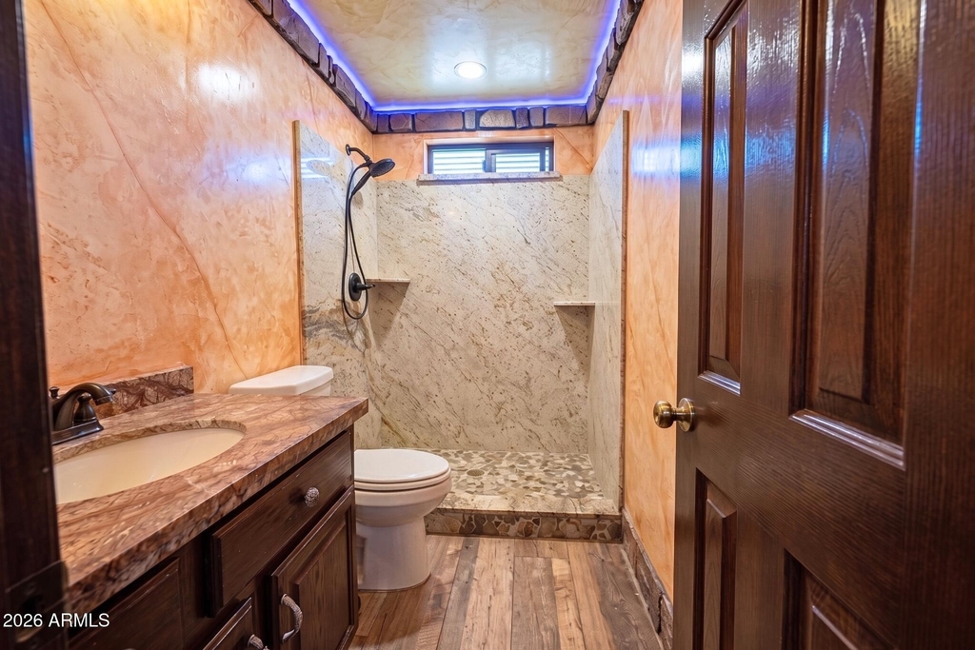
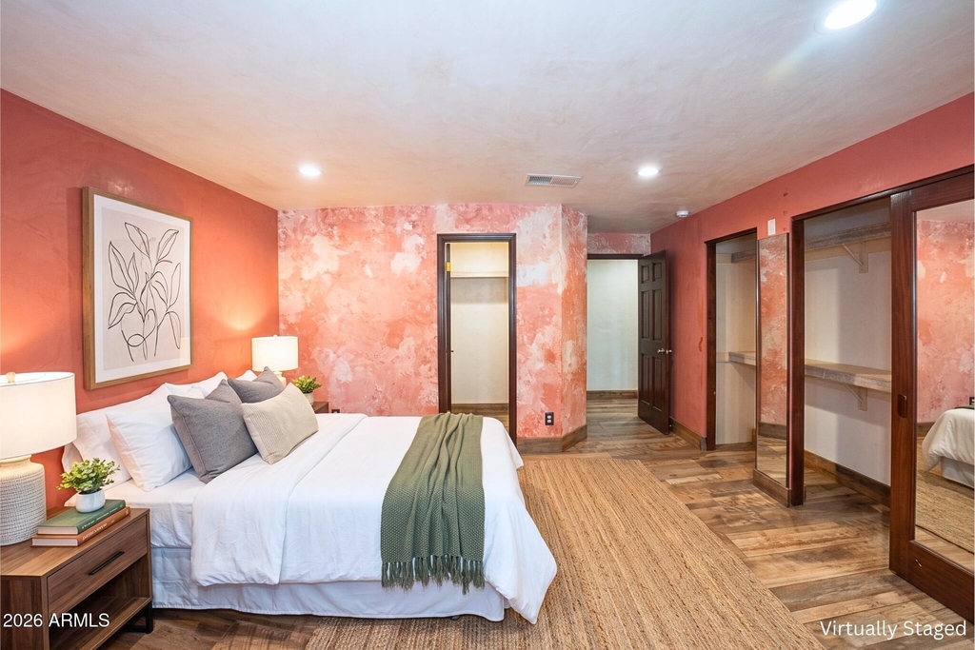
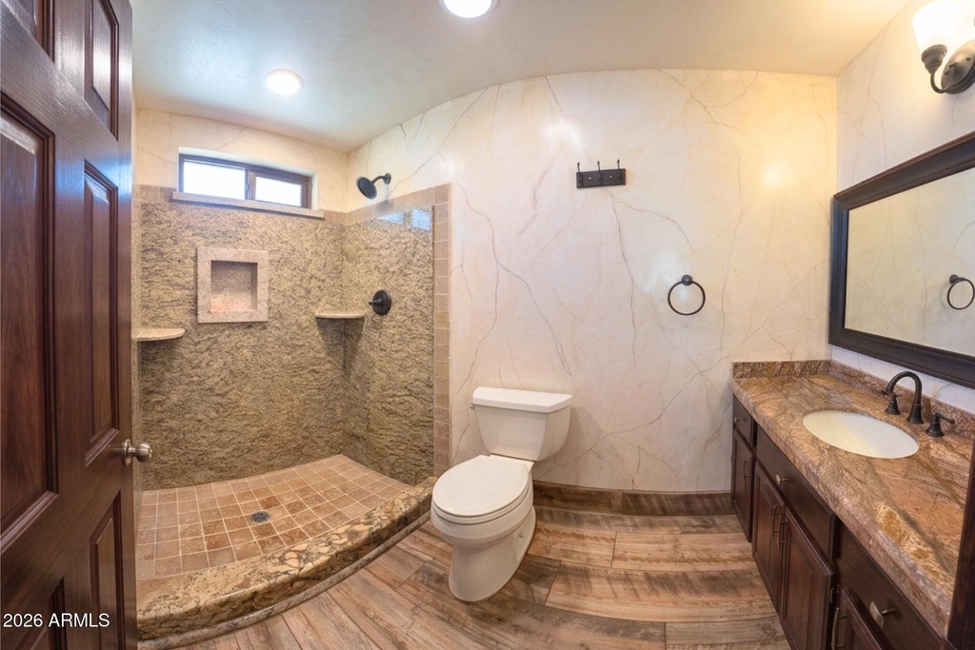
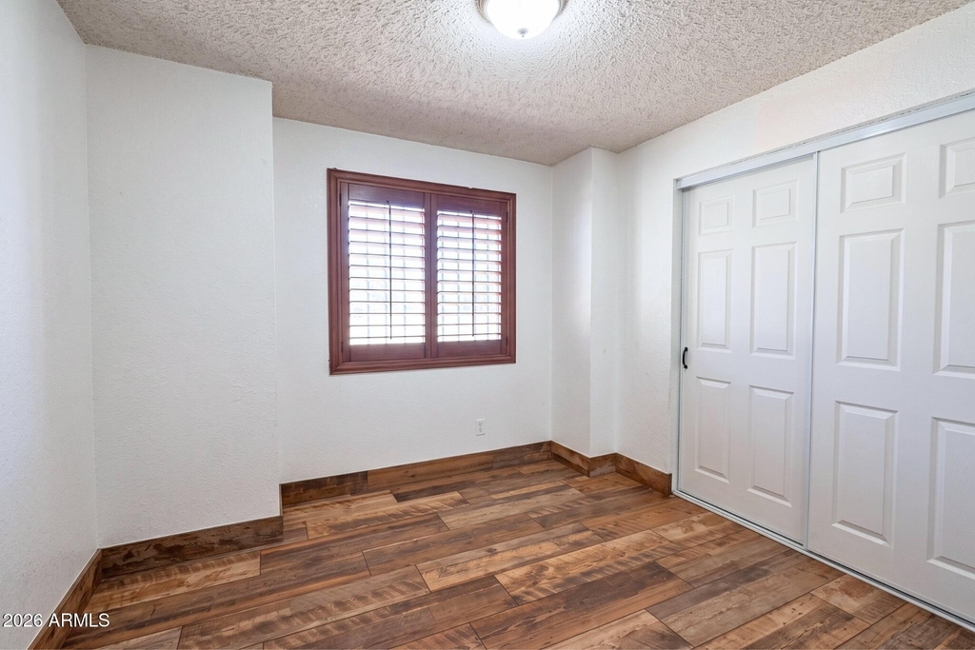
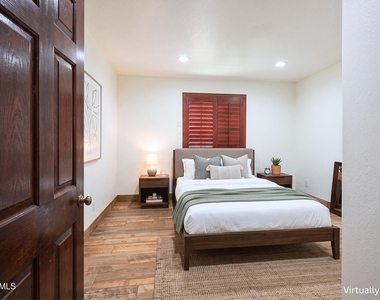
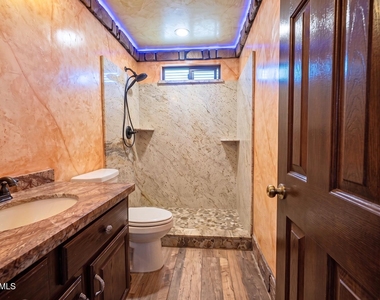
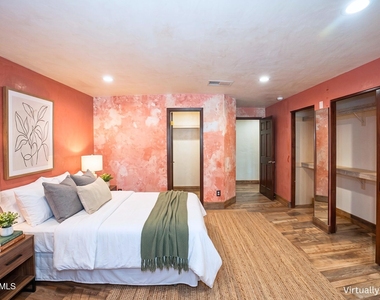
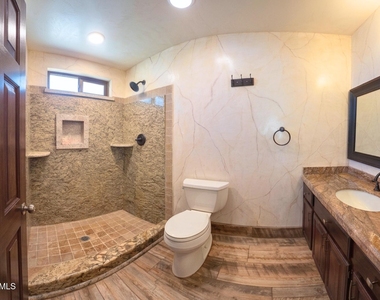
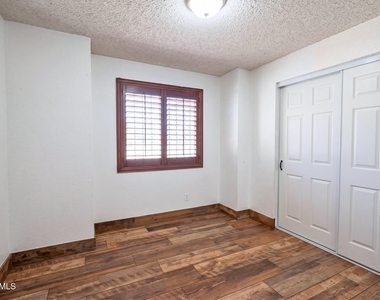
The primary suite serves as a comfortable retreat with generous closet space and a private ensuite bathroom featuring a walk-in shower. The additional bedrooms are well-sized and share a full secondary bathroom, making them ideal for guests, or a home office. A dedicated laundry area with washer and dryer hookups and an attached 2-car garage add even more convenience to this wonderful home.
Conveniently located with easy access to major roadways, this home is just minutes from shopping, dining, grocery stores, schools, neighborhood parks, and everyday conveniences. You'll also enjoy being close to Desert Sky Mall, Maryvale Baseball Park, and a variety of local restaurants, entertainment, and outdoor recreation options, making this an excellent location for both work and play. We welcome all furry friends of any size!
*Please note: this home is unfurnished.*
*Photos may include virtual staging to illustrate potential room use.*
AMENITIES
Attached Garage
Fireplace
Laundry In Unit
Parking Space
Home Office
ADDITIONAL INFORMATION
Interior
Bathroom Information
Full Bathrooms: 2
Interior Information
Interior Features: Eat-in Kitchen, Breakfast Bar, Kitchen Island, 3/4 Bath Master Bdrm
Flooring Type: Wood
Laundry Features: Washer Hookup, In Unit, 220 V Dryer Hookup
Fireplace Information
Has Fireplace
Fireplace Features: Fireplace Living Rm
Exterior
Property Information
Square Footage: 1,512
Year Built: 1986
Building Information
Builder Name: Unknown
Building Area Total: 1512
Building Area Units: Square Feet
Window Features: Blinds
Construction Materials: Stucco, Wood Siding
Lot Information
Lot Features: Dirt Back, Gravel/Stone Back, Synthetic Grass Frnt
Manager has many listings with high listing quality!
▼
The manager has not yet mailed us a photo copy of his or her government identification and proof or property ownership.
▼
Manager has not logged in recently
▼
Manager does not yet have user reviews
RENTHOP DESCRIPTION
The apartment is a unit offered at a monthly price of $2,095. The person posting the listing did not specify that any pets were allowed. It may be the case that pets are ok and the manager simply has not yet filled out all the details.
We have 12 photos of this particular unit, building, and surrounding areas.
By selecting Check Availability, you agree that RentHop and real estate professionals may call or text you about your inquiry. Message/data rates may apply. Terms & Privacy. California Privacy Notice
We found some very similar listings nearby
Select those you'd like to message
Your messages have been sent!
Check Availability
By selecting Check Availability, you agree that RentHop and real estate professionals may call or text you about your inquiry. Message/data rates may apply. Terms & Privacy. California Privacy Notice





 Your Privacy Choices