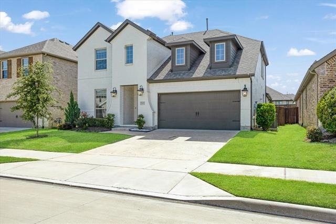
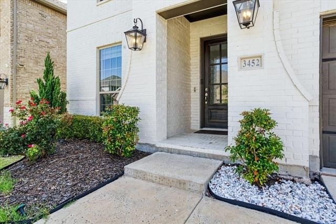
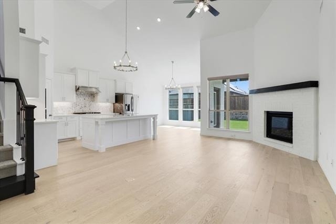
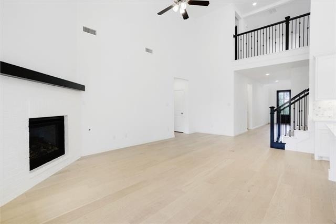
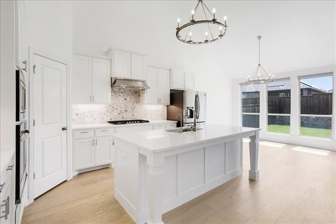
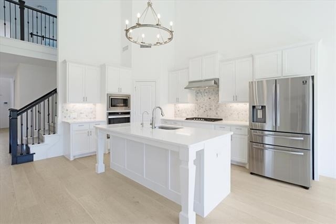
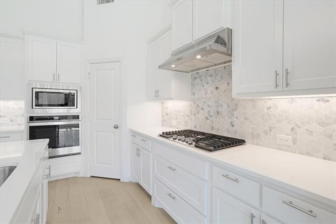
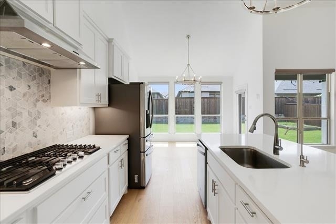
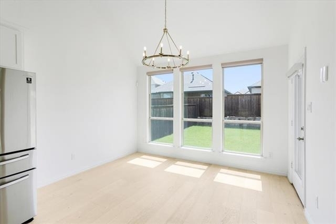
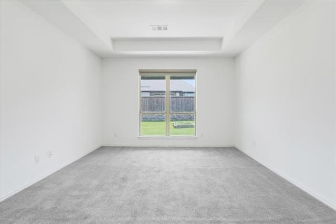
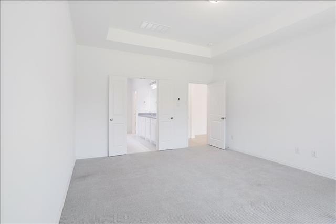
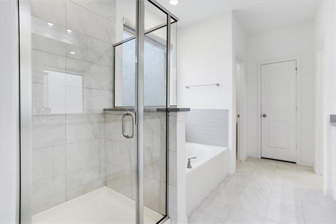
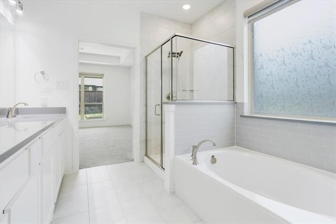
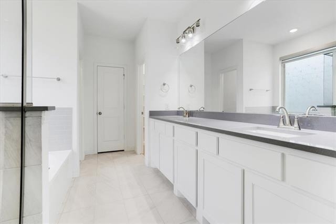
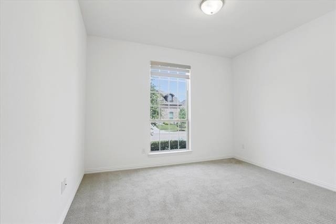
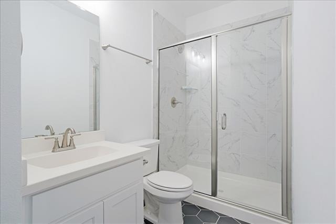
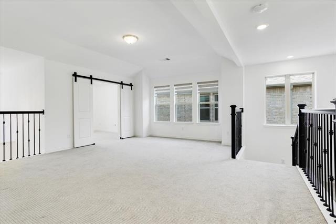
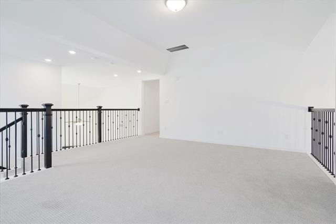
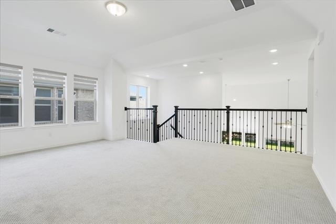
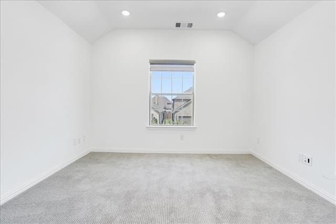
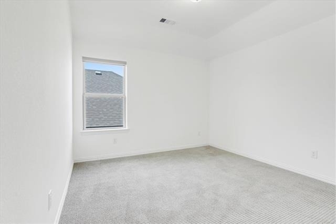
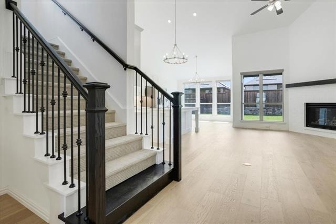
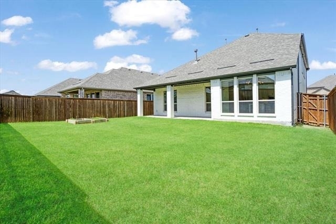
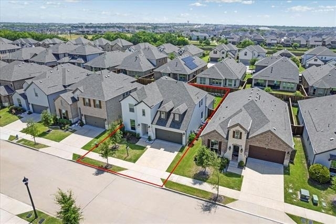
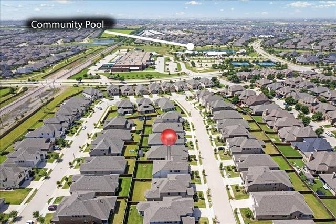
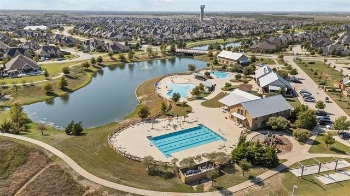
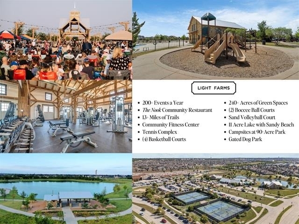
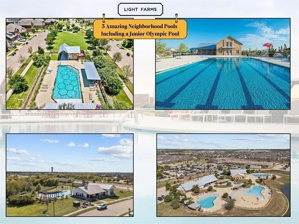
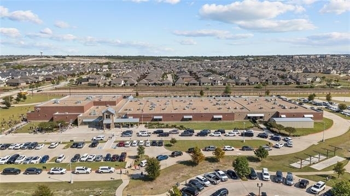
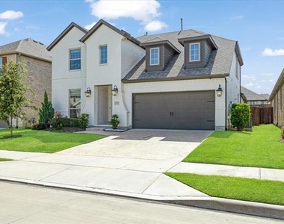
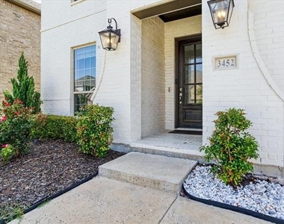
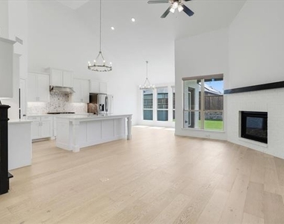
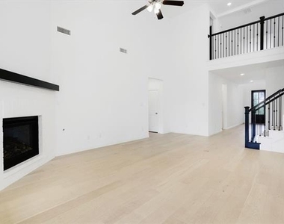
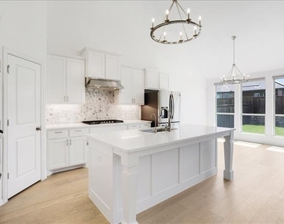
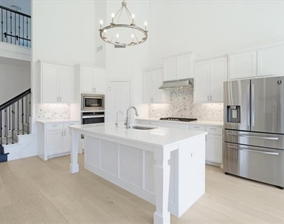
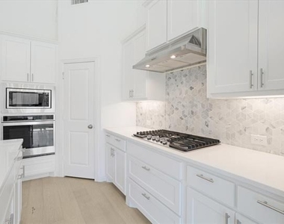
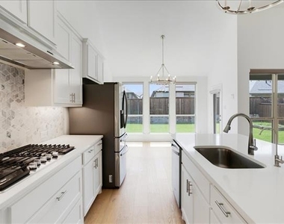
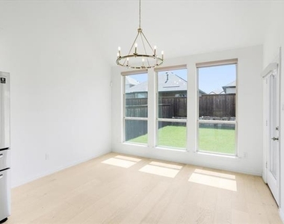
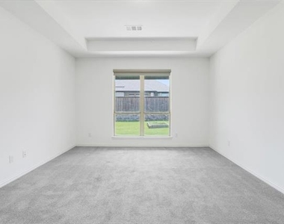
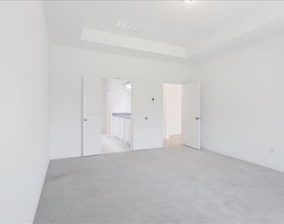
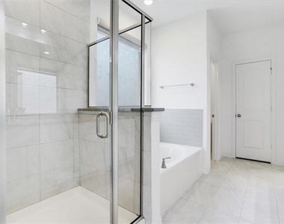
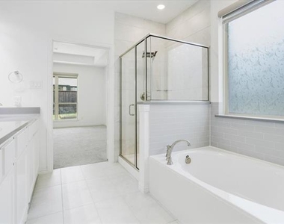
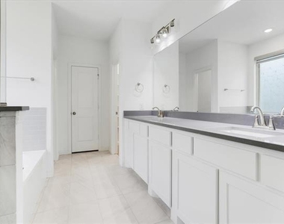
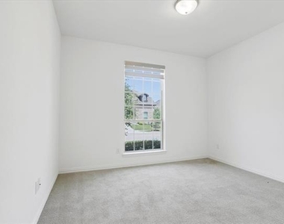
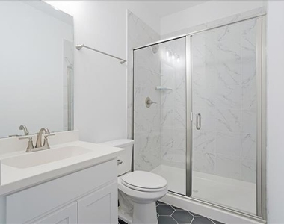
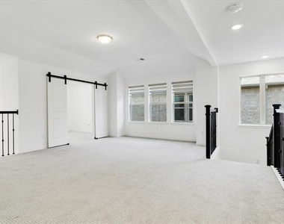
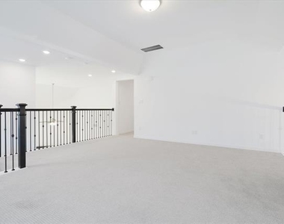
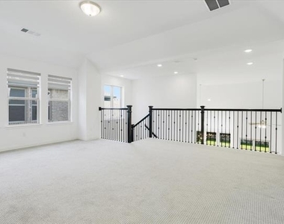
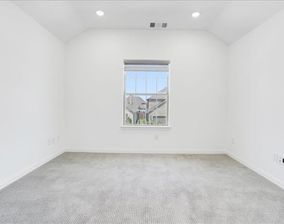
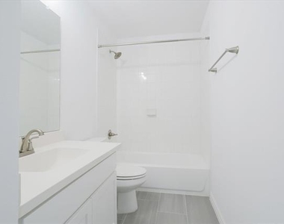
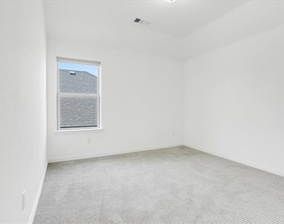
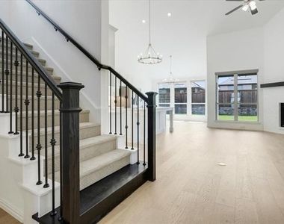
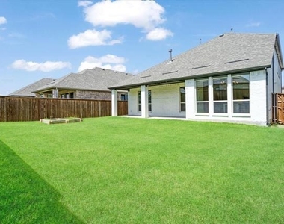
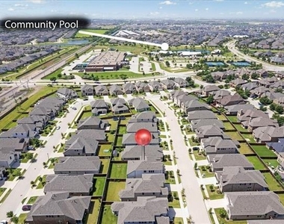
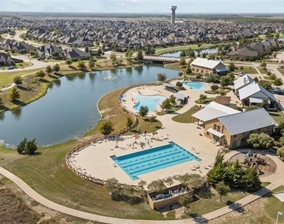
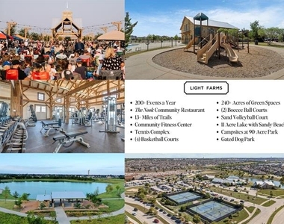
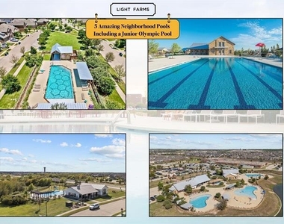
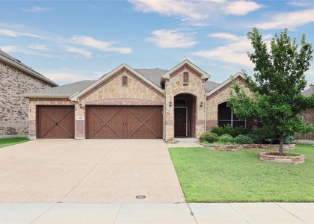
Move-In Ready Lease in Light Farms and Prosper ISD! Now available for immediate move-in, this beautifully maintained 2022 home offers the opportunity to enjoy life in the award-winning Light Farms community, located within the highly sought-after Prosper ISD. Welcome to 3452 Ashland Avenue, where modern design meets everyday comfort. This spacious home features 4 bedrooms, 3 full bathrooms, soaring ceilings, rich hardwood floors, and an open-concept floor plan filled with natural light. The well-appointed kitchen flows seamlessly into the living and dining areas, creating an inviting space for everyday living and entertaining. The first floor includes a private primary suite, a secondary bedroom, and a full bath, making it ideal for guests, a home office, or multigenerational living. Upstairs, you'll find a versatile loft, a spacious bonus room, two additional bedrooms, and a full bath, providing flexible space for a game room, media room, workout area, or second living space. Thoughtful upgrades include a whole-home water filtration system, an electric vehicle charging plug, and upgraded window blinds for added comfort and convenience. As a resident of Light Farms, you'll enjoy resort-style pools, miles of walking and biking trails, fitness centers, parks, community events, The Nook restaurant, and an on-site elementary school, all just moments from your front door. Conveniently located near shopping, dining, major highways, and everyday conveniences, this move-in ready lease offers an exceptional opportunity to enjoy one of North Texas' premier master-planned communities. Schedule your private tour today!
AMENITIES
Attached Garage
Fireplace
Dishwasher
Parking Space
Home Office
ADDITIONAL INFORMATION
Interior
Bathroom Information
Full Bathrooms: 3
Interior Information
Interior Features: Cathedral Ceiling(s), Eat-in Kitchen, High Speed Internet, Kitchen Island, Open Floorplan, Pantry, Walk-In Closet(s), Decorative Lighting
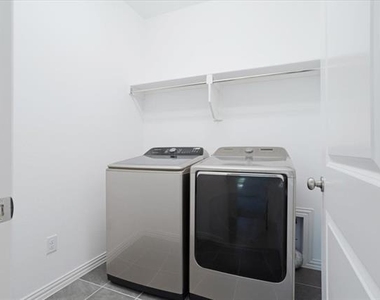
Appliances: Dishwasher, Disposal, Electric Oven, Gas Cooktop, Microwave, Refrigerator, Tankless Water Heater, Water Filter
Flooring Type: Carpet, Ceramic Tile, Hardwood
Fireplace Information
Has Fireplace
Fireplace Features: Gas, Living Room, Brick
Fireplaces: 1
Exterior
Property Information
Square Footage: 2,646
Security Features: Smoke Detector(s)
Architectural Style: Traditional
Year Built: 2022
Building Information
Levels: Two
Construction Materials: Brick
Lot Information
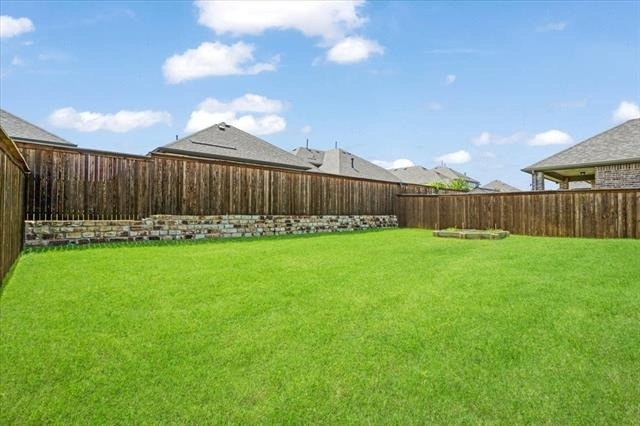
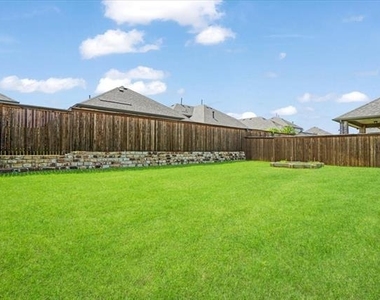
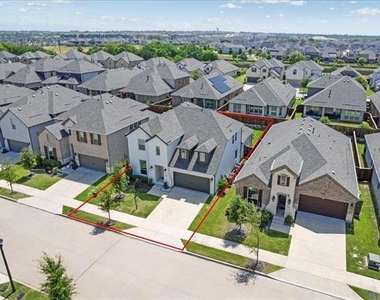
Lot Features: Few Trees, Interior Lot, Landscaped, Level, Lrg. Backyard Grass, Subdivision
Lot Size Area: 0.13
Lot Size Units: Acres
Lot Size Acres: 0.13
Square Footage: 5,663
Tax Lot: 23
Utilities
Utilities Information
Cooling Type: Ceiling Fan(s), Central Air, Electric
The manager has not yet mailed us a photo copy of his or her government identification and proof or property ownership.
▼
Manager has not logged in recently
▼
Manager does not yet have user reviews
RENTHOP DESCRIPTION
The apartment is a unit offered at a monthly price of $3,250. The person posting the listing did not specify that any pets were allowed. It may be the case that pets are ok and the manager simply has not yet filled out all the details. The kitchen conveniently includes a dishwasher.
We have 32 photos of this particular unit, building, and surrounding areas.
We found some very similar listings nearby
Select those you'd like to message
Your messages have been sent!
Check Availability
By selecting Check Availability, you agree that RentHop and real estate professionals may call or text you about your inquiry. Message/data rates may apply. Terms & Privacy. California Privacy Notice









 Your Privacy Choices
