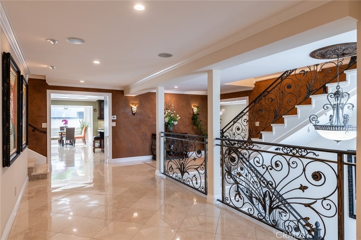
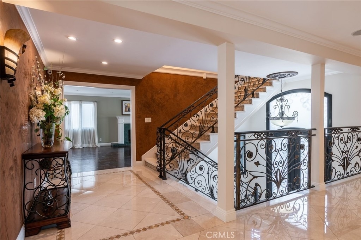
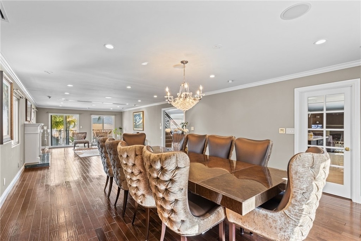
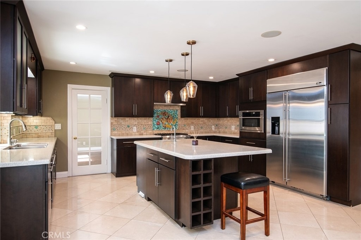
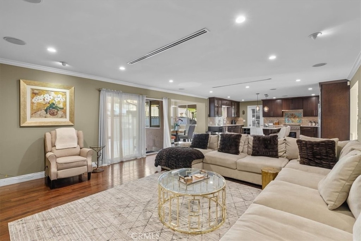
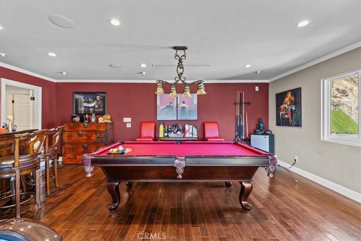
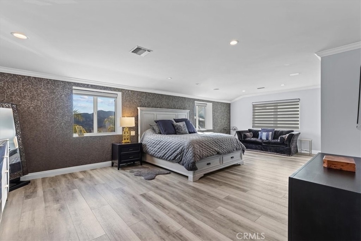
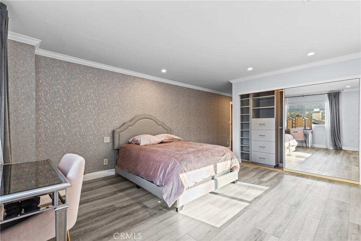
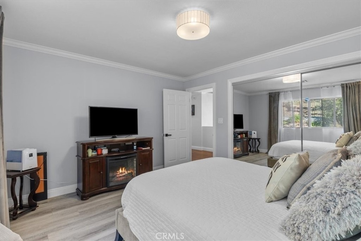
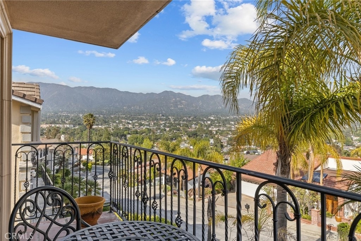
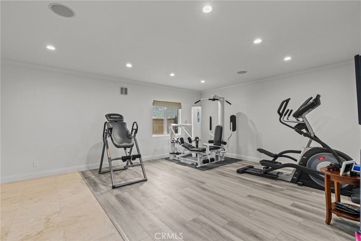
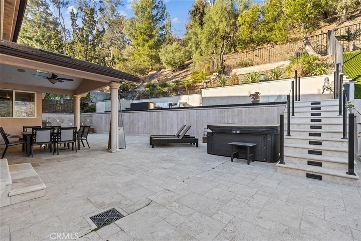
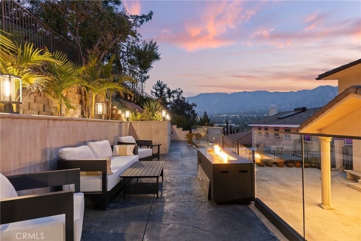
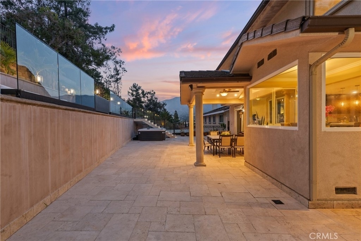
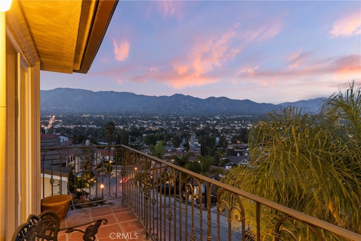
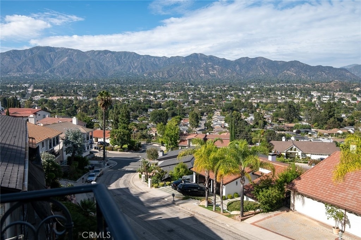
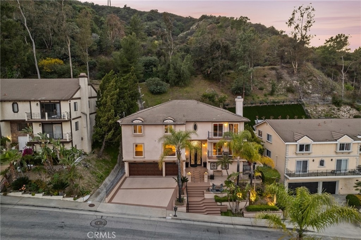
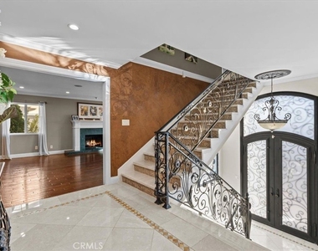
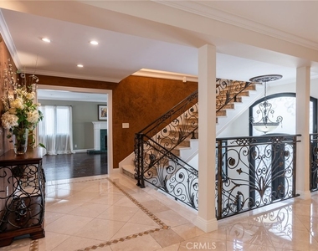
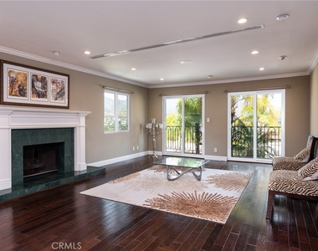
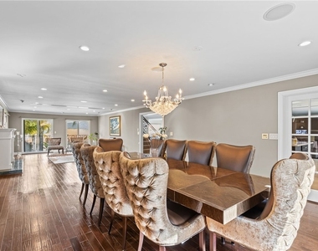
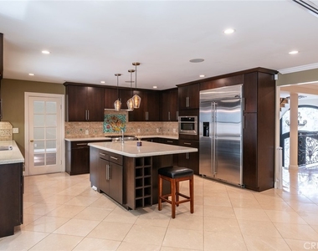
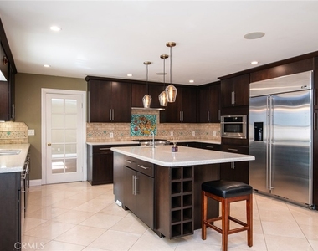
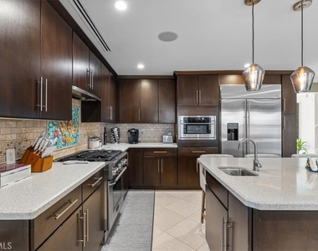
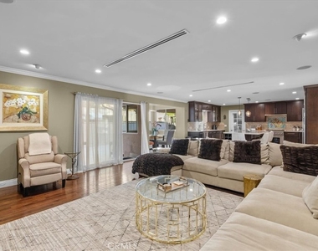
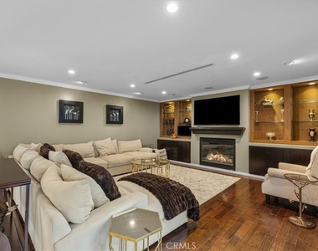
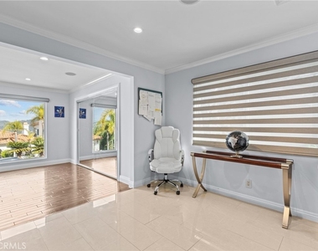
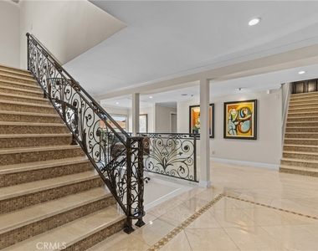
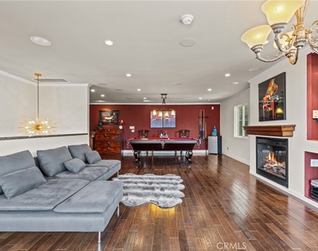
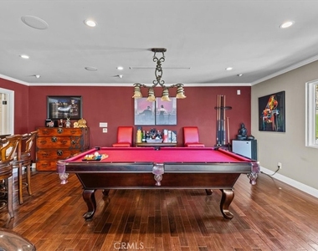
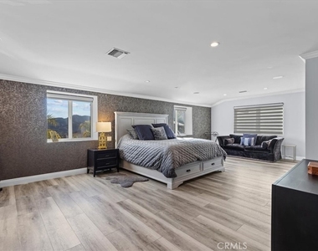
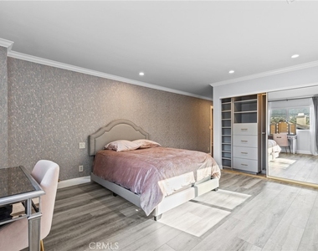
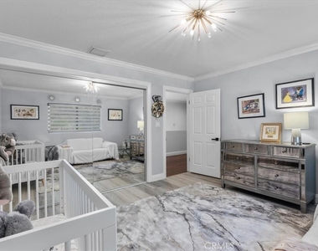
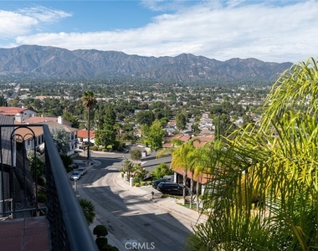
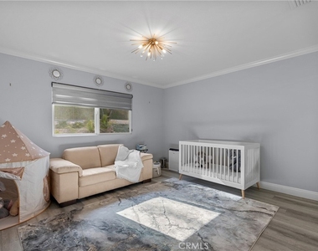
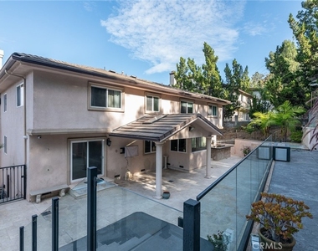
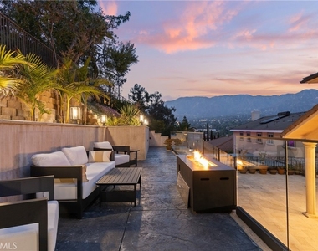
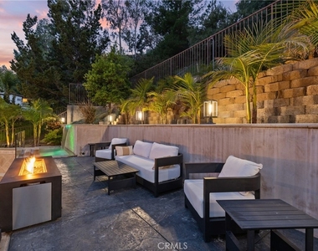
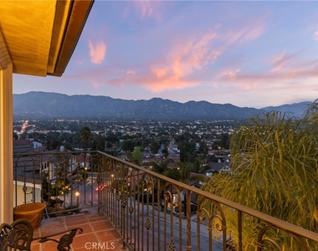
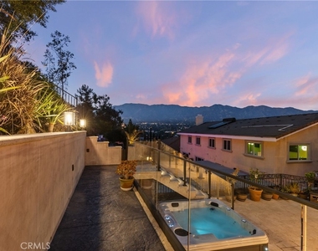
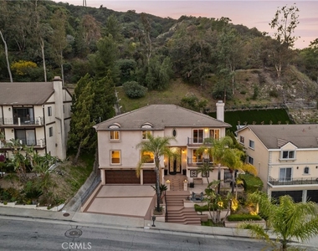
Nestled within the prestigious Oakmont Country Club, this 5-bedroom, 5-bathroom custom-built luxury estate offers timeless elegance and exceptional craftsmanship across multiple levels. A dramatic grand entry, soaring ceilings, rich hardwood floors and polished marble floors, expansive windows create a warm yet sophisticated atmosphere. Designed for effortless entertaining, the open-concept floor plan features formal living and dining rooms, a gourmet chef's kitchen with generous center island, premium appliances, and seamless indoor-outdoor flow to spacious balconies and a resort-style backyard. A cozy breakfast nook and adjoining family room make this the heart of the home. Two elegant staircases lead you to the upper level, where you'll find a spacious entertainment/game room with pool table, bar area, fireplace, and balcony with breathtaking views. Enjoy a private gym with sauna, library, multiple entertainment areas, and two luxurious primary suites with spa-inspired baths and custom walk-in closets. Two additional bedrooms share easy access to a stylish full bath. Smart home features include a built-in surround sound system throughout the house and backyard, comprehensive security system, and more for seamless living. Step outside to your private backyard oasis -an entertainer's dream featuring multiple lounging areas, a tranquil fountain, spa, gas fire pit, built-in BBQ, and a covered patio perfect for dining al fresco. Completing this exceptional residence is a 3-car garage with EV charging and a spacious driveway, all moments from Oakmont Country Club. Located in the Blue Ribbon school district.
AMENITIES
Attached Garage
Fireplace
Dishwasher
Furnished
Parking Space
ADDITIONAL INFORMATION
Interior
Bathroom Information
Full Bathrooms: 5
Interior Information
Interior Features: Built-in Features, Open Floorplan, Bar, Walk-In Closet(s), Balcony, BreakfastArea, SeparateFormalDiningRoom, MultipleStaircases, PartiallyFurnished, BedroomOnMainLevel, MultiplePrimarySuites, PrimarySuite
Appliances: Dishwasher, Freezer, Disposal, Gas Range, Refrigerator, Range Hood
Flooring Type: Wood
Door Features: DoubleDoorEntry
Laundry Features: Washer Hookup, Gas Dryer Hookup, Laundry Room
Fireplace Information
Has Fireplace
Fireplace Features: Dining Room, Living Room, BonusRoom
The manager has not yet mailed us a photo copy of his or her government identification and proof or property ownership.
▼
Manager has not logged in recently
▼
Manager does not yet have user reviews
RENTHOP DESCRIPTION
The apartment is a unit offered at a monthly price of $9,680. The person posting the listing did not specify that any pets were allowed. It may be the case that pets are ok and the manager simply has not yet filled out all the details. The kitchen conveniently includes a dishwasher.
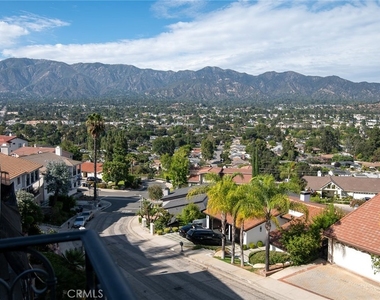
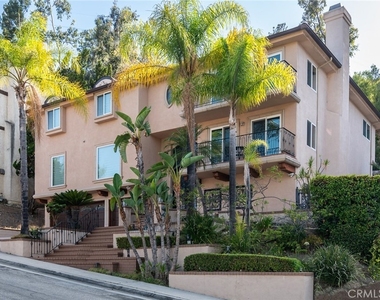
We have 61 photos of this particular unit, building, and surrounding areas.
We found some very similar listings nearby
Select those you'd like to message
Your messages have been sent!
Check Availability
By selecting Check Availability, you agree that RentHop and real estate professionals may call or text you about your inquiry. Message/data rates may apply. Terms & Privacy. California Privacy Notice

























































 Your Privacy Choices
