Listing by Timothy Brent, Chicago Apartments and Condos
Copy Link
Share Listing
Save Listing
Link copied to clipboard!
DESCRIPTION
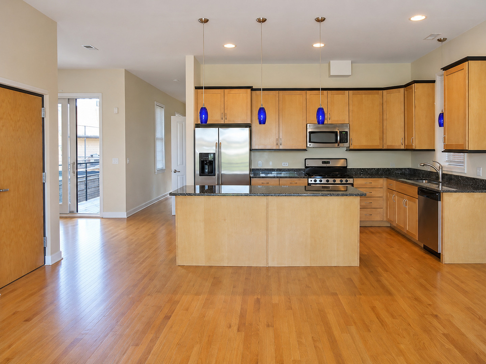
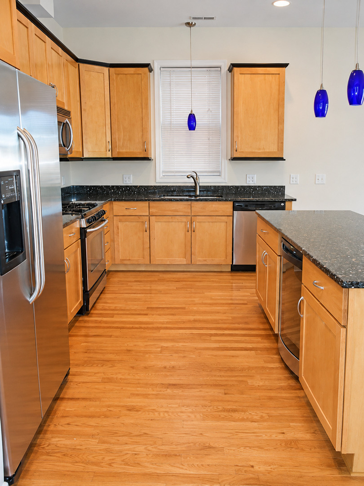
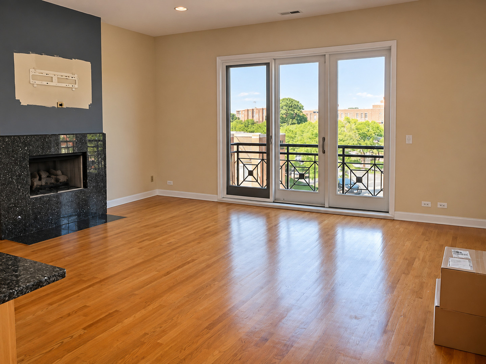
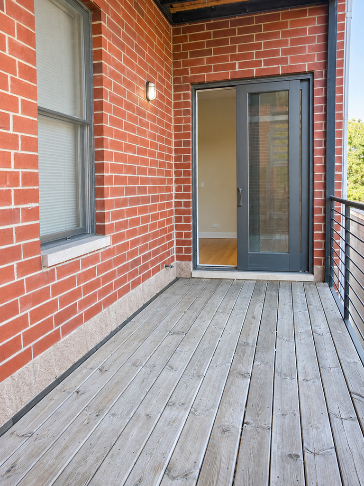
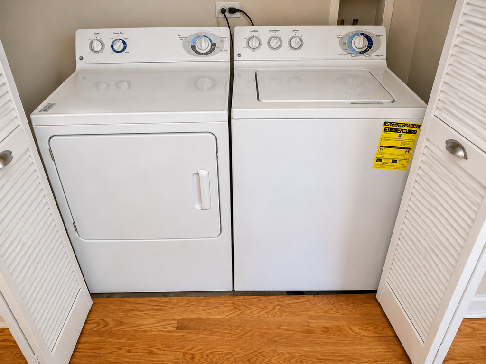
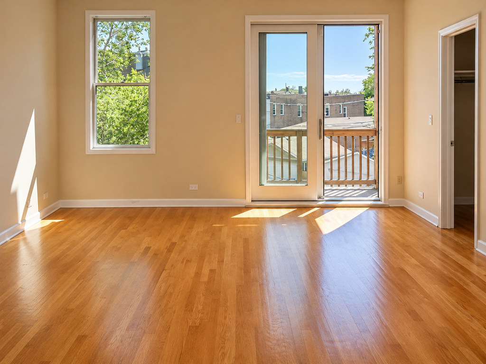
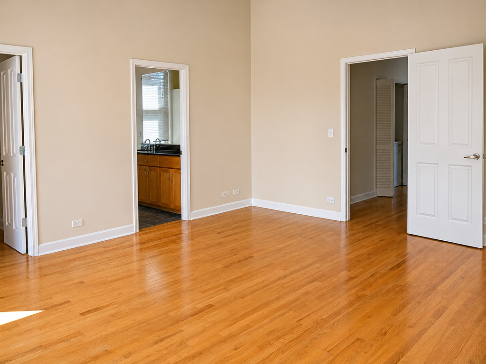
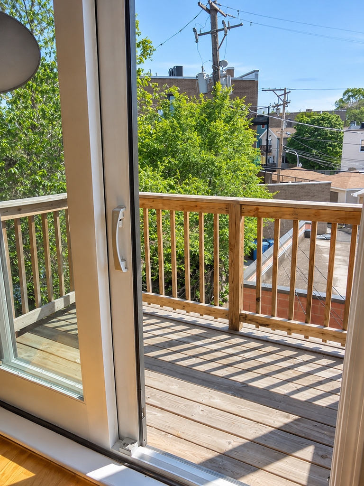
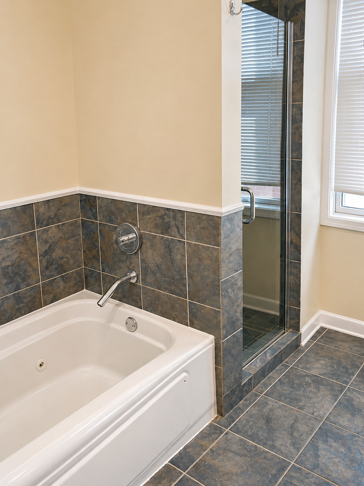
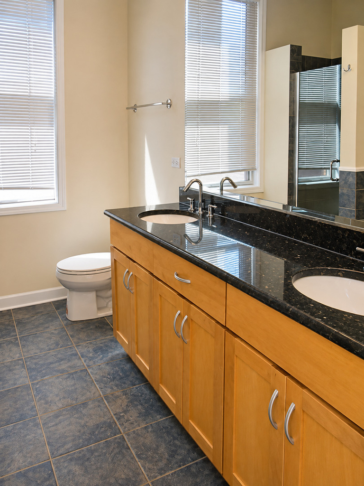
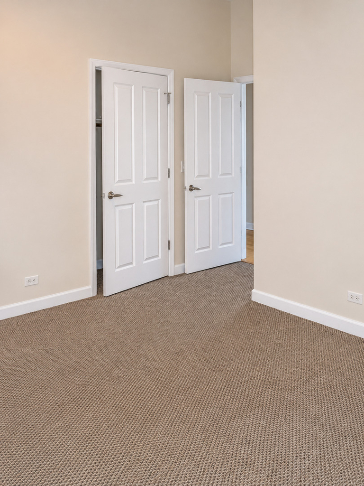
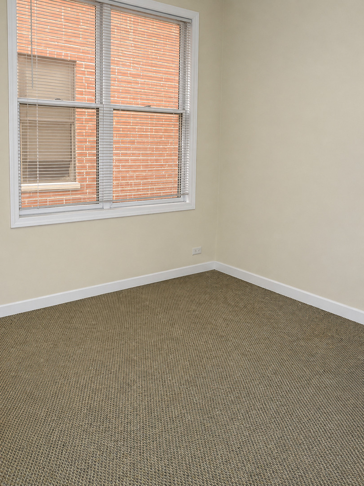
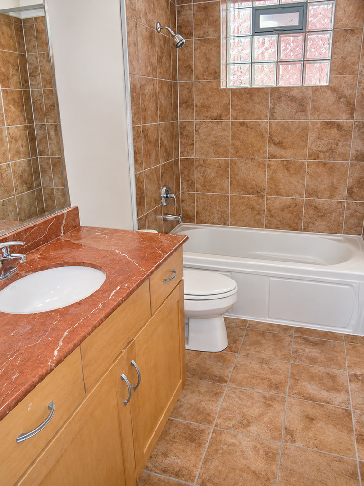
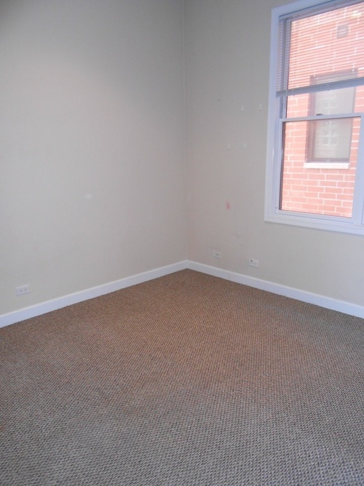
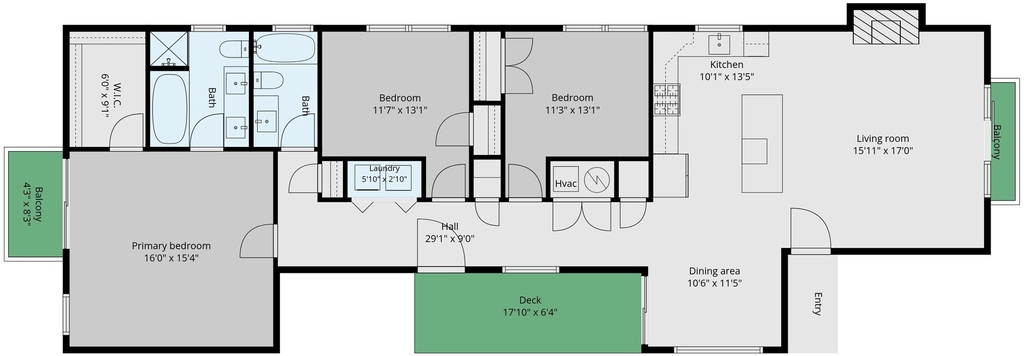
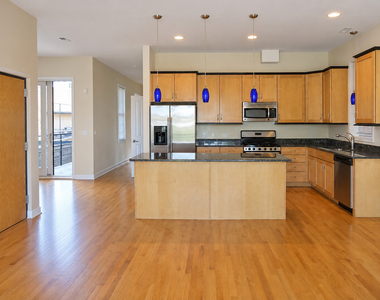
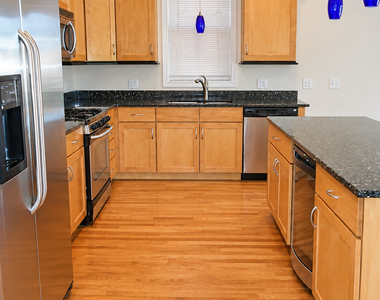
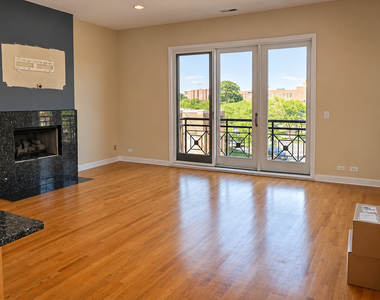
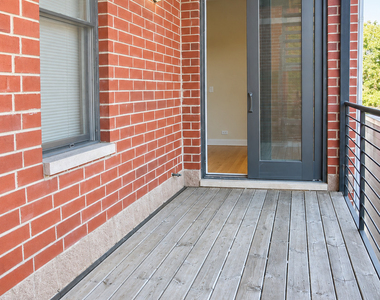
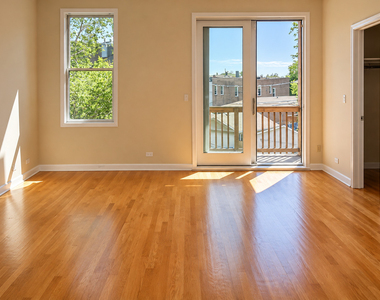
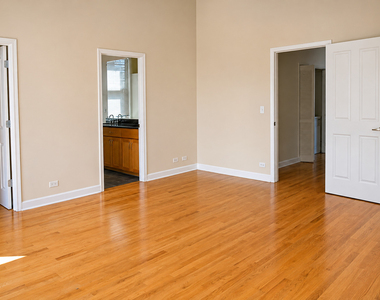
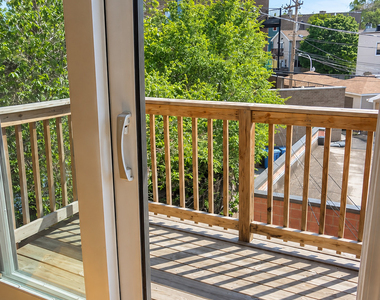
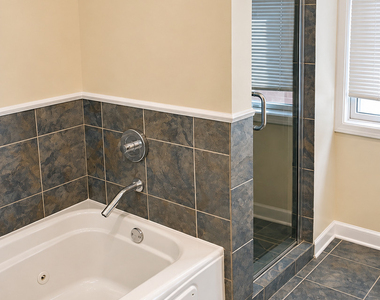
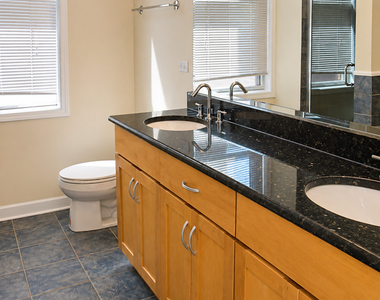
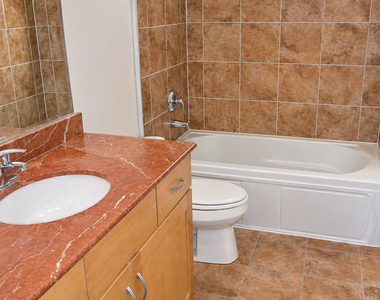
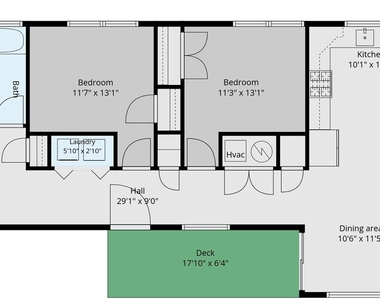
Recently rehabbed and showcasing beautiful condo-quality finishes, this exceptional residence offers the perfect combination of sophisticated style, generous living space, and outstanding outdoor living. Flooded with natural sunlight, the home features an oversized living room with expansive windows and a striking modern gas fireplace, creating an inviting space to relax or entertain. The beautifully appointed kitchen features stone countertops, a breakfast bar, stainless steel appliances, an oversized side-by-side refrigerator, dishwasher, and a built-in wine cooler. The adjoining dining area opens to a private main-level outdoor space complete with a natural gas hookup for your grill. The spacious primary suite is a true retreat, easily accommodating a king-size bedroom set and featuring an enormous walk-in closet with upgraded organizers. The luxurious primary bath offers a whirlpool tub, separate glass-enclosed shower, and an expansive double vanity with marble countertops. Additional baths feature elegant marble countertops and upscale finishes. Outdoor living is simply extraordinary, with TWO private outdoor spaces. Enjoy the convenience of the main-level terrace just off the dining area, or head upstairs to the spectacular private rooftop deck-nearly the size of the entire apartment! This remarkable space is perfect for entertaining, dining al fresco, or simply enjoying your own private outdoor oasis. Additional highlights include abundant natural light throughout, contemporary finishes, and garage parking available for an additional monthly fee. Pet-friendly living welcomes up to three pets, with dogs up to 100 pounds permitted. A truly exceptional home offering luxury finishes, incredible space, and outdoor living rarely found in the city. Don't miss this opportunity!
The manager has not yet mailed us a photo copy of his or her government identification and proof or property ownership.
▼
Manager has not logged in recently
▼
Manager does not yet have user reviews
RENTHOP DESCRIPTION
The apartment is a unit offered at a monthly price of $3,831. The person posting the listing did not specify that any pets were allowed. It may be the case that pets are ok and the manager simply has not yet filled out all the details. The kitchen conveniently includes a dishwasher.
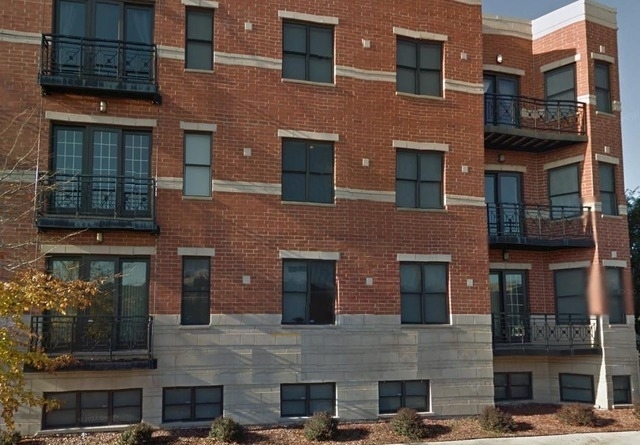
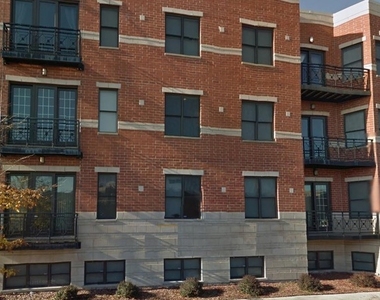
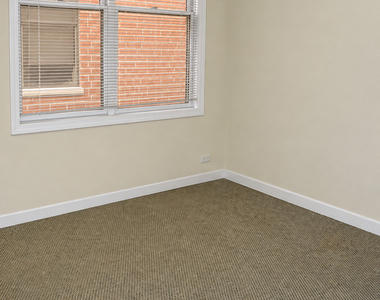
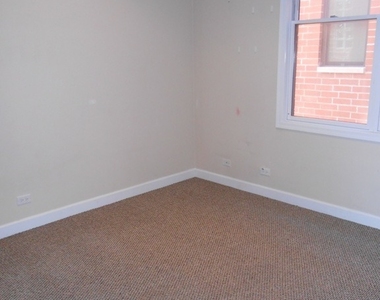
We have 16 photos of this particular unit, building, and surrounding areas.
MLS# MRD12800213
List Agent Name: Timothy Brent
List Office Name: Baird & Warner
IDX information is provided exclusively for personal, non-commercial use, and may not be used for any purpose other than to identify prospective properties consumers may be interested in purchasing. Information is deemed reliable but not guaranteed. The listing broker’s offer of compensation is made only to participants of the MLS where the listing is filed.
Courtesy of RH Advisors, Inc. and RHP Realty NJ, Inc.
By selecting Check Availability, you agree that RentHop and real estate professionals may call or text you about your inquiry. Message/data rates may apply. Terms & Privacy. California Privacy Notice
We found some very similar listings nearby
Select those you'd like to message
Your messages have been sent!
Check Availability
By selecting Check Availability, you agree that RentHop and real estate professionals may call or text you about your inquiry. Message/data rates may apply. Terms & Privacy. California Privacy Notice




 Your Privacy Choices
