Southwest Dallas, Southwest Dallas, 75212
$4,000
Posted 4 weeks ago,
Immediate Move-In
4 Bed
3 Bath
1 Half Bath
2,518 Sqft
Link copied to clipboard!
SIMILAR NEARBY LISTINGS
4 Bed
|

3 Bath
|

2,700 Sqft
4 Bed
|
2 Bath
|
3,032 Sqft
DESCRIPTION
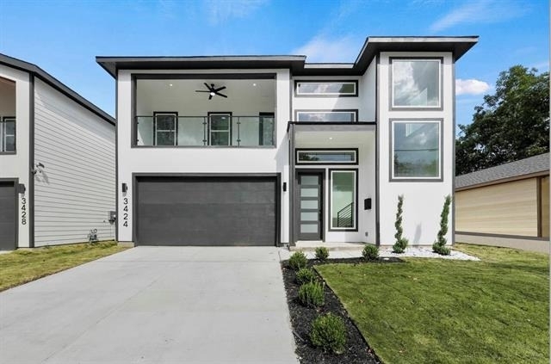
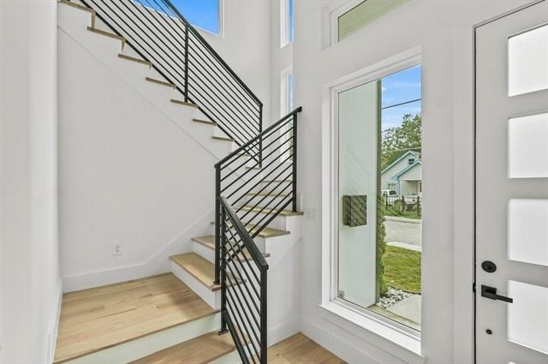
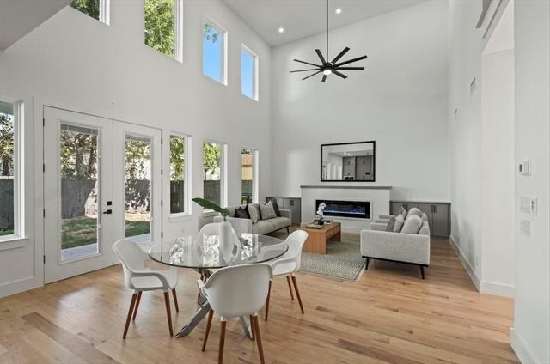
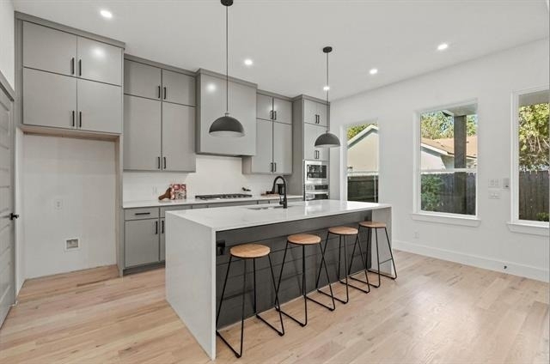
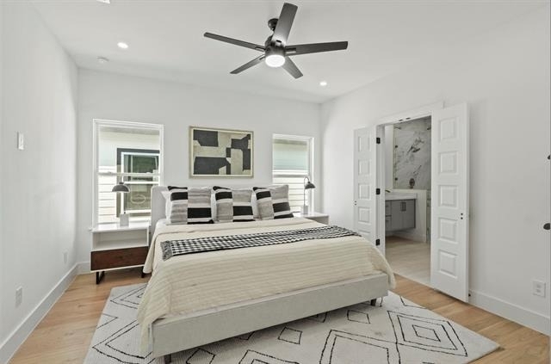
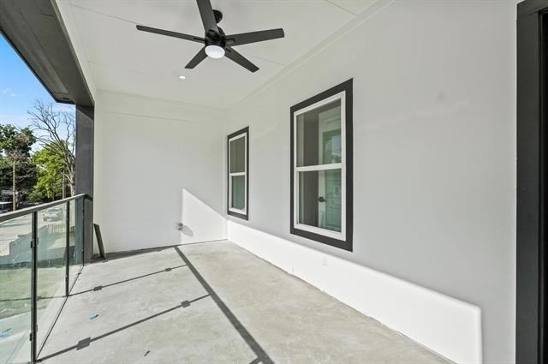
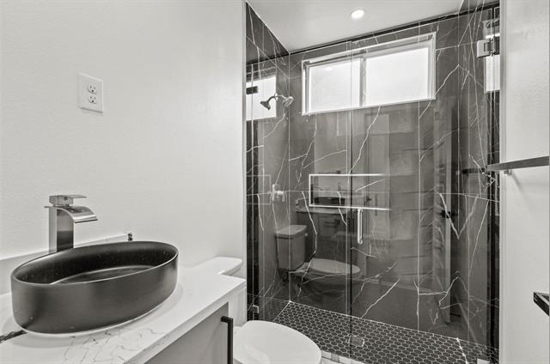
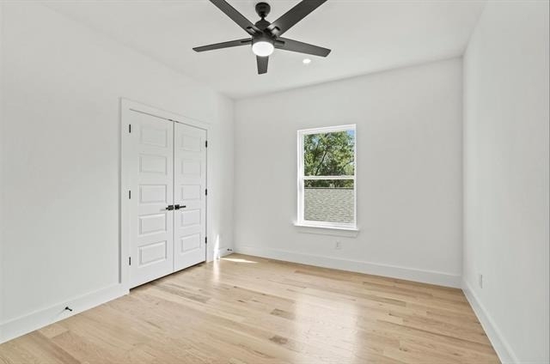
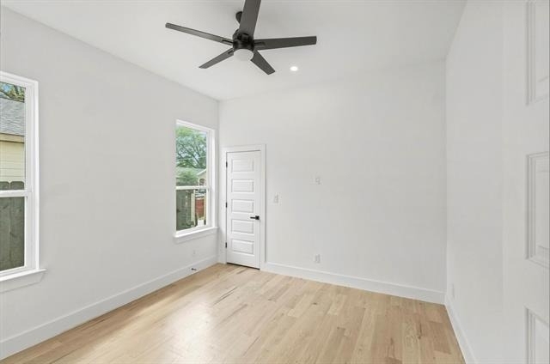
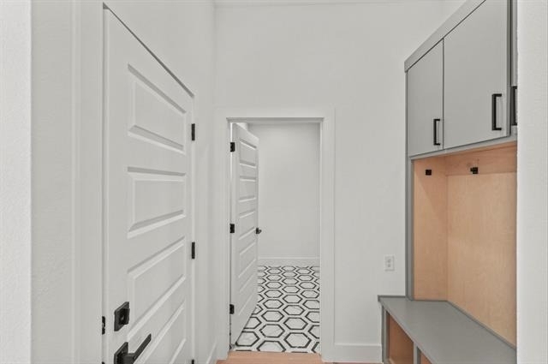
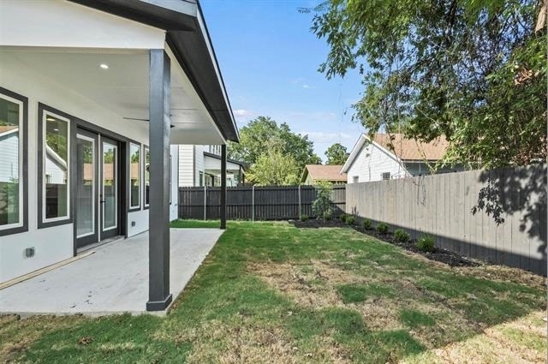
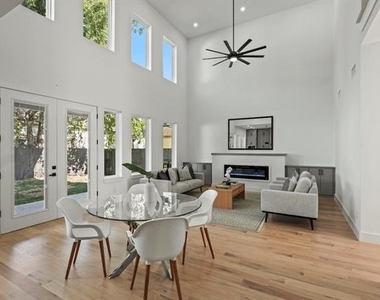
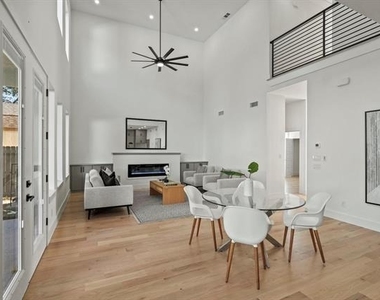
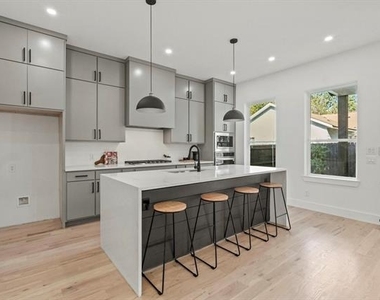
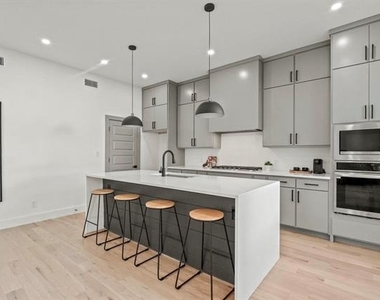
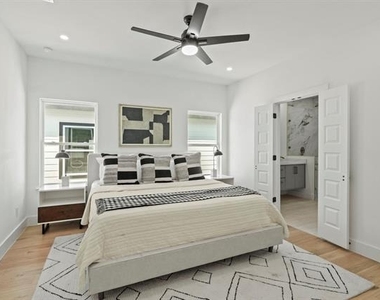
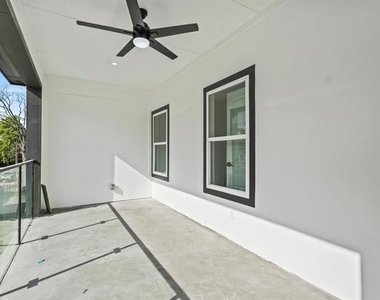
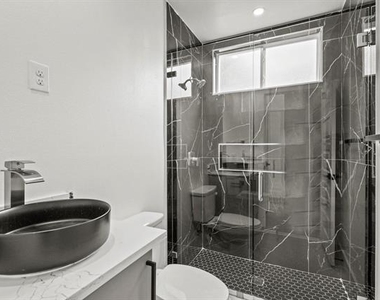
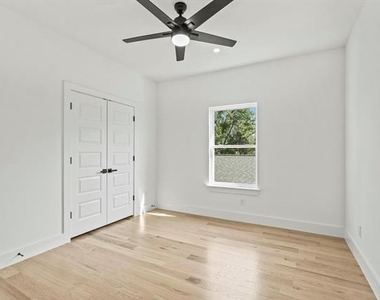
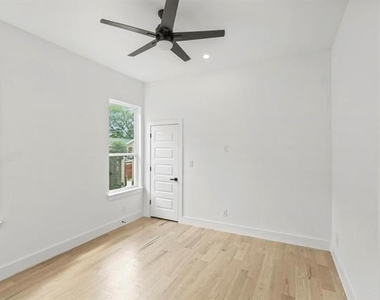
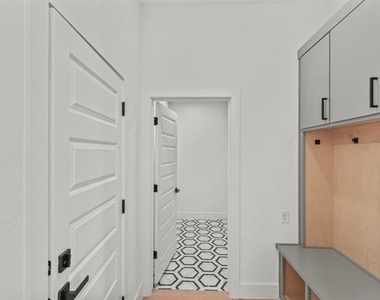
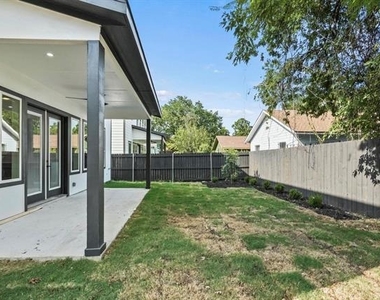
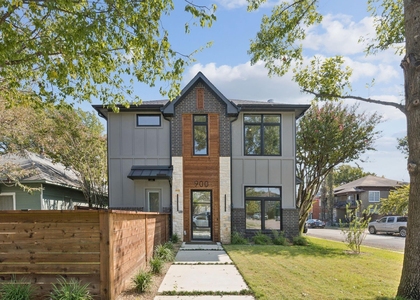
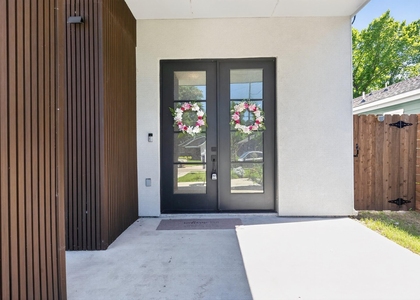
Step into this stunning 2024-built home, perfectly situated just minutes from bustling Trinity Groves, Bishop Arts, and downtown. Soaring ceilings, hardwood floors, and exquisite finishes run throughout, while an open-concept layout and large windows foster an open and airy space filled with natural light. The gourmet kitchen features high-end gas appliances, a quartz waterfall island, custom cabinetry, and a walk-in pantry. The dining and living rooms are seamlessly connected, creating the perfect space for all of your hosting needs. Retreat upstairs to the serene primary suite, complete with a beautifully appointed ensuite bathroom, generous closet space, and patio. 3 additional bedrooms and 2 full baths offer comfort and tasteful finishes, making the home well suited for both family living or roommates. Easily flow outside to your covered patio and fenced-in yard, giving you all the room to unwind al fresco. Experience the best of both worlds: proximity to vibrant city life and the quiet retreat of your own private oasis. Available furnished or unfurnished.
AMENITIES
Attached Garage
Fireplace
Dishwasher
Parking Space
Short Term Allowed
Bathroom Information
- Half Bathrooms: 1
- Full Bathrooms: 3
Interior Information
- Interior Features: Built-in Features, Double Vanity, Eat-in Kitchen, High Speed Internet, Kitchen Island, Open Floorplan, Pantry, Walk-In Closet(s), Cable TV Available, Decorative Lighting
- Appliances: Dishwasher, Disposal, Dryer, Gas Cooktop, Gas Oven, Microwave, Refrigerator, Washer
- Flooring Type: Ceramic Tile, Hardwood, Tile
- Laundry Features: Utility Room
Fireplace Information
- Has Fireplace
- Fireplace Features: Electric, Living Room
- Fireplaces: 1
Property Information
- Square Footage: 2,518
- Security Features: Carbon Monoxide Detector(s), Smoke Detector(s)
- Architectural Style: Contemporary
- Year Built: 2024
Building Information
- Levels: Two
- Construction Materials: Stucco, Siding
- Patio and Porch Features: Covered, Rear Porch
Lot Information
- Lot Features: Interior Lot, Landscaped, Level
- Lot Size Area: 0.098
- Lot Size Units: Acres
- Lot Size Acres: 0.098
- Square Footage: 4,269
- Lot Size Dimensions: 46 x 93
- Tax Lot: 7
Parking Information
- Has Garage
- Attached Garage
- Parking Features: Driveway, Garage, Garage Door Opener, Garage Faces Front
- Garage Spaces: 2
MAP
SOUTHWEST DALLAS
PRICE COMPARISON
The median is solely based on the area and the number of bedrooms.
Listing-specific characteristics such as the number of bathrooms and the amenities will also impact the price.
LISTING QUALITY
| ▲ |
Listing location is an exact address
|
| ▲ |
Features and amenities are properly noted
|
| ▲ |
RentHop has data for this building
|
| ▼ |
The manager has not yet mailed us a photo copy of his or her government identification and proof or property ownership.
|
| ▼ |
Manager has not logged in recently
|
| ▼ |
Manager does not yet have user reviews
|
RENTHOP DESCRIPTION
The apartment is a unit offered at a monthly price of $4,000. The person posting the listing did not specify that any pets were allowed. It may be the case that pets are ok and the manager simply has not yet filled out all the details. The kitchen conveniently includes a dishwasher.
We have 17 photos of this particular unit, building, and surrounding areas.
Does something look off?
Report this listing here.
Courtesy of RH Advisors, Inc. and RHP Realty NJ, Inc.


















 Your Privacy Choices
