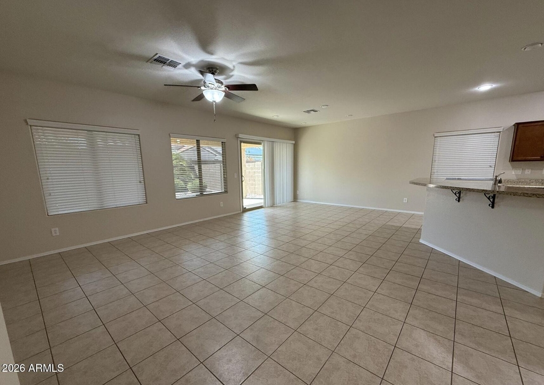
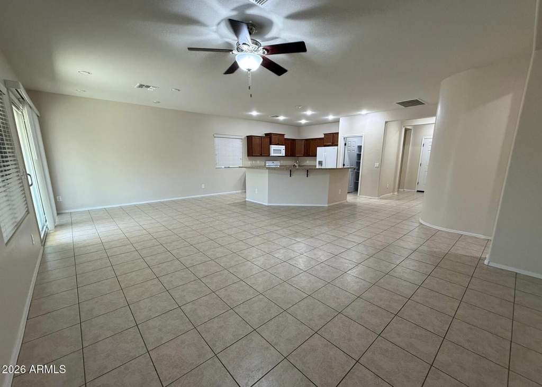
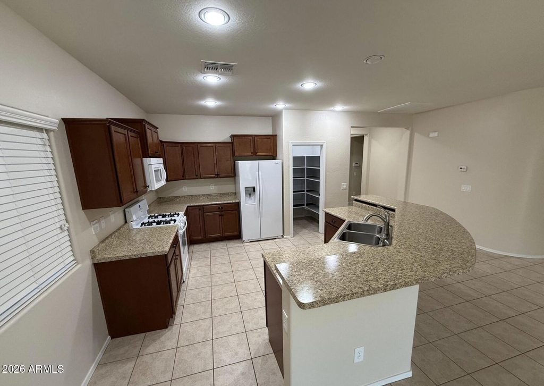
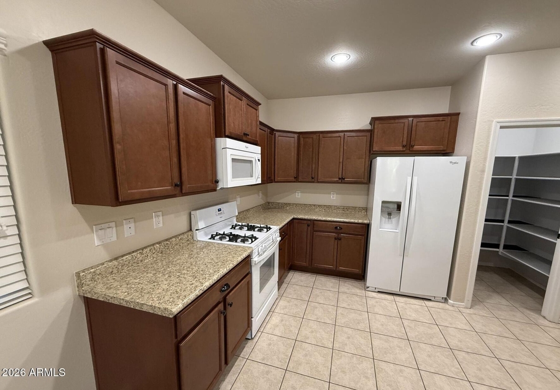
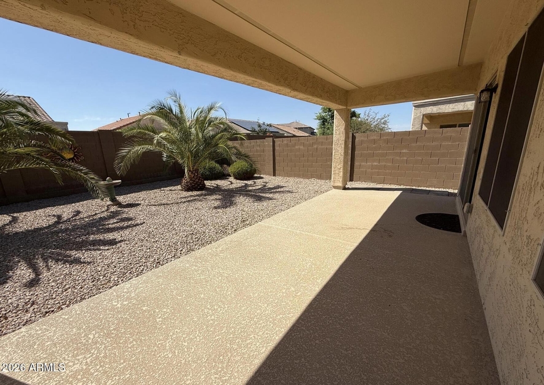
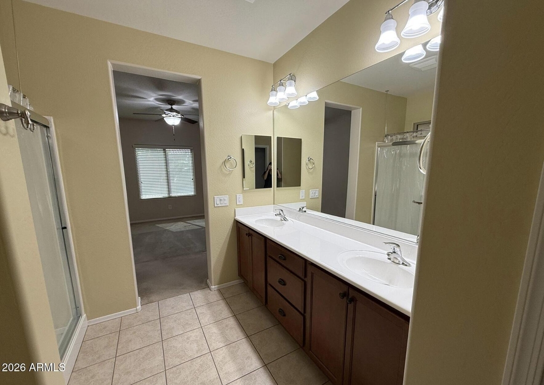
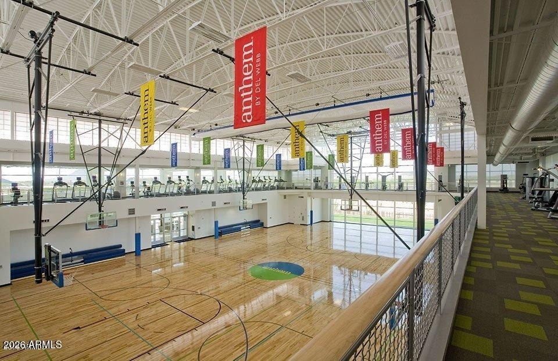
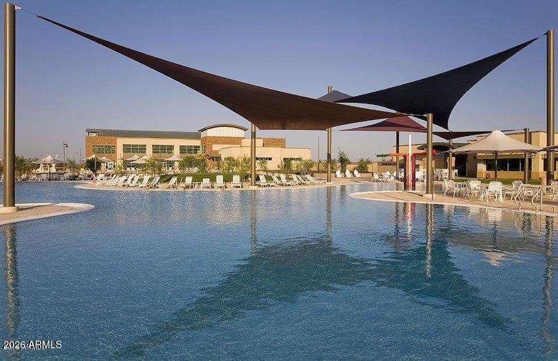
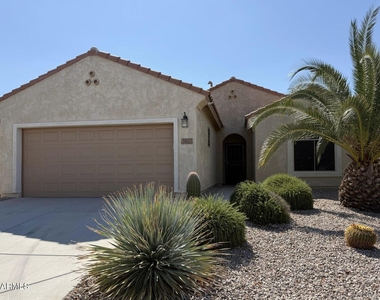
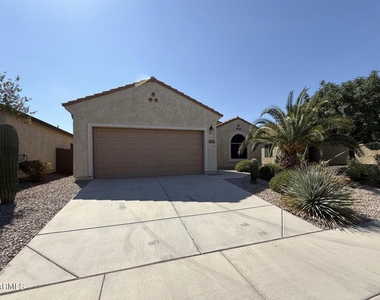
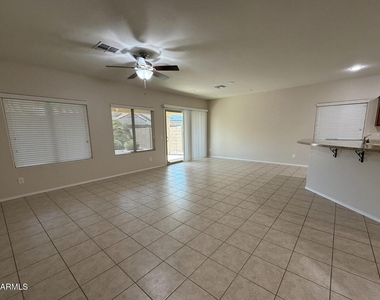
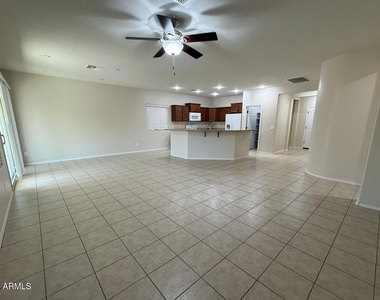
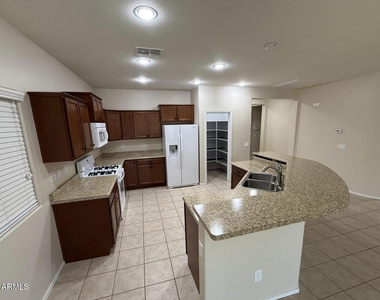
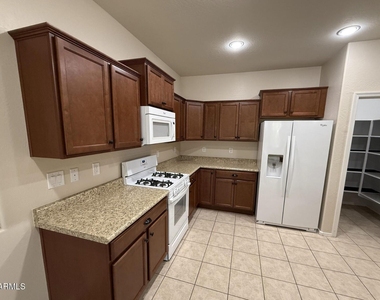
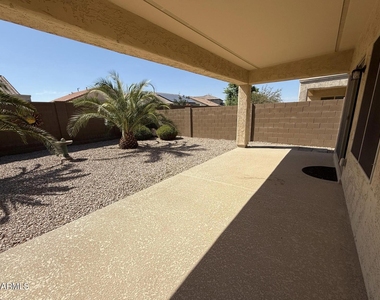
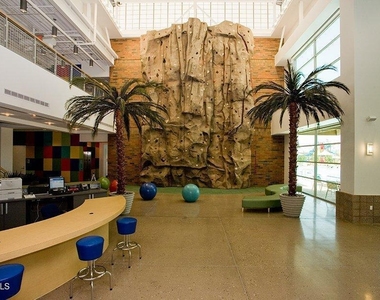
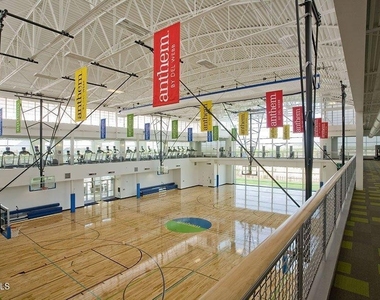
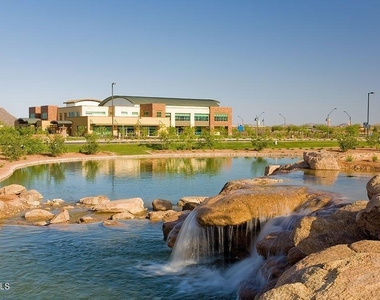
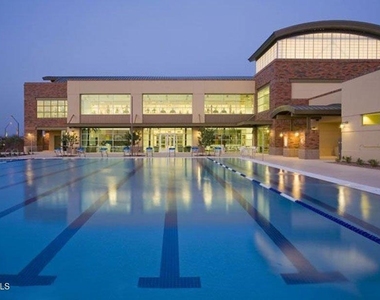
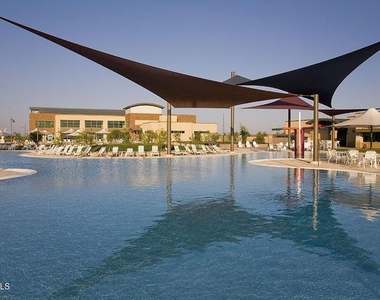
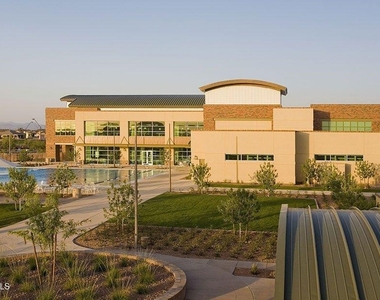
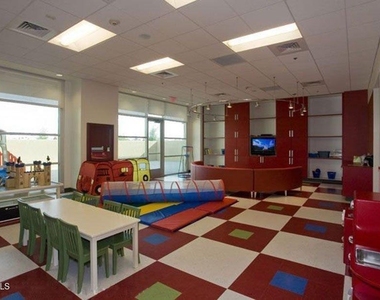
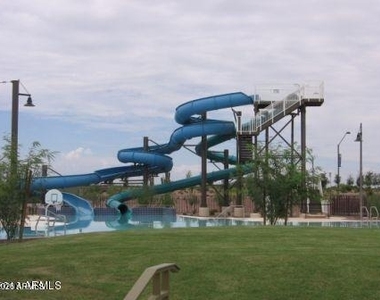
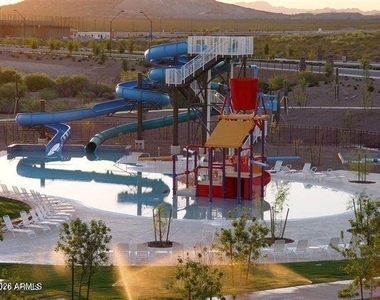
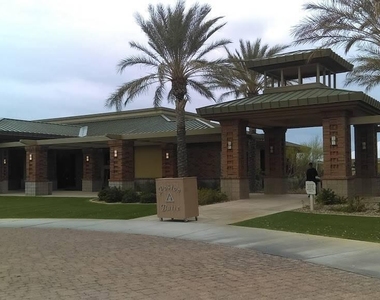
Beautifully maintained home in the desirable Parkside at Merrill Ranch community in Florence, AZ. Enjoy Arizona sunshine in this inviting home featuring an open great room, dining area, spacious kitchen with updated stainless-steel appliances, island breakfast bar, and walk-in pantry. Relax on the extended patio surrounded by lush landscaping--perfect for morning coffee or to unwind in the evening. Solar helps keep utility costs low. Washer/dryer, and water softener included. Attached 2-car garage includes 240V level 2 EV charging outlet. Enjoy resort-style amenities including pools, waterslides, fitness center, indoor basketball, golf, walking trails, and recreation areas. HOA paid by owner. Conveniently located near groceries, dining, schools, and everyday services. Small dog considered
AMENITIES
Attached Garage
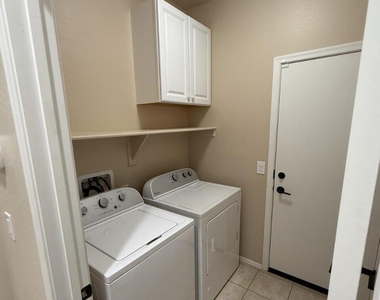
Laundry In Unit
Parking Space
ADDITIONAL INFORMATION
Interior
Interior Information
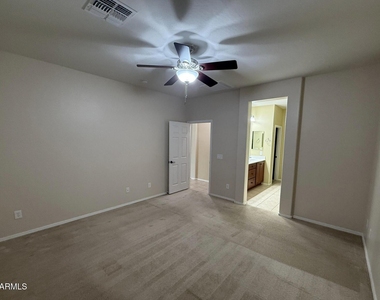
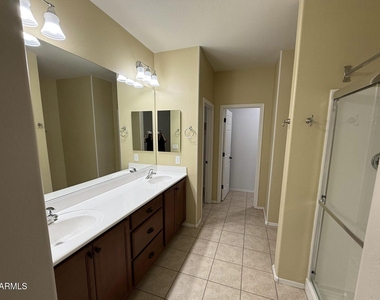
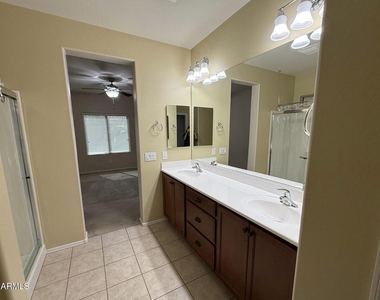
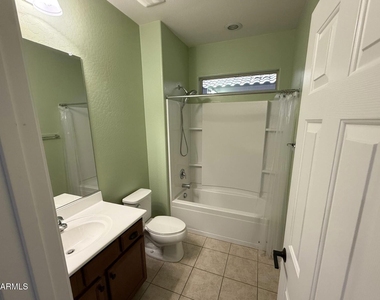
Interior Features: High Speed Internet, Double Vanity, Eat-in Kitchen, Breakfast Bar, Kitchen Island, Pantry, Laminate Counters, Walk-in Pantry, Soft Water Loop, Full Bth Master Bdrm
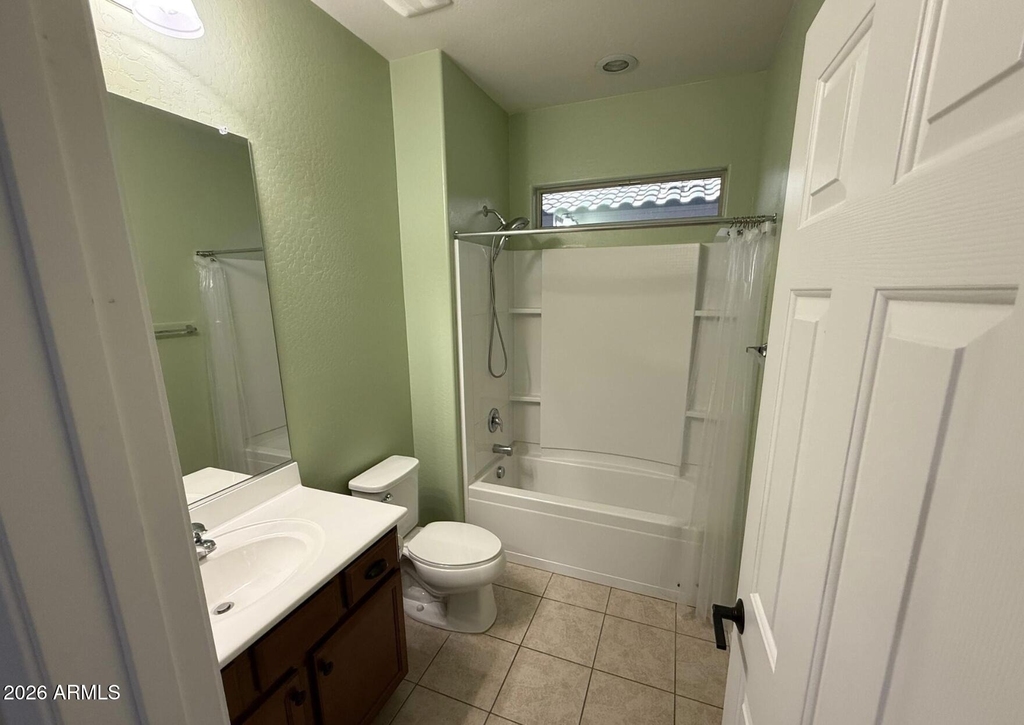
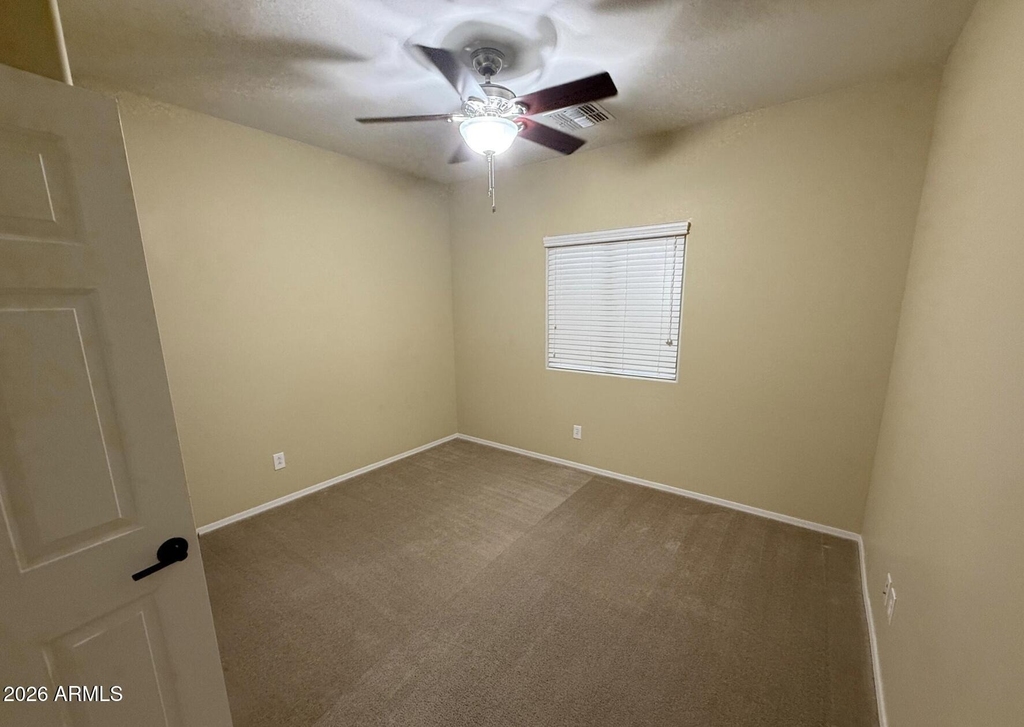
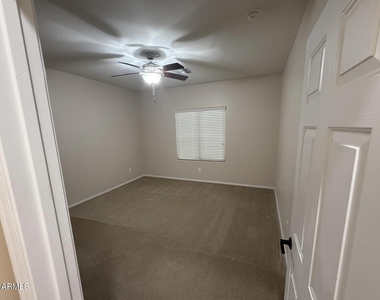
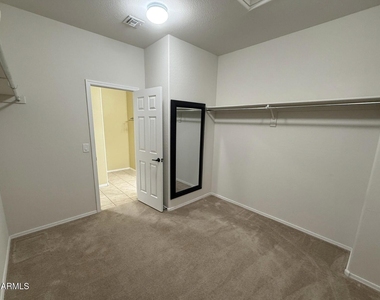
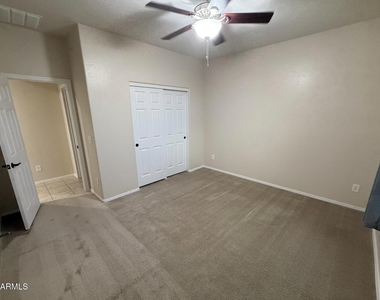
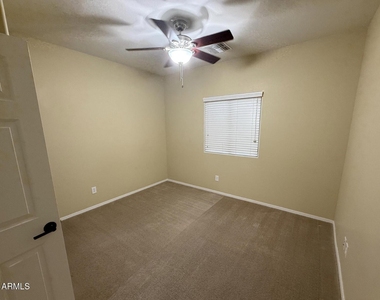
Flooring Type: Carpet, Tile
Laundry Features: Inside, 220 V Dryer Hookup
Exterior
Property Information
Square Footage: 1,777
Architectural Style: Ranch
Year Built: 2014
Building Information
Builder Name: Pulte
Building Area Total: 1777
Building Area Units: Square Feet
Window Features: Blinds, Screens, Dual Pane
Construction Materials: Stucco, Wood Siding, Painted
Patio and Porch Features: Private Yard
Lot Information
Lot Features: Sprinklers In Rear, Sprinklers In Front, North/South Exposure, Gravel/Stone Front, Gravel/Stone Back, Auto Timer H2O Front, Auto Timer H2O Back
Lot Size Area: 5751
Lot Size Units: Square Feet
Lot Size Acres: 0.13
Square Footage: 5,751
Tax Lot: 159
Land Information
Water Source: Pvt Water Company
Utilities
Utilities Information
Cooling Type: Central Air, Ceiling Fan(s), Programmable Thmstat
Heating Type: Natural Gas, Ceiling
Sewer : Private Sewer, Sewer-In & Connected
Parking
Parking Information
Has Garage
Attached Garage
Has Open Parking
Parking Features: Attached, Direct Access, Garage Door Opener
The manager has not yet mailed us a photo copy of his or her government identification and proof or property ownership.
▼
Manager has not logged in recently
▼
Manager does not yet have user reviews
RENTHOP DESCRIPTION
The apartment is a unit offered at a monthly price of $1,795. The person posting the listing did not specify that any pets were allowed. It may be the case that pets are ok and the manager simply has not yet filled out all the details.
We have 47 photos of this particular unit, building, and surrounding areas.
By selecting Check Availability, you agree that RentHop and real estate professionals may call or text you about your inquiry. Message/data rates may apply. Terms & Privacy. California Privacy Notice
We found some very similar listings nearby
Select those you'd like to message
Your messages have been sent!
Check Availability
By selecting Check Availability, you agree that RentHop and real estate professionals may call or text you about your inquiry. Message/data rates may apply. Terms & Privacy. California Privacy Notice




























 Your Privacy Choices
