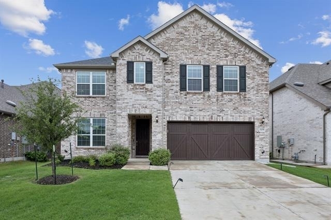
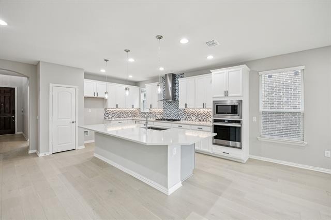
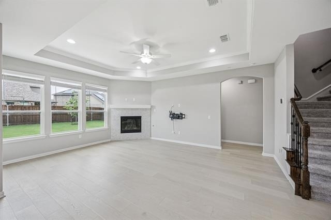
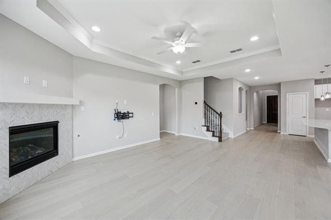
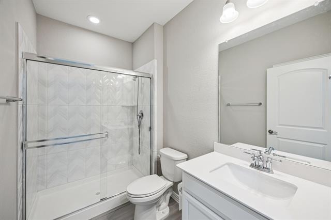
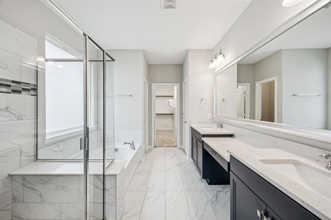
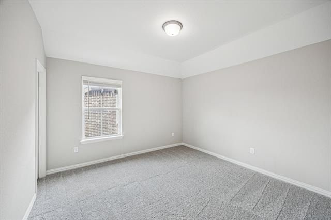
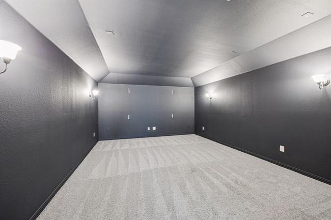
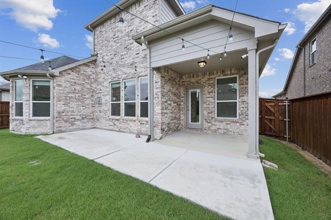
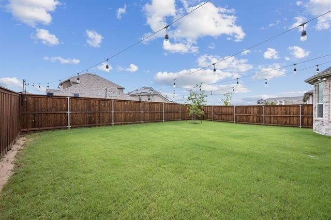
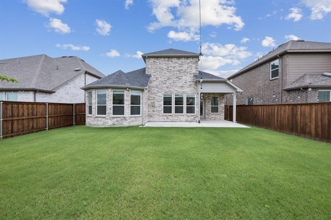
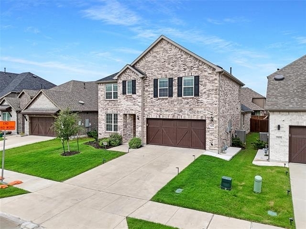
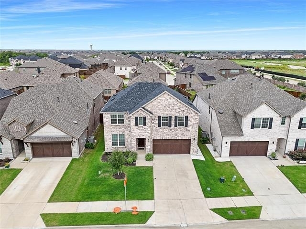
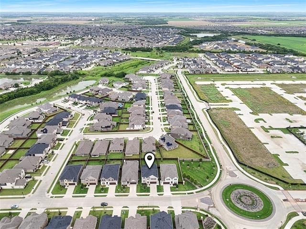
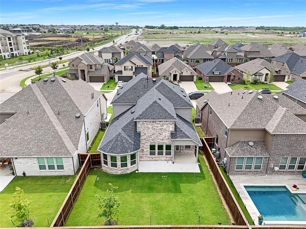
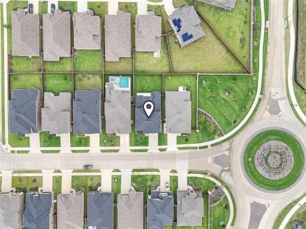
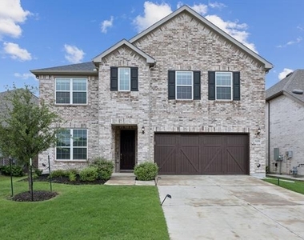
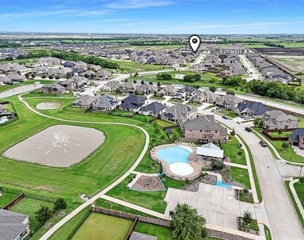
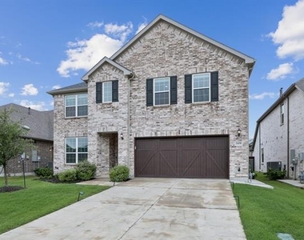
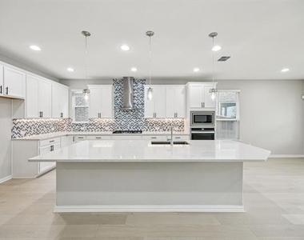
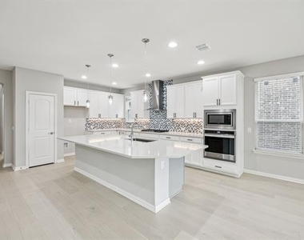
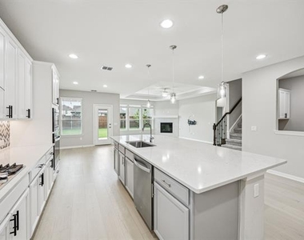
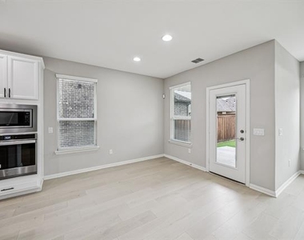
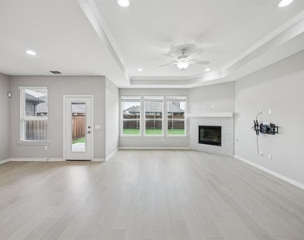
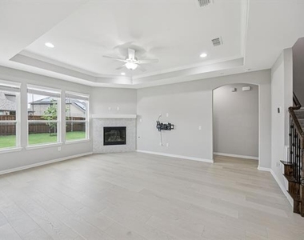
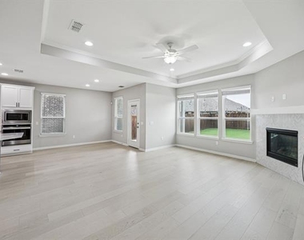
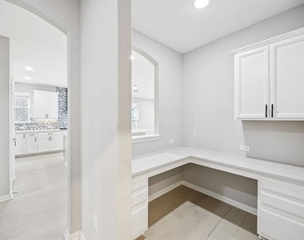
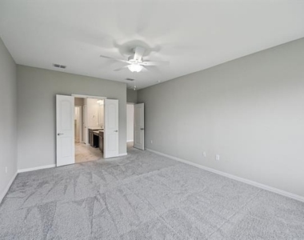
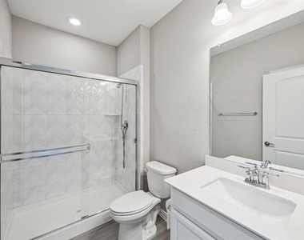
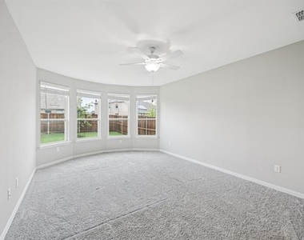
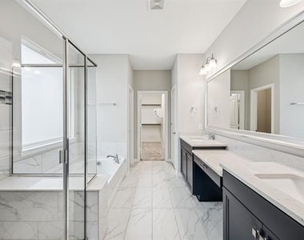
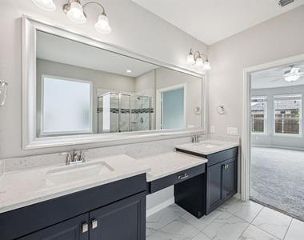
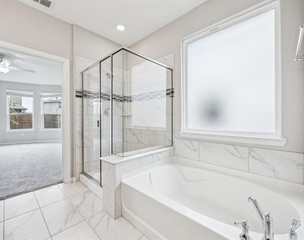
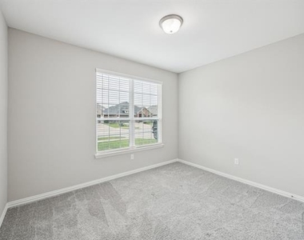
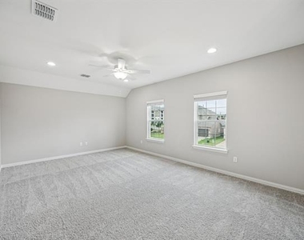
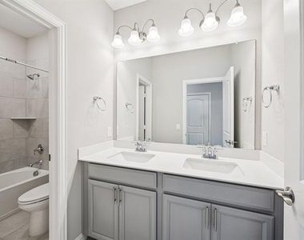
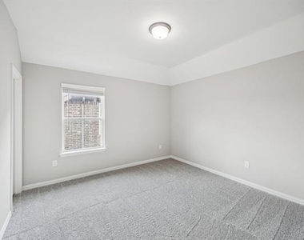
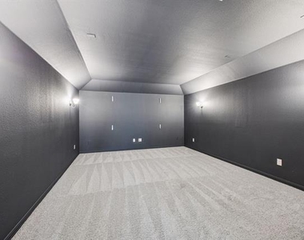
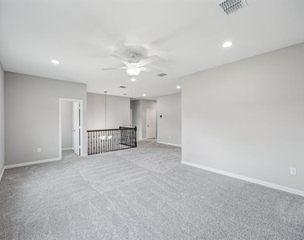
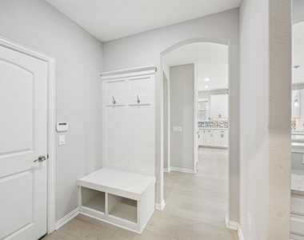
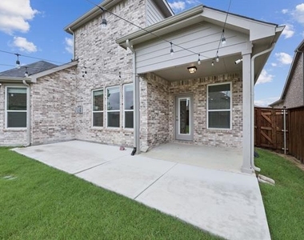
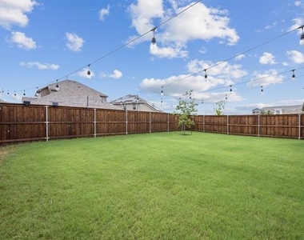
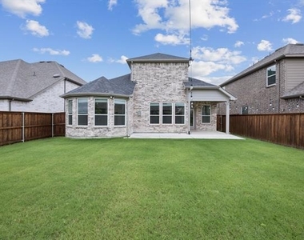
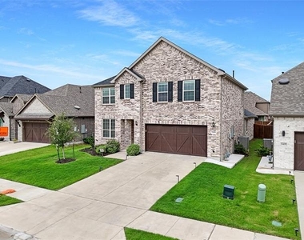
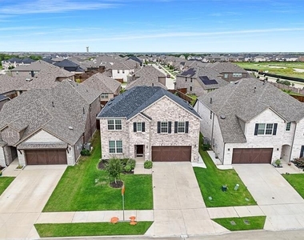
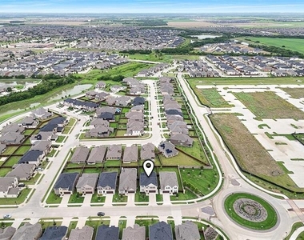
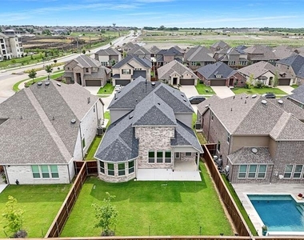
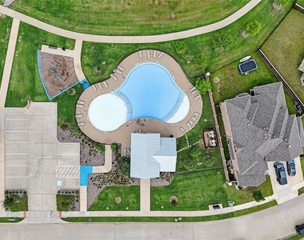
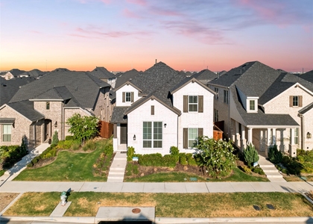
EAST FACING 5 BEDROOM, 3 BATHROOM, BRICK HOUSE WITH MEDIA ROOM, GAME ROOM, AND OPEN DOWNSTAIRS WALKING DISTANCE TO COMMUNITY POOL. Barely Lived in and ready for new tenants, this house has Light Color White Oak Wood Flooring in all main areas and Carpet in all Bedrooms. 2 Bedrooms downstairs with Primary Bedroom boasting Bay Windows and Ensuite Bathroom with Double Sink, Garden Tub, and Separate Shower. Most of the first floor is made up of the large Kitchen Area that includes Quartz Countertops, Stainless Steel Appliances, 5-burner Gas Cooktop, Wall mounted Oven, Built-in Microwave, Single Basin Sink, White 42-inch Cabinets, Breakfast Bar that overlooks the Breakfast Nook and Living Room + a small office area with Built-in Desk. Upstairs you will find 3 More full-sized Bedrooms, Gameroom, small office or closet space, Media Room, and Full Bathroom. All Bedrooms also have walk in closets, and all Windows have Window Coverings such as Blinds. Enjoy the covered Back Patio, Fenced Backyard, and Grassed Yard or head over to the Community Pool or any of the many small ponds here. 3D Tour and floorplan available online. This home is available for June 25th move-in and easy to apply for by scanning the QR code in the house.
AMENITIES
Attached Garage
Fireplace
Private Outdoor Space
Dishwasher
Parking Space
ADDITIONAL INFORMATION
Interior
Bathroom Information
Full Bathrooms: 3
Interior Information
Interior Features: Built-in Features, Chandelier, Eat-in Kitchen, Granite Counters, Kitchen Island, Open Floorplan, Pantry, Walk-In Closet(s), Wired for Data, Cable TV Available, Decorative Lighting, Flat Screen Wiring, High Speed Internet Available
Appliances: Dishwasher, Disposal, Electric Oven, Gas Cooktop, Gas Water Heater, Microwave, Convection Oven, Tankless Water Heater, Vented Exhaust Fan, Plumbed For Gas in Kitchen
Parking Features: Concrete, Covered, Direct Access, Driveway, Enclosed, Garage, Garage Door Opener, Garage Faces Front, Inside Entrance, Kitchen Level, Lighted, Off Street, On Site, Private, Secured, Side By Side, Epoxy Flooring, Garage Double Door, Garage Single Door
Garage Spaces: 2
Location
HOA Information
HOA/Condo/Coop Fee Includes: Full Use of Facilities, Management Fees
The manager has not yet mailed us a photo copy of his or her government identification and proof or property ownership.
▼
Manager has not logged in recently
▼
Manager does not yet have user reviews
RENTHOP DESCRIPTION
The apartment is a unit offered at a monthly price of $3,500. The person posting the listing did not specify that any pets were allowed. It may be the case that pets are ok and the manager simply has not yet filled out all the details. The kitchen conveniently includes a dishwasher.
We have 40 photos of this particular unit, building, and surrounding areas.
We found some very similar listings nearby
Select those you'd like to message
Your messages have been sent!
Check Availability
By selecting Check Availability, you agree that RentHop and real estate professionals may call or text you about your inquiry. Message/data rates may apply. Terms & Privacy. California Privacy Notice


























 Your Privacy Choices
