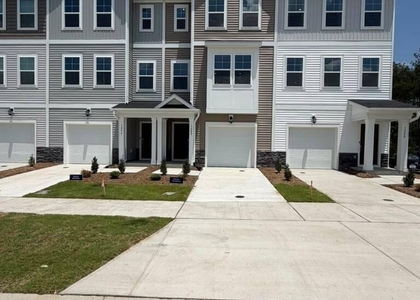
This is a wonderful opportunity to own a well-sized end-unit townhouse featuring additional windows along the side wall, bringing an abundance of natural light and creating a warm, inviting atmosphere throughout the home. The beautifully designed kitchen features light gray countertops, white cabinetry, and stainless-steel appliances. The open layout includes a spacious breakfast-bar island with seating, making it the perfect place for enjoying morning coffee or casual meals. The light-filled great room offers a flexible, spacious layout with large windows, a fireplace, and beautiful modern flooring, creating a comfortable and inviting space for everyday living and entertaining. A beautiful wood staircase leading to the second floor adds warmth and complements the home's stylish interior. All three bedrooms are located upstairs, providing privacy and separation from the main living areas. Each bedroom features carpeting. The spacious primary suite offers two walk-in closets and a beautifully appointed bathroom with dual sinks and a walk-in shower. The conveniently located upstairs laundry room makes everyday living even easier. Step outside to the screened-in back patio, a wonderful space to relax, have a cup of coffee, and socialize with friends while enjoying the fresh air. Residents also have access to the exceptional amenities of the Ellis Crossing master-planned community, including two swimming pools-one outdoor and one indoor-, a beautifully designed clubhouse with a gym and gathering room, tennis courts, dog parks, walking trails, playgrounds, and more. This townhouse combines natural light, modern finishes, a functional open floor plan, and outstanding community amenities-making it a great place to call home.
AMENITIES
Attached Garage
Fireplace
Laundry In Unit
Private Outdoor Space
Dishwasher
Parking Space
ADDITIONAL INFORMATION
Interior
Bathroom Information
Half Bathrooms: 1
Full Bathrooms: 2
Interior Information
Interior Features: Breakfast Bar, Crown Molding, Double Vanity, High Speed Internet, Kitchen Island, Open Floorplan, Recessed Lighting, Stone Counters, Tray Ceiling(s), Walk-In Closet(s), Bathtub/Shower Combination, Walk-In Shower
HOA/Condo/Coop Amenities: Basketball Court, Billiard Room, Clubhouse, Dog Park, Fitness Center, Game Room, Indoor Pool, Landscaping, Maintenance Grounds, Management, Party Room, Playground, Pool, Snow Removal, Tennis Court(s), Trash
The manager has not yet mailed us a photo copy of his or her government identification and proof or property ownership.
▼
Manager has not logged in recently
▼
Manager does not yet have user reviews
RENTHOP DESCRIPTION
The apartment is a unit offered at a monthly price of $2,300. The person posting the listing did not specify that any pets were allowed. It may be the case that pets are ok and the manager simply has not yet filled out all the details. The kitchen conveniently includes a dishwasher.
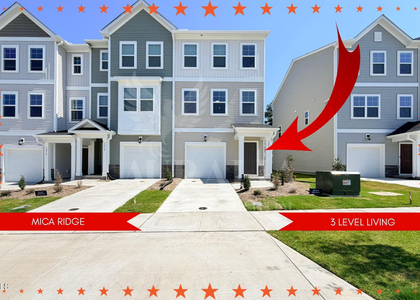
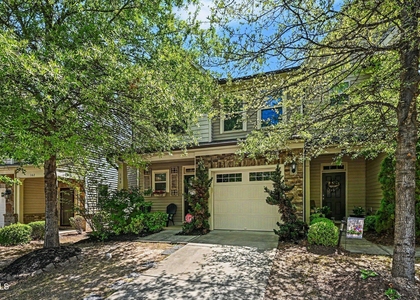
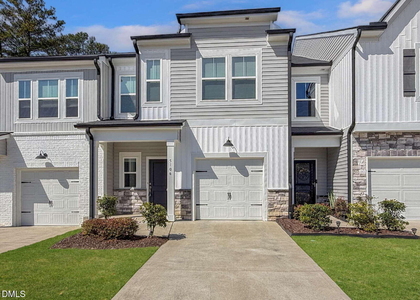
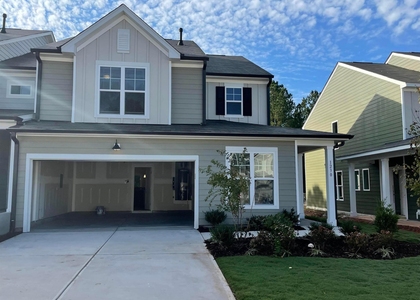
We have 28 photos of this particular unit, building, and surrounding areas.
We found some very similar listings nearby
Select those you'd like to message
Your messages have been sent!
Check Availability
By selecting Check Availability, you agree that RentHop and real estate professionals may call or text you about your inquiry. Message/data rates may apply. Terms & Privacy. California Privacy Notice








 Your Privacy Choices
