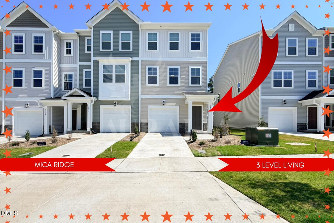
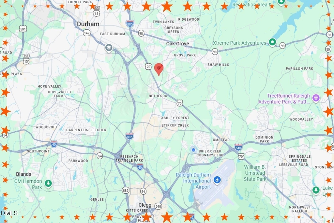
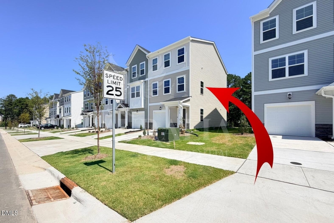
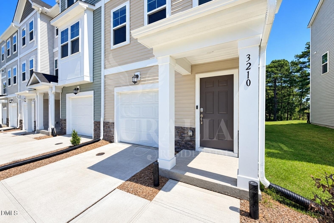
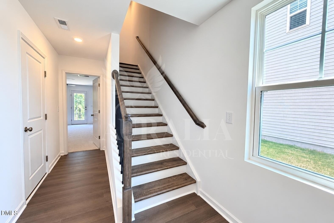
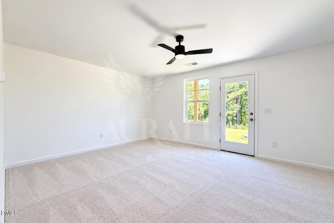
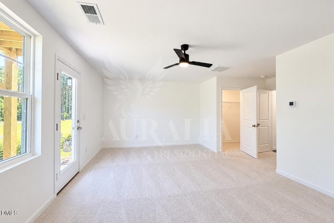
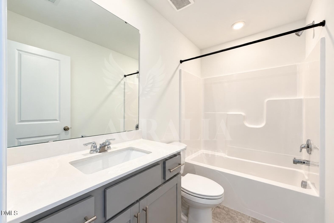
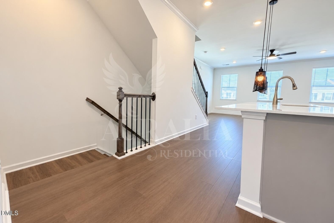
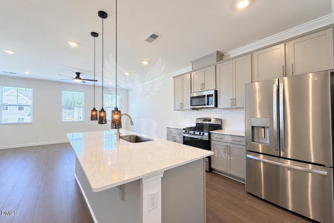
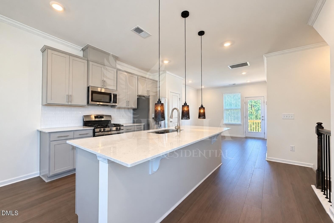
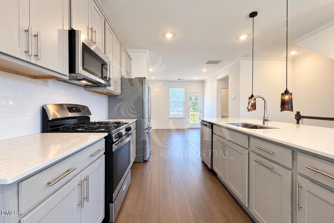
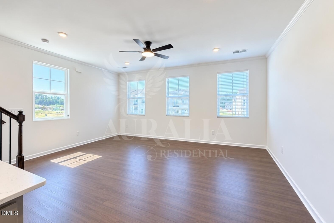
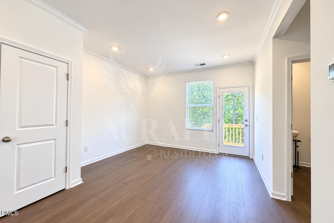
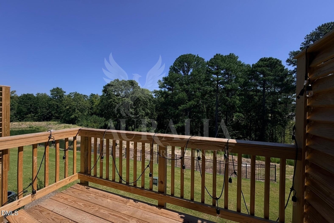
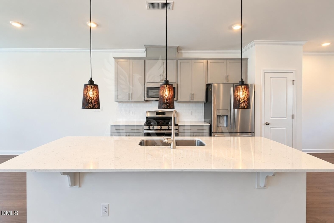
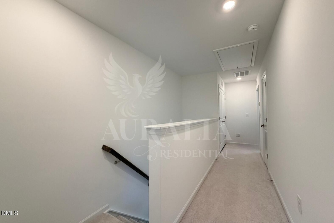
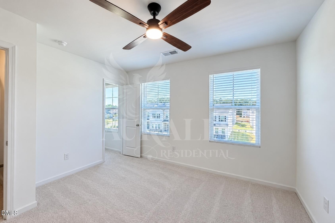
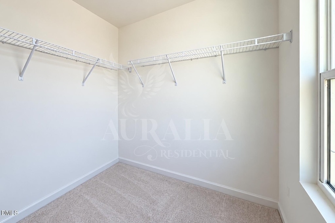
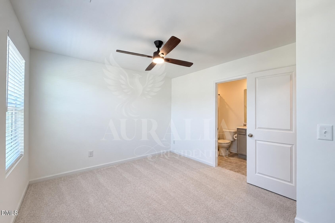
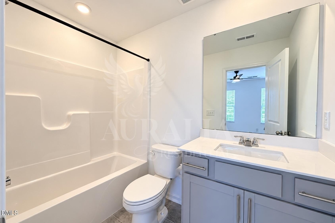
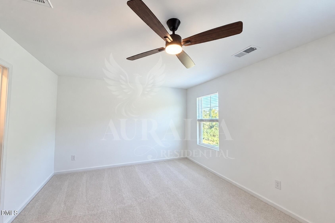
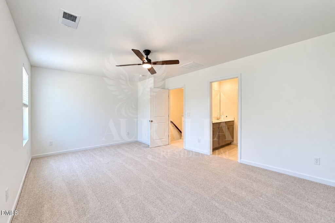
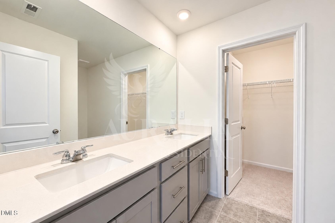
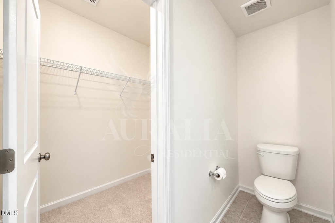
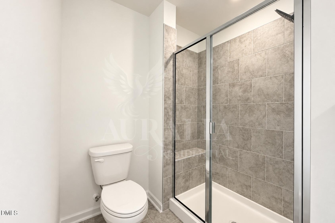
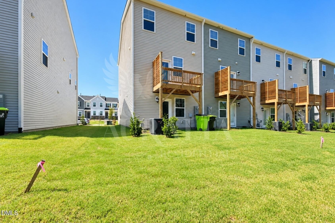
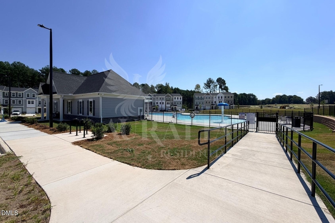
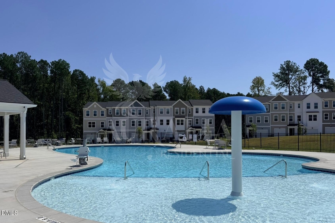
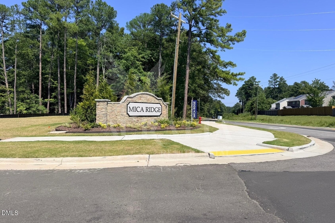
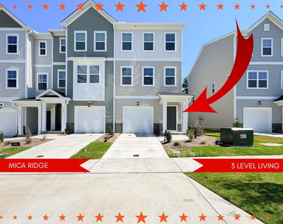
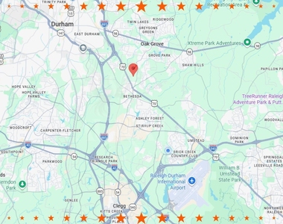
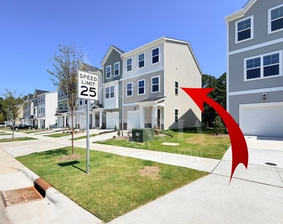
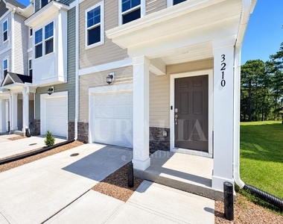
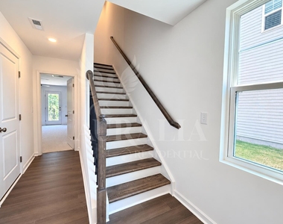
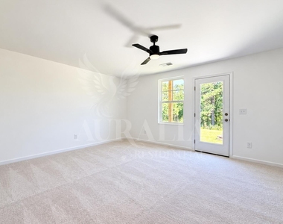
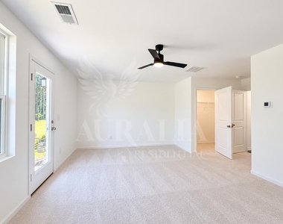
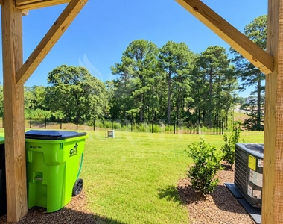
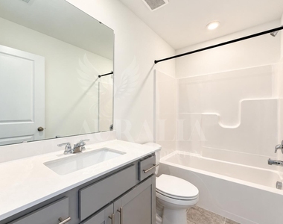
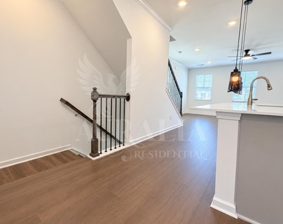
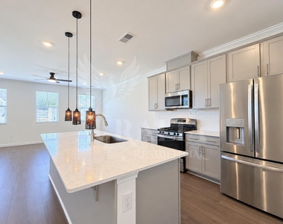
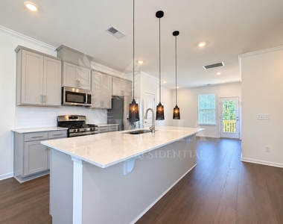
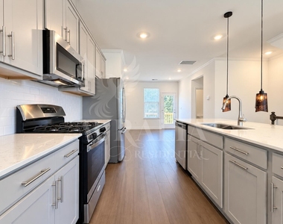
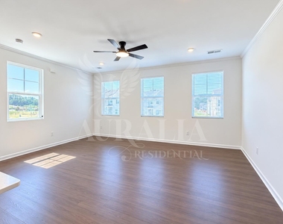
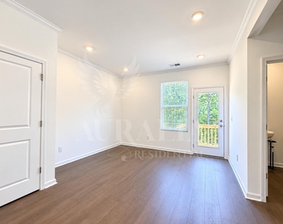
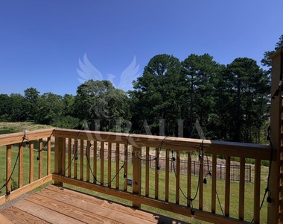
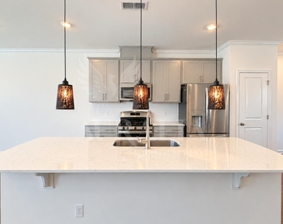
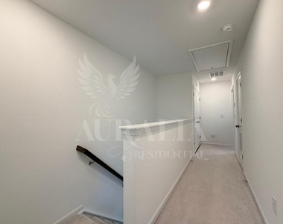
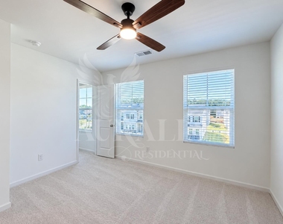
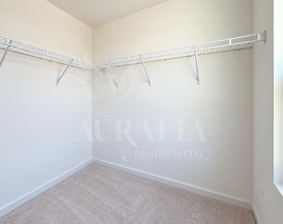
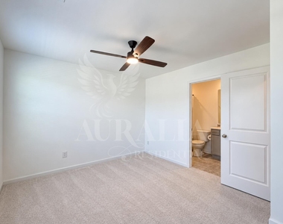
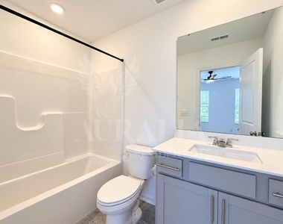
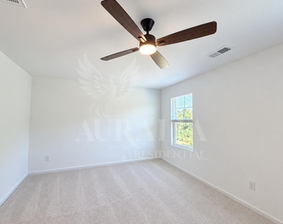
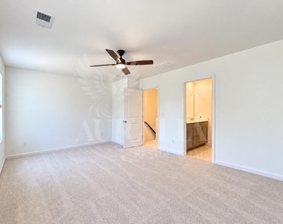
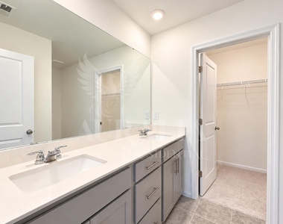
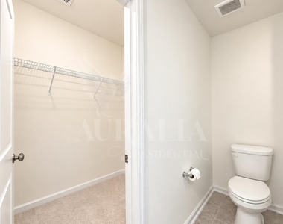
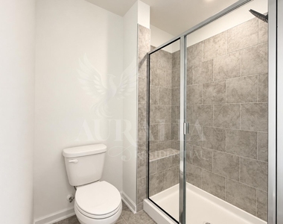
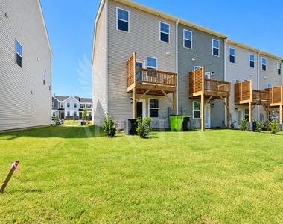
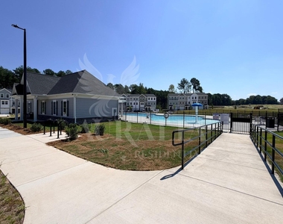
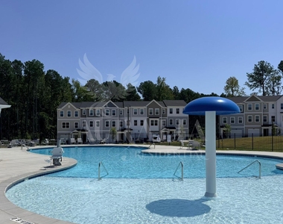
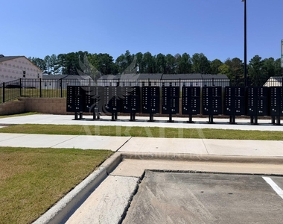
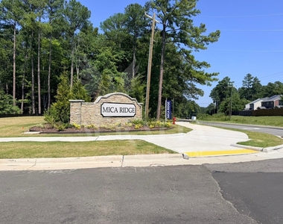
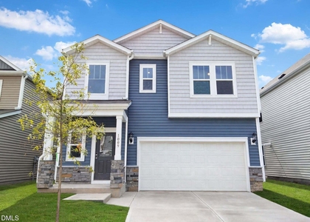
Some homes make you compromise. This one apparently did not get that memo. Welcome to 3210 Gypsum Drive, a brand-new three-level townhome in Durham's new Mica Ridge community with 1,858 square feet, 3 bedrooms, 3.5 baths, a garage, and the kind of floor plan that makes everyday life feel suspiciously easy. Let's start downstairs because somebody was thinking when they designed this. The entry level gives you a bedroom AND a full bath. Not a random room we're trying to convince you is flexible. An actual bedroom suite with its own bathroom. Home office? Absolutely. Roommate setup? Easy. A little separation when you need it? Even better. Three levels means everyone can have a little space without disappearing into another zip code. Head upstairs and things get good. The kitchen is clean, bright and brand spanking new. Crisp cabinetry, stone countertops, stainless steel appliances, gas cooking, a seriously generous island and plenty of room to spread out. Morning coffee happens here. Laptop open while dinner cooks happens here. Friday night takeout absolutely happens here because owning a beautiful kitchen does not mean you have to use it every night. The kitchen opens right into the living and dining areas, so the whole level feels connected without feeling crowded. Natural light comes in strong, the finishes are fresh. Upstairs, the primary suite gives you the privacy you came for, with its own bath and closet space, while another bedroom and full bath round out the level. And yes, that means THREE full bathrooms in a three-bedroom townhome. If you've ever shared a bathroom during the morning rush, you already understand the luxury. But the house is only half the story. Mica Ridge brings the fun home with a community pool, cabana, dog park and tot lot. And when you're ready to leave the neighborhood, Durham is right there. Grab sushi at M Sushi. Make it a pasta night at Mothers & Sons. Catch a Bulls game. See a show at DPAC. Wander the Durham Farmers' Market on Saturday morning. Meet friends downtown for dinner and stay out later than planned. And when you need the Target-run, grocery-run, get-everything-done version of life, the US-70 corridor and Brier Creek keep the practical stuff within easy reach. That's what makes this location hit differently. You aren't choosing between a brand-new home and actually having things to do. You get both. Fresh construction. Three levels. Three bedrooms. Three and a half baths. Community amenities. Durham food, culture and fun close enough to actually enjoy. 3210 Gypsum Drive is ready for its very first resident. All that's missing is your stuff, your Wi-Fi password and your name on the lease. Call for rental requirements.
AMENITIES
Attached Garage
New Construction
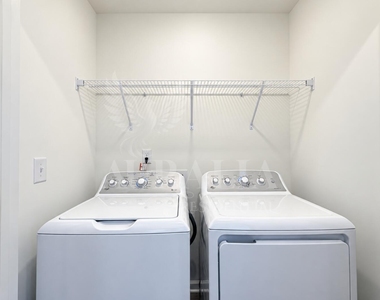
Laundry In Unit
Storage Facility
Private Outdoor Space
Dishwasher
Parking Space
Home Office
ADDITIONAL INFORMATION
Interior
Bathroom Information
Half Bathrooms: 1
Full Bathrooms: 3
Interior Information
Interior Features: Ceiling Fan(s), Eat-in Kitchen, Entrance Foyer, High Ceilings, High Speed Internet, Kitchen Island, Open Floorplan, Pantry, Recessed Lighting, Smart Camera(s)/Recording, Smart Thermostat, Storage, Walk-In Closet(s), Wired for Data, Bathtub/Shower Combination, Kitchen/Dining Room Combination, Primary Downstairs, Quartz Counters, Shower Only, Smooth Ceilings, Walk-In Shower
Appliances: Dishwasher, Disposal, Dryer, Gas Cooktop, Gas Oven, Gas Range, Gas Water Heater, Ice Maker, Microwave, Range, Refrigerator, Stainless Steel Appliance(s), Washer, Washer/Dryer, Water Heater
Flooring Type: Carpet, Luxury Vinyl, Plank, Tile
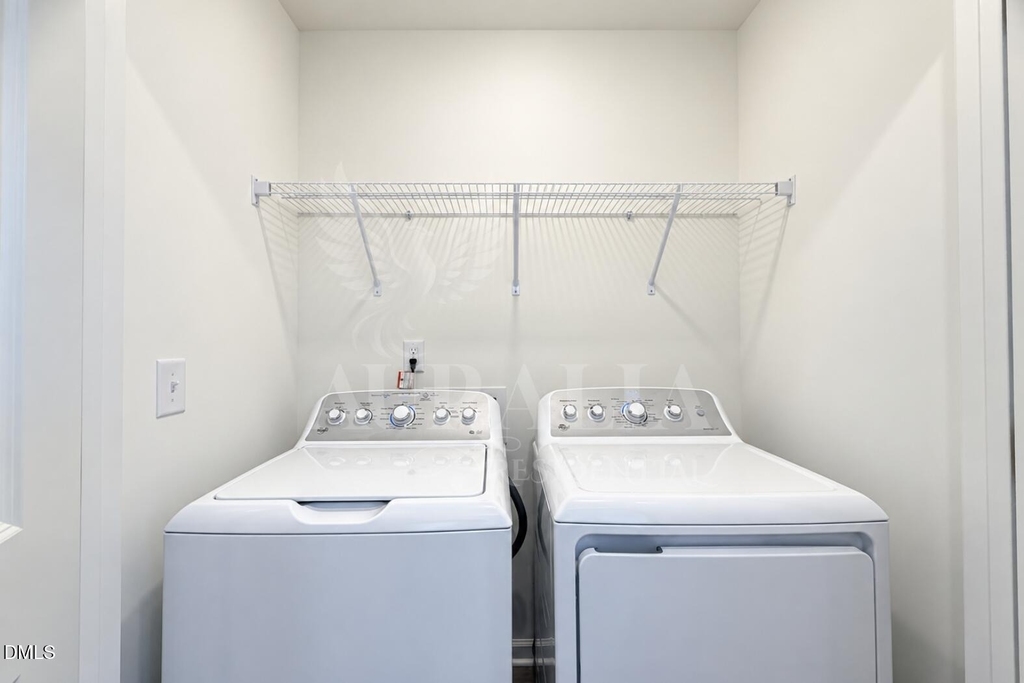
Laundry Features: In Hall, In Unit, Inside, Laundry Closet, Upper Level
Room Information
Rooms: 5
Exterior
Property Information
Has Property Attached
Square Footage: 1,858
Security Features: Keyless Entry
Year Built: 2026
Building Information
Building Area Total: 1858
Levels: Tri-Level
Patio and Porch Features: Deck, Front Porch
Lot Information
Lot Size Area: 0.04
Lot Size Units: Acres
Lot Size Acres: 0.04
Square Footage: 1,742
Land Information
Water Source: Public
Utilities
Utilities Information
Cooling Type: Ceiling Fan(s), Central Air, Zoned
Heating Type: Central, Natural Gas, Zoned
Sewer : Public Sewer
Parking
Parking Information
Has Garage
Attached Garage
Has Open Parking
Parking Features: Attached, Concrete, Direct Access, Driveway, Garage, Garage Door Opener, Garage Faces Front, Guest, Inside Entrance, Lighted, On Street, Storage, Unassigned
Manager has many listings with high listing quality!
▼
The manager has not yet mailed us a photo copy of his or her government identification and proof or property ownership.
▼
Manager has not logged in recently
▼
Manager does not yet have user reviews
RENTHOP DESCRIPTION
The apartment is a unit offered at a monthly price of $2,275. Everything is still in great condition as the building only recently completed construction. The person posting the listing did not specify that any pets were allowed. It may be the case that pets are ok and the manager simply has not yet filled out all the details. The kitchen conveniently includes a dishwasher.
We have 33 photos of this particular unit, building, and surrounding areas.
Last Updated: 3 hours ago
Data Source: Triangle MLS
MLS# 10191388
List Agent Name: Tamisha Lane
List Office Name: Auralia Residential
IDX information is provided exclusively for personal, non-commercial use, and may not be used for any purpose other than to identify prospective properties consumers may be interested in purchasing. Information is deemed reliable but not guaranteed. The listing broker’s offer of compensation is made only to participants of the MLS where the listing is filed.
Courtesy of RH Advisors, Inc. and RHP Realty NJ, Inc.
By selecting Check Availability, you agree that RentHop and real estate professionals may call or text you about your inquiry. Message/data rates may apply. Terms & Privacy. California Privacy Notice
We found some very similar listings nearby
Select those you'd like to message
Your messages have been sent!
Check Availability
By selecting Check Availability, you agree that RentHop and real estate professionals may call or text you about your inquiry. Message/data rates may apply. Terms & Privacy. California Privacy Notice









 Your Privacy Choices
