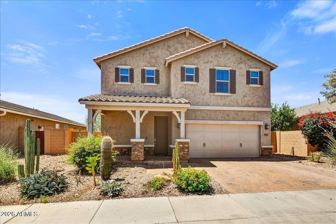
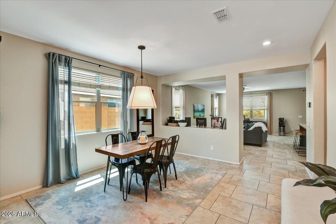
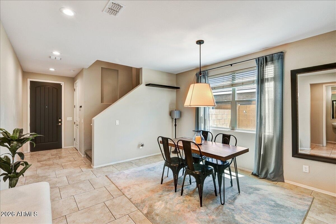
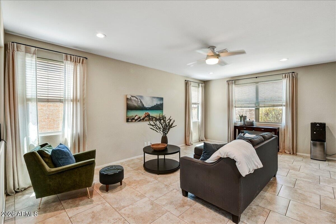
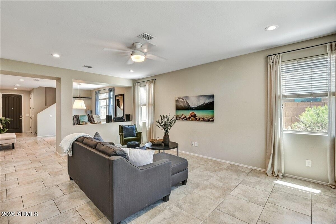
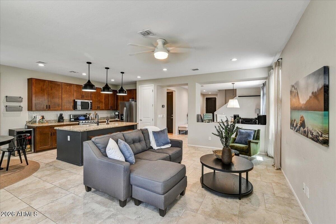
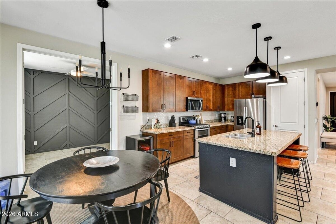
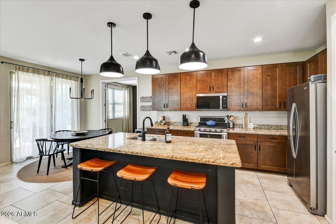
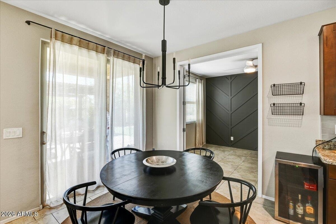
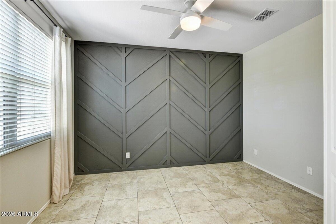
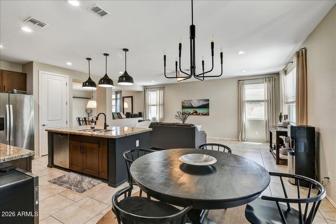
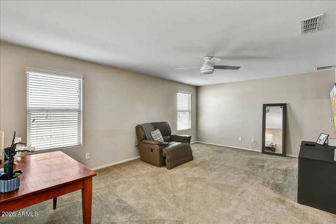
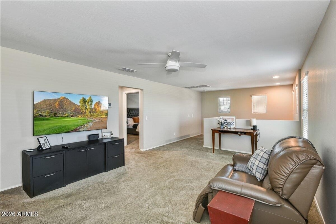
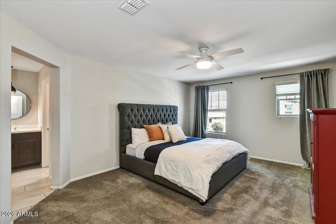
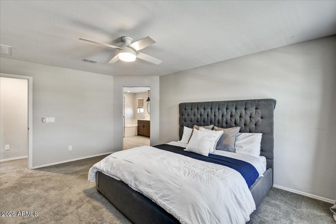
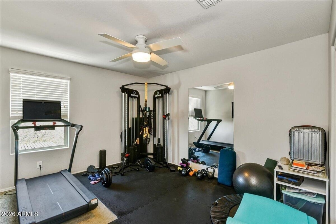
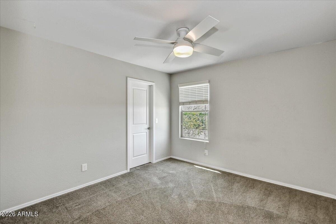
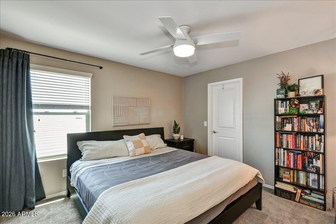
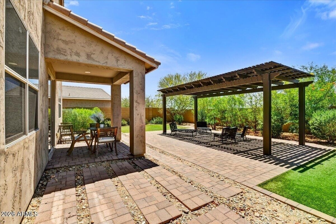
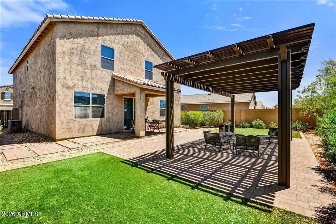
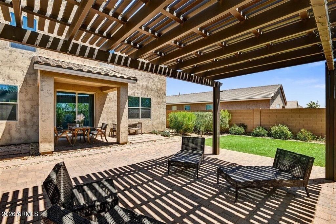
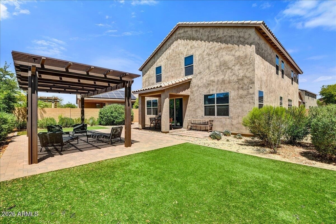
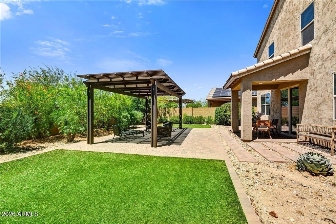
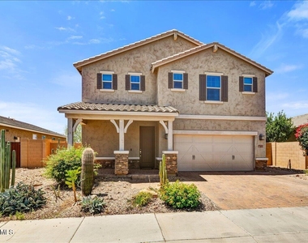
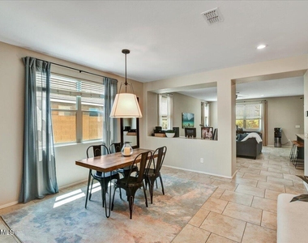
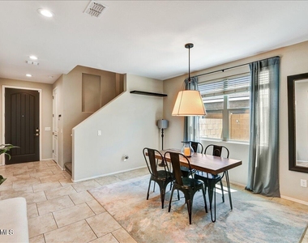
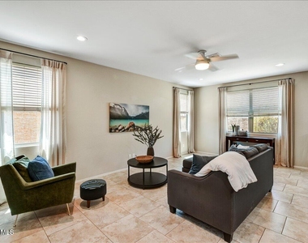
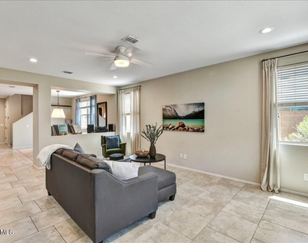
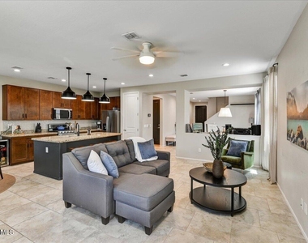
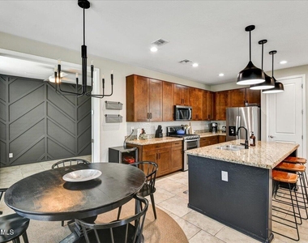
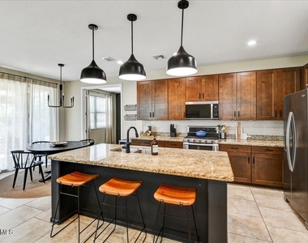
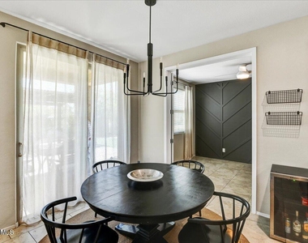
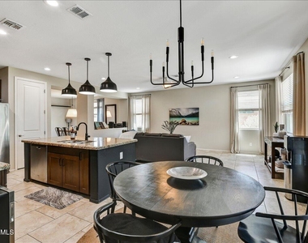
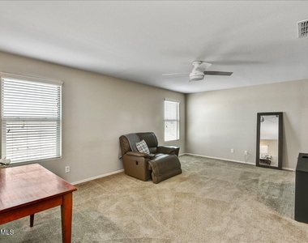
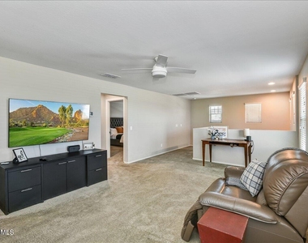
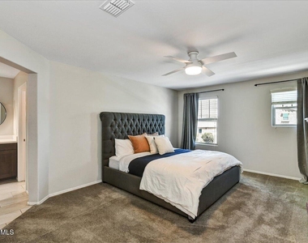
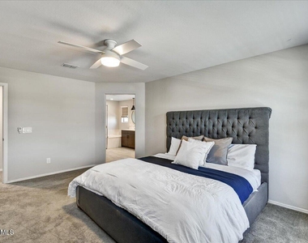
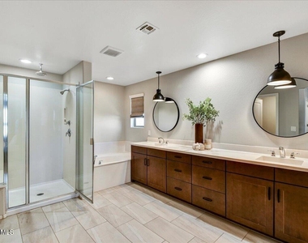
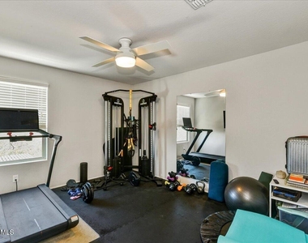
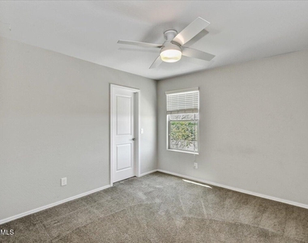
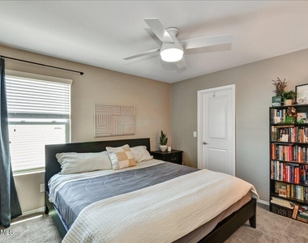
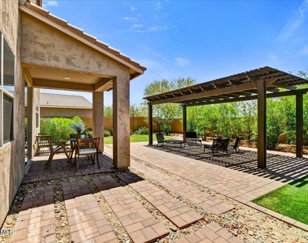
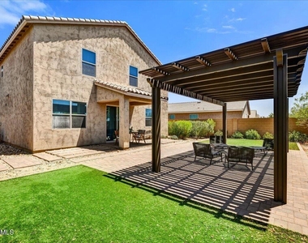
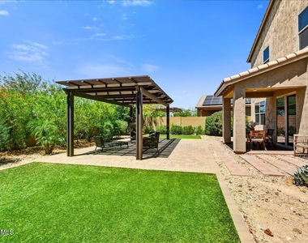
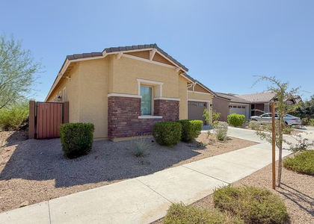
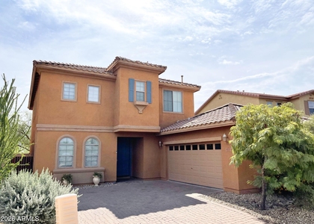
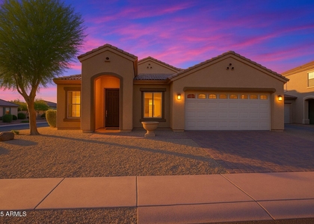
Gated community! 4 bdrms, 2,760 square feet, and a level of finish that still holds up nearly a decade after the build. This Meritage Hitchcock floor plan was delivered in 2017 with more than $66,000 in builder upgrades -- and they remain the home's strongest argument. Granite counters, 42-inch truffle maple cabinetry, and stainless appliances anchor the kitchen. Upgraded tile and carpet run through the rest. 8 ft interior doors on the main level give the home a sense of scale that's uncommon at this size, and two-inch faux wood blinds are already installed throughout. The exterior carries the same intention. A paver driveway, walkway, and front porch -- original to the build, still sharp.... Energy efficiency was a Meritage hallmark when this home was constructed, and it continues to earn its keep every month in lower utility costs and quieter, more comfortable rooms. That advantage matters more now than it did in 2017. Location does the rest. TSMC, The Shops at Norterra and the Anthem Outlets sit minutes away. I-17 keeps the rest of the Valley within easy reach. A well-built home, thoughtfully equipped, and ready for its next chapter.
AMENITIES
Parking Space
ADDITIONAL INFORMATION
Interior
Bathroom Information
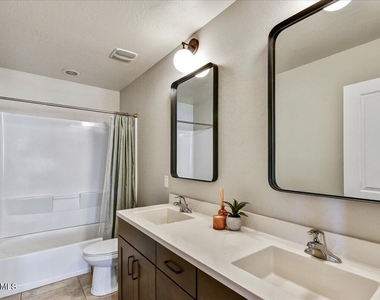
Full Bathrooms: 3
Interior Information
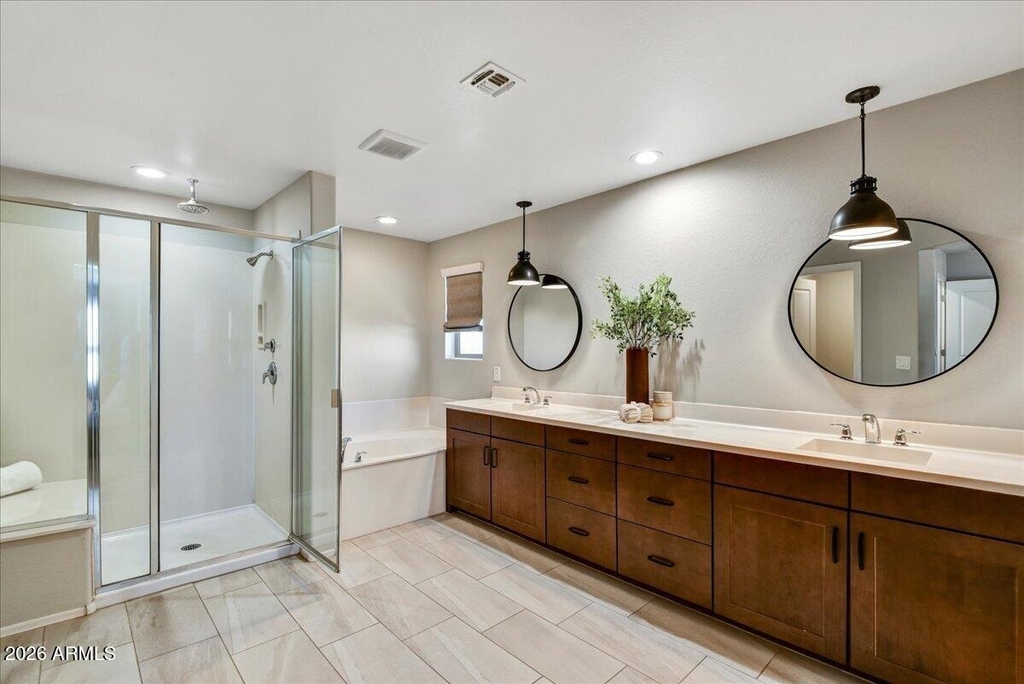
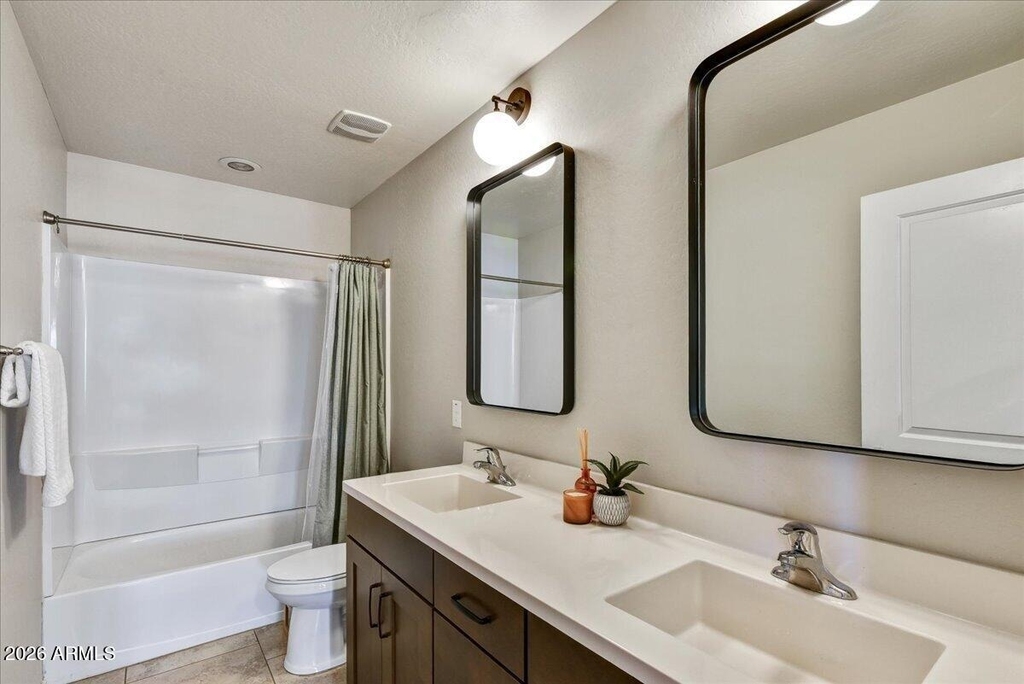
Interior Features: High Speed Internet, Double Vanity, Eat-in Kitchen, Kitchen Island, Pantry, Quartz Countertops, Full Bth Master Bdrm, Separate Shwr & Tub
Flooring Type: Carpet, Tile
Laundry Features: Engy Star (See Rmks)
Exterior
Property Information
Square Footage: 2,764
Year Built: 2017
Building Information
Builder Name: Meritage
Building Area Total: 2764
Building Area Units: Square Feet
Window Features: Blinds, ENERGY STAR Qualified Windows, Dual Pane
Construction Materials: Stucco, Wood Siding, Painted
Lot Information
Lot Features: Desert Back, Desert Front, North/South Exposure, Auto Timer H2O Front, Auto Timer H2O Back
Lot Size Area: 7036
Lot Size Units: Square Feet
Lot Size Acres: 0.16
Square Footage: 7,036
Tax Lot: 16
Land Information
Water Source: Public
Utilities
Utilities Information
Cooling Type: Central Air, Ceiling Fan(s), Programmable Thmstat
The median is solely based on the area and the number of bedrooms.
Listing-specific characteristics such as the number of bathrooms and the amenities will also impact the price.
LISTING QUALITY
▲
Features and amenities are properly noted
▲
RentHop has data for this building
▼
The manager has not yet mailed us a photo copy of his or her government identification and proof or property ownership.
▼
Manager has not logged in recently
▼
Manager does not yet have user reviews
RENTHOP DESCRIPTION
The apartment is a unit offered at a monthly price of $2,800. The person posting the listing did not specify that any pets were allowed. It may be the case that pets are ok and the manager simply has not yet filled out all the details.
We have 25 photos of this particular unit, building, and surrounding areas.
We found some very similar listings nearby
Select those you'd like to message
Your messages have been sent!
Check Availability
By selecting Check Availability, you agree that RentHop and real estate professionals may call or text you about your inquiry. Message/data rates may apply. Terms & Privacy. California Privacy Notice











 Your Privacy Choices
