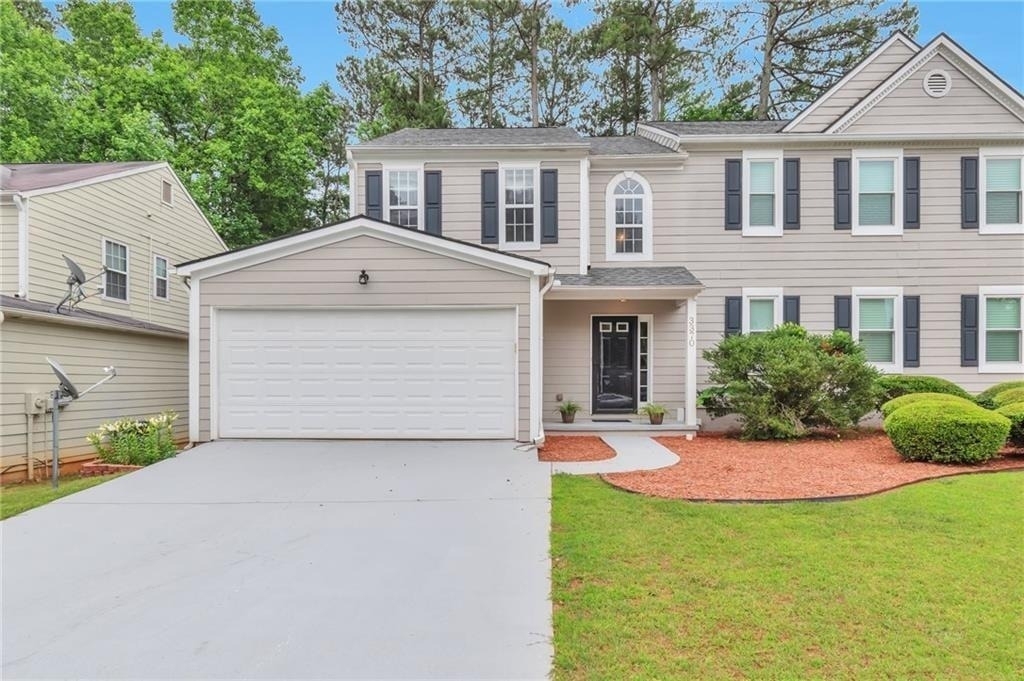
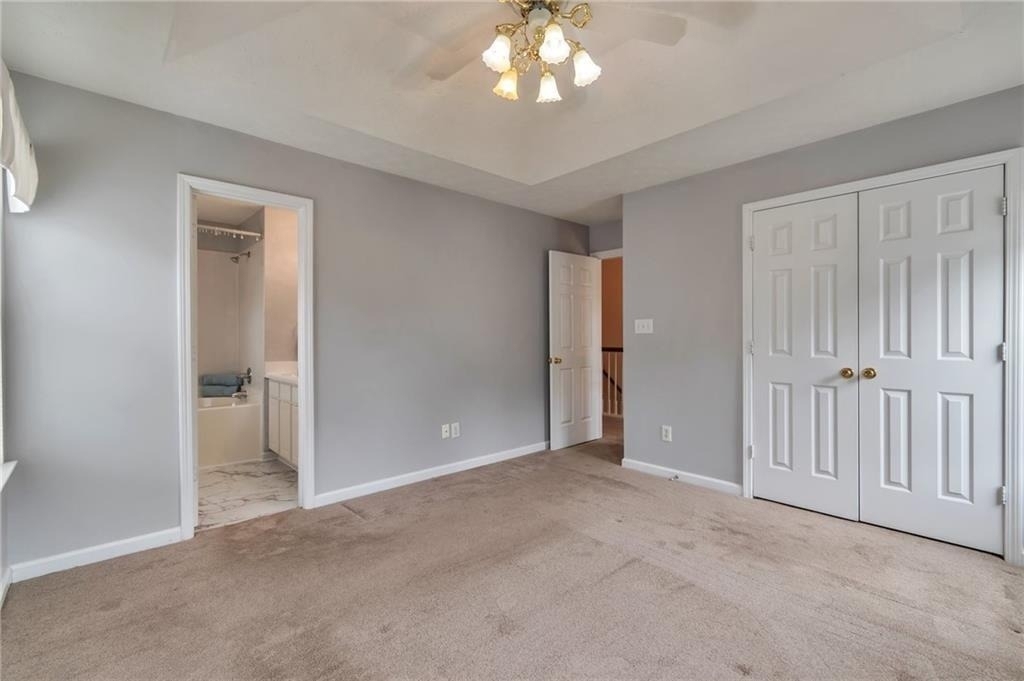
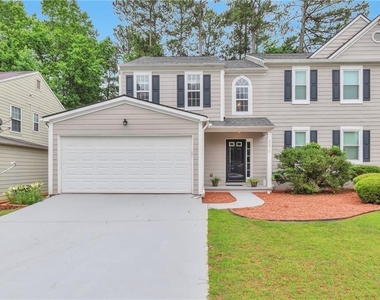
Welcome to your dream home in a quiet cul-de-sac, just about 3 miles from I-85 and centrally located between Duluth and Lilburn, with Kroger, Publix, Walmart, dining and everyday shopping only 2 to 5 miles away.
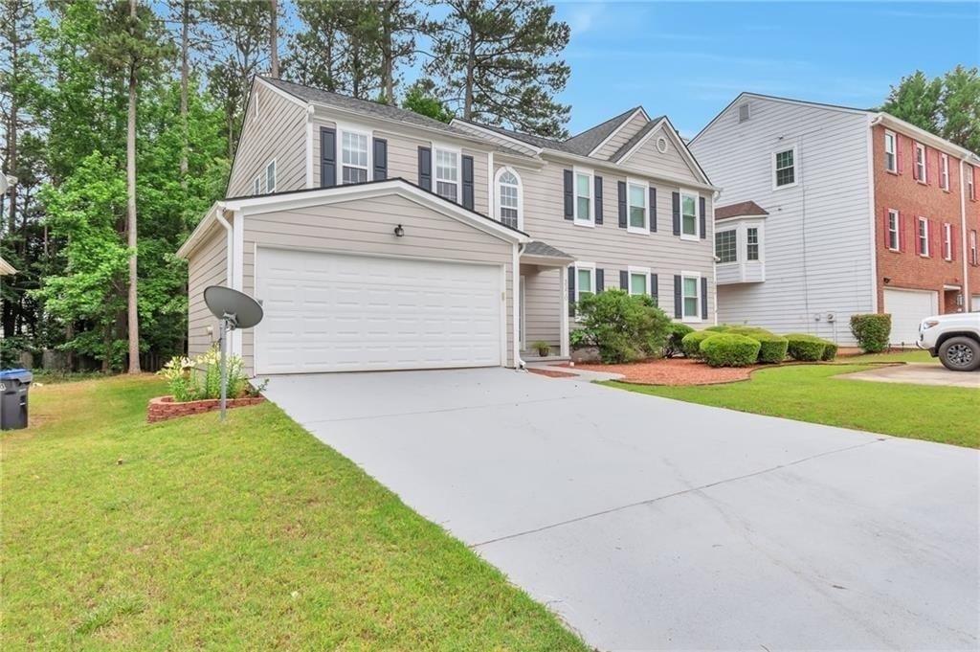
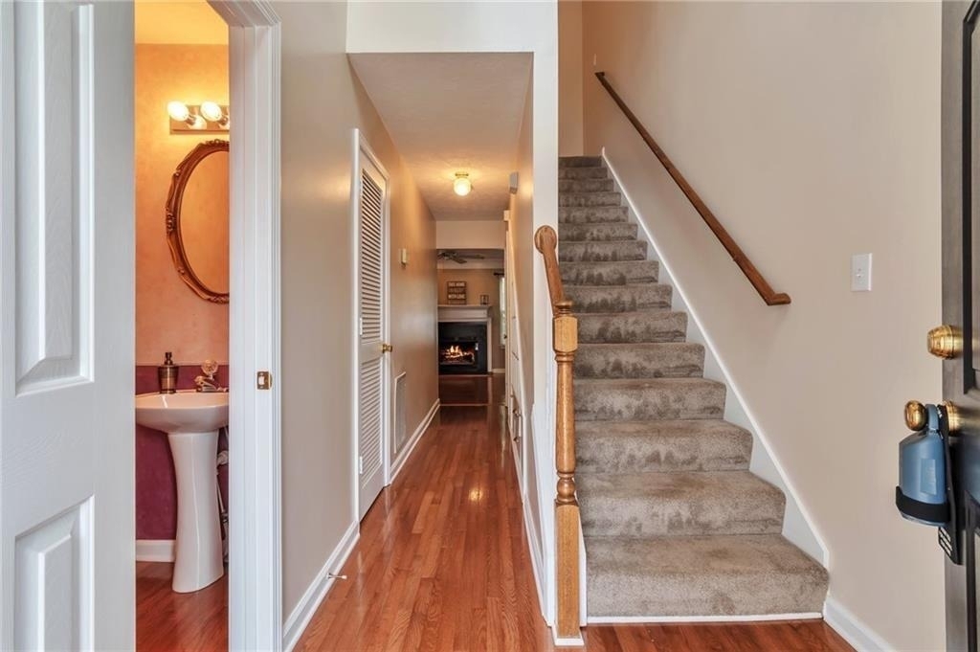
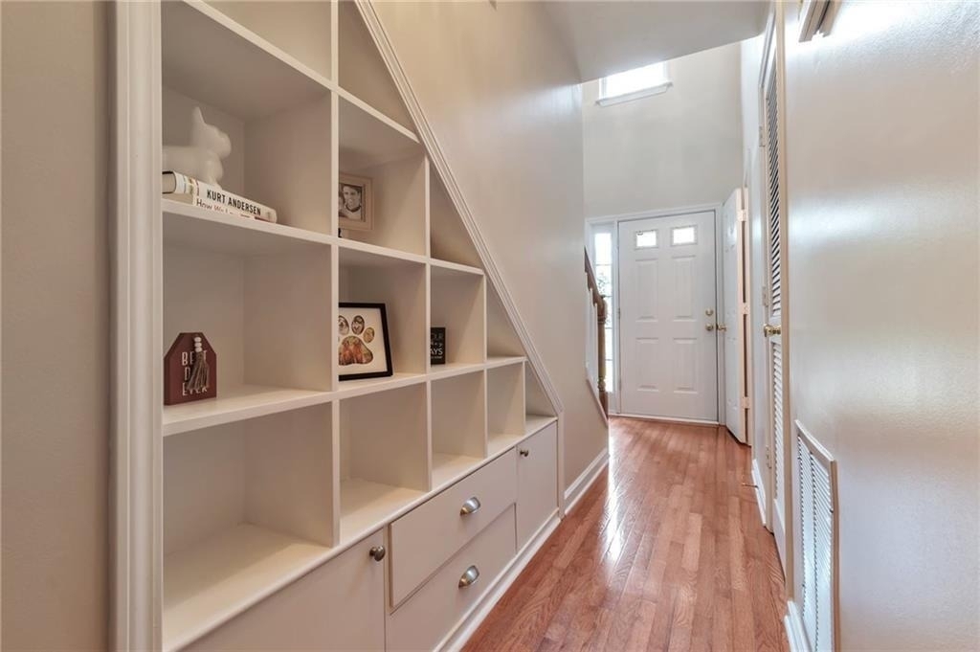
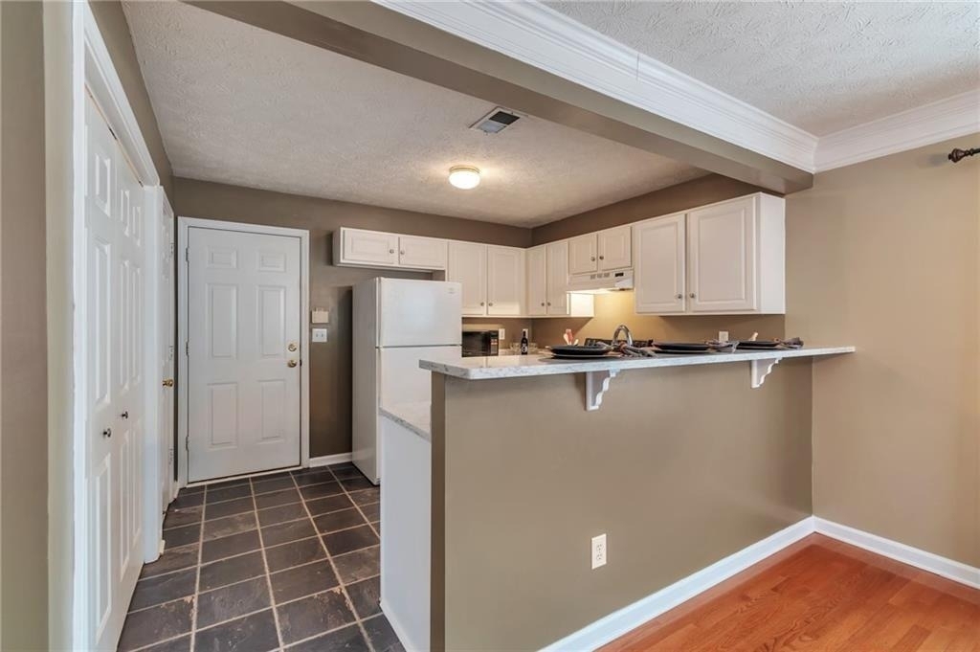
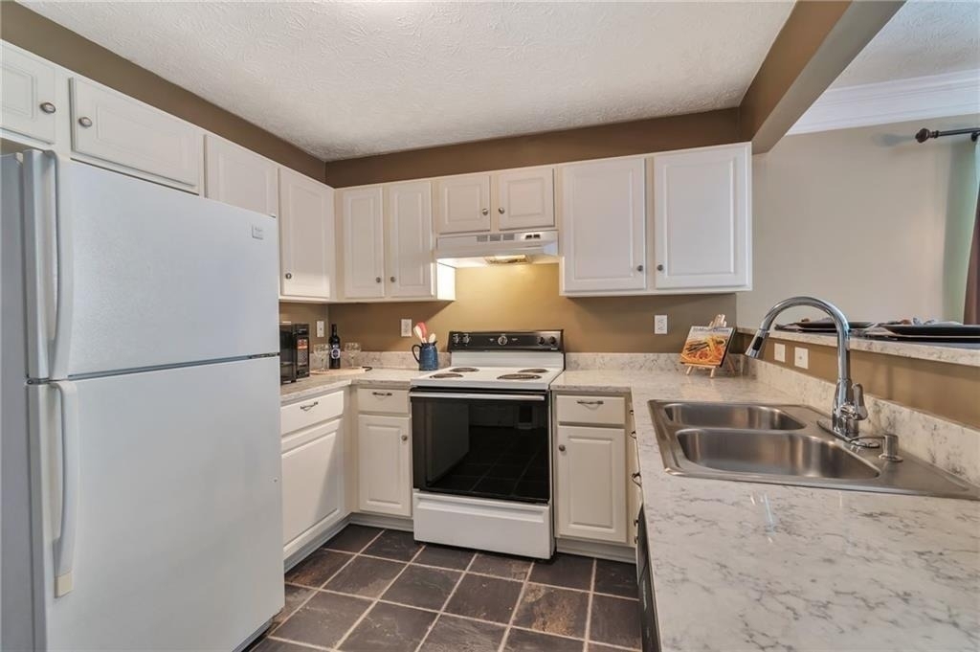
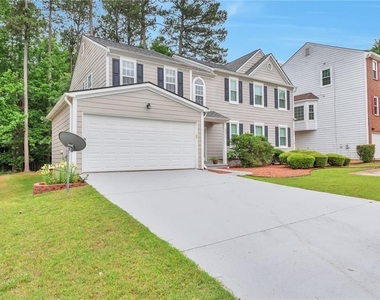
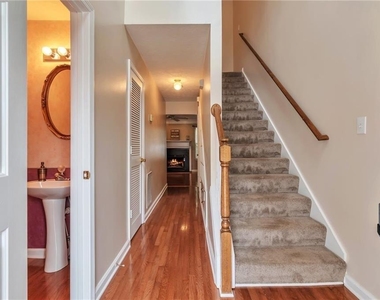
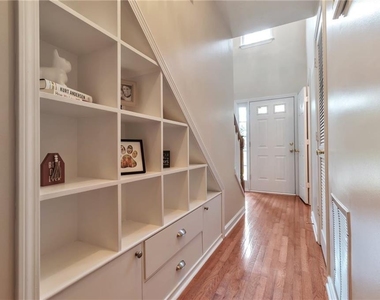
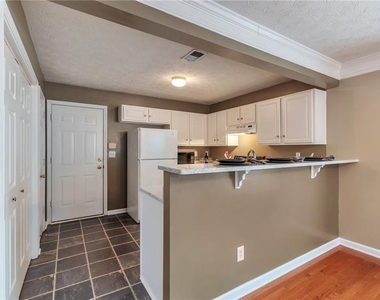
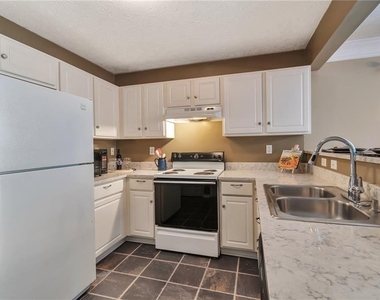
This meticulously maintained townhome sits on one of the biggest lots in the subdivision and offers the freedom of no association, so no monthly association fees and no restrictions. Inside, the kitchen shines with stunning quartz countertops that pair style with durability for a beautiful and functional cooking space, and the stove can be electric or gas, your choice. A custom built-in bookcase in the hallway adds charm and extra storage for your favorite photos, books and keepsakes.
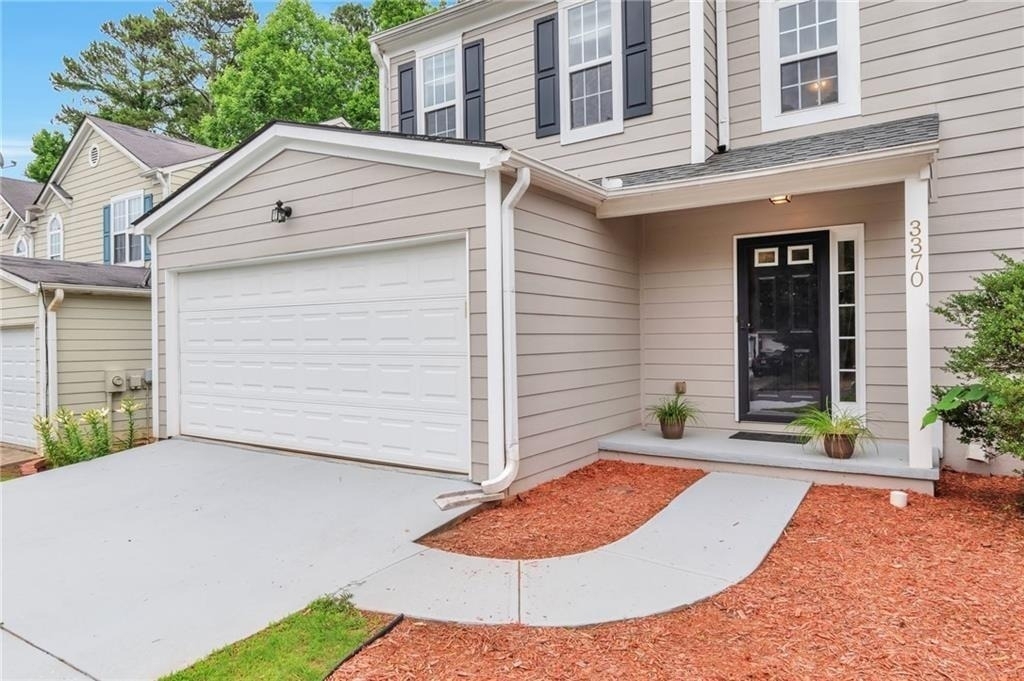
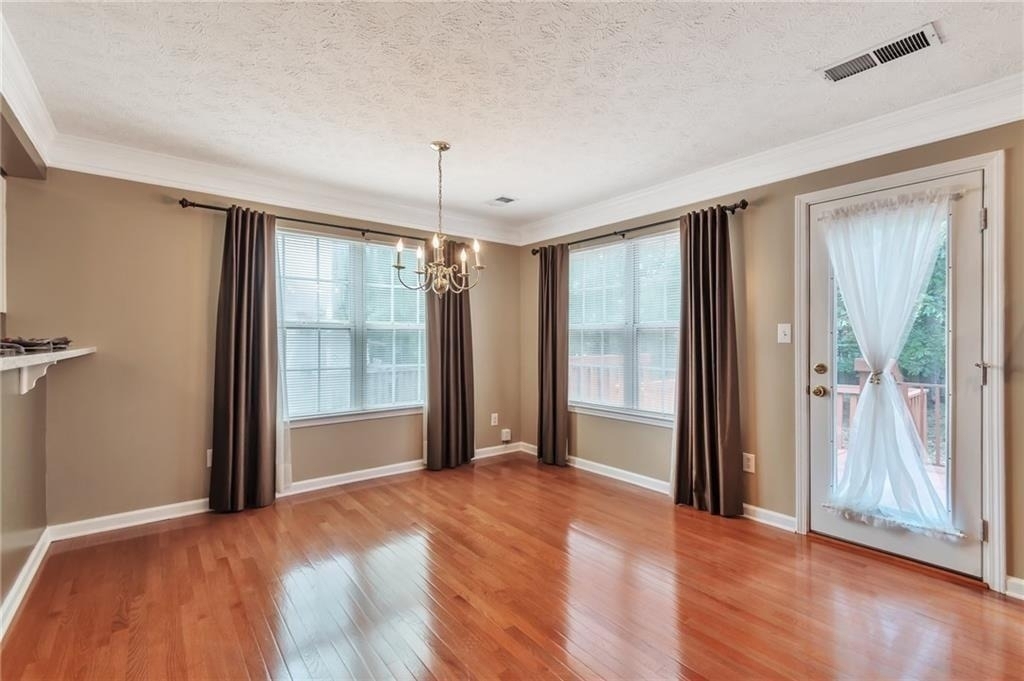
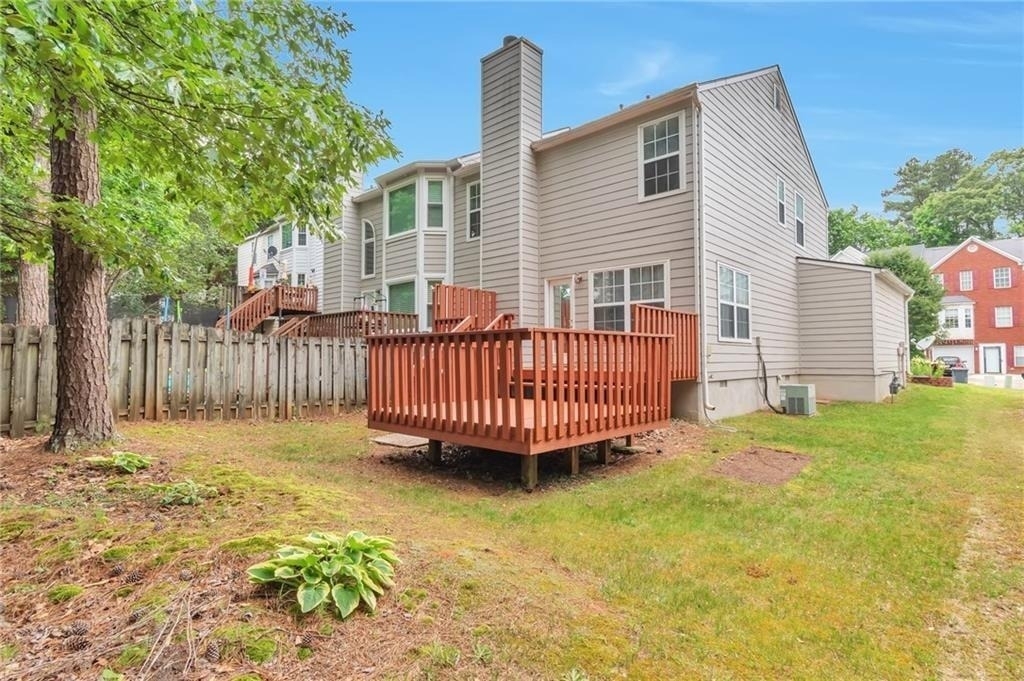
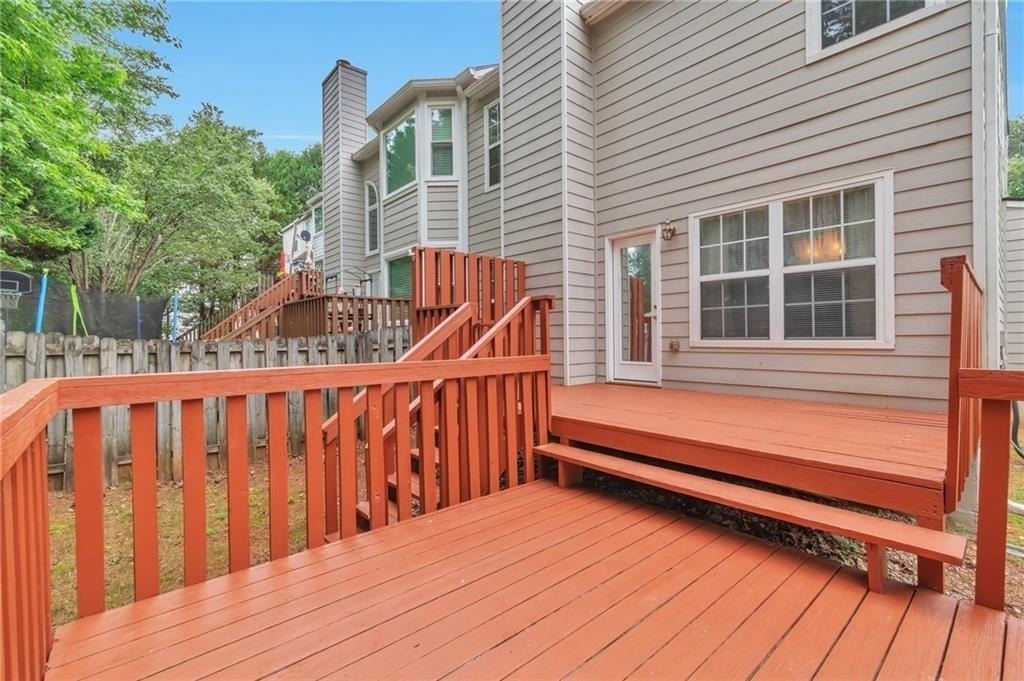
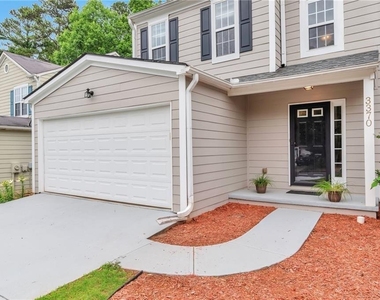
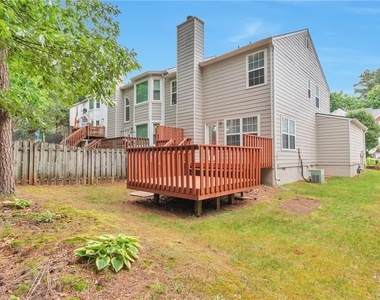
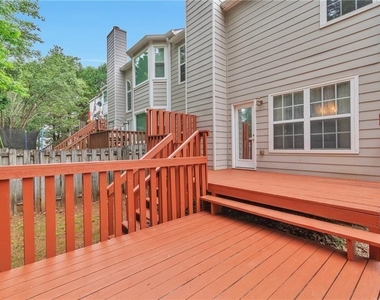
Outside, the extended deck overlooks the spacious lot, perfect for outdoor dining, entertaining, morning coffee or quality time with loved ones. The home also features a spacious two car garage for secure parking and added storage, and the roof was replaced in 2020 for peace of mind for years to come.
Do not miss this rare combination of space, privacy and convenience. Schedule your showing today!
AMENITIES
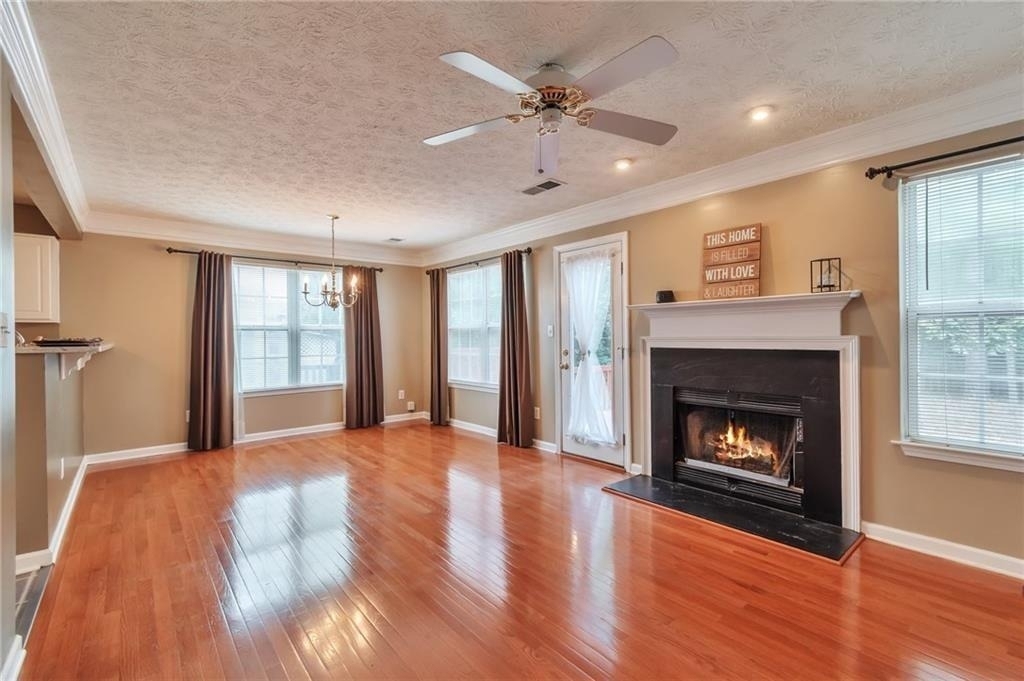
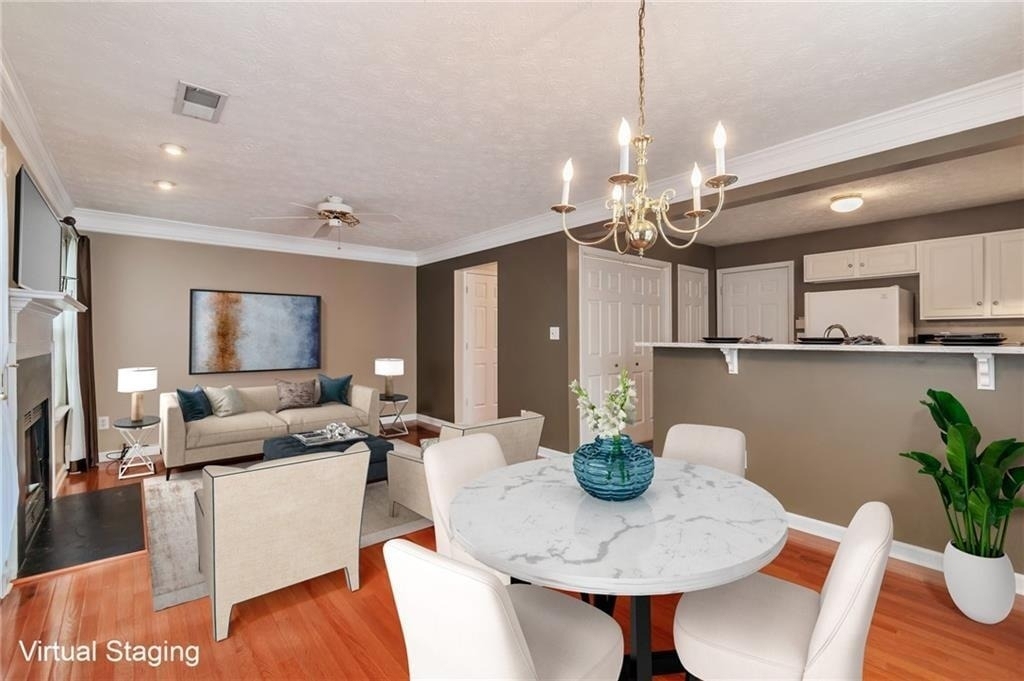
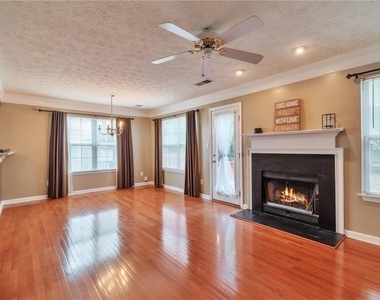
Fireplace
Private Outdoor Space
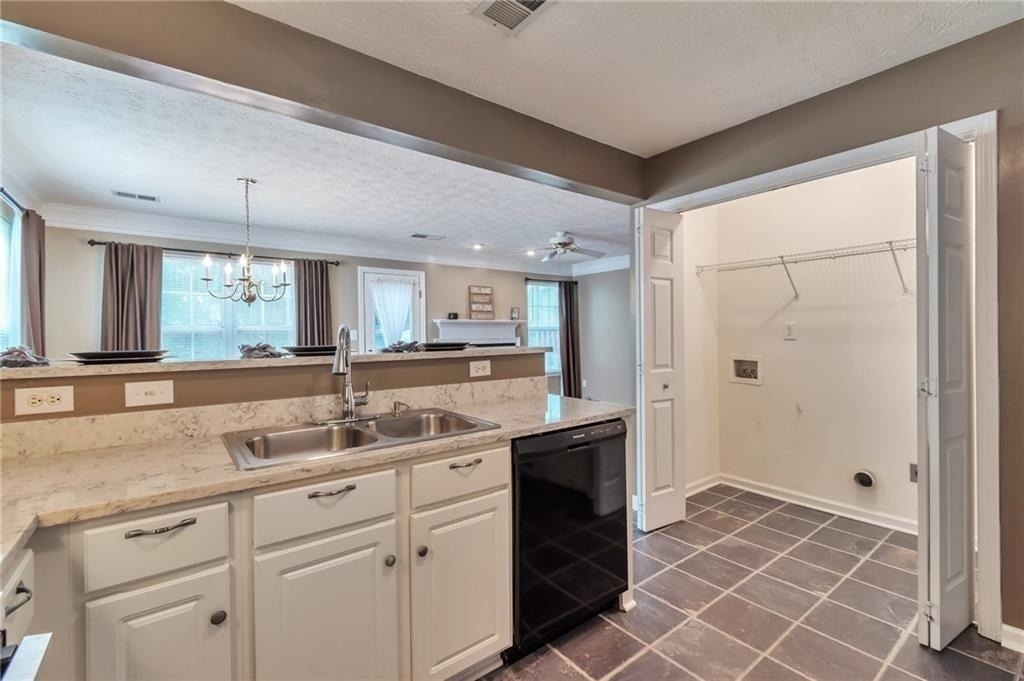
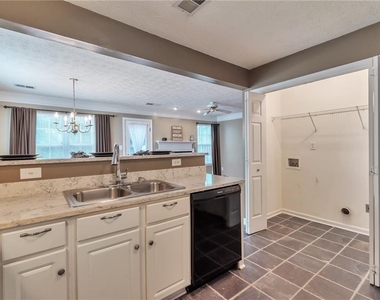
Dishwasher
Parking Space
ADDITIONAL INFORMATION
Interior
Bathroom Information
Half Bathrooms: 1
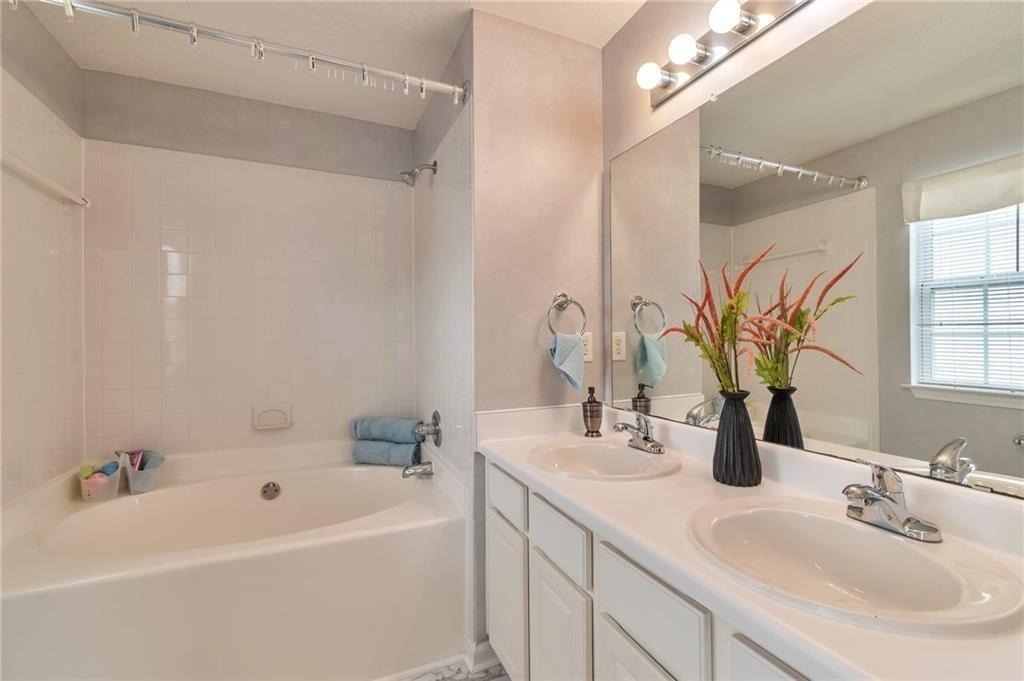
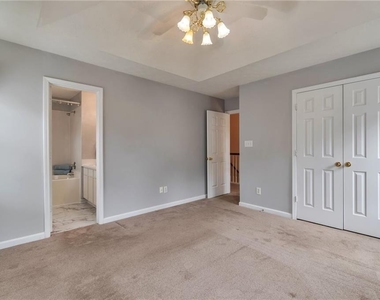
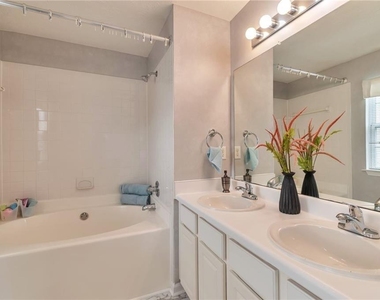
Full Bathrooms: 2
Interior Information
Interior Features: Entrance Foyer, Other
Appliances: Dishwasher, Dryer, Gas Oven, Gas Range, Microwave, Refrigerator
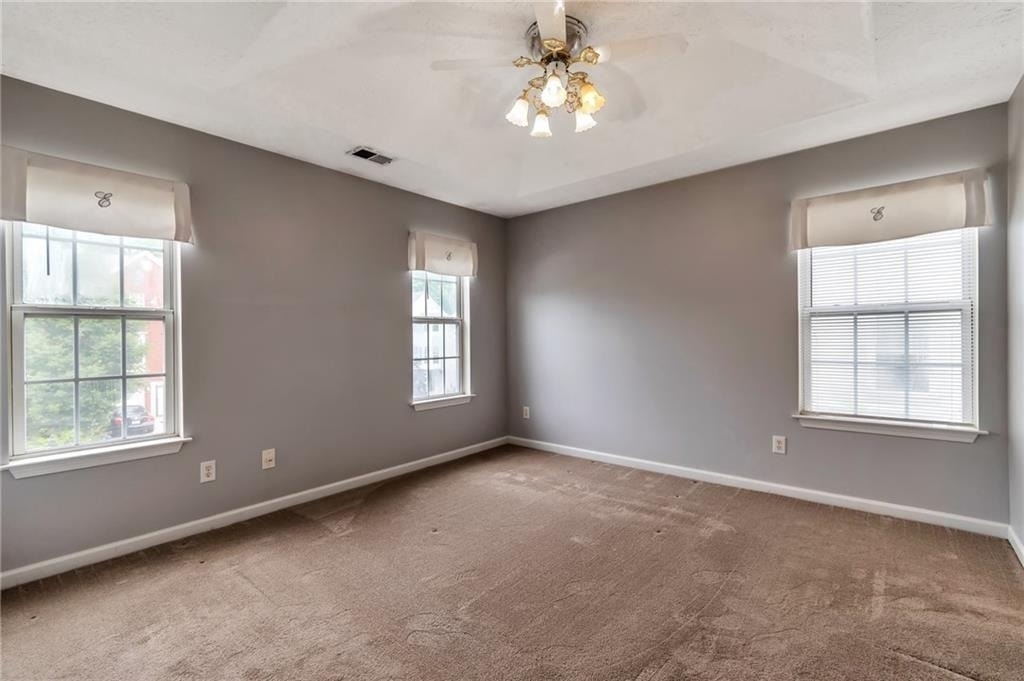
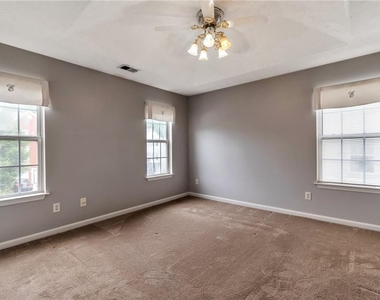
Flooring Type: Carpet, Hardwood
Laundry Features: Upper Level
Fireplace Information
Has Fireplace
Fireplace Features: Gas Starter
Fireplaces: 1
Basement Information
Basement: None
Exterior
Property Information
Square Footage: 1,294
Security Features: None
Architectural Style: Other, Townhouse
Year Built: 1998
Waterfront Features: None
Waterbody Name: None
Building Information
Building Area Total: 1294
Levels: Two
Other Structures: None
Window Features: None
Construction Materials: Vinyl Siding
Patio and Porch Features: Deck
Pool Information
Pool Features: None
Lot Information
Lot Features: Back Yard, Cul-De-Sac
Lot Size Area: 5227.2
Lot Size Units: Square Feet
Lot Size Acres: 0.12
Square Footage: 5,227
Lot Size Dimensions: x
Utilities
Utilities Information
Cooling Type: Ceiling Fan(s)
Heating Type: Central
Parking
Parking Information
Has Garage
Has Open Parking
Parking Features: Attached, Garage, Driveway, Garage Faces Front
The manager has not yet mailed us a photo copy of his or her government identification and proof or property ownership.
▼
Manager has not logged in recently
▼
Manager does not yet have user reviews
RENTHOP DESCRIPTION
The apartment is a unit offered at a monthly price of $2,400. The person posting the listing did not specify that any pets were allowed. It may be the case that pets are ok and the manager simply has not yet filled out all the details. The kitchen conveniently includes a dishwasher.
We have 16 photos of this particular unit, building, and surrounding areas.
MLS# 7866067
List Agent Name: Iraida Salgado
List Office Name: Century 21 Results
IDX information is provided exclusively for personal, non-commercial use, and may not be used for any purpose other than to identify prospective properties consumers may be interested in purchasing. Information is deemed reliable but not guaranteed. The listing broker’s offer of compensation is made only to participants of the MLS where the listing is filed.
Courtesy of RH Advisors, Inc. and RHP Realty NJ, Inc.
By selecting Check Availability, you agree that RentHop and real estate professionals may call or text you about your inquiry. Message/data rates may apply. Terms & Privacy. California Privacy Notice
We found some very similar listings nearby
Select those you'd like to message
Your messages have been sent!
Check Availability
By selecting Check Availability, you agree that RentHop and real estate professionals may call or text you about your inquiry. Message/data rates may apply. Terms & Privacy. California Privacy Notice









 Your Privacy Choices
