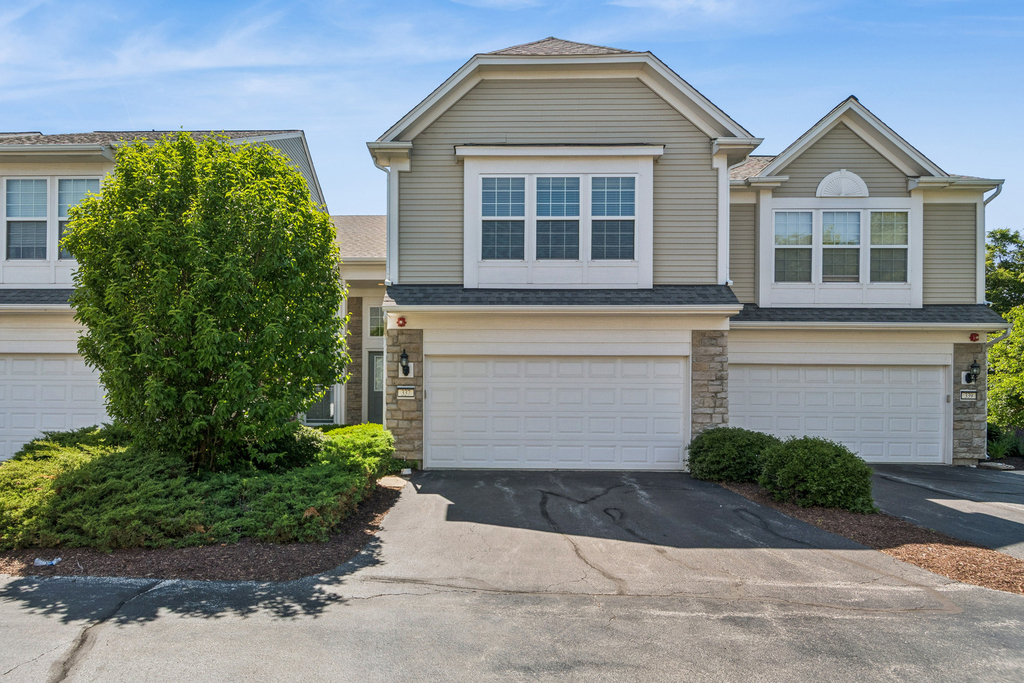
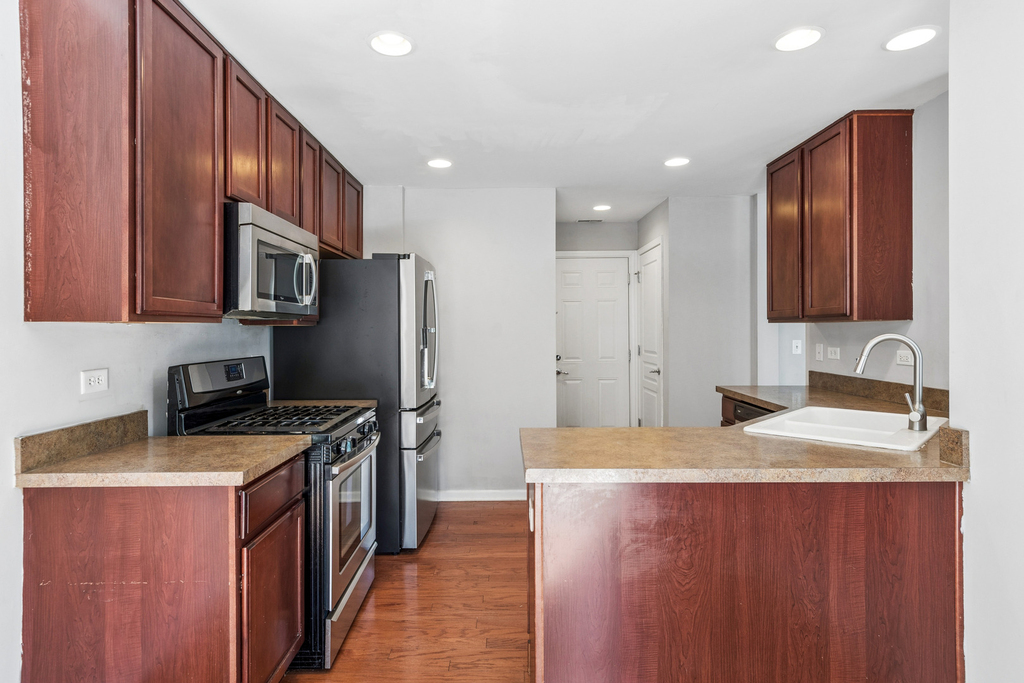
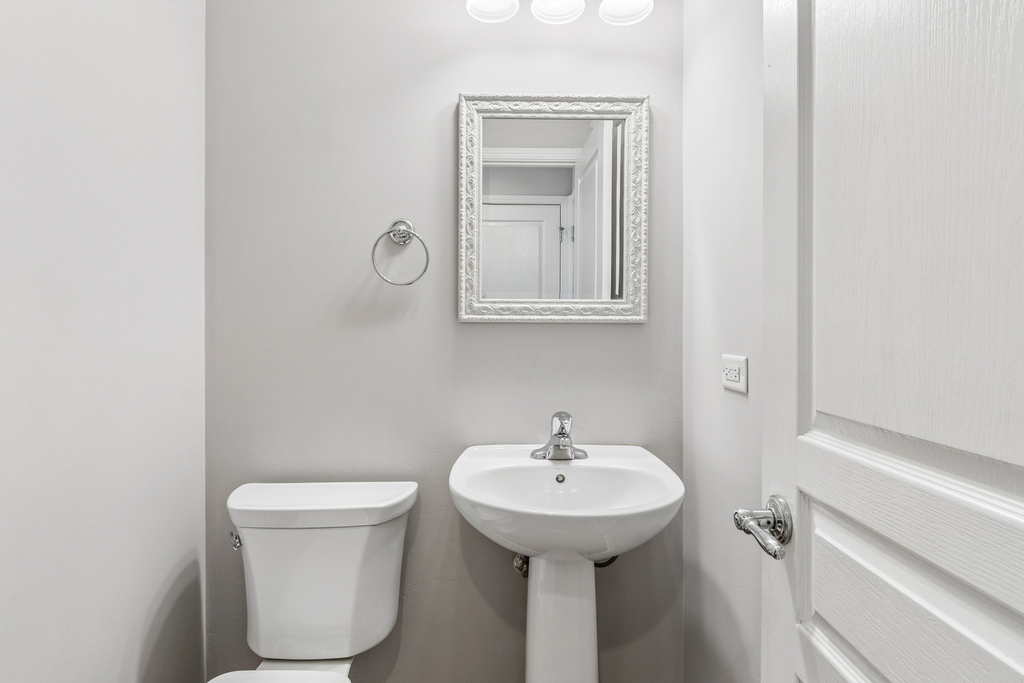
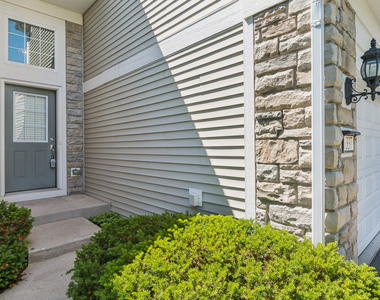
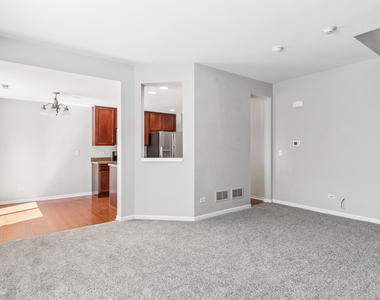
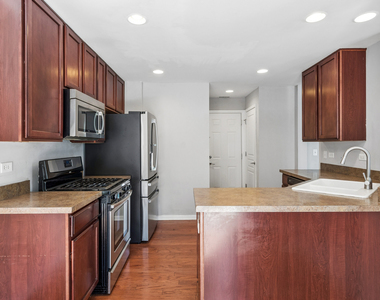
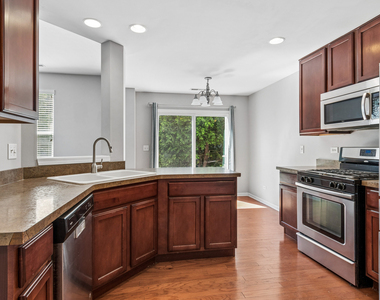
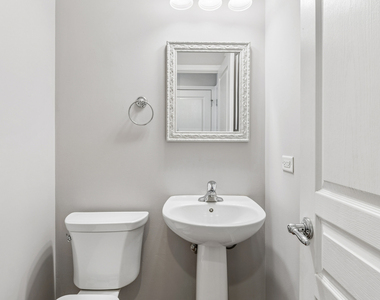
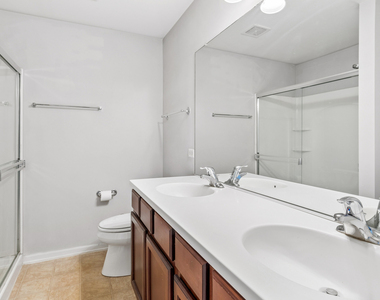
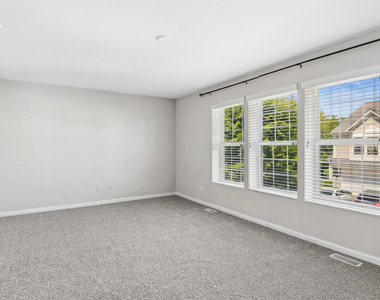
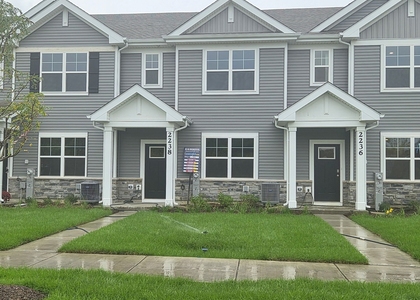
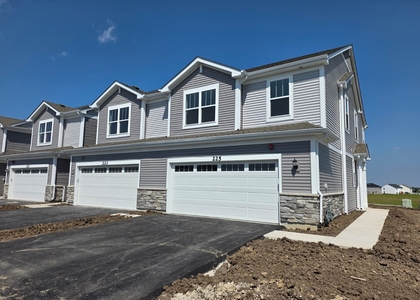
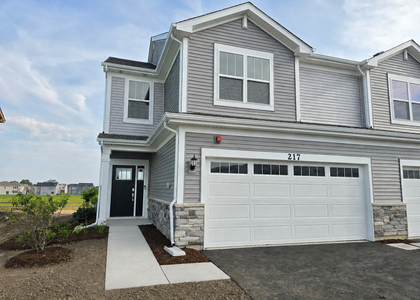
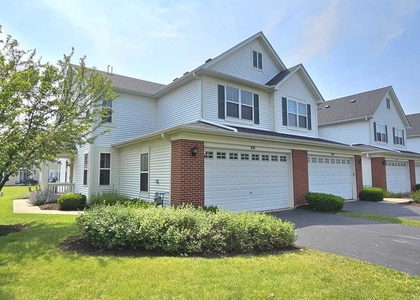
GREAT LOCATION IN OSWEGO - CLOSE TO EVERYTHING!! Beautiful and well-maintained Darien Model Townhouse located in the highly desirable Prescott Mill community. This spacious home offers 3 bedrooms, 2.5 bathrooms, and an attached 2-car garage, combining comfort, functionality, and an unbeatable location. The main level features an open layout with a kitchen equipped with stainless steel appliances, ample cabinetry, and hardwood flooring that extends into the dining area.The upper level includes a generous primary suite with a private bathroom featuring dual sinks and a large walk-in closet, providing both space and privacy. Two additional bedrooms & loft area adds extra living space, perfect for a media room, study, or play area. The convenience of second-floor laundry enhances everyday living!!BRAND NEW CARPET ALL OVER THE UNIT !!Situated within the highly rated Oswego East High School district, this home is just minutes from shopping centers, dining options, entertainment venues, parks, and major transportation routes, making commuting and daily errands simple and efficient. This property truly delivers an excellent balance of comfort, space, and convenience in one of Oswego's most sought-after neighborhoods!!! Pet count and weight restrictions apply. Additional pet deposit required.
The manager has not yet mailed us a photo copy of his or her government identification and proof or property ownership.
▼
Manager has not logged in recently
▼
Manager does not yet have user reviews
RENTHOP DESCRIPTION
The apartment is a unit offered at a monthly price of $2,600. The person posting the listing did not specify that any pets were allowed. It may be the case that pets are ok and the manager simply has not yet filled out all the details. The kitchen conveniently includes a dishwasher.
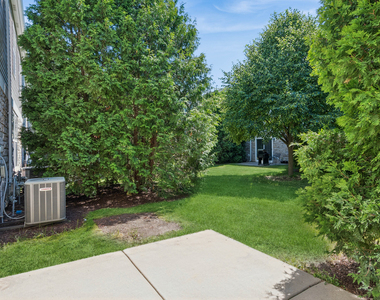
We have 20 photos of this particular unit, building, and surrounding areas.
We found some very similar listings nearby
Select those you'd like to message
Your messages have been sent!
Check Availability
By selecting Check Availability, you agree that RentHop and real estate professionals may call or text you about your inquiry. Message/data rates may apply. Terms & Privacy. California Privacy Notice


















 Your Privacy Choices
