Lewisville-Flower Mound, 76210
$2,300
Posted 12 weeks ago,
Immediate Move-In
3 Bed
2 Bath
1,509 Sqft
Link copied to clipboard!
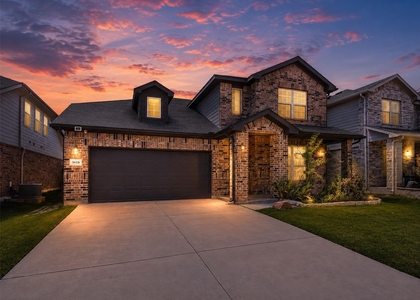
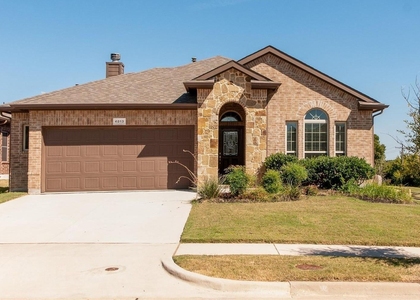
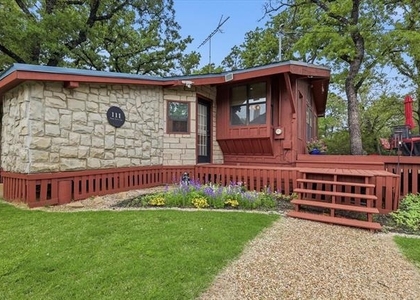
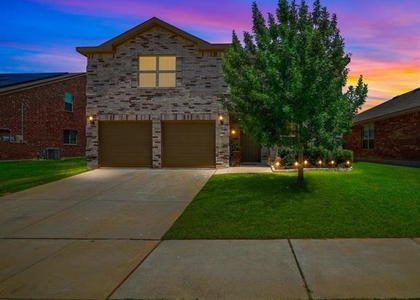
SIMILAR NEARBY LISTINGS
3 Bed
|

2 Bath
|

1,730 Sqft
3 Bed
|
3 Bath
|
2,270 Sqft
3 Bed
|
2 Bath
|
1,510 Sqft
3 Bed
|
2 Bath
|
1,515 Sqft
3 Bed
|
2 Bath
|
1,088 Sqft
3 Bed
|
2 Bath
|
2,280 Sqft
3 Bed
|
3 Bath
|
1,302 Sqft
3 Bed
|
2 Bath
|
2,002 Sqft
DESCRIPTION
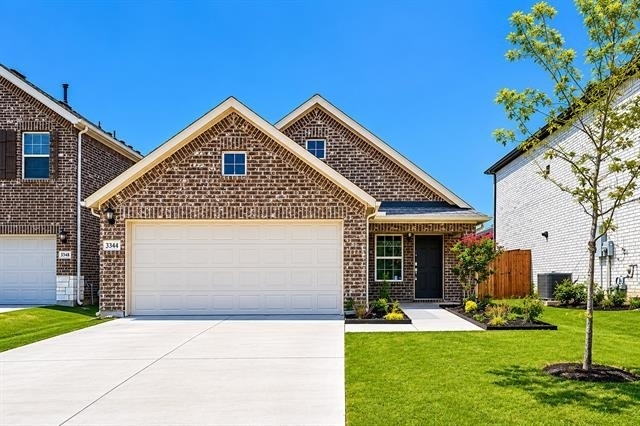
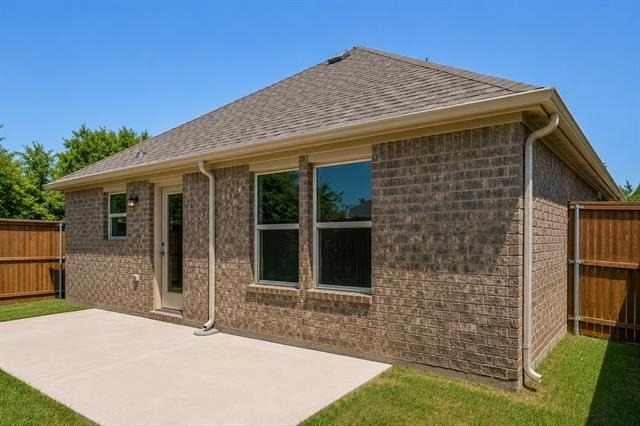
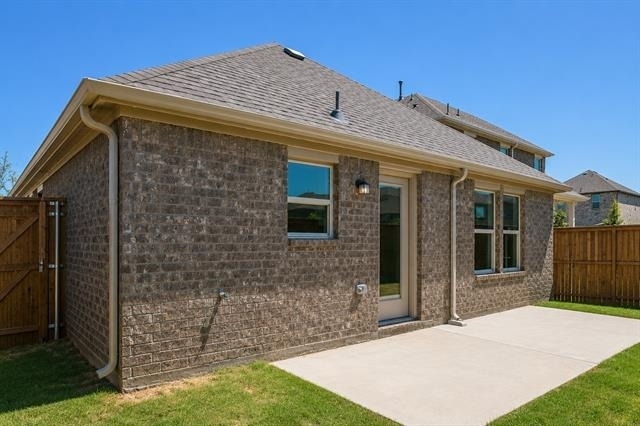
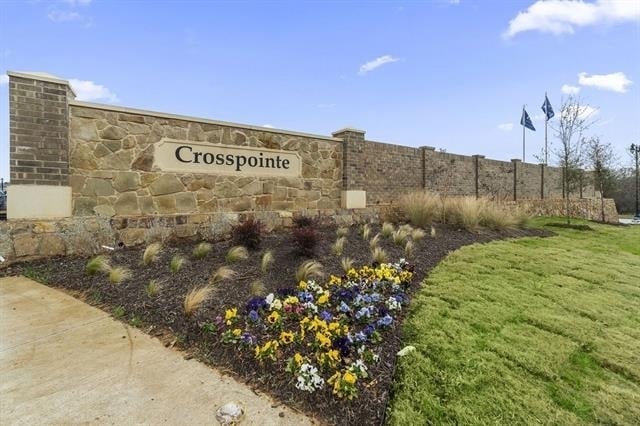
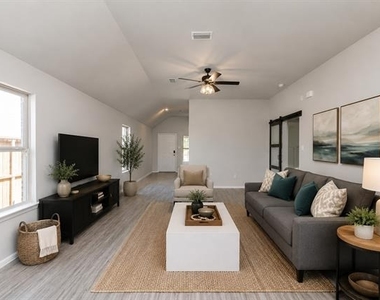
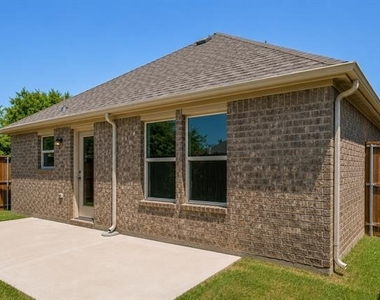
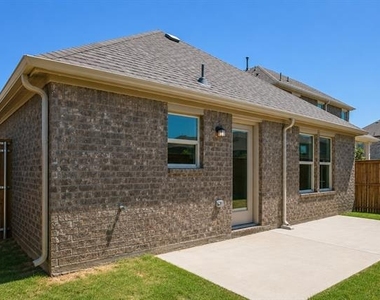
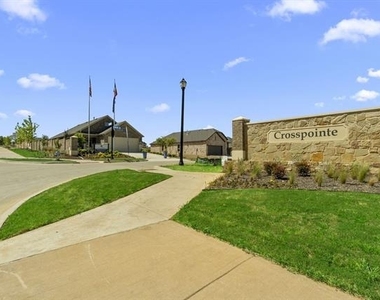
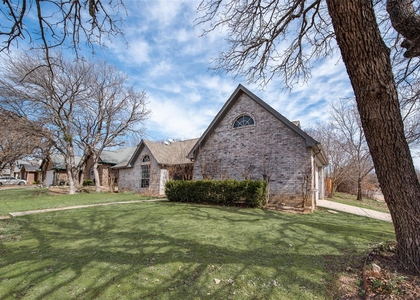
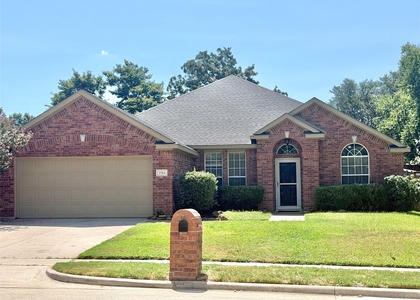
Step into this beautifully maintained 3-bedroom, 2-bath single-story home in the sought-after Crosspointe community. Built in 2020, it pairs designer touches with everyday function from the striking brick exterior and manicured landscaping to the bright, open interior that feels both modern and warm.
Property Highlights
3 Bedrooms 2 Bathrooms Single-story layout
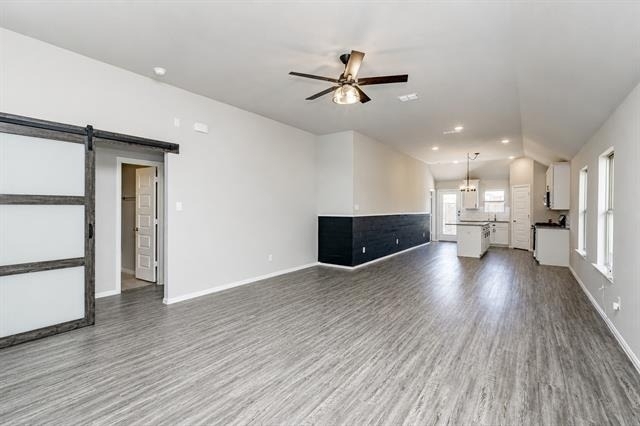
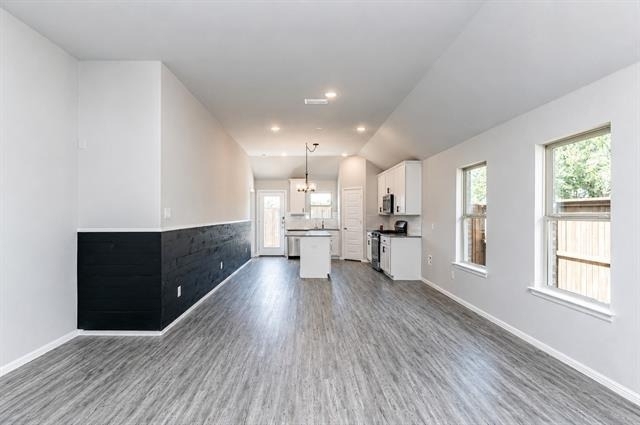
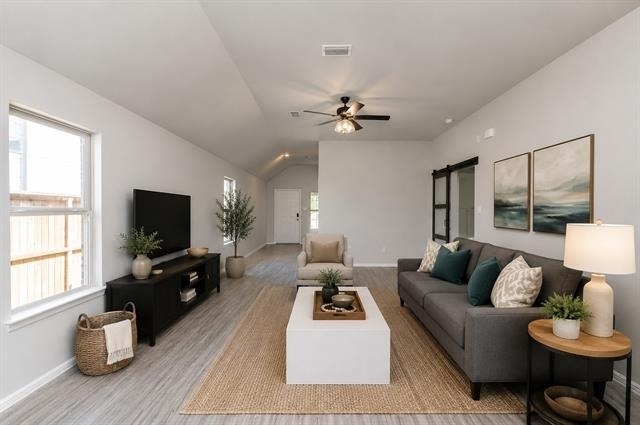
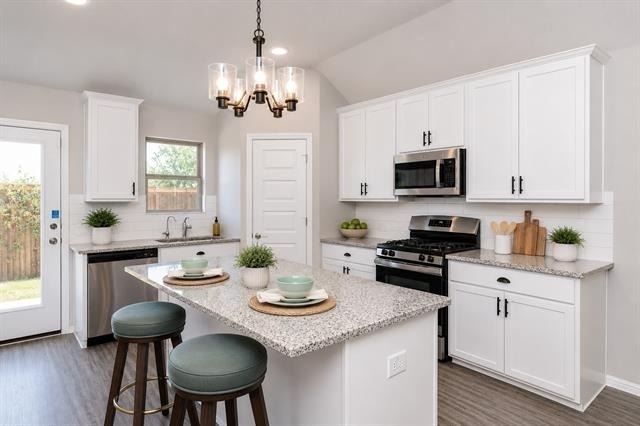
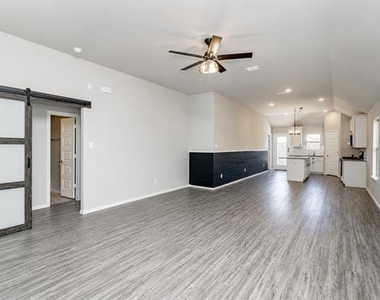
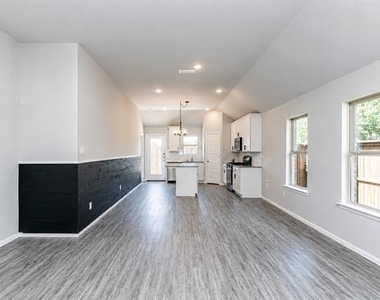
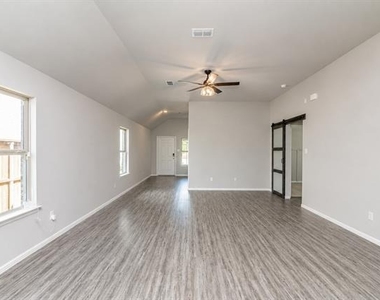
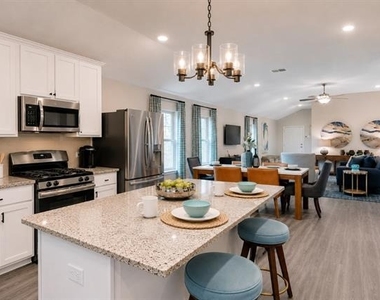
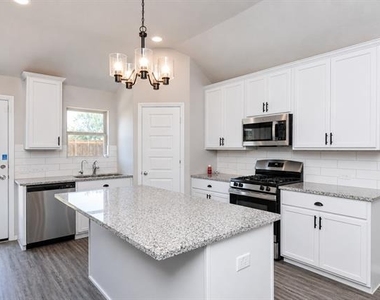
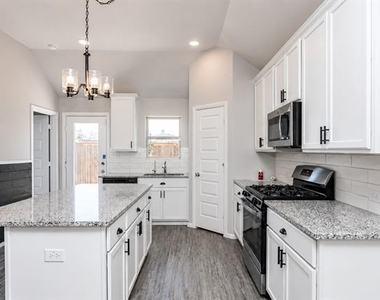
Open-concept living, dining, and kitchen with soaring vaulted ceilings
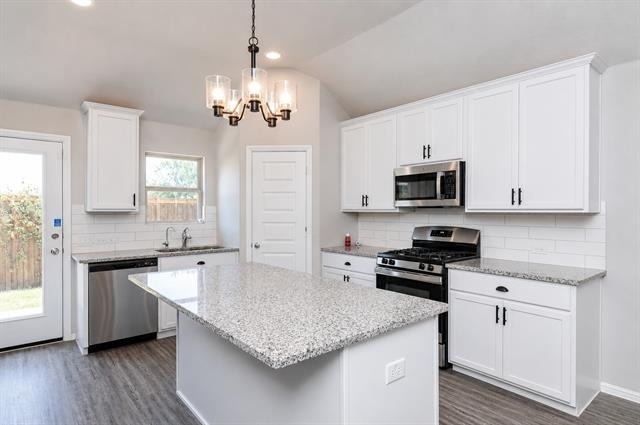
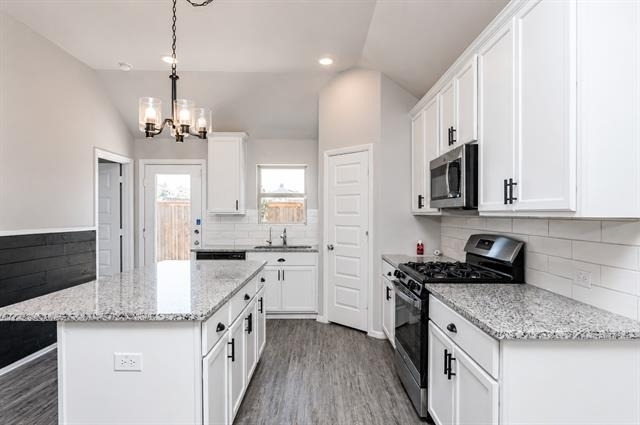
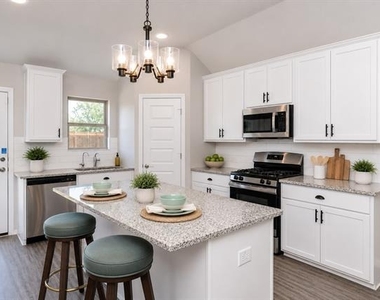
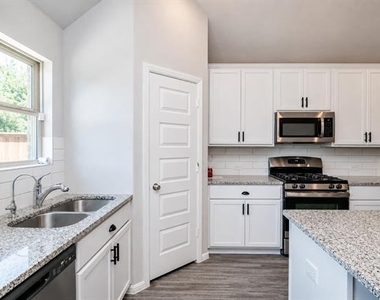
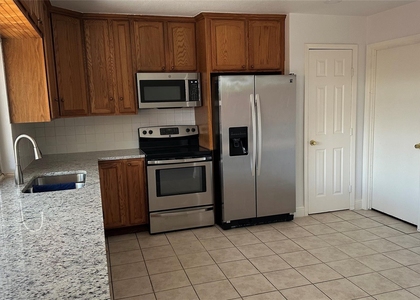
Designer kitchen with crisp white shaker cabinets, granite countertops, subway tile backsplash, stainless steel appliances, gas range, and a large center island
Striking dark shiplap accent wall in the dining area
Durable wood-look flooring throughout main living spaces
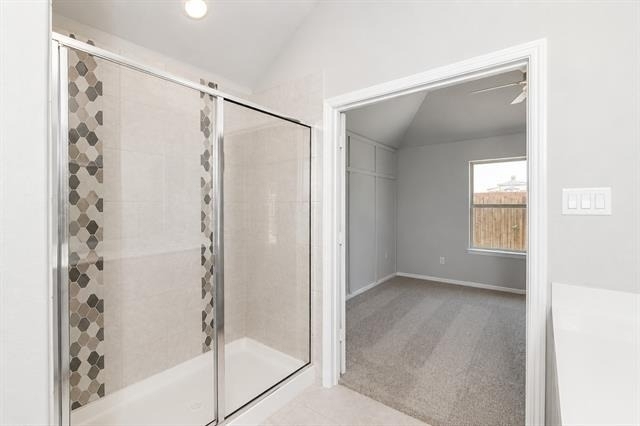
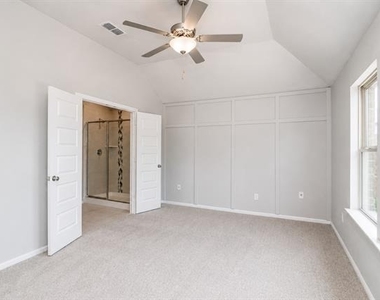
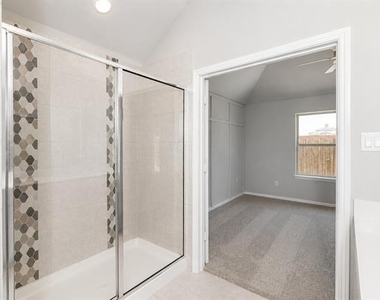
Private primary suite with a tray ceiling, board-and-batten accent wall, en-suite bath with tiled walk-in shower, and walk-in closet
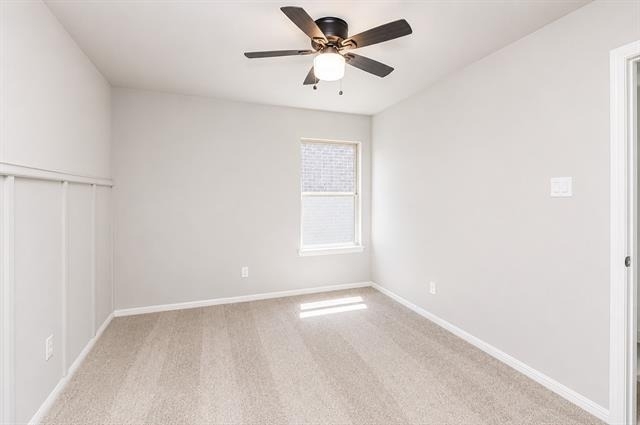
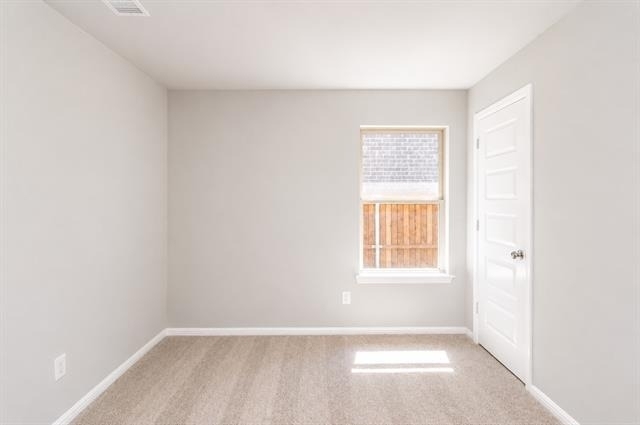
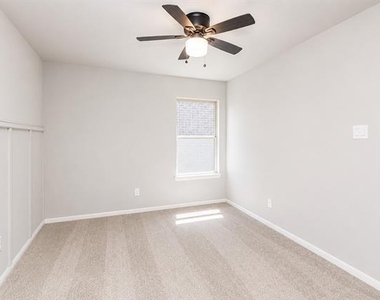
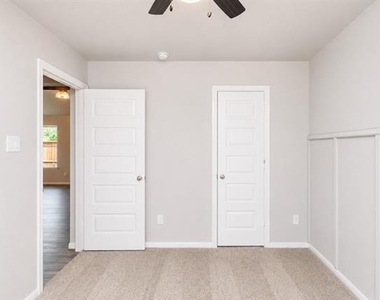
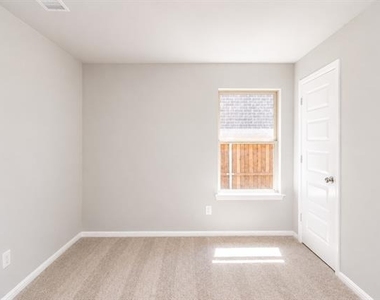
Spacious secondary bedrooms with plush carpet and detailed wall trim
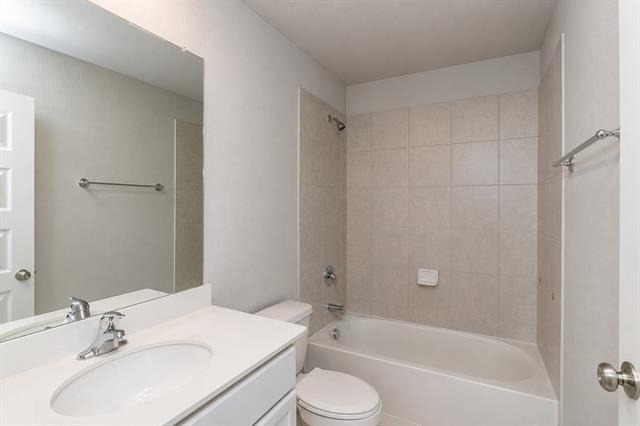
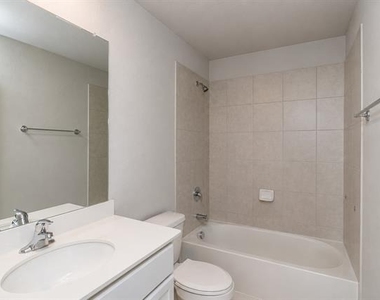
Guest bath with tiled tub and shower combo
Sliding barn door detail for added character
Section 8 Housing Vouchers Accepted
Unbeatable Location Right Off I-35E
Commuting is effortless hop on I-35E and reach Denton in minutes, or head south to Lewisville, Frisco, Dallas, Fort Worth, and DFW International Airport with ease. You're perfectly centered in everything the Metroplex offers.
Dining, Shopping & Everyday Convenience
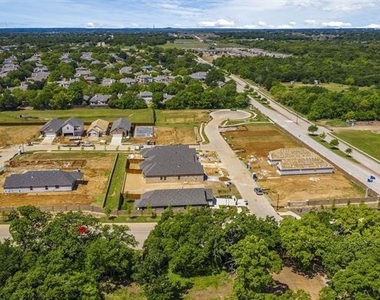
Grocery stores, retail, coffee shops, and restaurants are all just minutes away along the I-35 corridor. The home sits adjacent to the exciting new Park Place development, bringing fresh retail, dining, and entertainment right to your doorstep.
Outdoor Living & Recreation
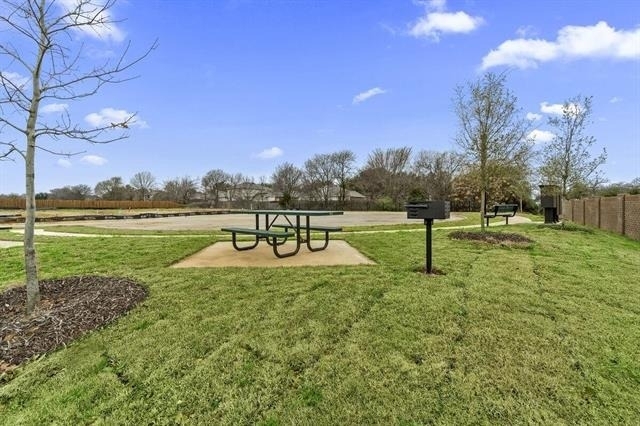
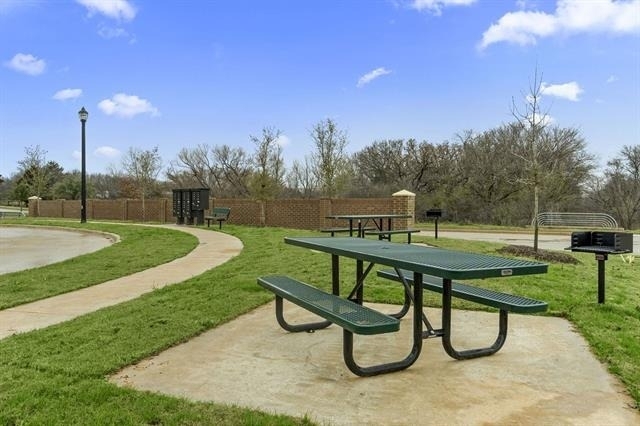
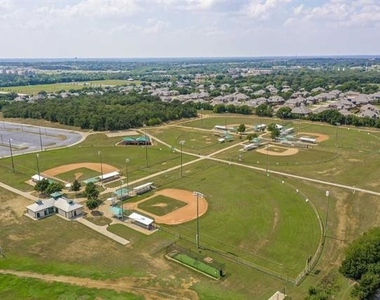
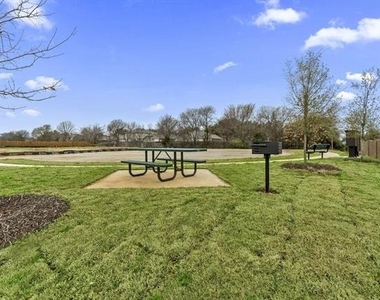
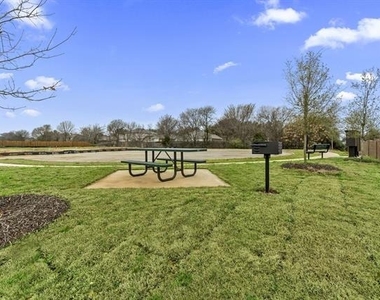
Walking and biking trails throughout the community
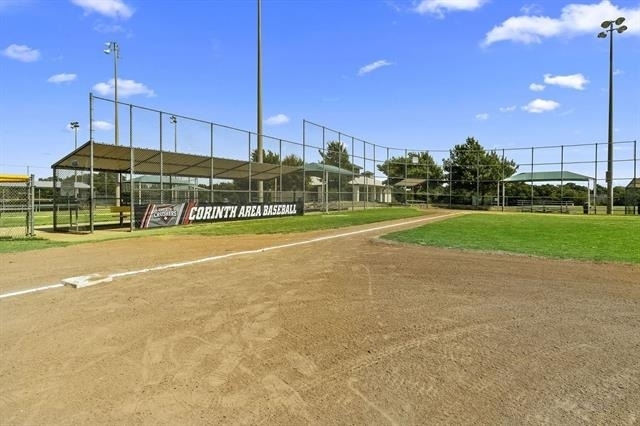
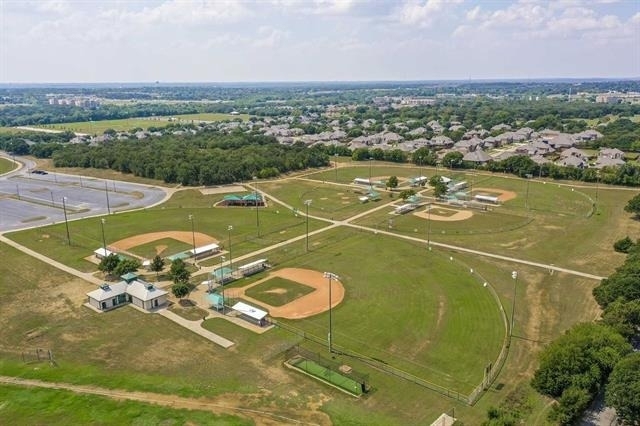
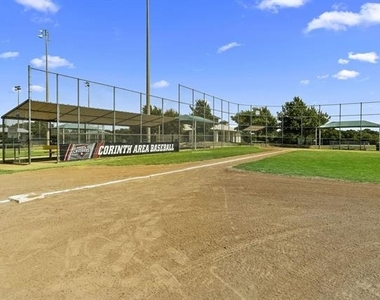
Nearby Corinth Community Park
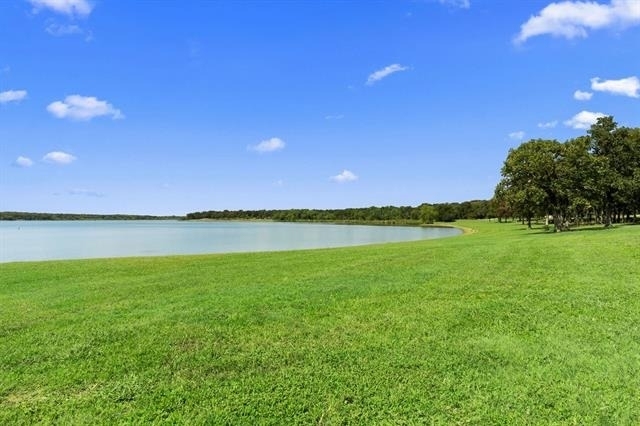
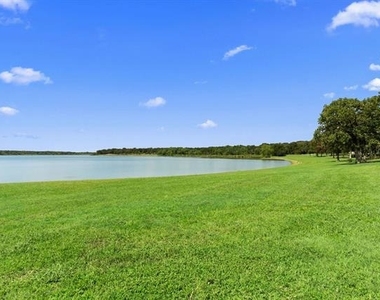
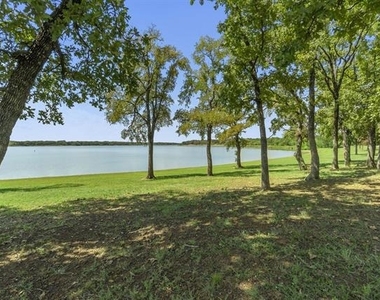
Green spaces and a welcoming neighborhood feel
A perfect blend of convenience, recreation, and modern living in one of Corinth's fastest-growing areas. Homes in Crosspointe don't stay available long.
AMENITIES
Attached Garage
Dishwasher
Parking Space
Bathroom Information
- Full Bathrooms: 2
Interior Information
- Appliances: Dishwasher, Gas Cooktop, Gas Oven, Microwave
Property Information
- Square Footage: 1,509
- Year Built: 2020
Building Information
- Levels: One
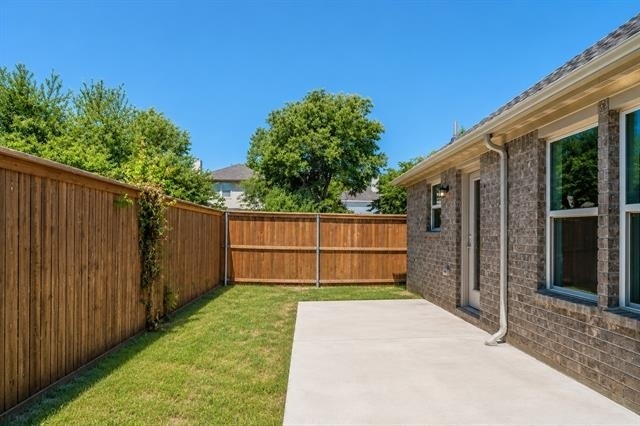
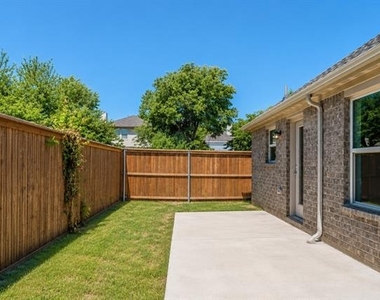
- Construction Materials: Brick
Lot Information
- Lot Size Area: 0.103
- Lot Size Units: Acres
- Lot Size Acres: 0.103
- Square Footage: 4,487
- Tax Lot: 2
Parking Information
- Has Garage
- Attached Garage
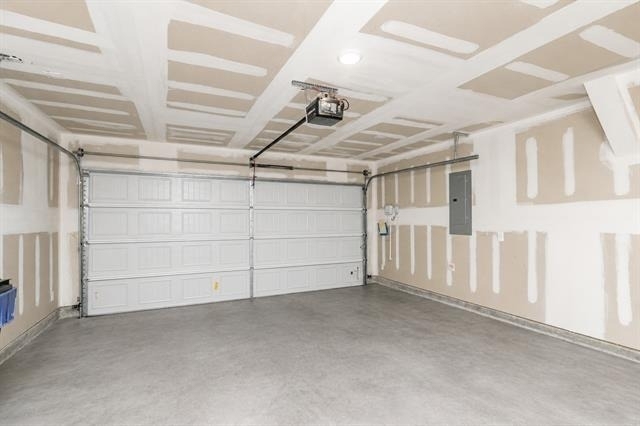
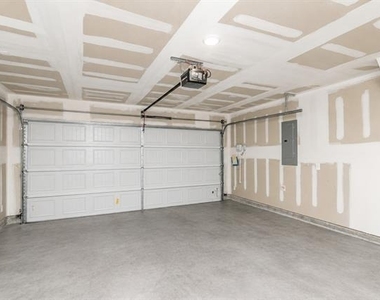
- Parking Features: Garage Door Opener, Epoxy Flooring
- Garage Spaces: 2
MAP
76210
LISTING QUALITY
| ▲ |
Features and amenities are properly noted
|
| ▲ |
RentHop has data for this building
|
| ▼ |
The manager has not yet mailed us a photo copy of his or her government identification and proof or property ownership.
|
| ▼ |
Manager has not logged in recently
|
| ▼ |
Manager does not yet have user reviews
|
RENTHOP DESCRIPTION
The apartment is a unit offered at a monthly price of $2,300. The person posting the listing did not specify that any pets were allowed. It may be the case that pets are ok and the manager simply has not yet filled out all the details. The kitchen conveniently includes a dishwasher.
We have 38 photos of this particular unit, building, and surrounding areas.
Does something look off?
Report this listing here.
Courtesy of RH Advisors, Inc. and RHP Realty NJ, Inc.


























 Your Privacy Choices
