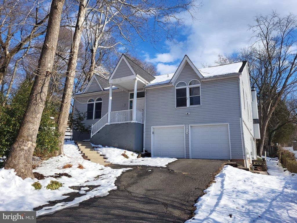
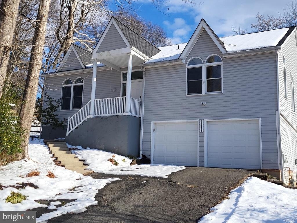
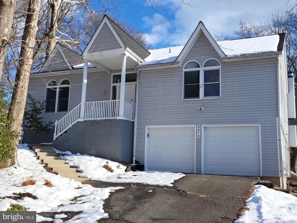
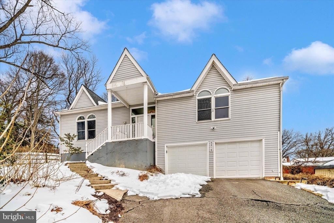
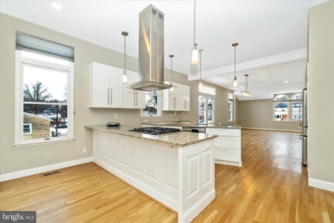

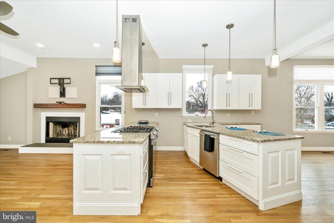

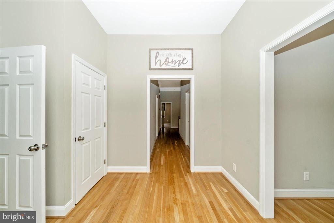
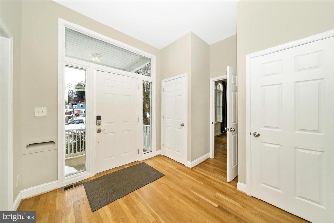
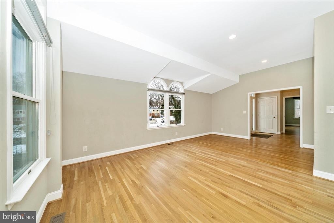
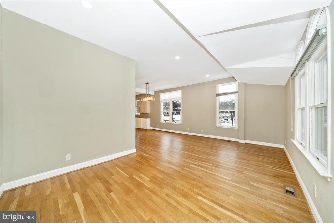
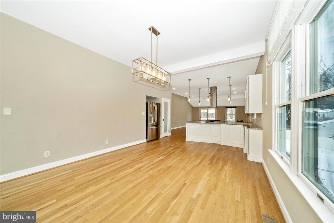
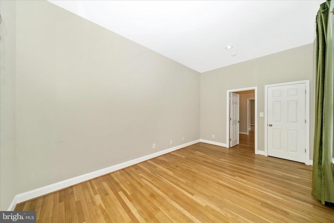

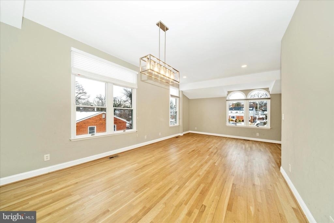
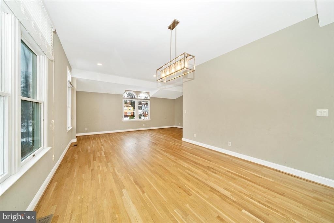
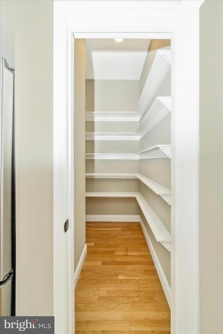

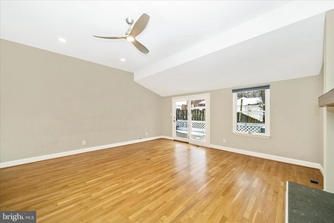
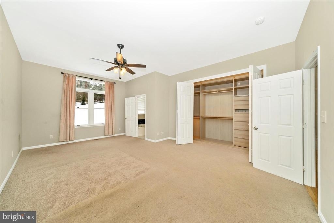

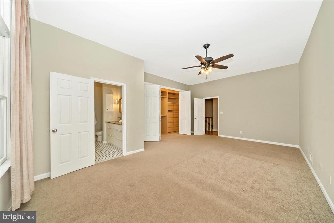

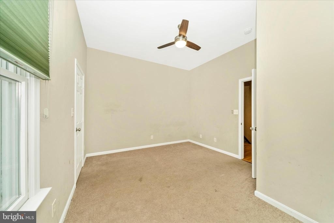
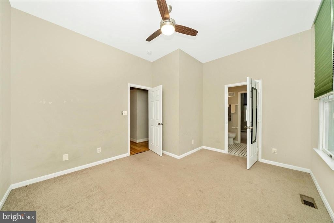

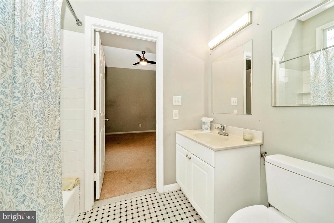
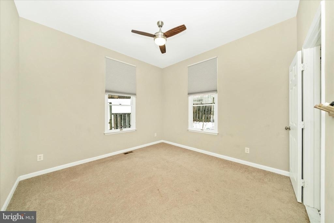
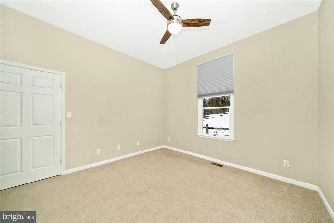



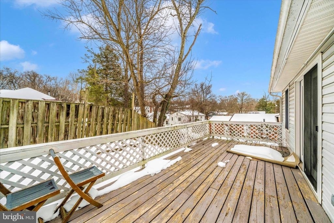
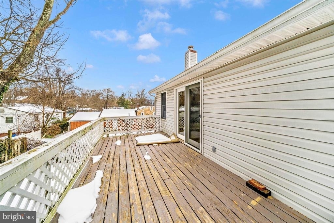
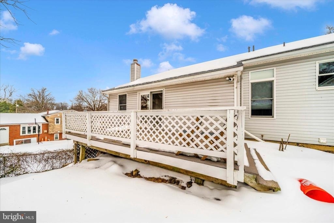

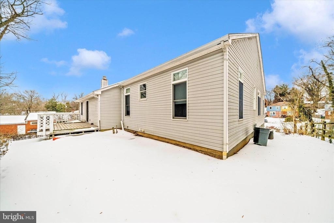
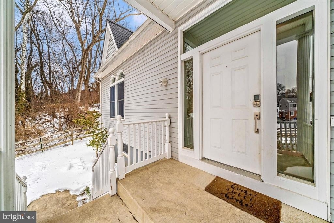
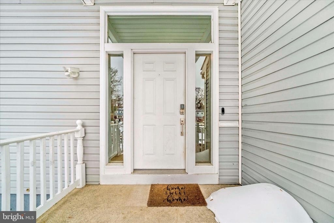
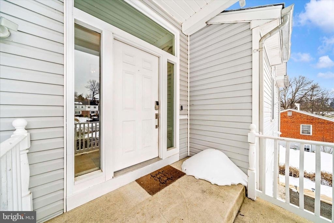
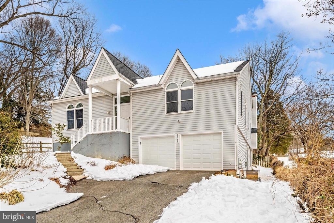
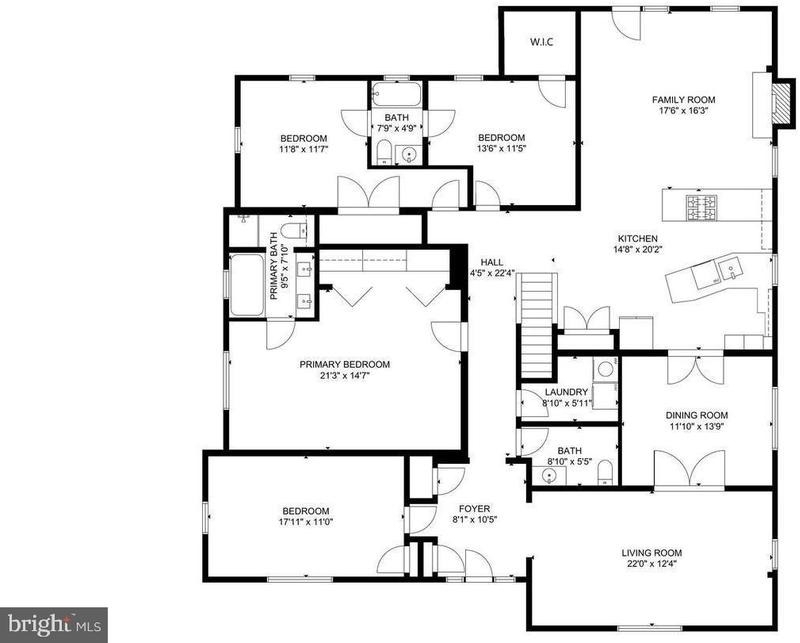
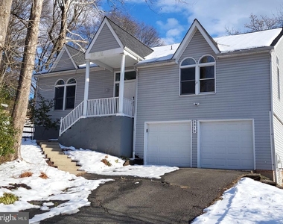
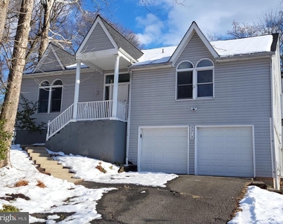
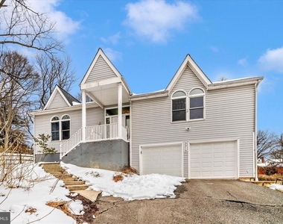




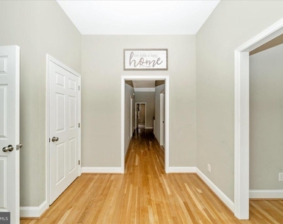
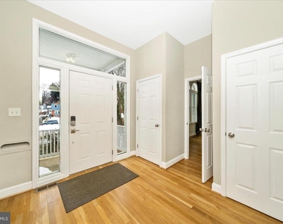
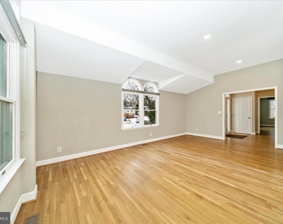
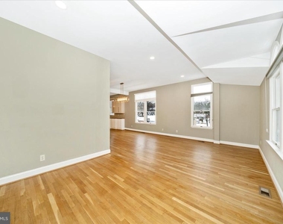
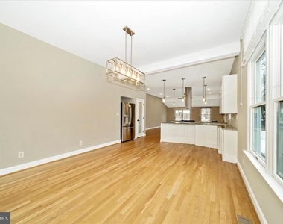


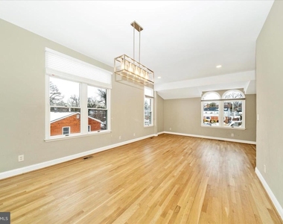


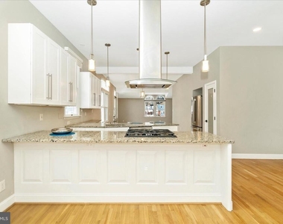
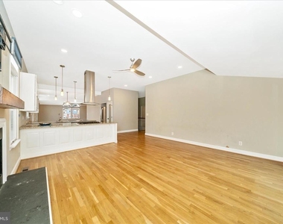
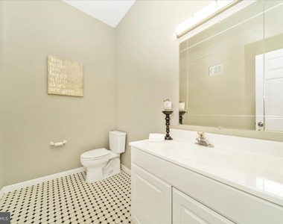
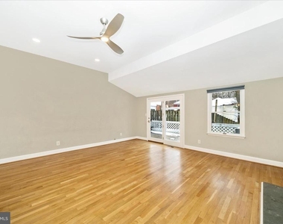
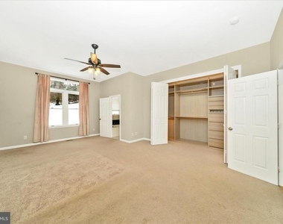
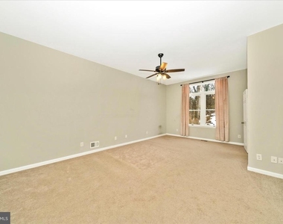

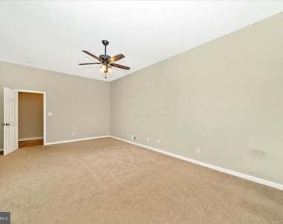

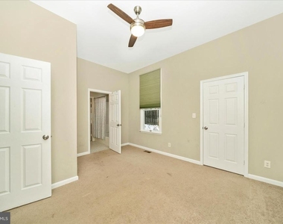
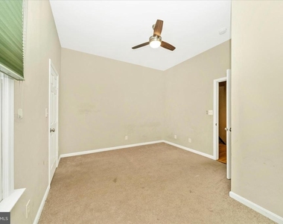

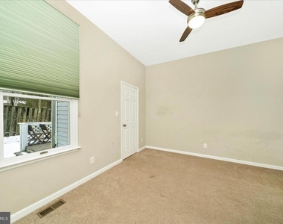
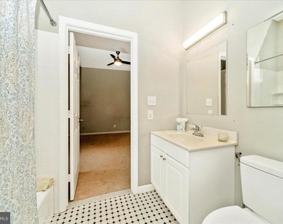
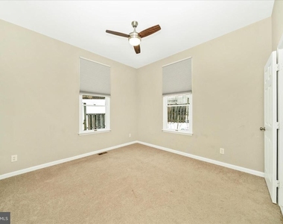


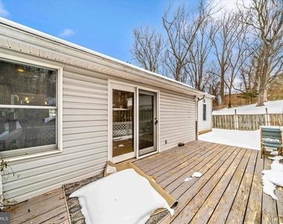


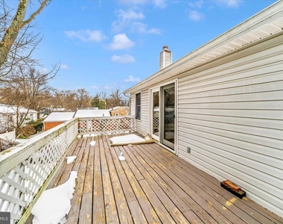
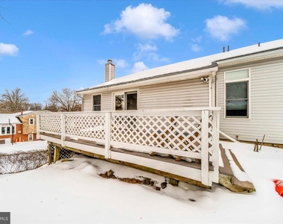
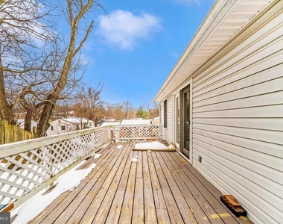
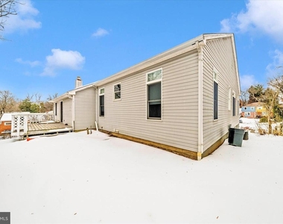
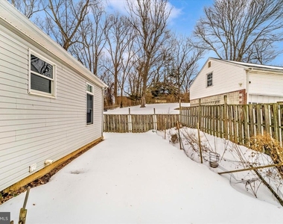
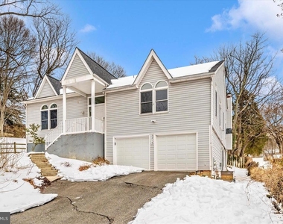

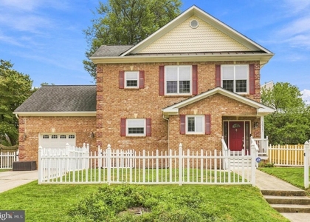
New reduced price! Take another look at 3313 Moline Road! This fabulous contemporary in Montgomery Highlands Estates offers 4 generous bedrooms, 2.5 baths, and a 2 car garage! Additionally, you'll find a grand, updated kitchen with everything! Breakfast bar, cabinets galore, double island, dishwasher, disposal, stainless, self-cleaning oven, gas range, granite, a walk-in pantry, custom fixtures and more; Separate, dining room/area with room for an oversized table; Large family room off/open to kitchen with gorgeous fireplace and vaulted ceilings; Front Living room that opens off large foyer and that too, flows beautifully through dining, kitchen and family room spaces. It's the perfect open floor plan with well defined spaces! Generous primary has sitting room, custom closet; en-suite with separate tub, shower and double vanities; Other 3 bedrooms all roomy! Other features include: 10 ft. ceilings, Vaulted in areas; Hardwood floors; Nice rear deck; Fenced back yard; Separate laundry/utility room; Custom lighting, fans, fixtures and window treatments throughout; Additional walk-ins; tons of storage and more! Interior access to/from garage. Landlord covers lawn care! Available for immediate occupancy! HCV welcome. Credit 700+. Combined annual income: 122K+. May consider a pet, case by case. Renter's Insurance policy required. Only LNF online applications accepted. All 18+ occupants must apply. Feel free to contact listing agent with additional questions, and/or about in-law included option! (Current price does not include separate entrance in-law apartment) Schedule today! Welcome home!
AMENITIES
Fireplace
Dishwasher
Parking Space
ADDITIONAL INFORMATION
Interior
Bathroom Information
Half Bathrooms: 1
Full Bathrooms: 2
Interior Information
Interior Features: Family Room Off Kitchen, Dining Area, Floor Plan - Open
Appliances: Dishwasher, Disposal, Gas Oven, Self Cleaning Oven, Refrigerator, Dryer, Range Hood, Washer
Flooring Type: Hardwood, Carpet, Ceramic Tile
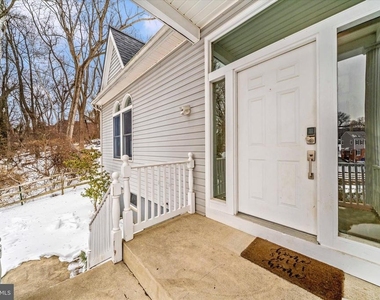

Door Features: Atrium, Six Panel
Fireplace Information
Has Fireplace
Fireplace Features: Fireplace - Glass Doors, Wood
Fireplaces: 1
Basement Information
Basement: Full, Partially Finished, Outside Entrance, Side Entrance, Walkout Level
The median is solely based on the area and the number of bedrooms.
Listing-specific characteristics such as the number of bathrooms and the amenities will also impact the price.
LISTING QUALITY
▲
Features and amenities are properly noted
▲
RentHop has data for this building
▼
The manager has not yet mailed us a photo copy of his or her government identification and proof or property ownership.
▼
Manager has not logged in recently
▼
Manager does not yet have user reviews
RENTHOP DESCRIPTION
The apartment is a unit offered at a monthly price of $3,500. The person posting the listing did not specify that any pets were allowed. It may be the case that pets are ok and the manager simply has not yet filled out all the details. The kitchen conveniently includes a dishwasher.

We have 67 photos of this particular unit, building, and surrounding areas.
We found some very similar listings nearby
Select those you'd like to message
Your messages have been sent!
Check Availability
By selecting Check Availability, you agree that RentHop and real estate professionals may call or text you about your inquiry. Message/data rates may apply. Terms & Privacy. California Privacy Notice











































 Your Privacy Choices
