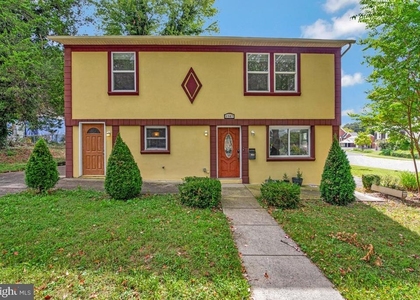
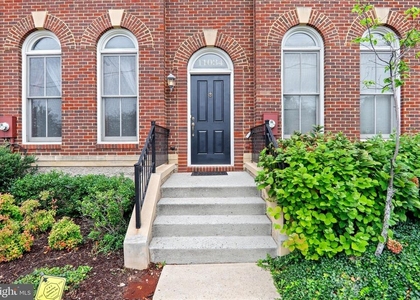
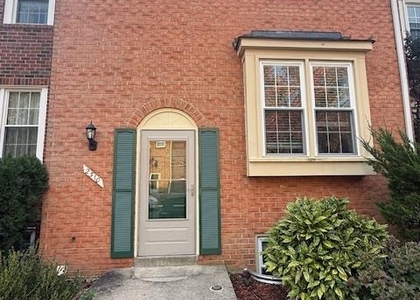
2105 Bucknell Terrace #46

Wheaton - Glenmont, Montgomery, 20902
$3,300
LEASED / EXPIRED
Posted 5 weeks ago, Immediate Move-In
bedrooms
4 Bed
bathrooms
3 Bath
bathrooms
1 Half Bath
square feet
2,038 Sqft
Listing by Mulugeta A Dessie
Save Listing

SIMILAR NEARBY LISTINGS
2507 Weisman Road
Wheaton - Glenmont, Montgomery
20902
$3,200
By Genet T Lulu, 1 day ago
bedrooms
4 Bed
|
bathrooms
3 Bath
|
square feet
2,373 Sqft
11034 Amherst Avenue
Wheaton - Glenmont, Montgomery
20902
$3,299
By Yework M Birre, 1 day ago
bedrooms
4 Bed
|
bathrooms
3 Bath
|
square feet
1,982 Sqft
10600 Georgia Avenue
Wheaton - Glenmont, Montgomery
20902
$2,900
By Martin Gusman, 1 day ago
bedrooms
4 Bed
|
bathrooms
2 Bath
|
square feet
1,925 Sqft
2310 Patternbond Drive
Wheaton - Glenmont, Montgomery
20902
$3,000
By Diep H Chu, 1 day ago
bedrooms
4 Bed
|
bathrooms
2 Bath
|
square feet
1,980 Sqft
11717 King Tree Street
Wheaton - Glenmont, Montgomery
20902
$2,995
By Suleman Hooda, 1 day ago
bedrooms
4 Bed
|
bathrooms
2 Bath
|
square feet
1,931 Sqft
11717 King Tree Street
Wheaton - Glenmont, Montgomery
20902
$2,895
By Suleman Hooda, 23 hours ago
bedrooms
4 Bed
|
bathrooms
2 Bath
|
square feet
1,931 Sqft
2126 Little Sorrel Way
Wheaton - Glenmont, Montgomery
20902
$3,000
By Jay Yu, 1 day ago
bedrooms
4 Bed
|
bathrooms
3 Bath
|
square feet
1,880 Sqft

DESCRIPTION
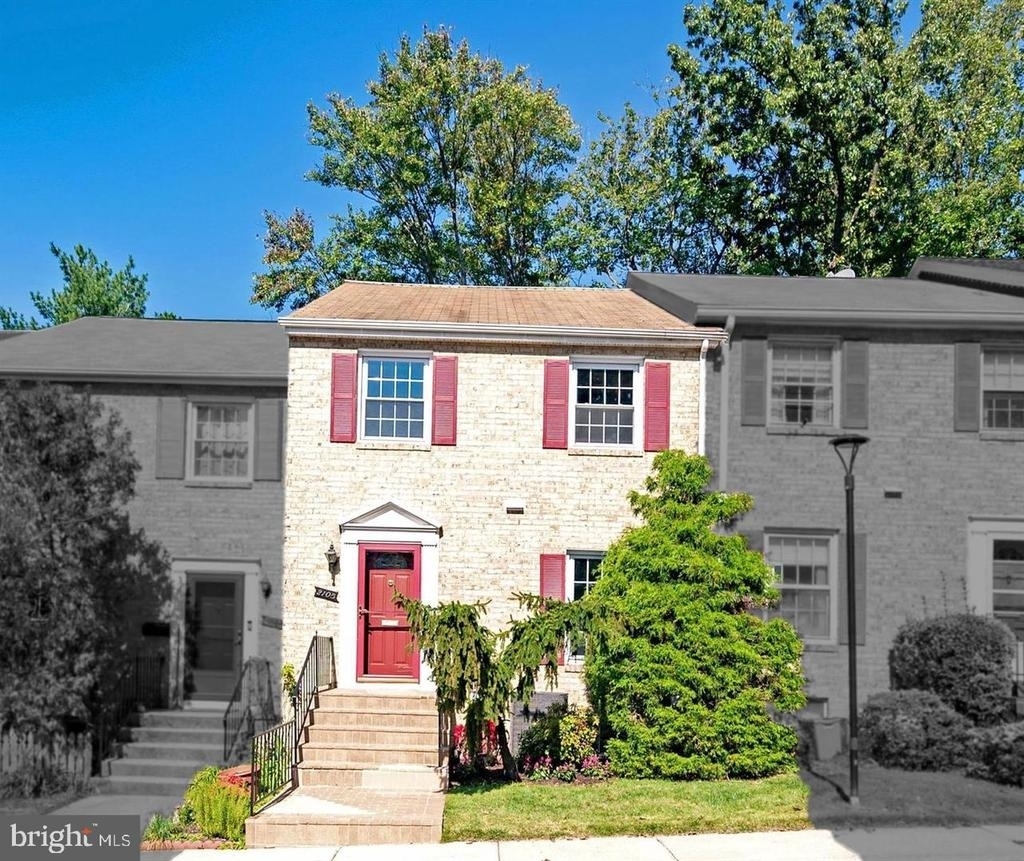
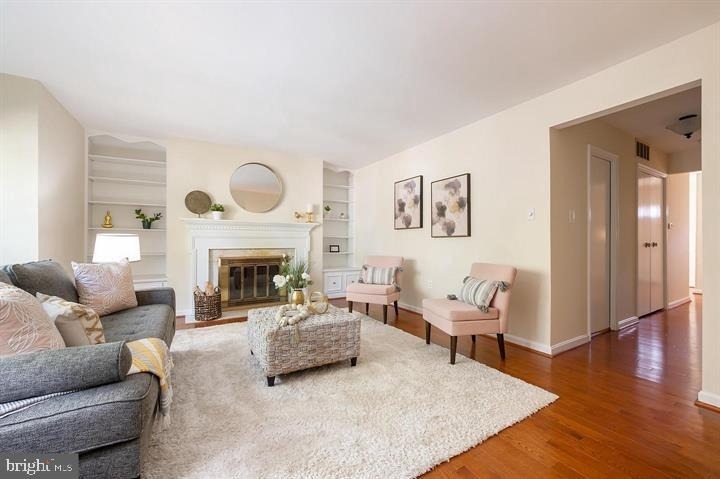
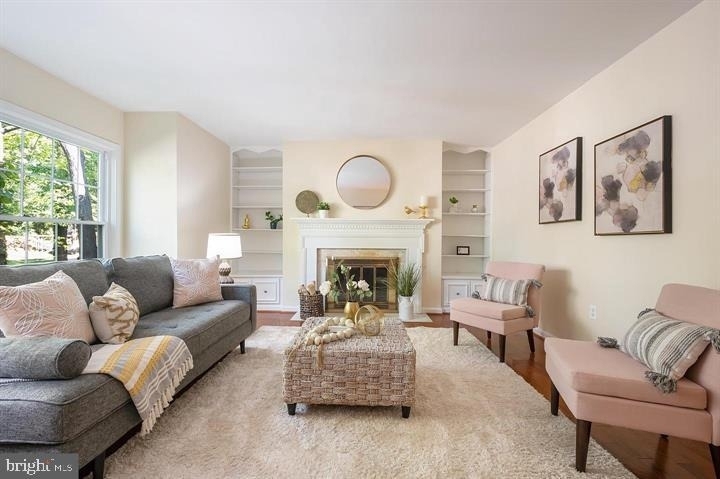
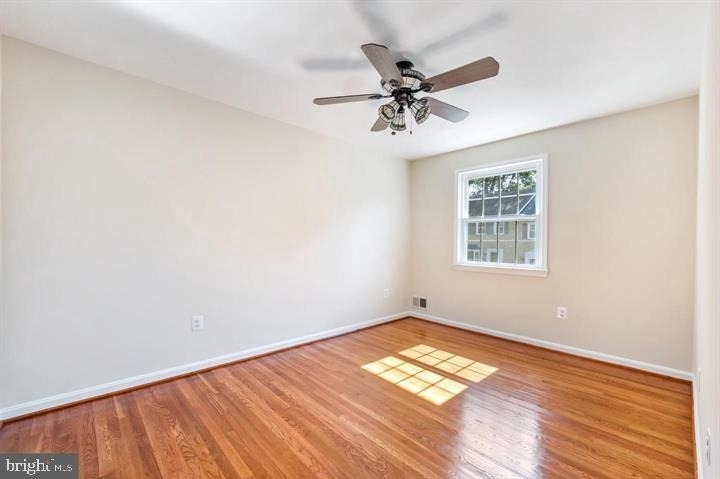
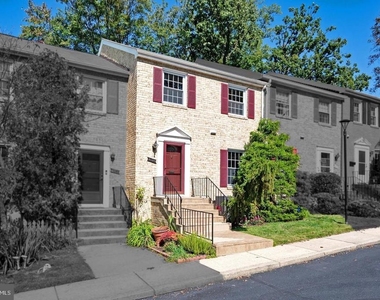
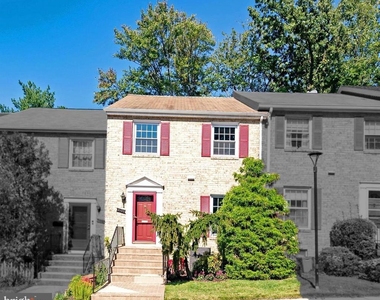
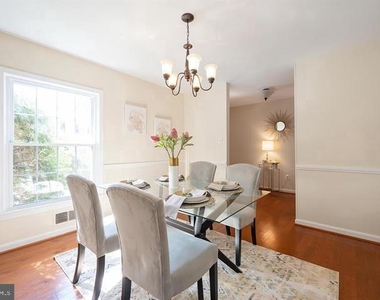
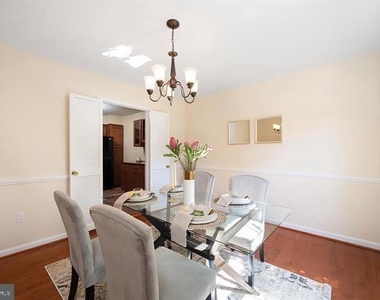
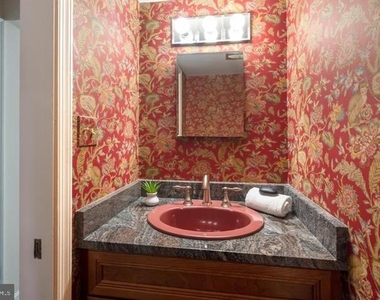
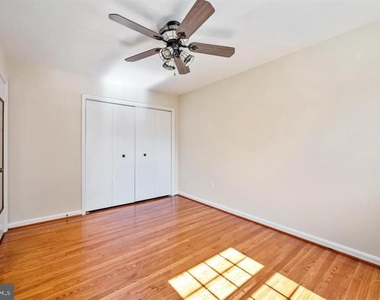
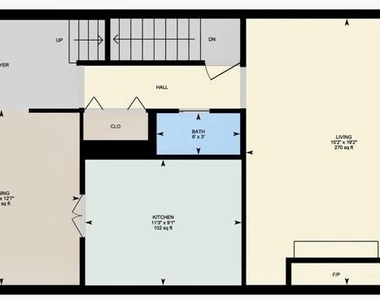
Available for immediate occupancy! Freshly painted, professionally cleaned, and move-in ready, this spacious three-level townhome offers over 2,000 square feet of finished living space in a highly convenient location-within walking distance of Westfield Wheaton Mall and the Wheaton Metro Station.

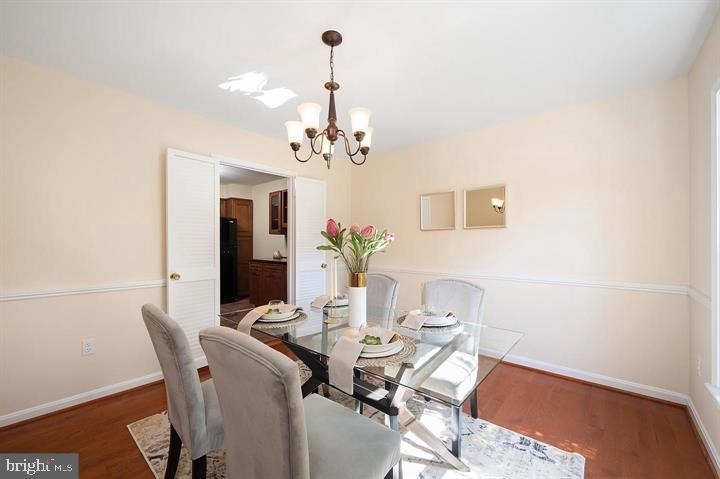
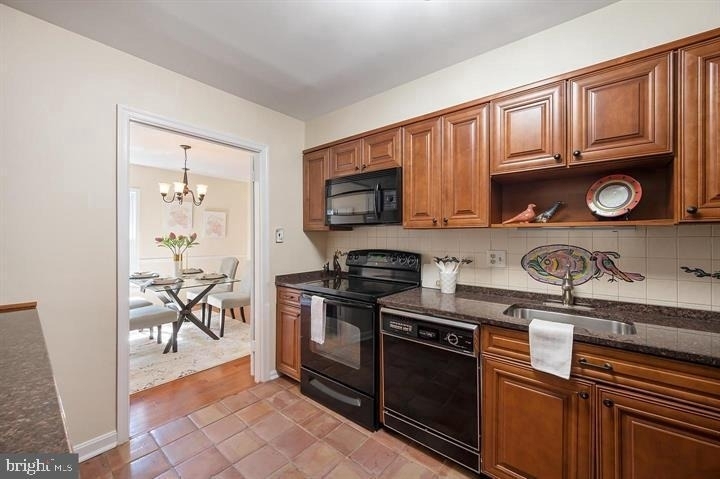
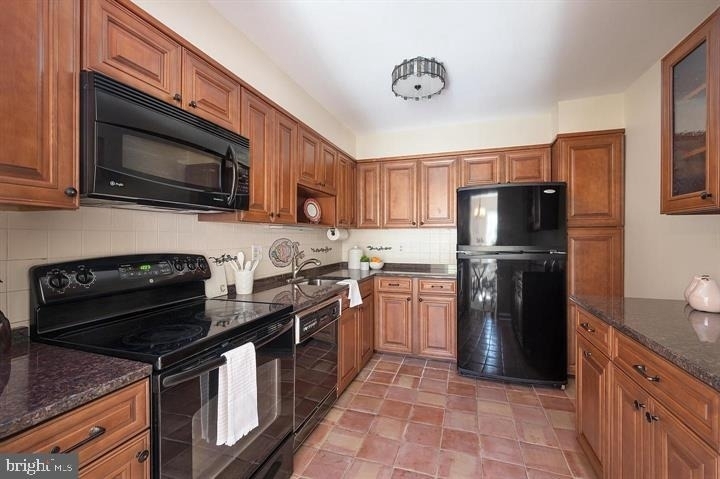
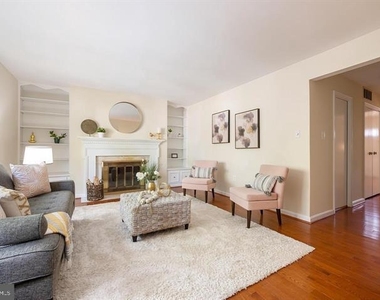
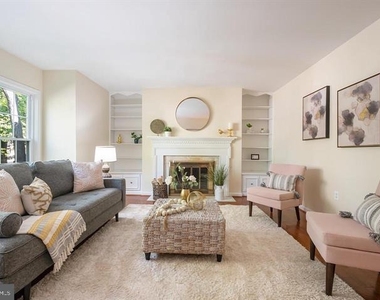
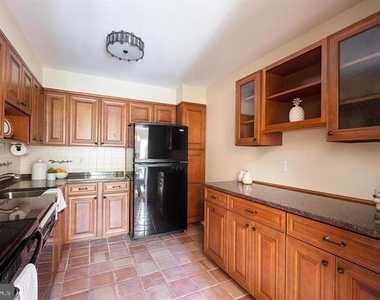
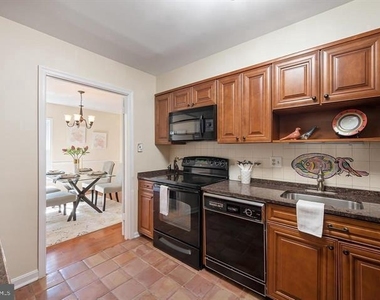
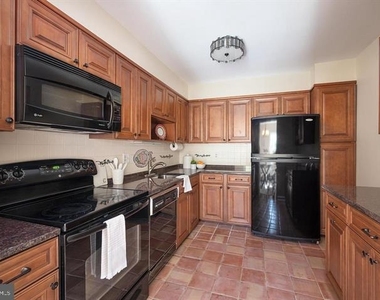
The main level features beautiful hardwood flooring, generous living and dining areas, and a wood-burning fireplace with built-in shelving. The updated kitchen offers granite countertops, modern cabinetry, tile flooring, and a stylish backsplash.

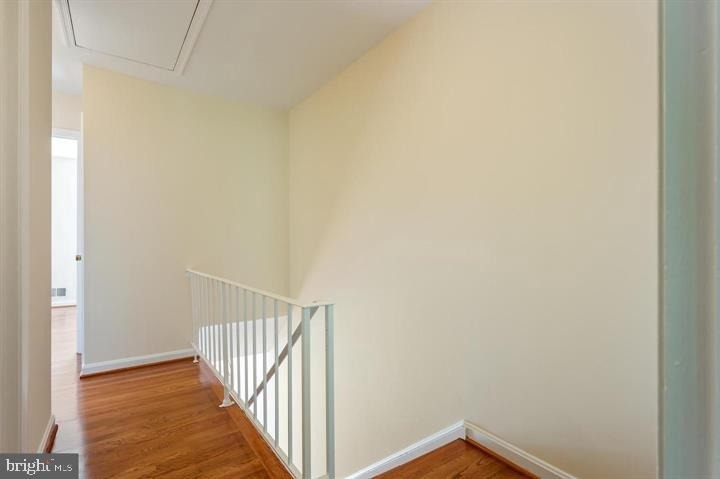
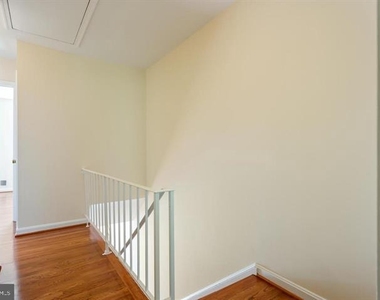
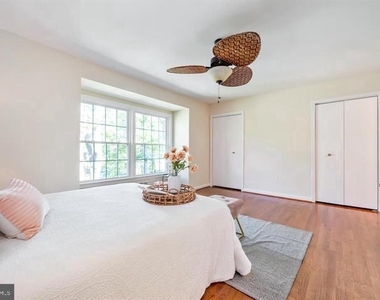
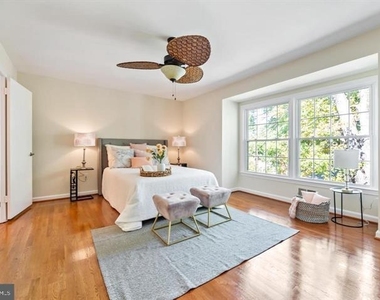
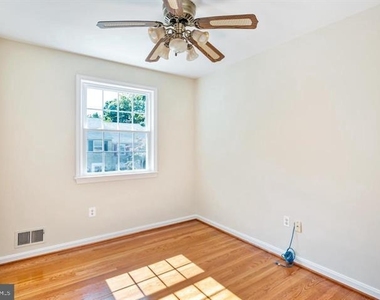
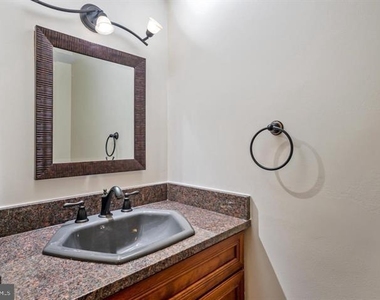
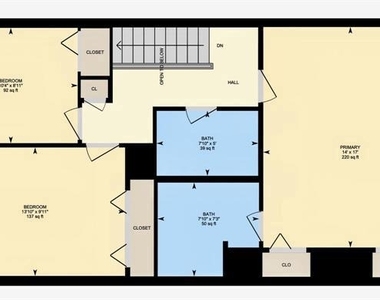
Upstairs, the spacious primary bedroom includes two closets and a private full bath. Two additional generously sized bedrooms and another full bathroom complete the upper level.

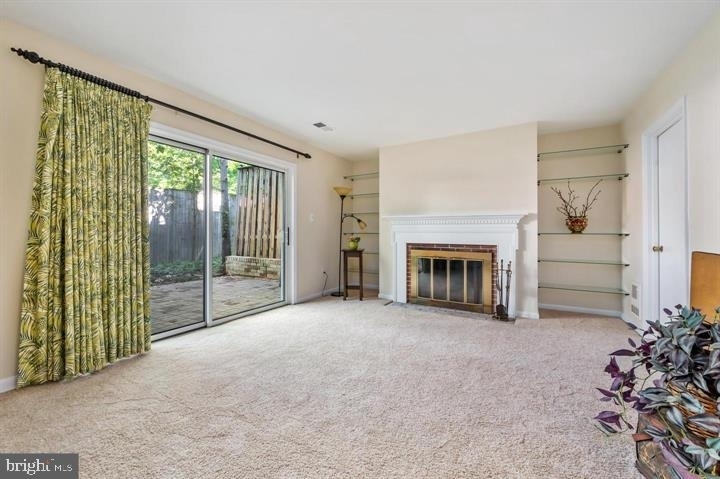
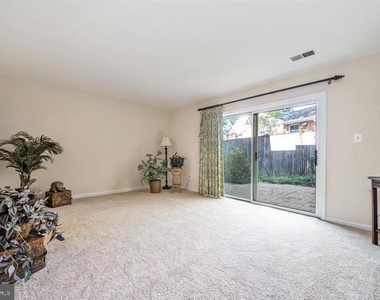
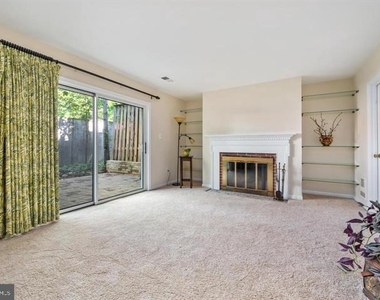
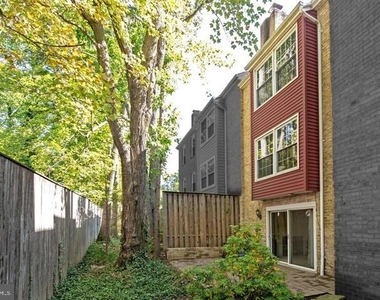
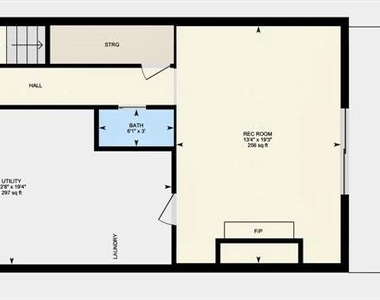
The finished walk-out lower level provides excellent additional living space with a large recreation area, second wood-burning fireplace, full bathroom, laundry/utility area, and an additional room ideal for a bedroom, guest space, home office, or other flexible use. Step outside to the brick patio, perfect for relaxing or entertaining.

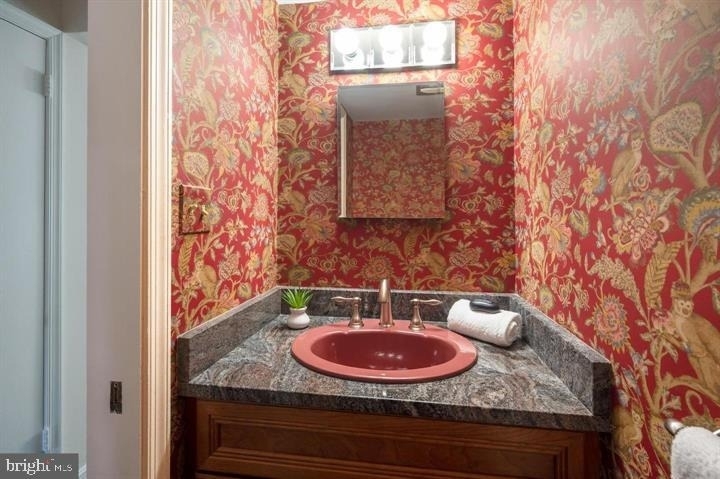
Offering three finished levels, multiple living spaces, 3 full bathrooms plus a half bath, and convenient access to Metro, shopping, dining, and everyday essentials, this home is ready for its next residents. Schedule your showing today!

AMENITIES
Fireplace
Private Outdoor Space
Dishwasher
Home Office
ADDITIONAL INFORMATION
Interior

    Bathroom Information

  • Half Bathrooms: 1
  • Full Bathrooms: 3

    Interior Information

  • Interior Features: Built-in Features, Ceiling Fan(s), Carpet, Chair Railings, Dining Area, Floor Plan - Open, Bathroom - Tub Shower, Upgraded Countertops, Window Treatments, Wood Floors
  • Appliances: Microwave, Dishwasher, Disposal, Dryer, Exhaust Fan, Electric Oven, Refrigerator, Washer, Water Heater
  • Flooring Type: Carpet, Hardwood, Ceramic Tile
  • Door Features: Sliding Glass, Storm, Six Panel

    Fireplace Information
  • Has Fireplace
  • Fireplace Features: Wood, Mantel(s)
  • Fireplaces: 2

    Basement Information

  • Basement: Daylight, Full, Finished, Walkout Level
Exterior

    Property Information

  • Has Property Attached
  • Square Footage: 2,038
  • Square Footage Source: $0
  • Architectural Style: Colonial
  • Year Built Source: Assessor
  • Year Built: 1967

    Building Information

  • Levels: 3
  • Other Structures: Above Grade, Below Grade
  • Window Features: Double Pane Windows
  • Construction Materials: Brick, Combination
  • Patio and Porch Features: Patio

    Lot Information

  • Lot Features: Cul-De-Sac, Backs - Open Common Area, Landscaping
  • Lot Size Units: Square Feet

    Land Information

  • Water Source: Public
Utilities

    Utilities Information

  • Cooling Type: Central Air
  • Heating Type: Central
  • Sewer : Public Sewer
Parking

    Parking Information

  • Parking Features: Assigned, Parking Lot
Location

    HOA Information

  • HOA/Condo/Coop Fee Includes: Maintenance Grounds, Water
  • HOA/Condo/Coop Amenities: Maintenance Grounds
  • Condo/Coop Fee: $175
Financial

    Tax Information

  • Tax Assessed Value: $453,333

MAP


WHEATON - GLENMONT

PRICE COMPARISON
This apartment's rent is 11.41% cheaper than the median rent of $3,725 for a 4-bedroom apartment in Wheaton - Glenmont, Wheaton, MD.
The median is solely based on the area and the number of bedrooms. Listing-specific characteristics such as the number of bathrooms and the amenities will also impact the price.

LISTING QUALITY
▲ Listing location is an exact address
▲ Features and amenities are properly noted
▲ RentHop has data for this building
▼ The manager has not yet mailed us a photo copy of his or her government identification and proof or property ownership.
▼ Manager has not logged in recently
▼ Manager does not yet have user reviews

RENTHOP DESCRIPTION
The apartment is a unit offered at a monthly price of $3,300. The person posting the listing did not specify that any pets were allowed. It may be the case that pets are ok and the manager simply has not yet filled out all the details. The kitchen conveniently includes a dishwasher.

We have 28 photos of this particular unit, building, and surrounding areas.
See available units at 2105 Bucknell Terrace.

Does something look off?

Courtesy of RH Advisors, Inc. and RHP Realty NJ, Inc.