Check Availability

331 Camberley Lane

Vernon, 60069
$4,350
Posted 9 hours ago, Nov 10 Move-In
bedrooms
4 Bed
bathrooms
3 Bath
bathrooms
1 Half Bath
square feet
2,548 Sqft
Listing by Terry Wilkowski
Save Listing

DESCRIPTION
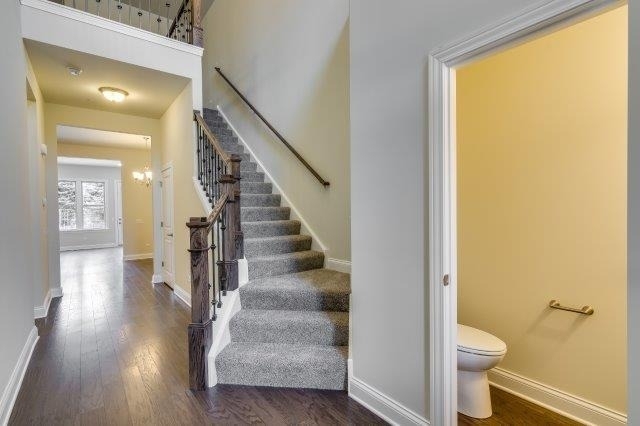
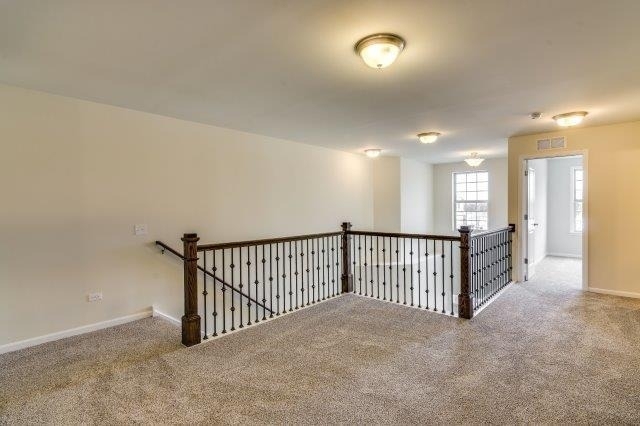
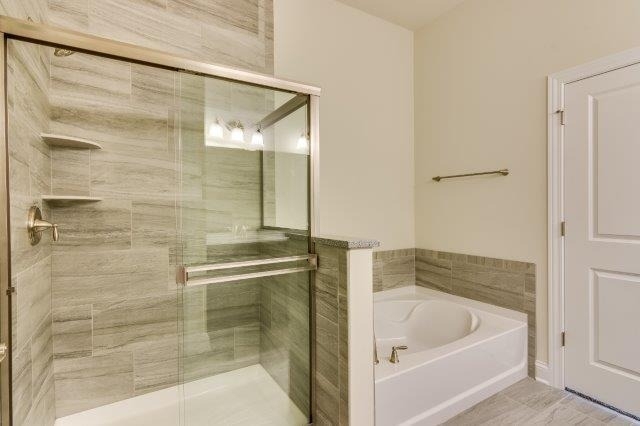
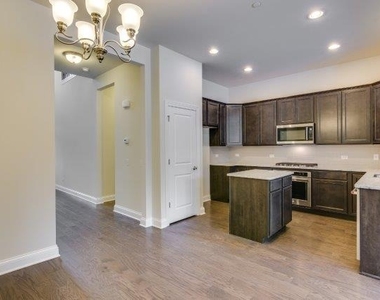
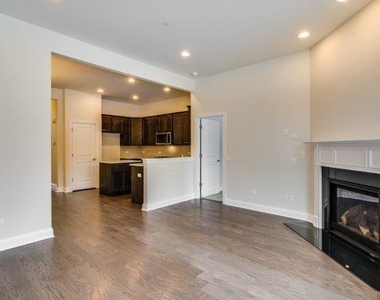
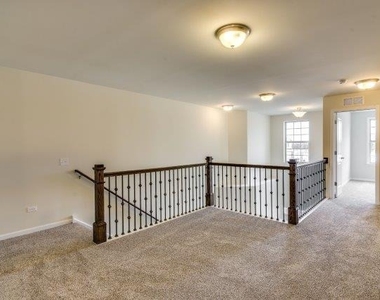
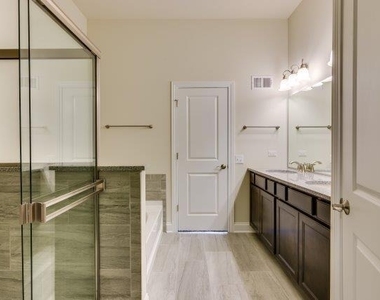
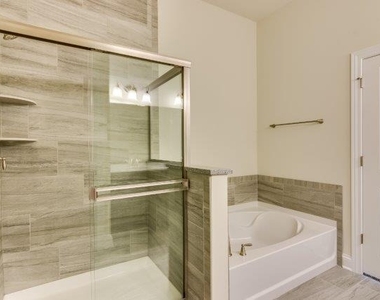
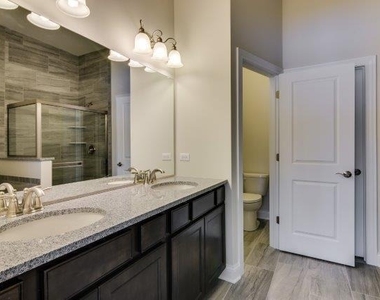
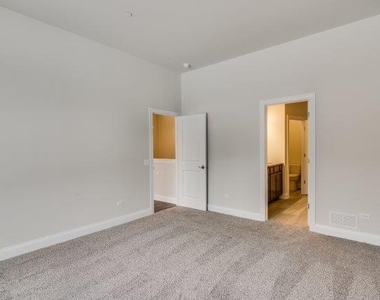
There's a lot of room to roam in this newer townhome. Beautifully appointed with rich wood flooring, white trim work, generous ceiling heights and recessed lighting. Gorgeous 42 inch espresso cabinets contrast well with the white granite counter tops, brushed nickel hardware, soft gray subway tile backsplash and quality KitchenAid stainless steel appliances. Enjoy the back patio overlooking lush green space. There is a main floor primary bedroom with luxury bath along with three additional bedrooms on the second floor. Two of those share a Jack-n-Jill bath while the other is en suite. The second floor also has a large den and a loft area. There is a spacious unfinished basement providing plenty of room for storage and a two car attached garage. You can get into this one before the holidays.

AMENITIES
Fireplace
Laundry In Unit
Private Outdoor Space
Dishwasher
Parking Space

ADDITIONAL INFORMATION
Interior

    Bathroom Information

  • Half Bathrooms: 1
  • Full Bathrooms: 3

    Interior Information

  • Interior Features: 1st Floor Bedroom
  • Appliances: Microwave, Dishwasher, Refrigerator, Washer, Dryer, Disposal, Stainless Steel Appliance(s), Cooktop, Oven
  • Flooring Type: Hardwood
  • Laundry Features: Main Level, In Unit

    Room Information

  • Rooms: 9

    Fireplace Information

  • Has Fireplace
  • Fireplaces: 1

    Basement Information

  • Basement: Unfinished, Full
Exterior

    Property Information

  • Has Property Attached
  • Square Footage: 2,548
  • Square Footage Source: $0
  • Year Built: 2017

    Building Information

  • Construction Materials: Vinyl Siding, Stone
  • Patio and Porch Features: Patio

    Lot Information

  • Lot Features: Landscaped
  • Lot Size Dimensions: 30 X 107

    Land Information

  • Water Source: Public
Utilities

    Utilities Information

  • Cooling Type: Central Air
  • Heating Type: Natural Gas, Forced Air
  • Sewer : Public Sewer
Parking

    Parking Information

  • Has Garage
  • Parking Features: Asphalt, Garage Door Opener, Garage, Attached, Yes
  • Garage Spaces: 2

MAP


60069

LISTING QUALITY
▲ Features and amenities are properly noted
▲ RentHop has data for this building
▼ The manager has not yet mailed us a photo copy of his or her government identification and proof or property ownership.
▼ Manager has not logged in recently
▼ Manager does not yet have user reviews

RENTHOP DESCRIPTION
The apartment is a unit offered at a monthly price of $4,350. The person posting the listing did not specify that any pets were allowed. It may be the case that pets are ok and the manager simply has not yet filled out all the details. The kitchen conveniently includes a dishwasher.

We have 12 photos of this particular unit, building, and surrounding areas.
See available units at 331 Camberley Lane.

SIMILAR NEARBY LISTINGS
33 Half Day Road
Deerfield Woods, Vernon
60069
$4,800
By Kelly Ipjian, 16 hours ago
bedrooms
4 Bed
|
bathrooms
2 Bath
|
square feet
2,378 Sqft
50 Cedar Lane
Deerfield Woods, Vernon
60069
$4,800
By Mirella Caputo, 11 hours ago
bedrooms
4 Bed
|
bathrooms
3 Bath
|
square feet
3,053 Sqft
628 Martin Lane
Vernon
60015
$4,600
By Assya Zinger Vareljan, 20 hours ago
bedrooms
4 Bed
|
bathrooms
3 Bath
|
square feet
2,300 Sqft

Does something look off?

MRED MLS

Data Source: MRED MLS
MLS# MRD12770922
List Agent Name: Terry Wilkowski
List Office Name: @properties Christie's International Real Estate
IDX information is provided exclusively for personal, non-commercial use, and may not be used for any purpose other than to identify prospective properties consumers may be interested in purchasing. Information is deemed reliable but not guaranteed. The listing broker’s offer of compensation is made only to participants of the MLS where the listing is filed.
Courtesy of RH Advisors, Inc. and RHP Realty NJ, Inc.