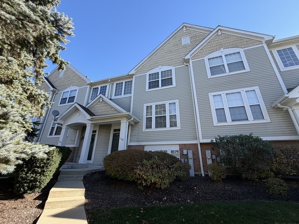
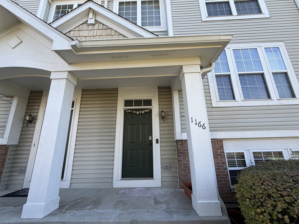
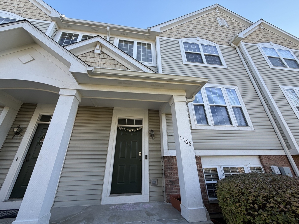
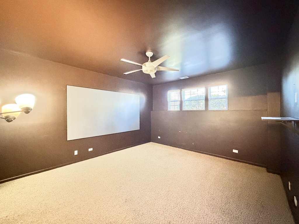
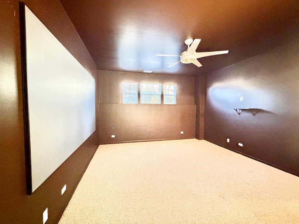
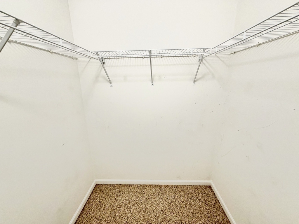
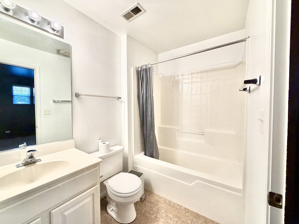
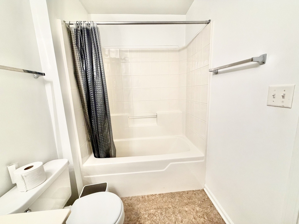
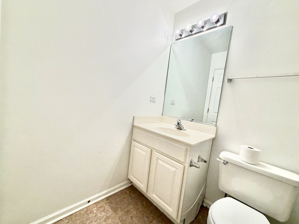
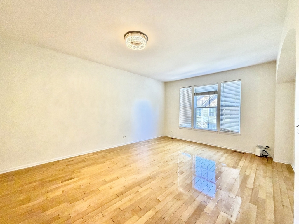
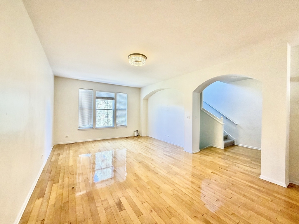
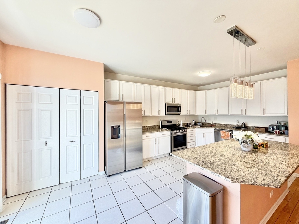
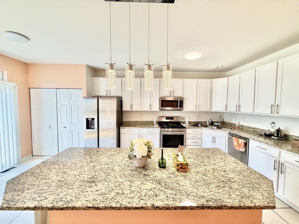
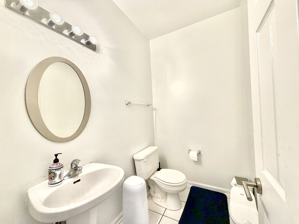
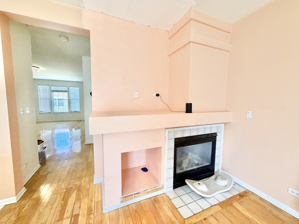
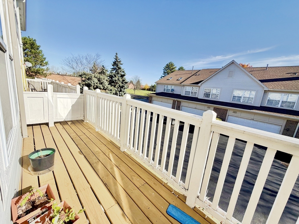
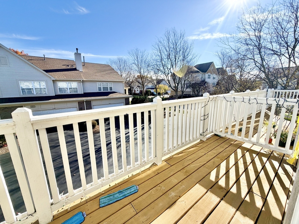
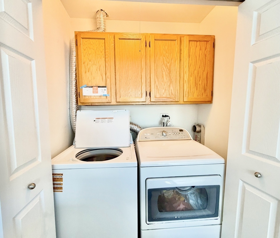
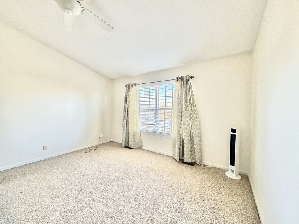
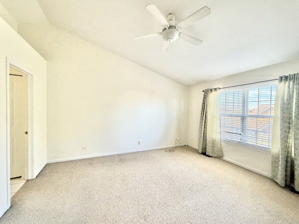
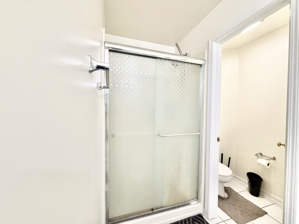
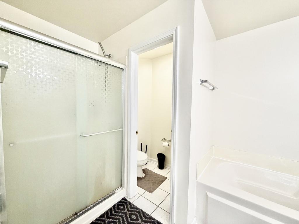
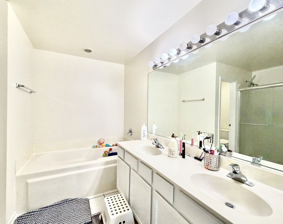
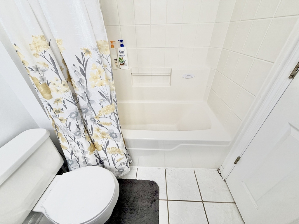
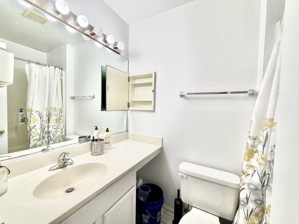
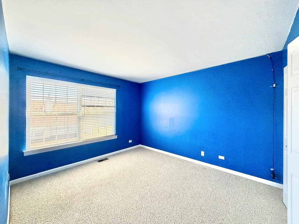
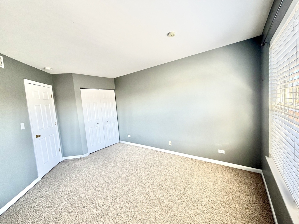
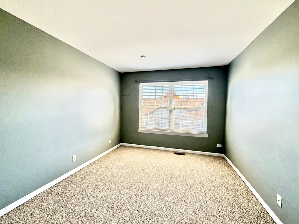
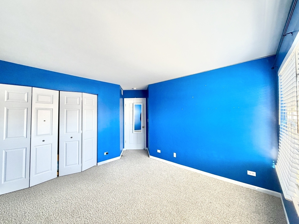
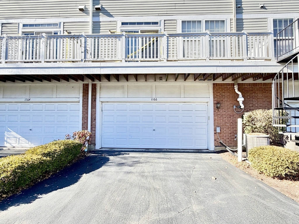
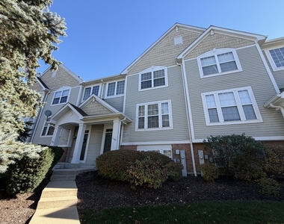
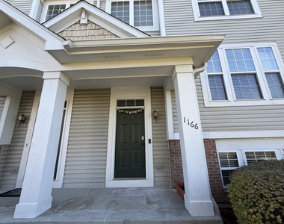
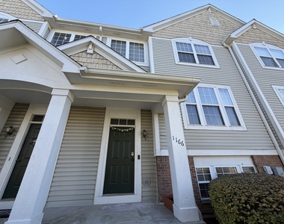
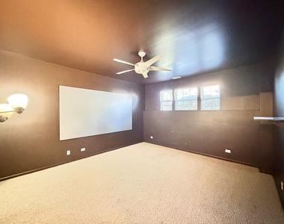
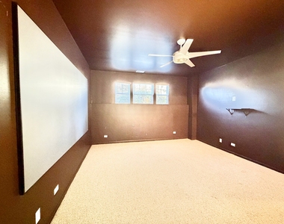
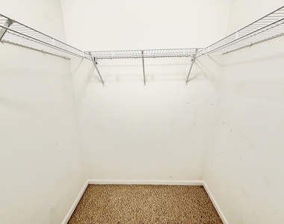
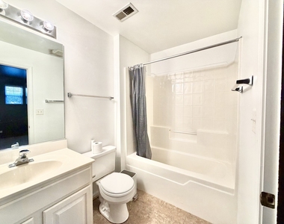
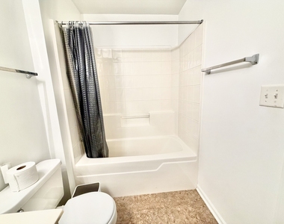
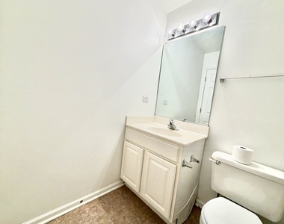
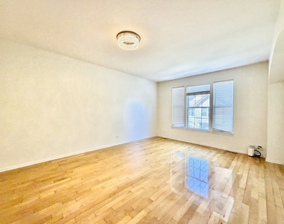
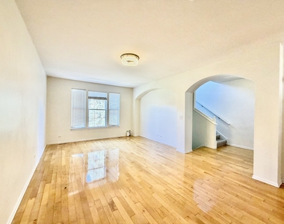
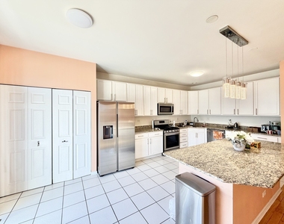
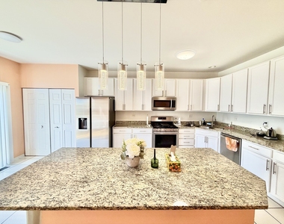
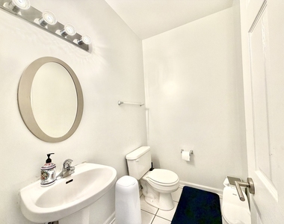
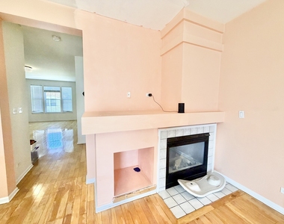
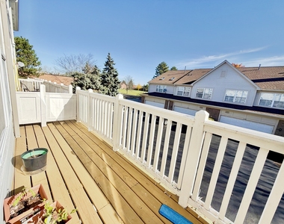
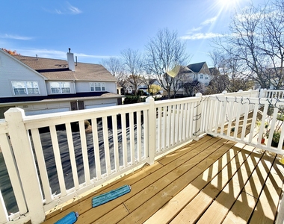
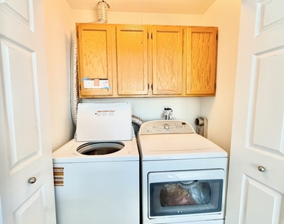
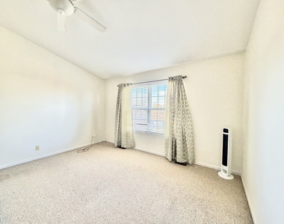
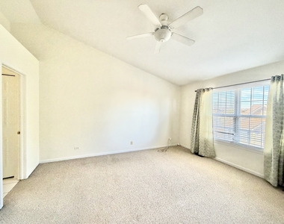
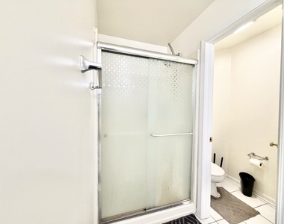
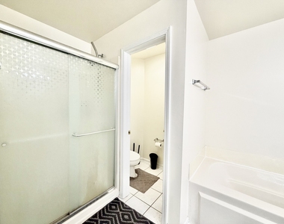
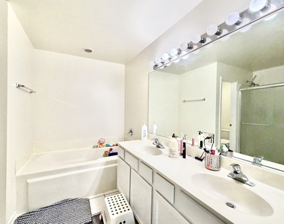
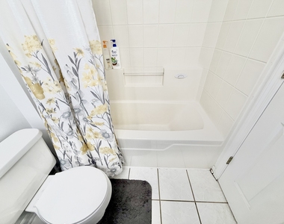
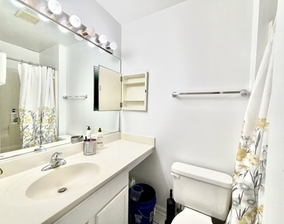
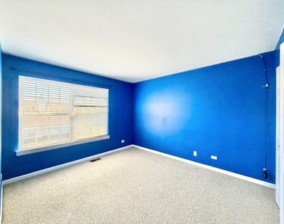
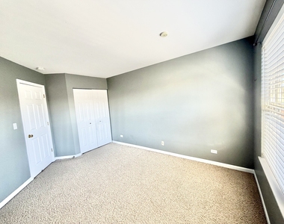
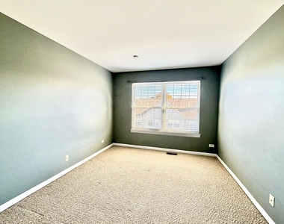
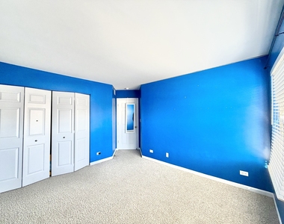
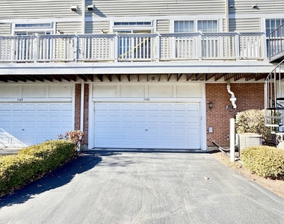
Gorgeous 3-Bedroom, 3.5-Bathroom Townhouse (Arlington Model) in the esteemed and award winning Adlai Stevenson High School District. * Layout & Size: * Main Floor: Open floor plan with 9-foot ceilings, living room, dining room with gas fireplace, half bath, and gourmet kitchen. * Kitchen: White cabinetry, granite countertops, stainless steel appliances, and LED pendant lighting. * Upper Floor: 3 bedrooms, 2 full bathrooms, walk-in closet, primary suite with luxury bath/soaking tub and vaulted ceilings, plus laundry facilities. * Lower Level: 4th bedroom (ideal for in-law arrangements) featuring a full bathroom and a walk-in closet, plus an included projector screen. * Parking: 2-car attached garage with extra space and shelving. * Outdoor & Orientation: Faces west with an east-facing balcony. Location & Schools * Subdivision: Georgetown Square (Vernon Hills) * School Districts: Lincolnshire District 103 (elementary and middle schools) and Stevenson High School District 125. * Convenience: Close to Route 45, I-294, Metra stations, local shopping, and parks. Make this beautiful home your next rental. Available for rent from Jan 1st, 2027. Water & Trash Included! Pet Friendly!
The manager has not yet mailed us a photo copy of his or her government identification and proof or property ownership.
▼
Manager has not logged in recently
▼
Manager does not yet have user reviews
RENTHOP DESCRIPTION
The apartment is a unit offered at a monthly price of $3,500. The person posting the listing did not specify that any pets were allowed. It may be the case that pets are ok and the manager simply has not yet filled out all the details. The kitchen conveniently includes a dishwasher.
We have 30 photos of this particular unit, building, and surrounding areas.
MLS# MRD12804057
List Agent Name: Venkateshwar Talari
List Office Name: Coldwell Banker Realty
IDX information is provided exclusively for personal, non-commercial use, and may not be used for any purpose other than to identify prospective properties consumers may be interested in purchasing. Information is deemed reliable but not guaranteed. The listing broker’s offer of compensation is made only to participants of the MLS where the listing is filed.
Courtesy of RH Advisors, Inc. and RHP Realty NJ, Inc.
By selecting Check Availability, you agree that RentHop and real estate professionals may call or text you about your inquiry. Message/data rates may apply. Terms & Privacy. California Privacy Notice
We found some very similar listings nearby
Select those you'd like to message
Your messages have been sent!
Check Availability
By selecting Check Availability, you agree that RentHop and real estate professionals may call or text you about your inquiry. Message/data rates may apply. Terms & Privacy. California Privacy Notice




 Your Privacy Choices
