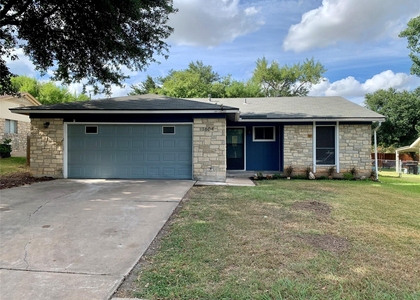
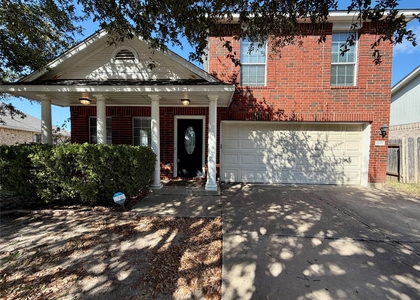
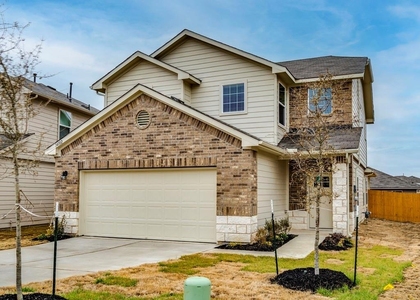
3304 Ortman Drive

Northeast Travis, 78660
$2,150
LEASED / EXPIRED
Posted 19 weeks ago, Immediate Move-In
bedrooms
3 Bed
bathrooms
2 Bath
bathrooms
1 Half Bath
square feet
1,795 Sqft
Listing by Derrick Gonzales
Save Listing

SIMILAR NEARBY LISTINGS
12320 Thompkins Dr
Copperfield, Northeast Travis
78753
$1,900
By Marissa Mccracken, 20 hours ago
bedrooms
3 Bed
|
bathrooms
2 Bath
|
square feet
1,555 Sqft
1604 Middleway Rd
Gatlinburg, Northeast Travis
78660
$2,000
By Michael Fucciani, 1 day ago
bedrooms
3 Bed
|
bathrooms
2 Bath
|
square feet
1,465 Sqft
15229 Mandarin Xing
Brookfield Estates, Northeast Travis
78660
$2,100
By Travis Guebert, 20 hours ago
bedrooms
3 Bed
|
bathrooms
2 Bath
|
square feet
2,041 Sqft
14102 Macquarie Dr
Northeast Travis
78660
$2,100
By Lana Nguyen, 21 hours ago
bedrooms
3 Bed
|
bathrooms
2 Bath
|
square feet
1,779 Sqft
14409 Treyvon Rd
Northeast Travis
78660
$1,900
By Marianne Rodriguez, 22 hours ago
bedrooms
3 Bed
|
bathrooms
2 Bath
|
square feet
1,047 Sqft
14304 Boquist Dr
Northeast Travis
78660
$1,950
By Carlos Marin Jaimes, 1 day ago
bedrooms
3 Bed
|
bathrooms
2 Bath
|
square feet
1,538 Sqft
6101 Magnus St
Stirling Bridge, Northeast Travis
78754
$2,150
By Lela Chavis, 1 day ago
bedrooms
3 Bed
|
bathrooms
2 Bath
|
square feet
1,636 Sqft
11105 Harvest Time Dr
Pioneer Crossing, Northeast Travis
78754
$1,950
By Kim Loeffler, 1 day ago
bedrooms
3 Bed
|
bathrooms
2 Bath
|
square feet
1,844 Sqft

DESCRIPTION
Charming 3-bedroom, 2.5-bath home featuring high vaulted ceilings and an open floor plan that creates a bright and welcoming living space. The kitchen offers granite countertops, a breakfast bar, and recessed lighting, seamlessly connecting to the main living area-perfect for entertaining and everyday living. Ceiling fans throughout provide added comfort, while the well-designed layout includes a bedroom suite with a walk-in closet and walk-in shower. Enjoy outdoor living in the private fenced backyard, ideal for relaxing or hosting gatherings. This home combines modern finishes with a functional layout in a desirable location.

AMENITIES
Private Outdoor Space
Parking Space

ADDITIONAL INFORMATION
Interior

    Bathroom Information

  • Half Bathrooms: 1
  • Full Bathrooms: 2

    Interior Information

  • Interior Features: Open Floorplan, Pantry, Recessed Lighting, Multiple Living Areas, Primary Bedroom on Main
  • Appliances: Washer/Dryer
  • Flooring Type: Carpet, Vinyl, Wood
Exterior

    Property Information

  • Square Footage: 1,795
  • Square Footage Source: $0
  • Green Sustainability
  • Property Condition: Resale
  • Year Built: 2017
  • Waterfront Features: None

    Building Information

  • Levels: Two
  • Other Structures: None
  • Window Features: See Remarks
  • Construction Materials: HardiPlank Type, Masonry – Partial
  • Patio and Porch Features: Patio

    Pool Information

  • Pool Features: None

    Lot Information

  • Lot Features: Greenbelt
  • Lot Size Area: 4617.36
  • Lot Size Units: Square Feet
  • Lot Size Acres: 0.106
  • Square Footage: 4,617

    Land Information

  • Water Source: Public
Utilities

    Utilities Information

  • Cooling Type: Central Air
  • Heating Type: Central
  • Sewer : Public Sewer
Parking

    Parking Information

  • Has Garage
  • Parking Features: Garage, Garage Faces Front
  • Garage Spaces: 2
Location

    HOA Information

  • HOA/Condo/Coop Amenities: Picnic Area
Financial

    Tax Information

  • Tax Map Number: 82

MAP


78660

LISTING QUALITY
▲ Features and amenities are properly noted
▲ RentHop has data for this building
▲ Manager has many listings with high listing quality!
▼ The manager has not yet mailed us a photo copy of his or her government identification and proof or property ownership.
▼ Manager has not logged in recently
▼ Manager does not yet have user reviews

RENTHOP DESCRIPTION
The apartment is a unit offered at a monthly price of $2,150. The person posting the listing did not specify that any pets were allowed. It may be the case that pets are ok and the manager simply has not yet filled out all the details.

We have 21 photos of this particular unit, building, and surrounding areas.
See available units at 3304 Ortman Drive.

Does something look off?

Courtesy of RH Advisors, Inc. and RHP Realty NJ, Inc.