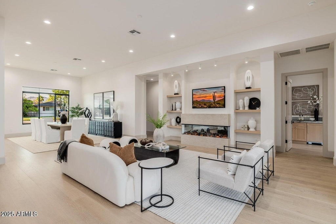
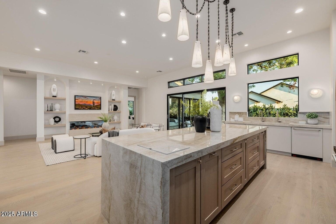
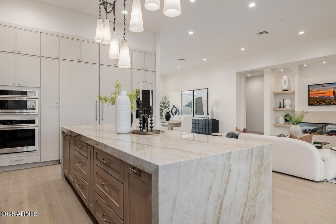
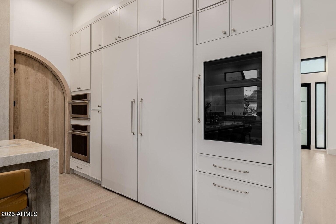
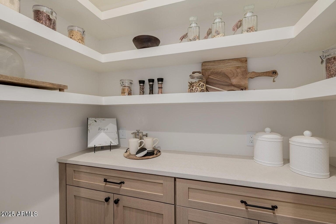
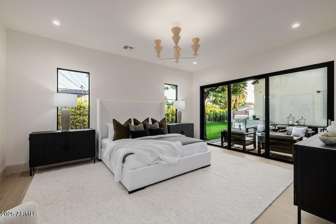
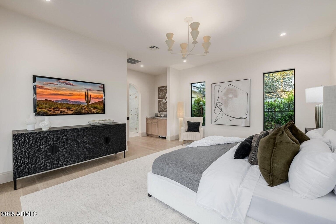
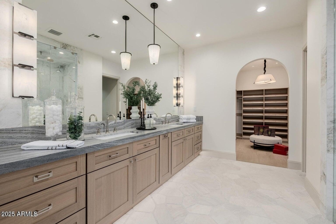
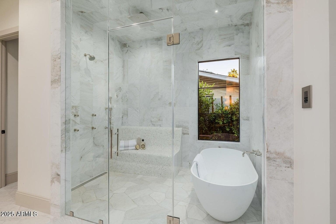
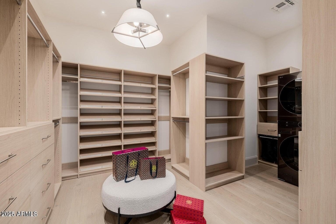
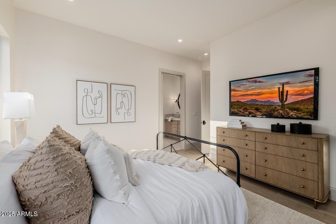
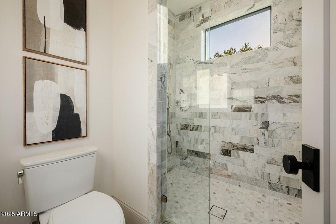
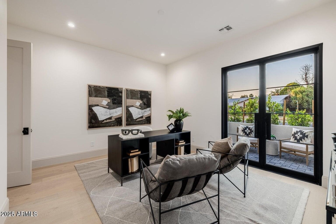
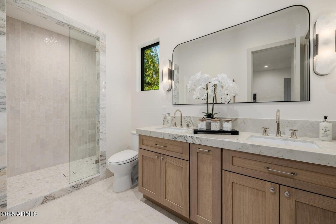
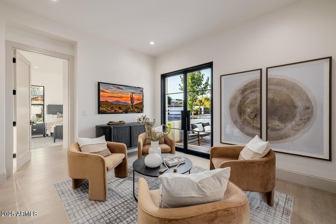
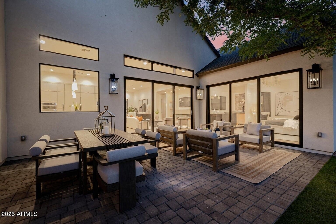
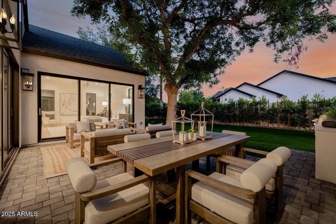
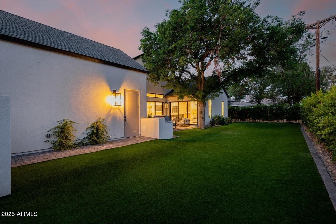
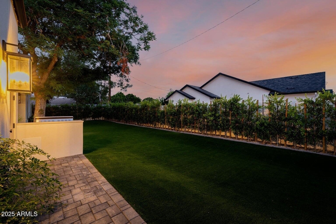
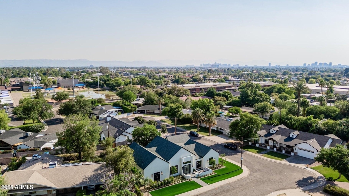
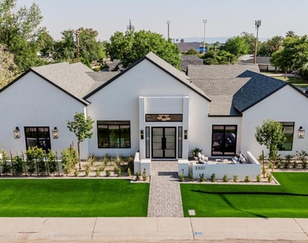
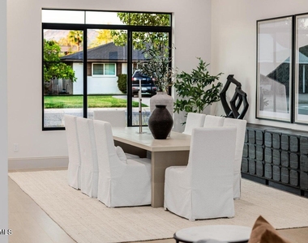
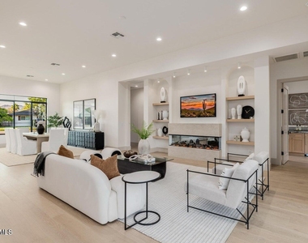
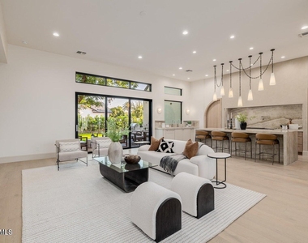
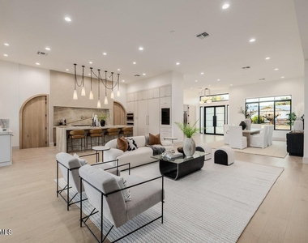
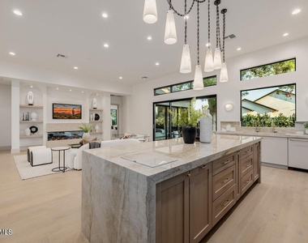
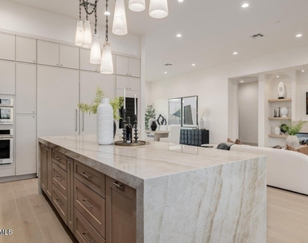
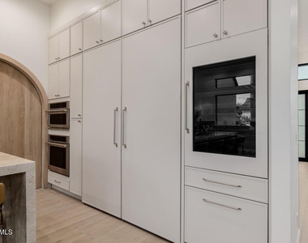
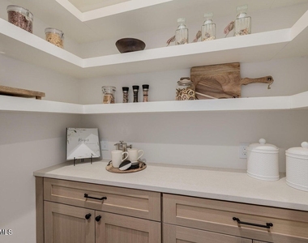
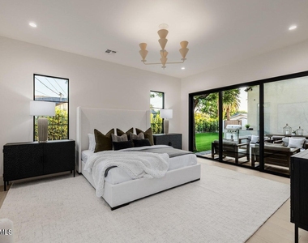
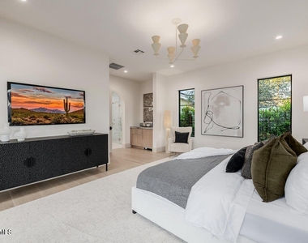
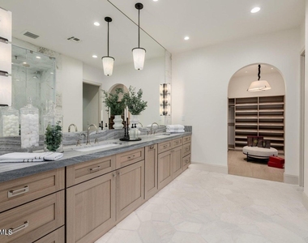
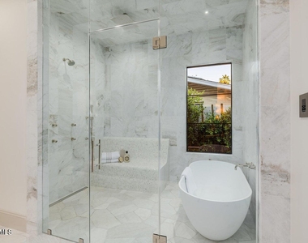
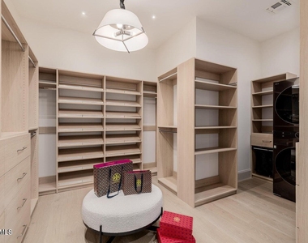
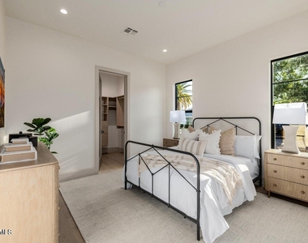
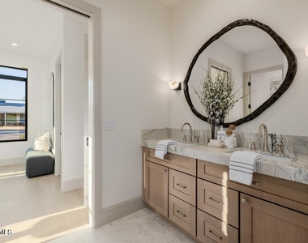
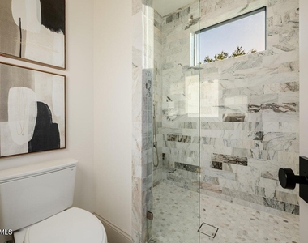
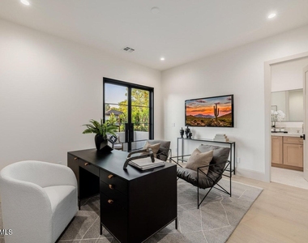
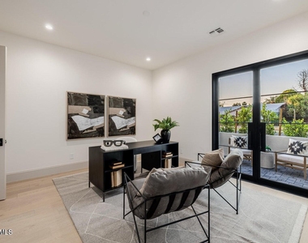
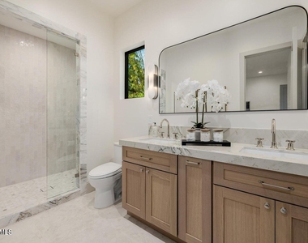
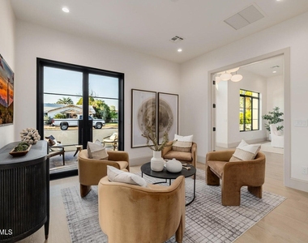
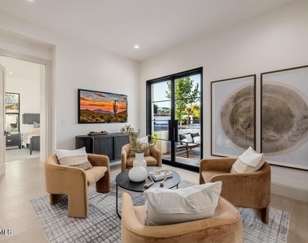
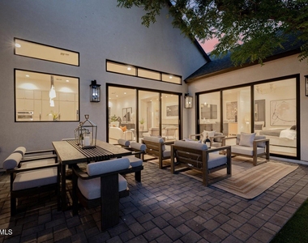
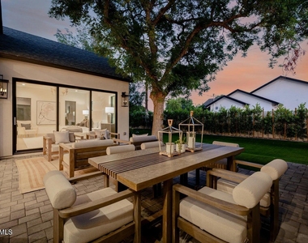
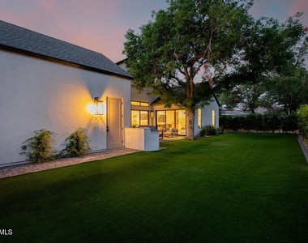
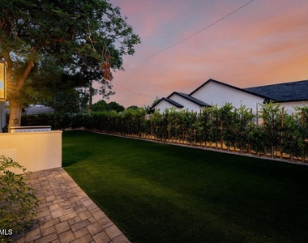
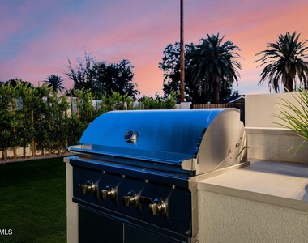
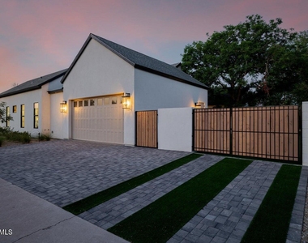
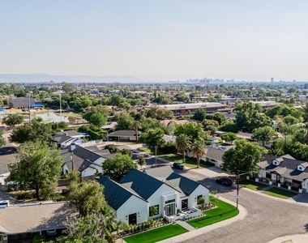
This stunning, newly constructed modern-traditional residence exemplifies unparalleled craftsmanship and sophisticated design at every turn. Thoughtfully curated designer details create an atmosphere of refined luxury throughout. Step inside to soaring 12-foot ceilings, recessed smart lighting, sleek architectural lines, bespoke light fixtures, soothing neutral tones, and rich hardwood floors that flow seamlessly throughout the open-concept living spaces. The dramatic living room centers around a striking 72-inch linear glass fireplace and expansive multi-slide doors that effortlessly blend indoor and outdoor living -- perfect for entertaining on any scale. The magazine-worthy gourmet kitchen is a chef's dream, featuring custom cabinetry, a full Monogram appliance suite including... built-in column refrigerator, freezer, and wine refrigerator, double wall ovens, a professional 7-burner gas range, breathtaking Taj Mahal quartzite countertops, and a sculptural Roman clay range hood that serves as a true work of art. Retreat to the serene master suite, where sliding glass doors open directly to the backyard and a spa-inspired ensuite awaits: dual floating vanities, an oversized steam shower, a freestanding sculptural tub, and an enormous custom walk-in closet complete with its own stackable washer and dryer for ultimate convenience. A versatile den offers the perfect flex space for a home office, library, or media room. Outside, the resort-like backyard is an entertainer's paradise with an expansive paver patio, built-in barbecue station, and low-maintenance artificial turf, creating a private oasis ready for year-round enjoyment. Timeless elegance meets modern luxury this is the one you've been waiting for.
AMENITIES
Fireplace
Parking Space
Home Office
ADDITIONAL INFORMATION
Interior
Interior Information
Interior Features: Vaulted Ceiling(s), High Speed Internet, Smart Home, Double Vanity, Kitchen Island, Walk-in Pantry, Soft Water Loop, Full Bth Master Bdrm, Separate Shwr & Tub
Flooring Type: Tile, Wood
Laundry Features: Stacked Washer/Dryer
Fireplace Information
Has Fireplace
Fireplace Features: Fireplace Family Rm
Exterior
Property Information
Square Footage: 3,450
Property Condition: Complete Spec Home
Architectural Style: Ranch
Year Built: 2025
Building Information
Builder Name: Unknown
Building Area Total: 3450
Building Area Units: Square Feet
Window Features: Dual Pane
Construction Materials: Stucco, Wood Siding, Painted
Patio and Porch Features: Private Yard, Built-in Barbecue
Lot Information
Lot Features: Desert Front, North/South Exposure, Synthetic Grass Frnt, Synthetic Grass Back
Lot Size Area: 9761
Lot Size Units: Square Feet
Lot Size Acres: 0.22
Square Footage: 9,761
Tax Lot: 115
Land Information
Water Source: Public
Utilities
Utilities Information
Cooling Type: Central Air
Heating Type: Natural Gas
Sewer : Public Sewer
Parking
Parking Information
Has Garage
Has Open Parking
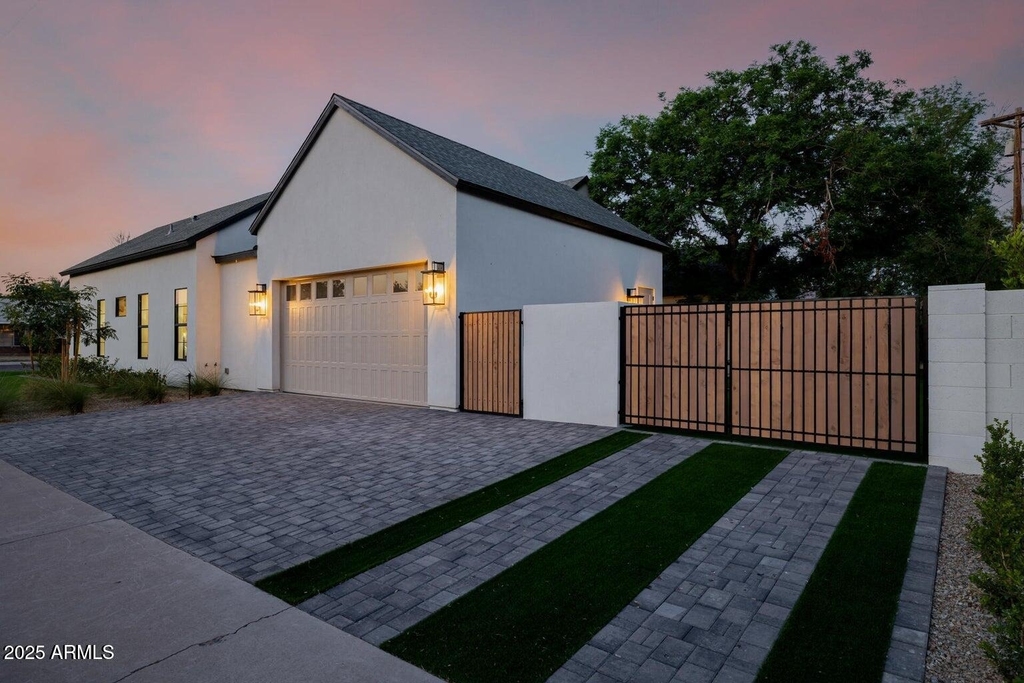
Parking Features: RV Gated, Electric Vehicle Charging Station(s)
Manager has many listings with high listing quality!
▼
The manager has not yet mailed us a photo copy of his or her government identification and proof or property ownership.
▼
Manager has not logged in recently
▼
Manager does not yet have user reviews
RENTHOP DESCRIPTION
The apartment is a unit offered at a monthly price of $12,995. The person posting the listing did not specify that any pets were allowed. It may be the case that pets are ok and the manager simply has not yet filled out all the details.
We have 36 photos of this particular unit, building, and surrounding areas.
By selecting Check Availability, you agree that RentHop and real estate professionals may call or text you about your inquiry. Message/data rates may apply. Terms & Privacy. California Privacy Notice
We found some very similar listings nearby
Select those you'd like to message
Your messages have been sent!
Check Availability
By selecting Check Availability, you agree that RentHop and real estate professionals may call or text you about your inquiry. Message/data rates may apply. Terms & Privacy. California Privacy Notice
























 Your Privacy Choices
