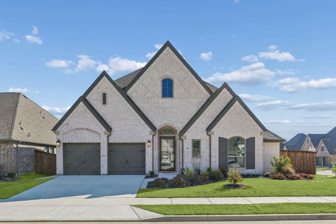
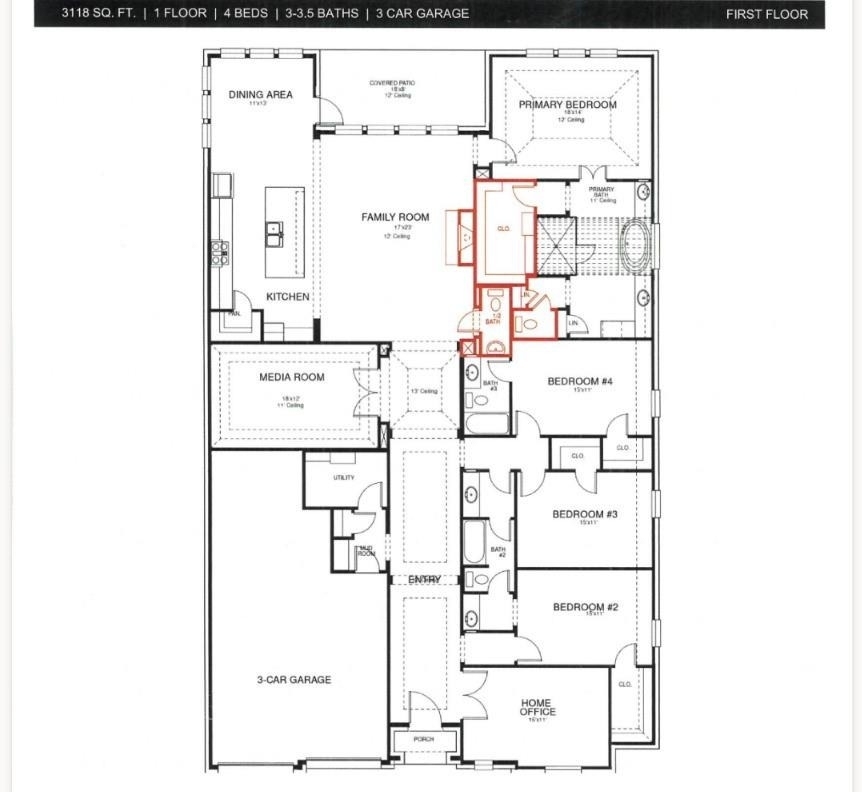
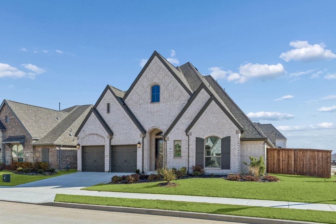
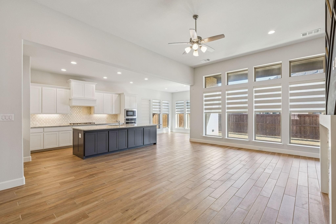
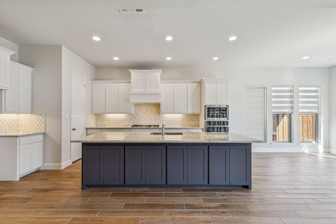
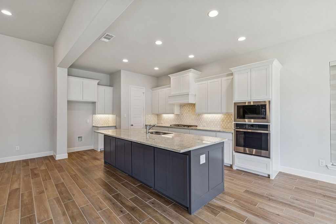
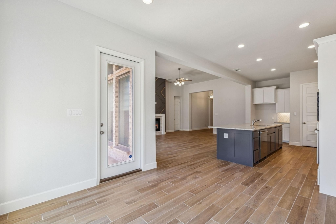
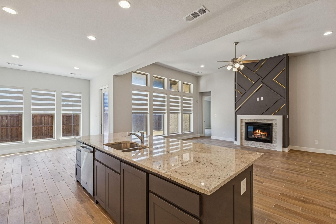
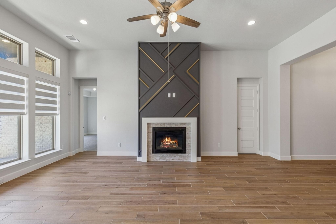
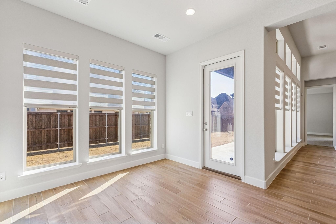
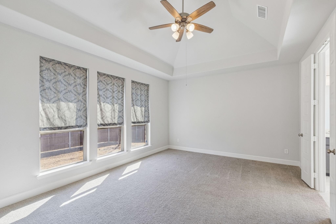
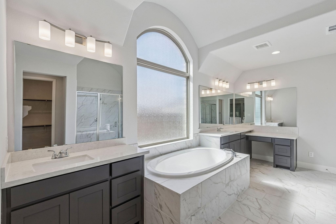
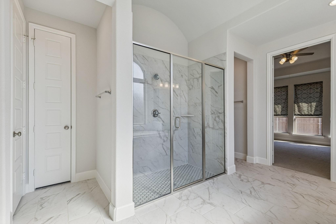
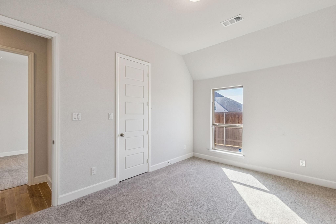
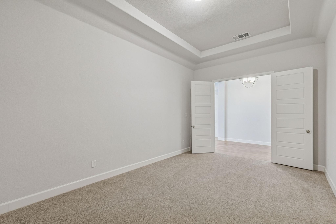
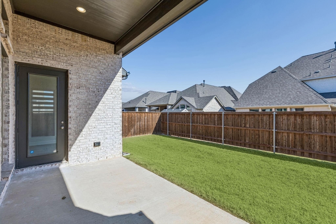
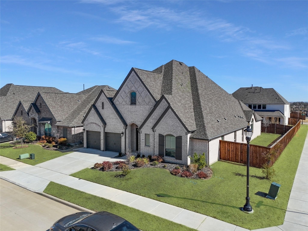
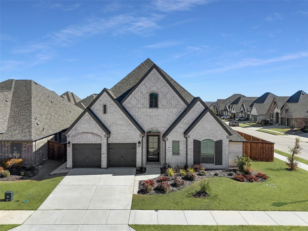
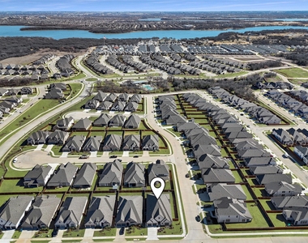
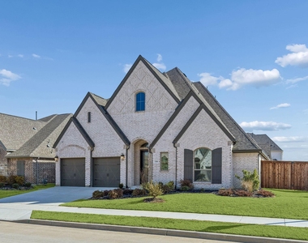
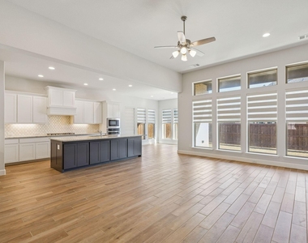
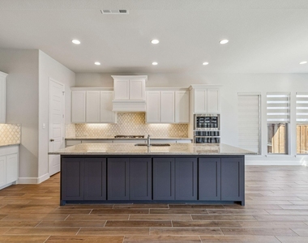
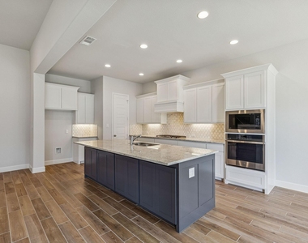
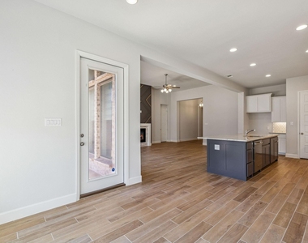
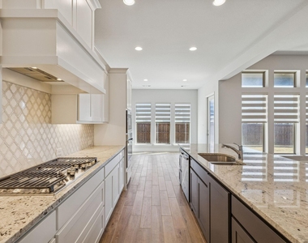
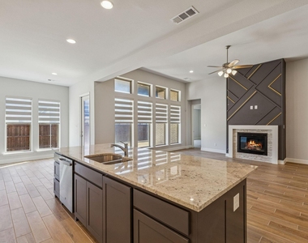
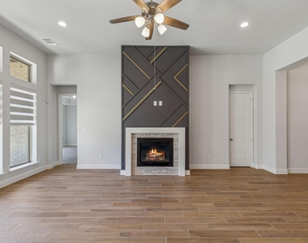
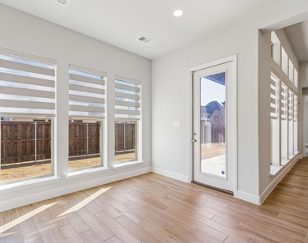
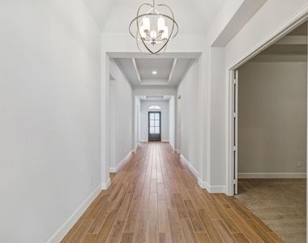
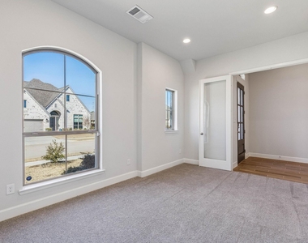
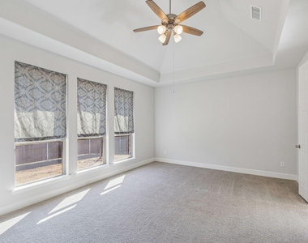
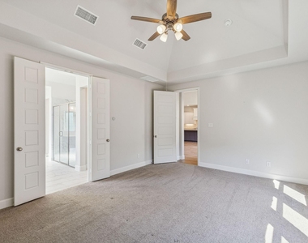
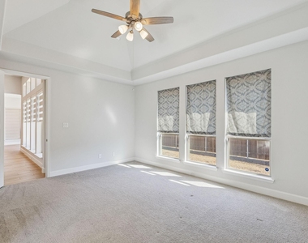
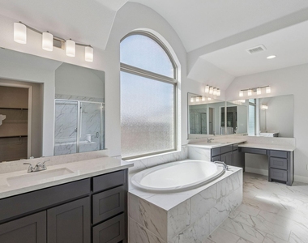
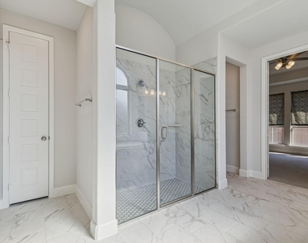
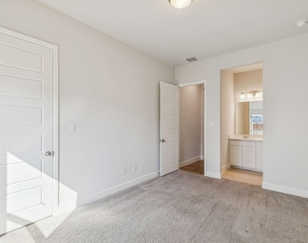
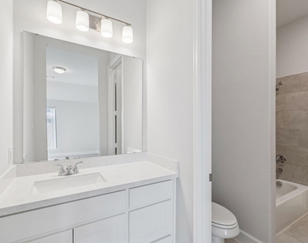
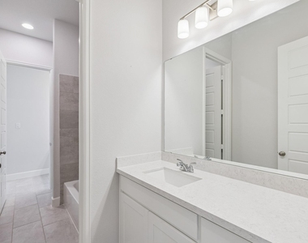
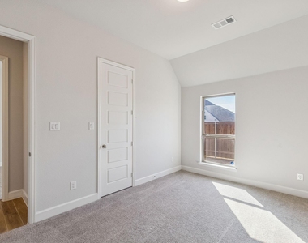
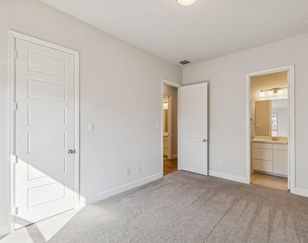
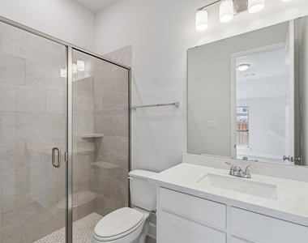
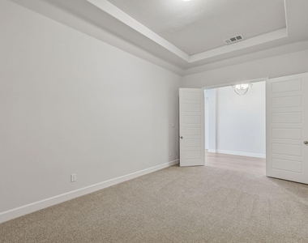
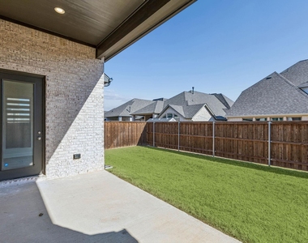
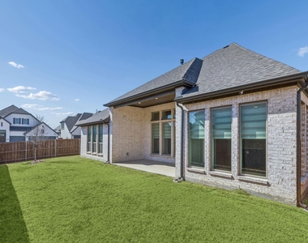
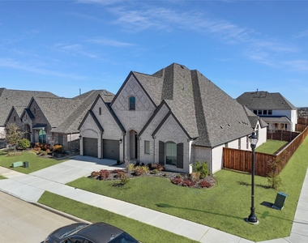
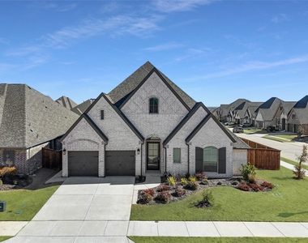
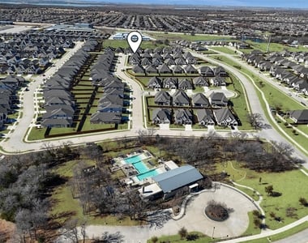
Experience refined living in this stunning, never been rented, 4-bedroom, 3.5-bath residence that seamlessly blends luxury and functionality. From the moment you enter, French doors frame a private home office, creating an impressive and sophisticated first impression. Designed for both entertaining and everyday comfort, the open-concept layout features a spacious family room highlighted by a wall of windows and a cast stone mantel fireplace. The chef's kitchen is a true centerpiece, offering a large island with built-in seating, and abundant cabinetry. A private guest suite with full bath provides ideal accommodations, while the dedicated media room with French doors is perfect for movie nights or game days. The primary retreat showcases dramatic 12-foot coffered ceilings and double doors leading to a spa-inspired bath with separate vanities, a garden tub, glass-enclosed shower, and one generous walk-in closet. Additional highlights include a convenient mud room, powder bath, covered backyard patio for outdoor living, and a spacious three-car tandem garage. Ideally located just 4–6 miles from premier shopping, dining, and entertainment, this like-new home offers the perfect balance of elegance, comfort, and accessibility. Luxury. Space. Location. Easy Approval process. Managed by a professional Company as you can tell by the photos and description so rest assured you will have a great experience here. 3D Tour and floorplan available online on other websites. This home is available for immediate move-in and easy to apply for by scanning the QR code in the house.
AMENITIES
Attached Garage
Fireplace
New Construction
Dishwasher
Parking Space
Home Office
ADDITIONAL INFORMATION
Interior
Bathroom Information
Half Bathrooms: 1
Full Bathrooms: 3
Interior Information
Interior Features: Eat-in Kitchen, Granite Counters, High Speed Internet, Kitchen Island, Open Floorplan, Pantry, Smart Home, Vaulted Ceiling(s), Walk-In Closet(s), Cable TV Available, Decorative Lighting
Appliances: Dishwasher, Disposal, Gas Cooktop, Gas Oven, Gas Range, Gas Water Heater, Microwave, Tankless Water Heater, Vented Exhaust Fan, Plumbed For Gas in Kitchen
Flooring Type: Carpet, Combination, Tile
Laundry Features: Electric Dryer Hookup, Washer Hookup, Utility Room, Full Size W/D Area, Dryer Hookup
Fireplace Information
Has Fireplace
Fireplace Features: Blower Fan, Electric, Gas, Gas Log, Gas Starter, Glass Doors, Insert, Living Room, Metal
Window Features: Window Coverings, Electric Shades
Construction Materials: Brick, Concrete, Wood Siding
Lot Information
Lot Features: Cleared, Corner Lot, Few Trees, Interior Lot, Irregular Lot, Landscaped, Level, Lrg. Backyard Grass, Sprinkler System, Subdivision
Lot Size Area: 0.206
Lot Size Units: Acres
Lot Size Acres: 0.206
Square Footage: 8,973
Lot Size Dimensions: 75x120
Tax Lot: 6
Utilities
Utilities Information
Cooling Type: Ceiling Fan(s), Central Air, Electric
Heating Type: Central, Electric, Fireplace Insert
Parking
Parking Information
Has Garage
Attached Garage
Parking Features: Concrete, Covered, Direct Access, Driveway, Enclosed, Garage, Garage Door Opener, Garage Faces Front, Inside Entrance, Kitchen Level, Lighted, Off Street, On Site, Private, Secured, Side By Side, Tandem, Garage Double Door
Garage Spaces: 3
Location
HOA Information
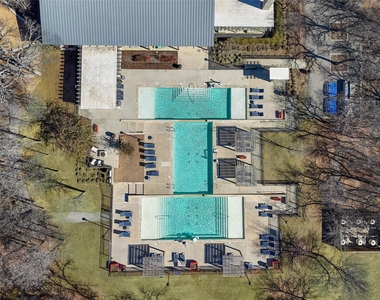
HOA/Condo/Coop Fee Includes: Full Use of Facilities
The manager has not yet mailed us a photo copy of his or her government identification and proof or property ownership.
▼
Manager has not logged in recently
▼
Manager does not yet have user reviews
RENTHOP DESCRIPTION
The apartment is a unit offered at a monthly price of $3,450. Everything is still in great condition as the building only recently completed construction. The person posting the listing did not specify that any pets were allowed. It may be the case that pets are ok and the manager simply has not yet filled out all the details. The kitchen conveniently includes a dishwasher.
We have 40 photos of this particular unit, building, and surrounding areas.
MLS# 21403294
List Agent Name: Christopher Ohlig
List Office Name: Compass RE Texas, LLC
IDX information is provided exclusively for personal, non-commercial use, and may not be used for any purpose other than to identify prospective properties consumers may be interested in purchasing. Information is deemed reliable but not guaranteed. The listing broker’s offer of compensation is made only to participants of the MLS where the listing is filed.
Courtesy of RH Advisors, Inc. and RHP Realty NJ, Inc.
By selecting Check Availability, you agree that RentHop and real estate professionals may call or text you about your inquiry. Message/data rates may apply. Terms & Privacy. California Privacy Notice
We found some very similar listings nearby
Select those you'd like to message
Your messages have been sent!
Check Availability
By selecting Check Availability, you agree that RentHop and real estate professionals may call or text you about your inquiry. Message/data rates may apply. Terms & Privacy. California Privacy Notice


































 Your Privacy Choices
