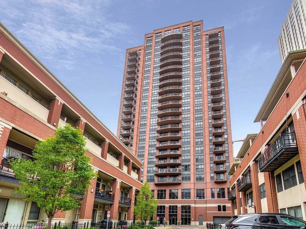
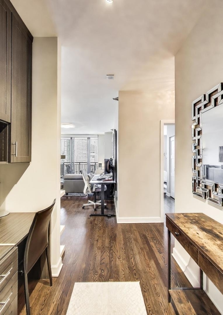
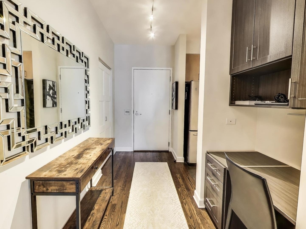
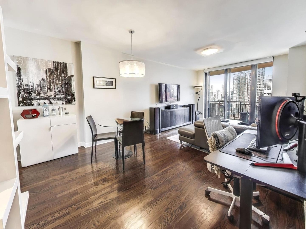
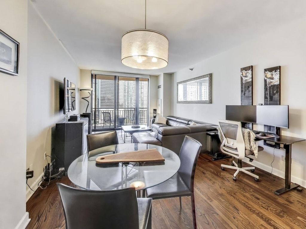
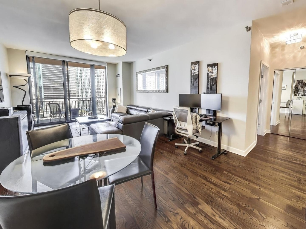
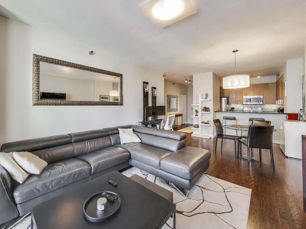
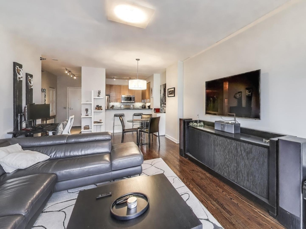
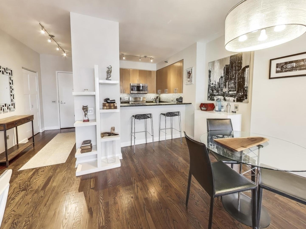
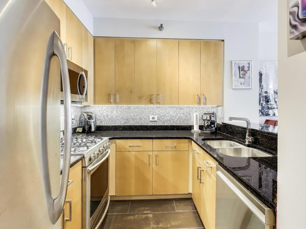
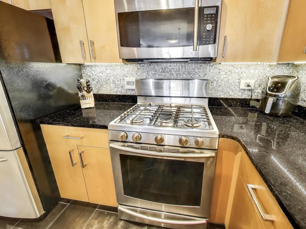
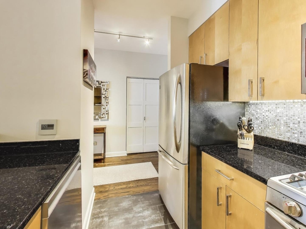
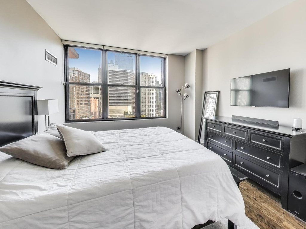
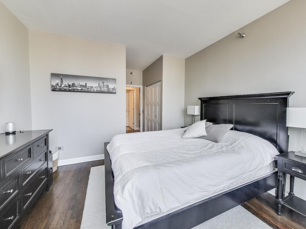
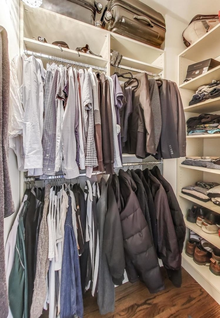
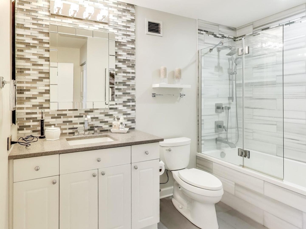
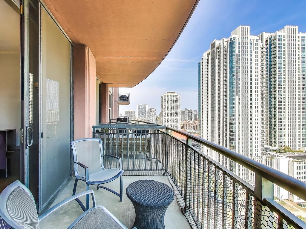
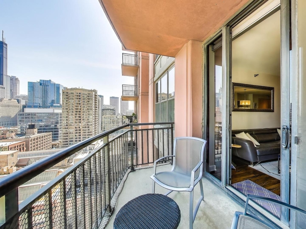
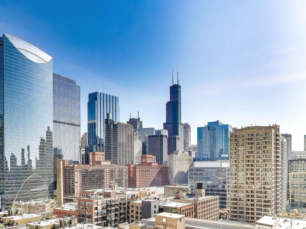
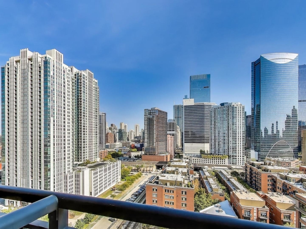
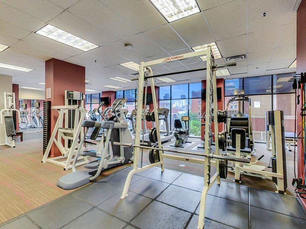
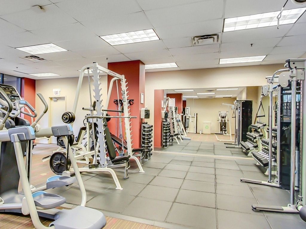
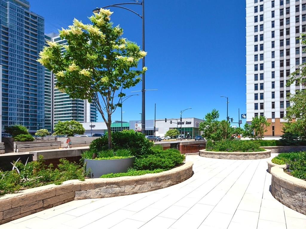
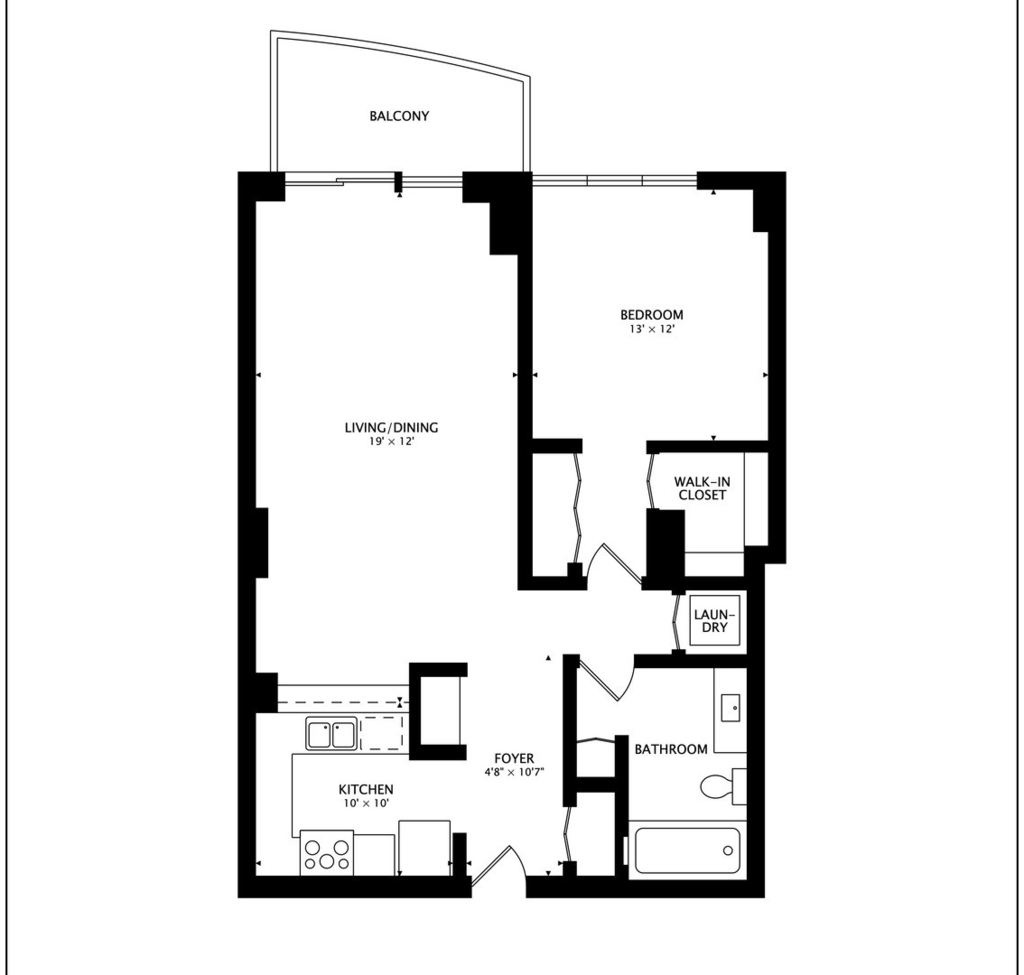
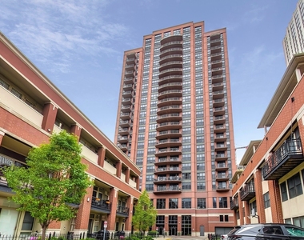
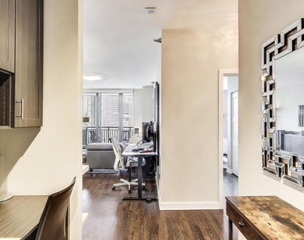
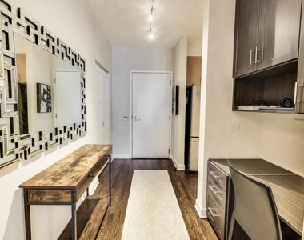
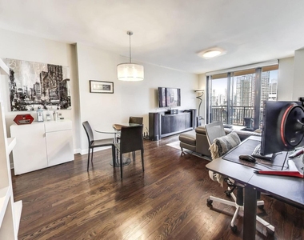
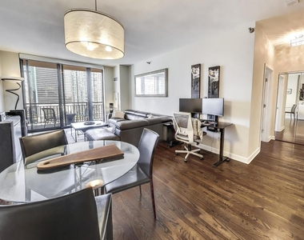
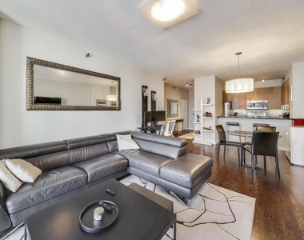
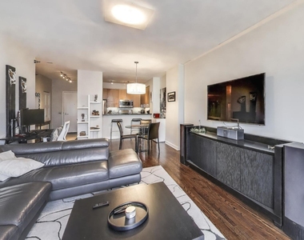
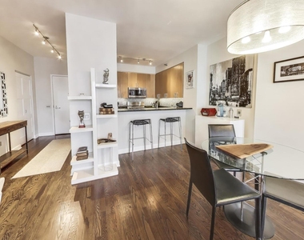
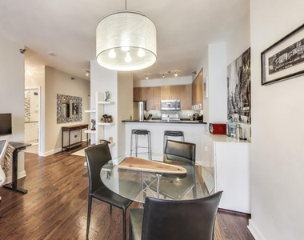
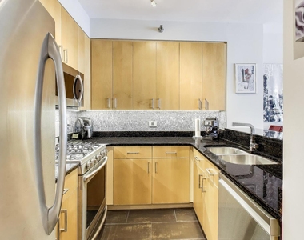
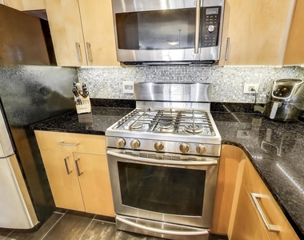
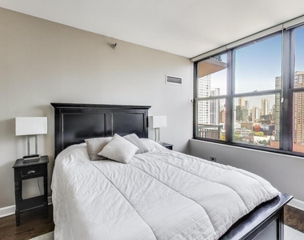
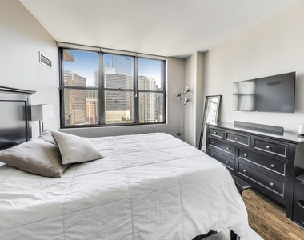
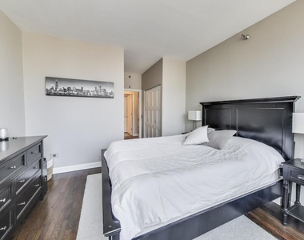
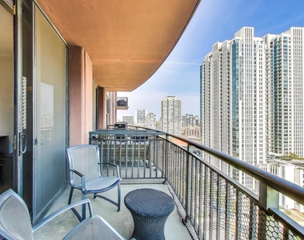
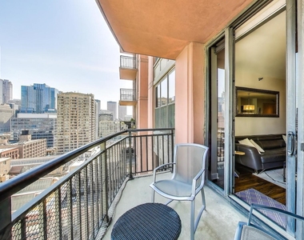
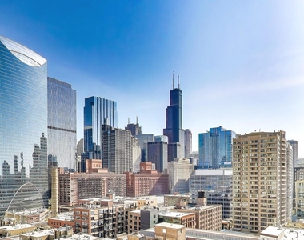
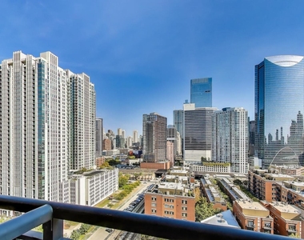
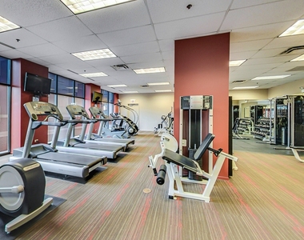
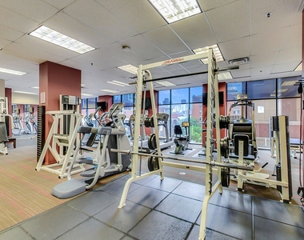
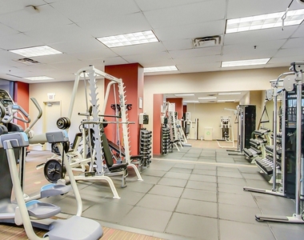
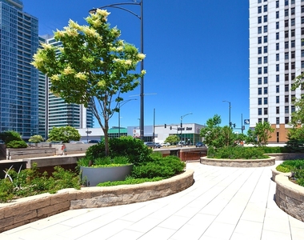
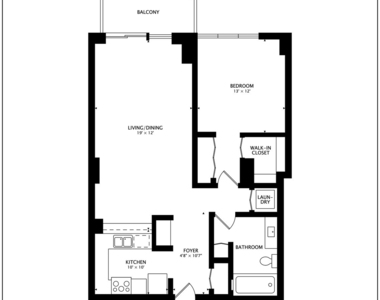
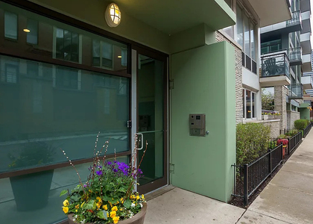
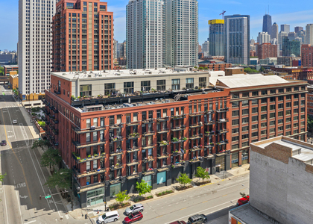
Experience sophisticated city living in this stunning east-facing one-bedroom at Kinzie Station, featuring expansive skyline views and private balcony. This beautifully upgraded condo offers hardwood flooring throughout, solid six-panel doors, custom lighting, a spacious living/dining room with custom remote-controlled roller shade, and a custom built-in desk ideal for working from home. The kitchen is appointed with custom tile flooring, 42" cabinets, granite countertops, breakfast bar, glass tile backsplash, and premium Samsung stainless steel appliances (excluding fridge). The generously sized bedroom comfortably fits a king-size bed and offers excellent storage with a custom-organized walk-in closet and an additional closet, along with Hunter Douglas window treatments. The redesigned bathroom showcases custom marble tile, quartz counter, shower/soaking tub combo with custom glass enclosure, and separate linen closet. Front-loading Samsung washer/dryer. Kinzie Station offers an impressive array of amenities, including 24-hour door staff, fully equipped fitness center, party room, bike room, dry cleaners, and Amazon Hub. Ideally situated in one of the most desirable areas - just steps from award-winning restaurants, cafes, and nightlife along Fulton Market & Randolph Row, as well as East Bank Club, Soho House, Chicago Riverwalk, Metra, CTA Green, Pink, Blue lines & easy expressway access. Jewel-Osco is directly across the street, while Whole Foods and Mariano's also nearby. Rent includes everything except electric. Garage parking is available from other owners for approx $225/MT. This unit also includes the solid wood credenza (shown beneath the TV), glossy white bookcase, white bar cabinet, bar stools, entry mirror, and coffee table. Additional furnishings may be available. Pets are subject to owner approval with an additional $25/MT pet rent. The current tenant requires approx 2 weeks notice to vacate. Owner is a licensed IL Real Estate Broker. Click the video to take a look around!
AMENITIES
Laundry In Unit
Dishwasher
Parking Space
ADDITIONAL INFORMATION
Interior
Bathroom Information
Full Bathrooms: 1
Interior Information
Interior Features: High Ceilings, Open Floorplan
Appliances: Range, Microwave, Dishwasher, Refrigerator, Freezer, Washer, Dryer, Disposal, Stainless Steel Appliance(s), ENERGY STAR Qualified Appliances
HOA/Condo/Coop Amenities: Exercise Course, Party Room, Bike Room/Bike Trails, Door Person, Elevator in Residence, On Site Manager/Engineer, Receiving Room, Security Door Lock(s)
MAP
FULTON RIVER DISTRICT
About Fulton River
District
Chicago's Fulton River District is a hot area with apartments
that will make your friends and frenemies envious. Slightly
northwest of the Loop, and a little Southwest of River North Fulton
River District is in the center of it all, with easy access to
everything.
The CTA Blue, Pink and Green lines run right through, and the
Ogilvie Transportation Center has Metra commuter trains that can
take you all the way to Wisconsin. Not that you'd want to leave,
with the beautiful views of downtown and nice walks along the
water.
Apartment Snapshot
Rentals in Fulton River District are primarily amenity-rich high
and mid-rises. The area is known for its new developments and high
rent prices. Expect to pay at least $2,000 for a one-bedroom
apartment and upwards of $3,000 for a two or three-bedroom. It is
quite common for families to purchase here to avoid the rising rent
costs.
History
The Fulton River District dates back to 1830 when the original
street grid…
The median is solely based on the area and the number of bedrooms.
Listing-specific characteristics such as the number of bathrooms and the amenities will also impact the price.
LISTING QUALITY
▲
Features and amenities are properly noted
▲
RentHop has data for this building
▼
The manager has not yet mailed us a photo copy of his or her government identification and proof or property ownership.
▼
Manager has not logged in recently
▼
Manager does not yet have user reviews
RENTHOP DESCRIPTION
The apartment is a unit offered at a monthly price of $3,000. The person posting the listing did not specify that any pets were allowed. It may be the case that pets are ok and the manager simply has not yet filled out all the details. The kitchen conveniently includes a dishwasher.
We have 31 photos of this particular unit, building, and surrounding areas.
MLS# MRD12326621
List Agent Name: Lauren Leonardi
List Office Name: @properties Christie's International Real Estate
IDX information is provided exclusively for personal, non-commercial use, and may not be used for any purpose other than to identify prospective properties consumers may be interested in purchasing. Information is deemed reliable but not guaranteed. The listing broker’s offer of compensation is made only to participants of the MLS where the listing is filed.
Courtesy of RH Advisors, Inc. and RHP Realty NJ, Inc.
Enter the 6-digit code sent to or download the
RentHop mobile app to continue.
By selecting Check Availability, you agree that RentHop and real estate professionals may call or text you about your inquiry. Message/data rates may apply. Terms & Privacy.
We found some very similar listings nearby
Select those you'd like to message
Your messages have been sent!
Check Availability
By selecting Check Availability, you agree that RentHop and real estate professionals may call or text you about your inquiry. Message/data rates may apply. Terms & Privacy.