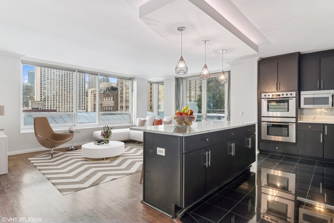
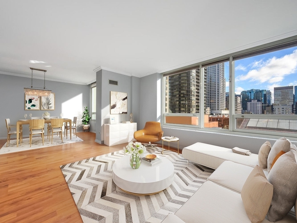
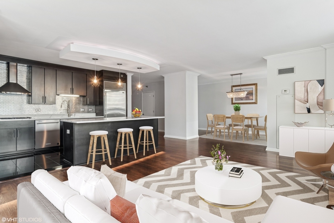
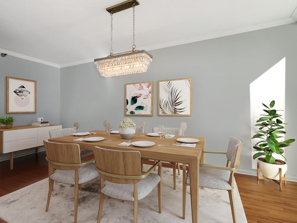
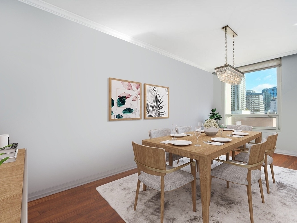
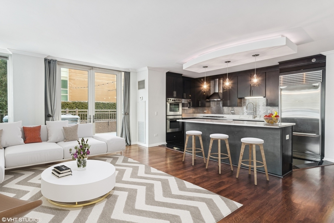
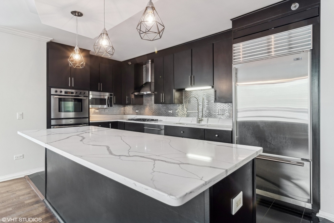
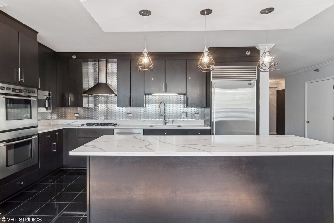
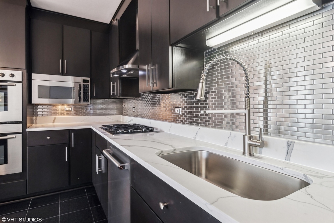
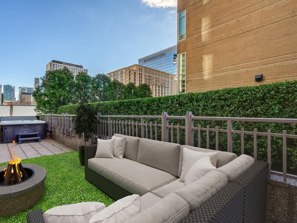
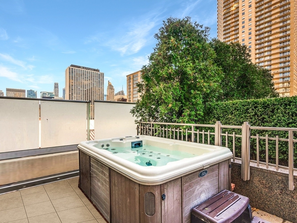
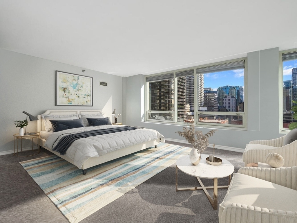
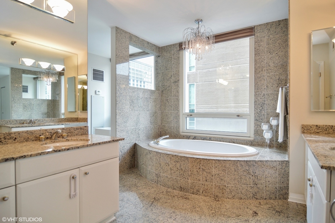
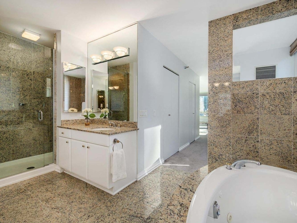
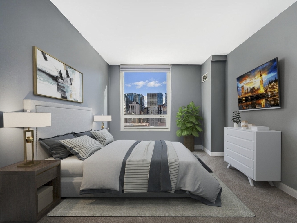
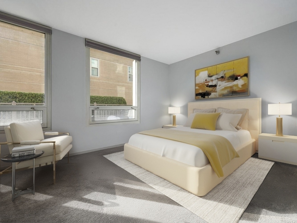
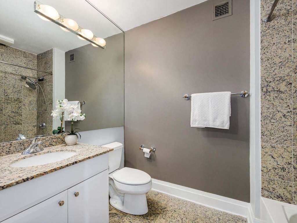
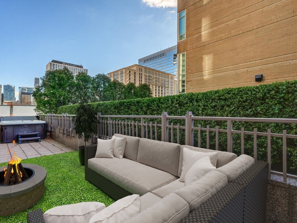
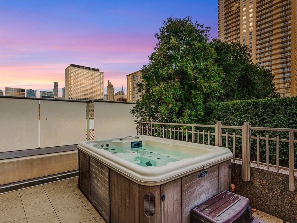
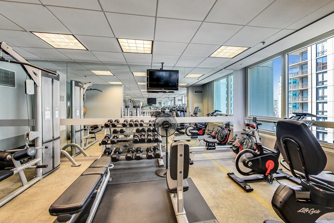
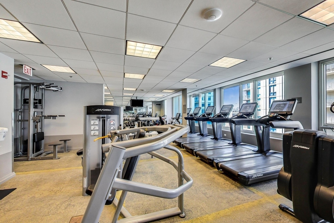
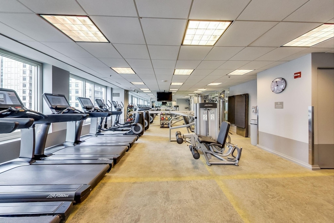
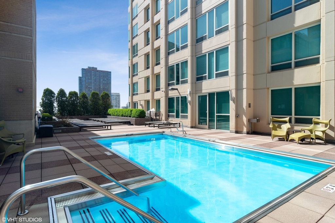
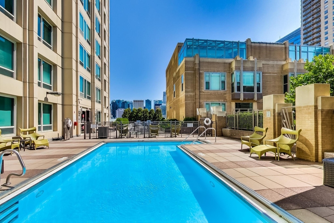
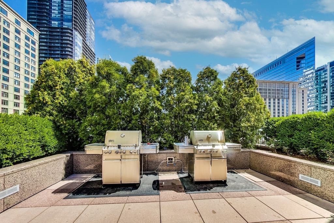
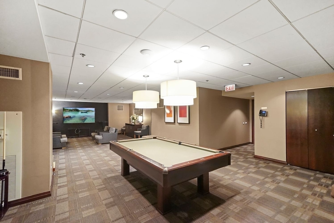
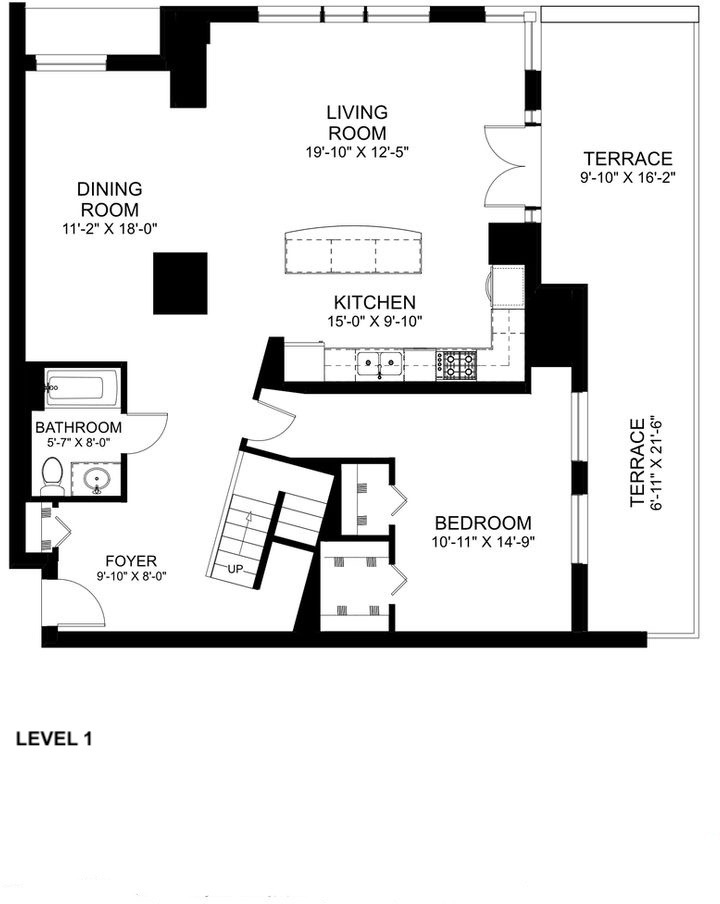
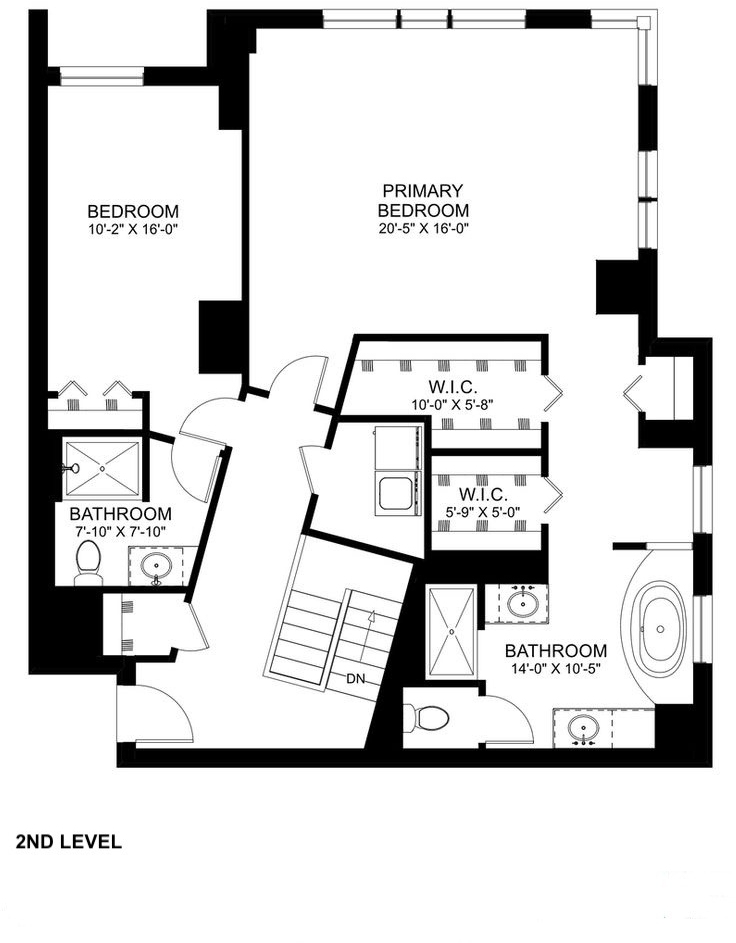
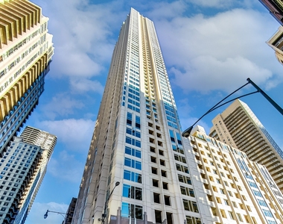
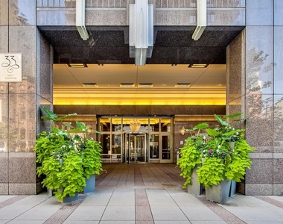
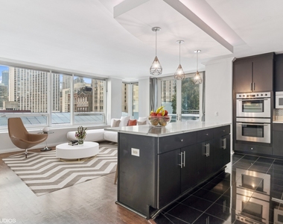
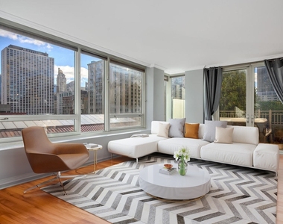
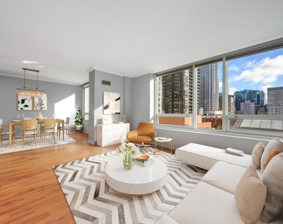
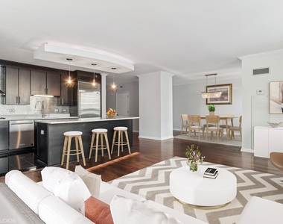
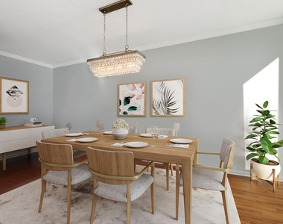
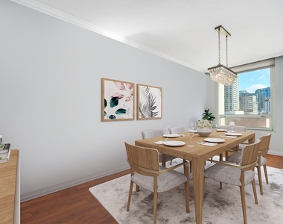
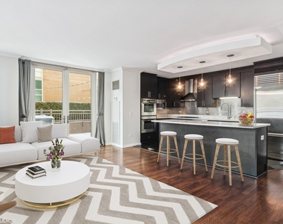
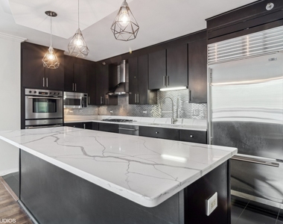
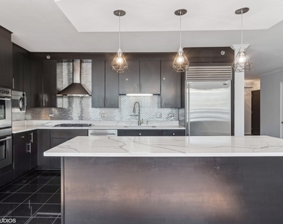
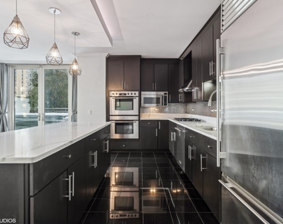
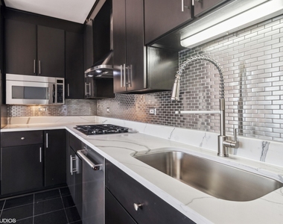
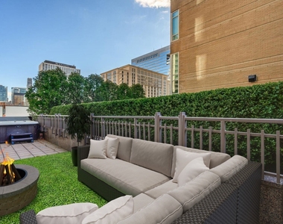
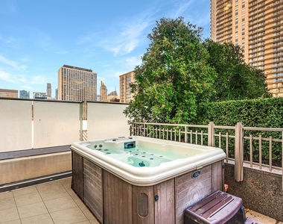
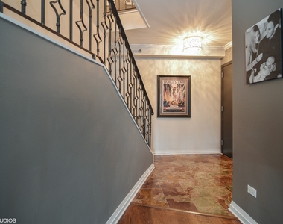
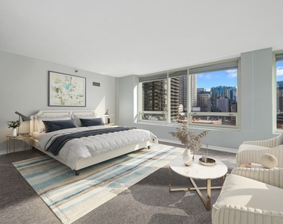
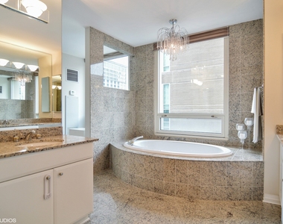
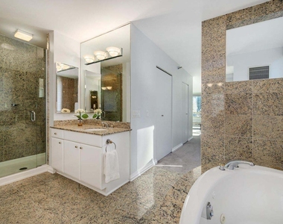
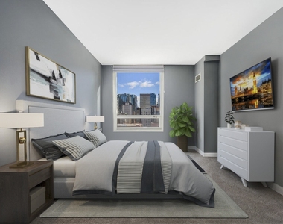
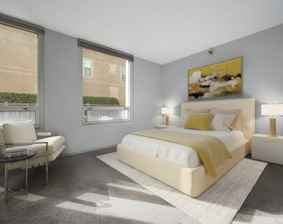
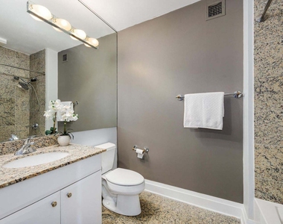
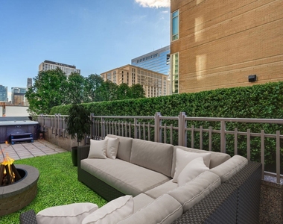
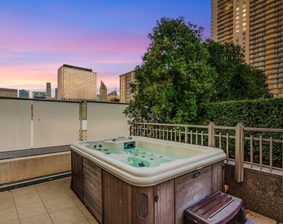
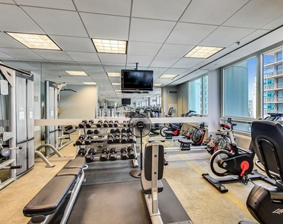
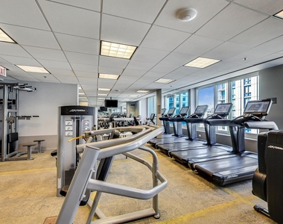
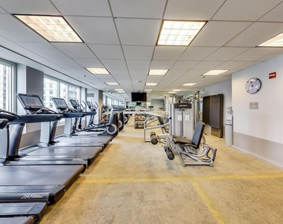
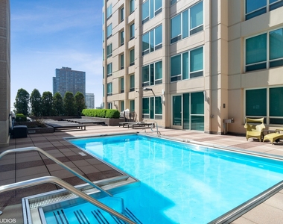
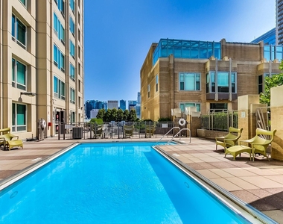
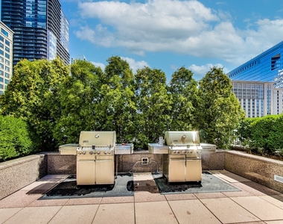
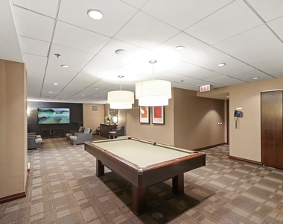
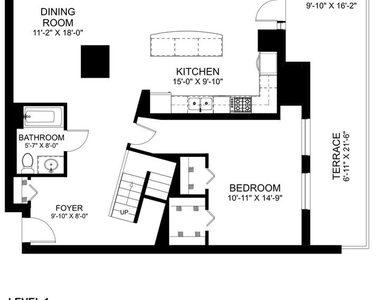
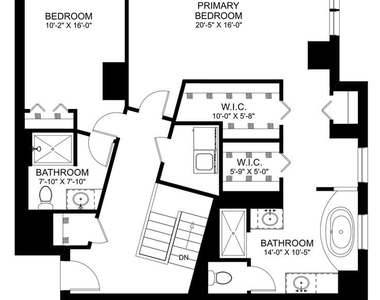
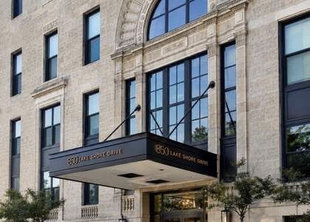
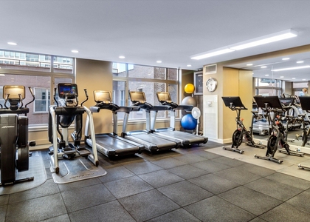
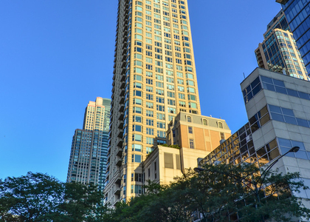
Luxury Duplex Living in the Heart of River North | Expansive Terrace + Private Hot Tub. Discover the pinnacle of urban sophistication in this exceptional 2-level duplex residence, ideally located in Chicago's coveted River North neighborhood. Spanning approximately 2,600 square feet, this meticulously designed home offers 3 bedrooms and 3 bathrooms, blending refined elegance with contemporary style. This one-of-a-kind residence features an extraordinary 800-square-foot private terrace, complete with a 6-person hot tub and direct access to the outdoor pool, creating a seamless indoor-outdoor lifestyle rarely found in the city. Inside, the home impresses with sleek, modern finishes and expansive open-concept living. The chef's kitchen is a true centerpiece, appointed with a large island, custom espresso cabinetry, stylish backsplash, professional-grade appliances, a 5-burner gas range with hood, and a double electric oven-perfect for both everyday living and entertaining. The main level offers generous living and dining spaces that flow effortlessly to the outdoor terrace, ideal for hosting or relaxing in style. Upstairs, retreat to the luxurious primary suite featuring ample space for lounging, dual walk-in closets, and a spa-inspired bath with a walk-in shower. Two additional spacious bedrooms with en-suite baths provide flexibility for guests, family, or home office needs. A dedicated laundry room with a side-by-side washer and dryer completes the home. Set within a full-amenity building, residents enjoy access to an outdoor pool, fitness center, 24-hour door staff, media room, and conference facilities, delivering a true luxury lifestyle experience. Unbeatable River North location just steps from parks, galleries, premier dining, shopping, and public transportation. Privately Deeded parking spot included. Rent includes all utilities except electric
HOA/Condo/Coop Amenities: Exercise Course, Storage, Party Room, Pool, Service Elevator(s), Clubhouse, Elevator(s), Bike Room/Bike Trails, Door Person, Elevator in Residence, On Site Manager/Engineer, Sundeck, Receiving Room, Security Door Lock(s), Valet/Cleaner
MAP
NEAR NORTH SIDE
About
Near North Side is the northernmost and second largest of four
community areas that make up Downtown Chicago. It includes
neighborhoods such as Gold Coast and Old Town which are well known
to be extremely affluent. It is located east of Lake Michigan and
north of the Chicago River. Near North Side is considered to be a
historic neighborhood and is home to many of Chicago's older
Victorian-era buildings. There are heavy German and Puerto Rican
influences in the region. Near North Side was home to many gays and
lesbians throughout the mid-to-late 1900s till major gentrification
of the neighborhoods occurred. Most gays and lesbians now reside in
the Lake View neighborhood north of Near North Side.
Atmosphere
Renters looking for Near North Side apartments to rent shouldn't
be worried as it is considered one of the safer areas to live
within Chicago. It has the highest number of skyscrapers, plenty of
high-rise luxury apartments and one the largest populations. Though
not a…
The median is solely based on the area and the number of bedrooms.
Listing-specific characteristics such as the number of bathrooms and the amenities will also impact the price.
LISTING QUALITY
▲
Listing location is an exact address
▲
Features and amenities are properly noted
▲
RentHop has data for this building
▼
The manager has not yet mailed us a photo copy of his or her government identification and proof or property ownership.
▼
Manager has not logged in recently
▼
Manager does not yet have user reviews
RENTHOP DESCRIPTION
The apartment is a unit offered at a monthly price of $7,500. The person posting the listing did not specify that any pets were allowed. It may be the case that pets are ok and the manager simply has not yet filled out all the details. The kitchen conveniently includes a dishwasher.
We have 38 photos of this particular unit, building, and surrounding areas.
We found some very similar listings nearby
Select those you'd like to message
Your messages have been sent!
Check Availability
By selecting Check Availability, you agree that RentHop and real estate professionals may call or text you about your inquiry. Message/data rates may apply. Terms & Privacy. California Privacy Notice
























 Your Privacy Choices
