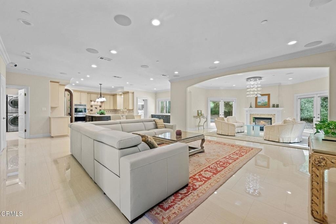
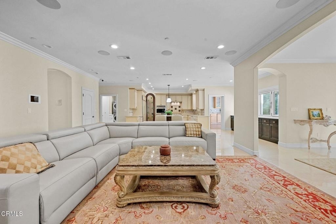
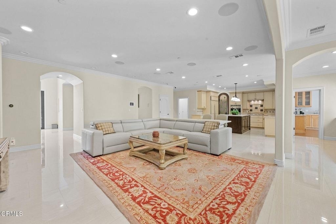
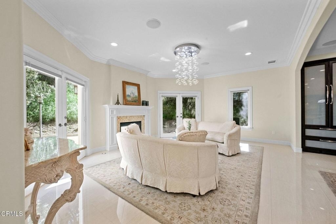
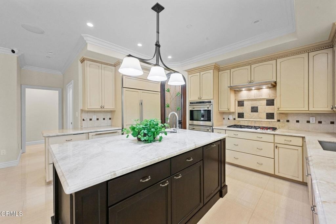
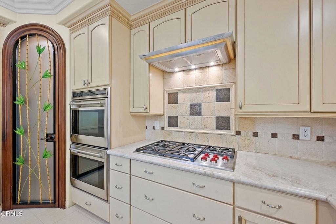
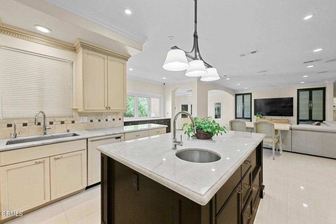
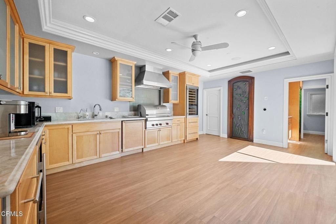
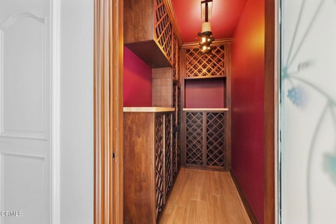
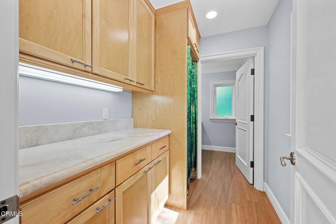
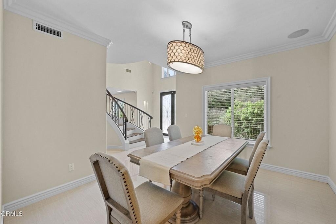
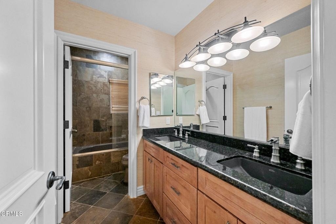
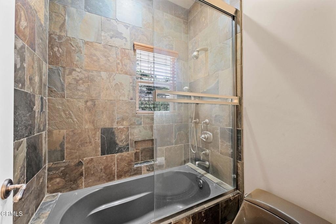
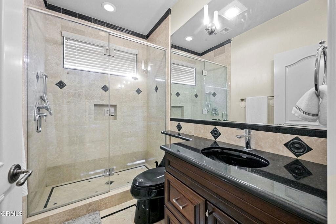
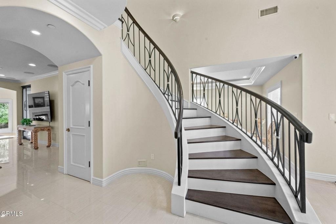
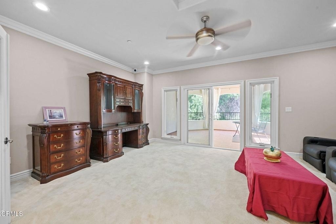
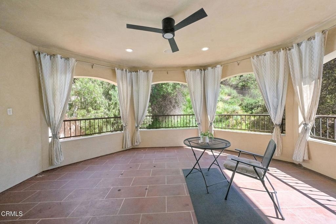
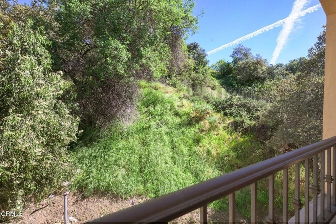
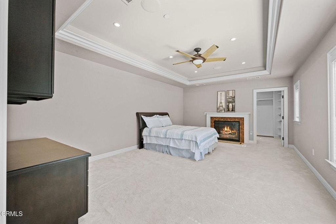
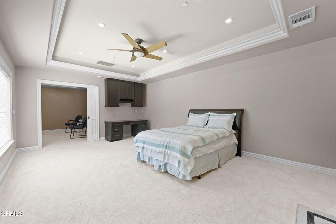
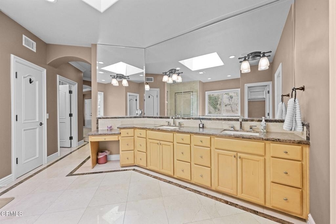
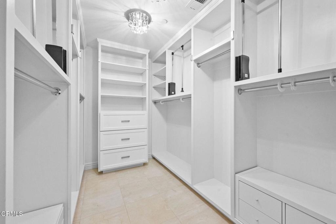
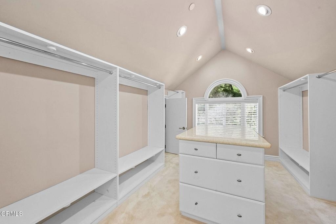
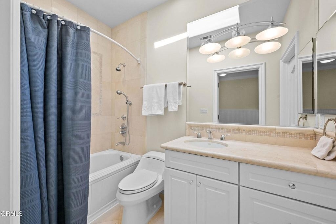
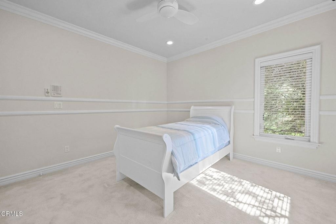
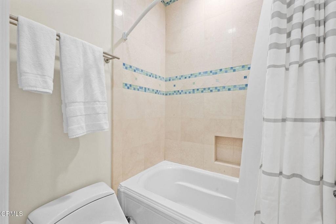
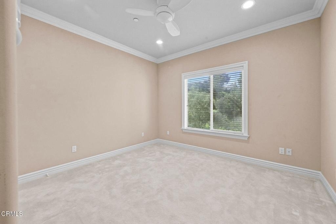
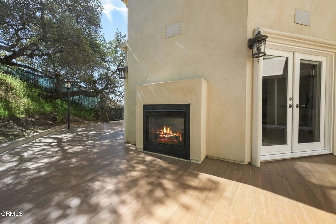
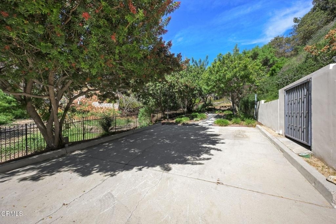
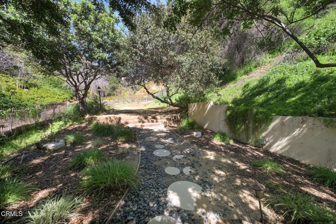
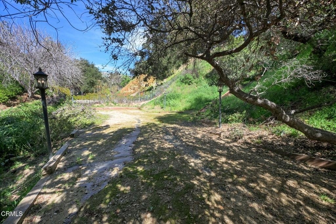
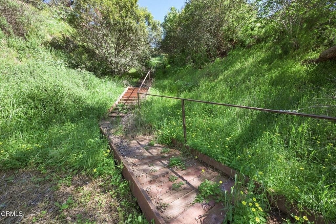
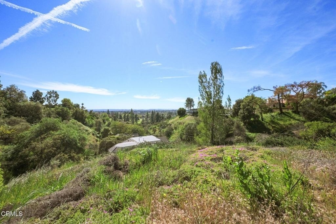
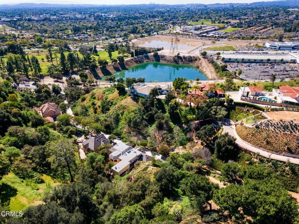
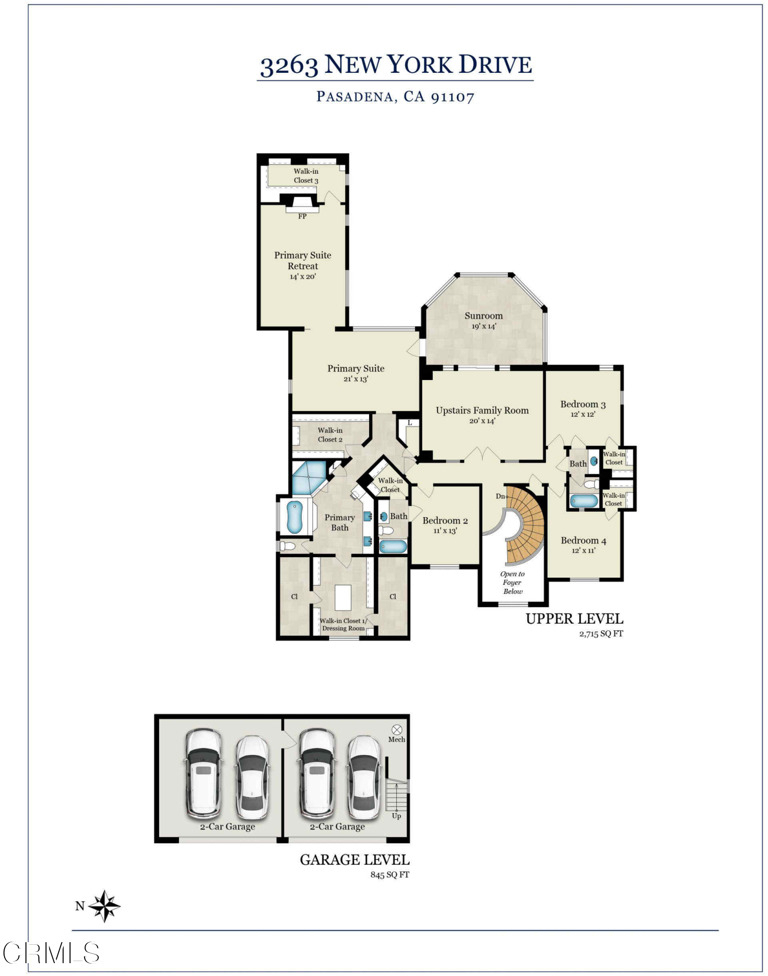
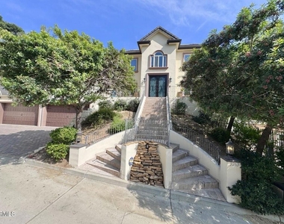
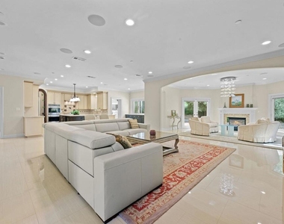
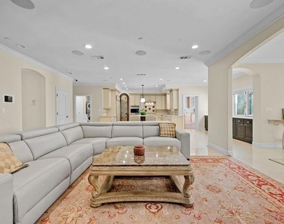
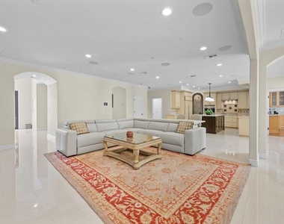
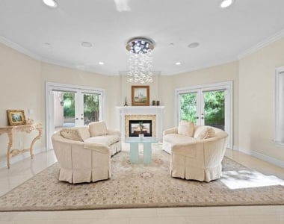
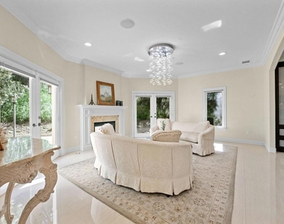
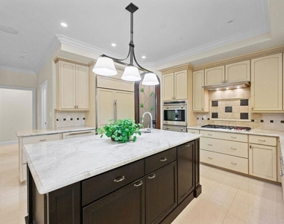
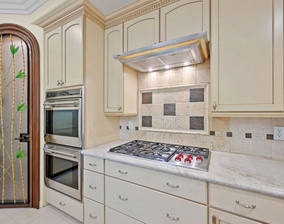
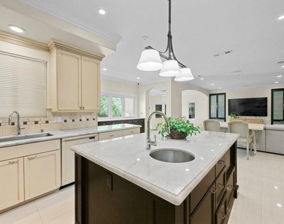
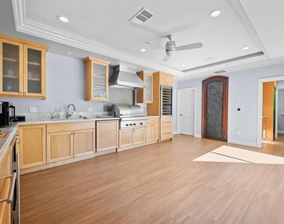
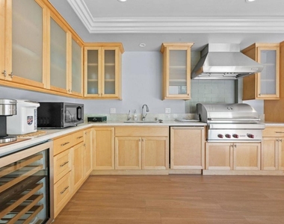
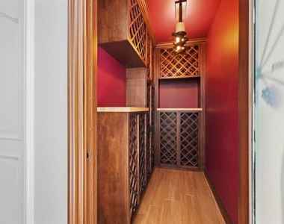
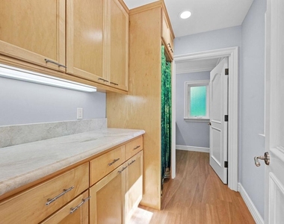
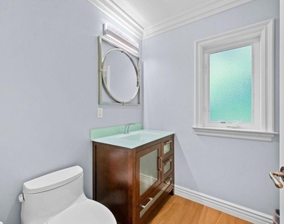
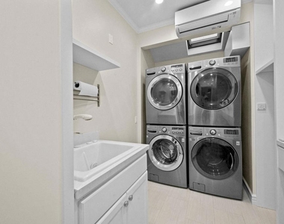
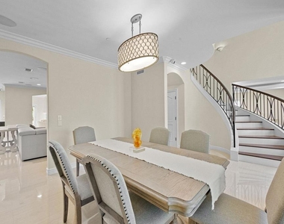
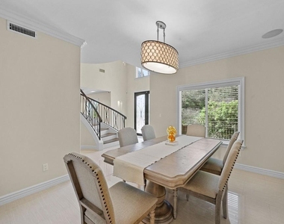
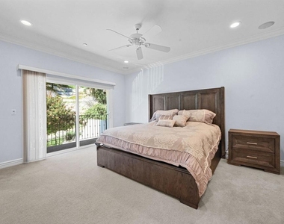
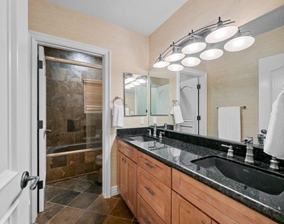
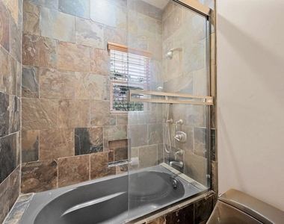
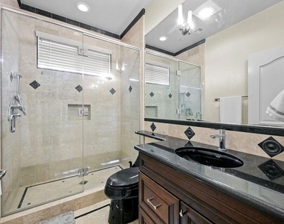
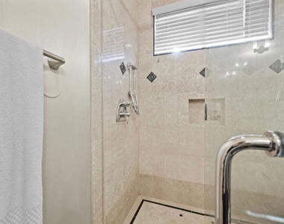
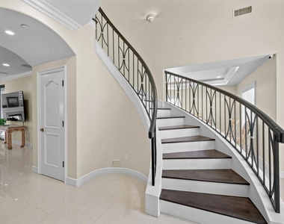
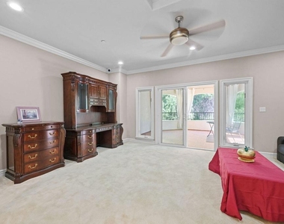
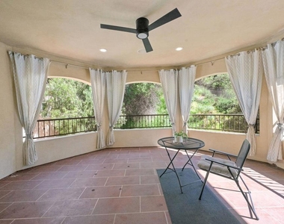
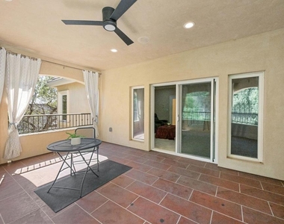
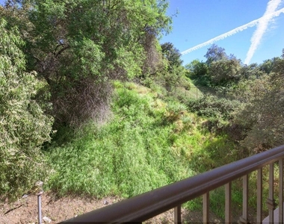
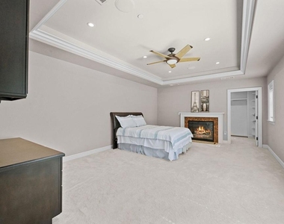
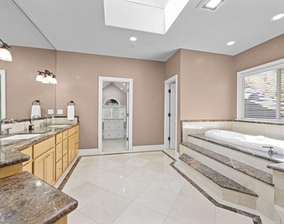
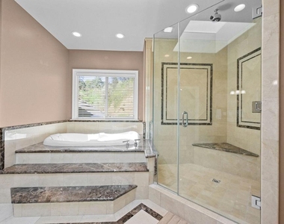
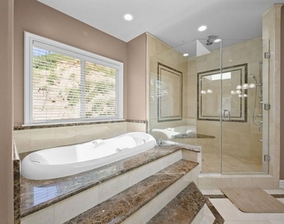
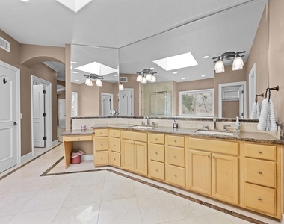
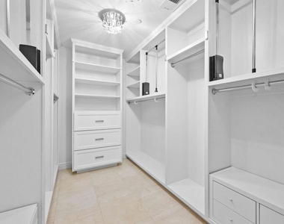
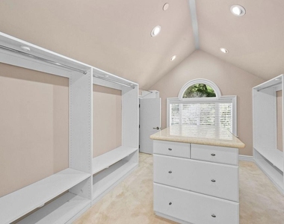
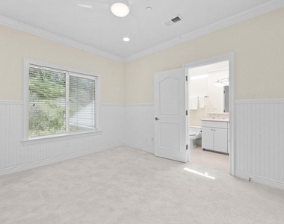
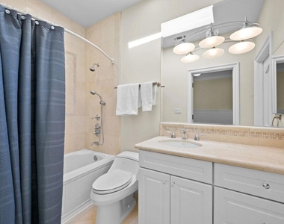
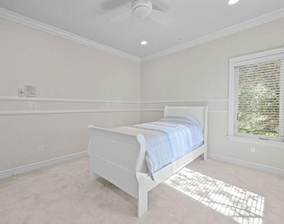
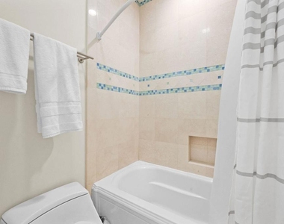
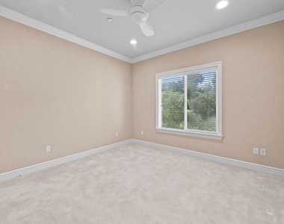
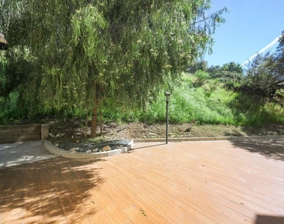
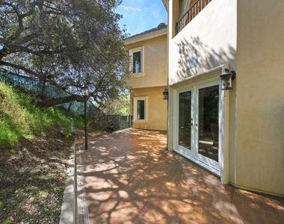
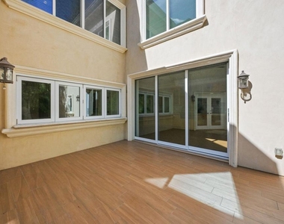
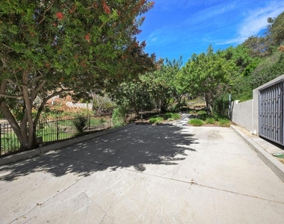
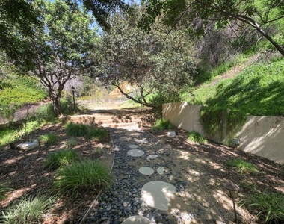
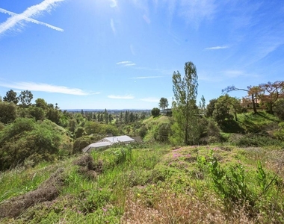
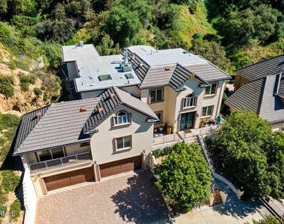
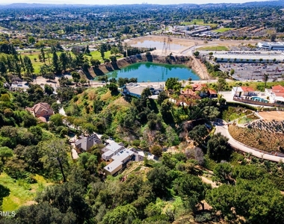
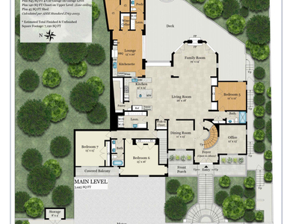
Secluded Pasadena Estate Available Partially Furnished or Unfurnished - Hidden beyond private gates, positioned far from the street at the end of an exclusive drive, this 7-bedroom, 6-bath Pasadena estate offers an extraordinary level of privacy. Set on just under an acre in a serene, secluded enclave, the property delivers the feel of a private compound while remaining minutes from the city's most celebrated destinations.A dramatic approach unfolds with a sweeping staircase and custom wrought-iron framed entry doors, creating a grand yet understated arrival. Inside, approximately 6,160 square feet of refined living space is defined by soaring ceilings, expansive windows, and French doors that bathe the interiors in natural light.Designed for effortless indoor-outdoor living, disappearing glass doors dissolve the boundary between the great room and the expansive patio. The outdoor entertaining pavilion is fully enclosed and thoughtfully appointed with a built-in wolf grill, wine room, refrigerator, and powder room--ideal for hosting.The chef's kitchen is equipped with premium Wolf and Sub-Zero appliances and anchored by generous prep and gathering spaces suited for both intimate dinners and large-scale entertaining.The main level offers three bedrooms and two and a half baths, along with an oversized laundry room featuring dual washers and dryers. Upstairs, an additional family room with adjoining veranda is found. A long with a Primary retreat space retreat space, perfect for a private gym, studio, or executive office. Four additional bedrooms complete the upper level.The primary suite on the second floor is a sanctuary unto itself--featuring a separate retreat with fireplace, three walk-in closets, and a spa-inspired bath with soaking tub, frameless shower, and built-in bench.The expansive grounds offer a large, flat lawn with room for a future pool, ascending to an upper garden terrace with sweeping city views. A four-car garage and extensive additional parking accommodate guests discreetly.Fully integrated smart home technology provides state-of-the-art control of lighting, security, cameras, and sound systems--enhancing both convenience and peace of mind.Location is always key and this home is close to the Gerrish Swim / Tennis Club, Parks and Eaton Canyon golf course as well as easy access to a main transportation corridor.
The manager has not yet mailed us a photo copy of his or her government identification and proof or property ownership.
▼
Manager has not logged in recently
▼
Manager does not yet have user reviews
RENTHOP DESCRIPTION
The apartment is a unit offered at a monthly price of $10,300. The person posting the listing did not specify that any pets were allowed. It may be the case that pets are ok and the manager simply has not yet filled out all the details. The kitchen conveniently includes a dishwasher.
We have 72 photos of this particular unit, building, and surrounding areas.
We found some very similar listings nearby
Select those you'd like to message
Your messages have been sent!
Check Availability
By selecting Check Availability, you agree that RentHop and real estate professionals may call or text you about your inquiry. Message/data rates may apply. Terms & Privacy. California Privacy Notice


























































 Your Privacy Choices
