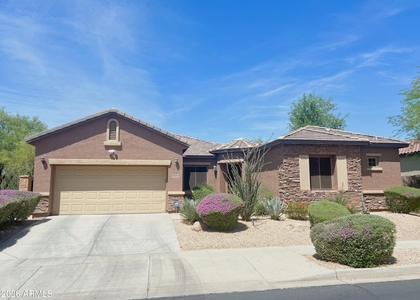
Tons of common space with a formal living, dining, full den and eat in kitchen area. Decorative arches and awesome natural light throughout. Split floor plan; two guest bedrooms share a jack-n-jill bath with dual sinks, upgraded cabinets and separate toilet/shower room. Double door entry into other guest bedroom that includes a walk in closet and walk in to the third FULL bath! Chef's kitchen with granite countertops, recessed lights, stainless steel appliances, *GAS* stove top, large island, upgraded cabinets and tiled backsplash. Wet bar/butler's area directly next to the kitchen with wine fridge, sink and walk in pantry. Grande primary suite with *NEW* carpet, walk in closet, dual vanities/sinks, garden tub, large shower, separate toilet room and extra cabinets for storage. Oversized yard with mature landscaping, view fence to open area behind and pool with water falls (pool services is included). Additionally, Community Features: Biking/Walking Path; Children's Playgrnd; Clubhouse/Rec Room; Comm Tennis Court(s); Community Spa; Pickleball and it is gated. Home is friendly to a max of two spayed/neutered pets with $550.00 per pet fee ($500.00 is refundable subject to a move out inspection).
We do not list on CRAIGSLIST OR FACEBOOK MARKETPLACE SO IF YOU SEE IT ON THERE IT IS A SCAM
$50.00 non-refundable application fee per person, age 18 or over. Full security deposit of $3,199.00 is due upon approval. Move in date must be between 7 & 30 days from lease signing/payment of security deposit. If moving in on or after the 5th then pro-rated current month rent is due as well as the following full month. All rent is due 7 days prior to move in.
AMENITIES
Laundry In Unit
Common Outdoor Space
Parking Space
ADDITIONAL INFORMATION
Interior
Interior Information
Interior Features: Granite Counters, Double Vanity, Kitchen Island, Walk-in Pantry, Full Bth Master Bdrm, Separate Shwr & Tub
Flooring Type: Carpet, Tile
Laundry Features: Inside
Exterior
Property Information
Square Footage: 2,831
Year Built: 2004
Building Information
Builder Name: Unknown
Building Area Total: 2831
Building Area Units: Square Feet
Construction Materials: Stucco, Wood Siding, Painted
The manager has not yet mailed us a photo copy of his or her government identification and proof or property ownership.
▼
Manager has not logged in recently
▼
Manager does not yet have user reviews
RENTHOP DESCRIPTION
The apartment is a unit offered at a monthly price of $3,199. The person posting the listing did not specify that any pets were allowed. It may be the case that pets are ok and the manager simply has not yet filled out all the details.
We have 41 photos of this particular unit, building, and surrounding areas.
By selecting Check Availability, you agree that RentHop and real estate professionals may call or text you about your inquiry. Message/data rates may apply. Terms & Privacy. California Privacy Notice
We found some very similar listings nearby
Select those you'd like to message
Your messages have been sent!
Check Availability
By selecting Check Availability, you agree that RentHop and real estate professionals may call or text you about your inquiry. Message/data rates may apply. Terms & Privacy. California Privacy Notice







 Your Privacy Choices
