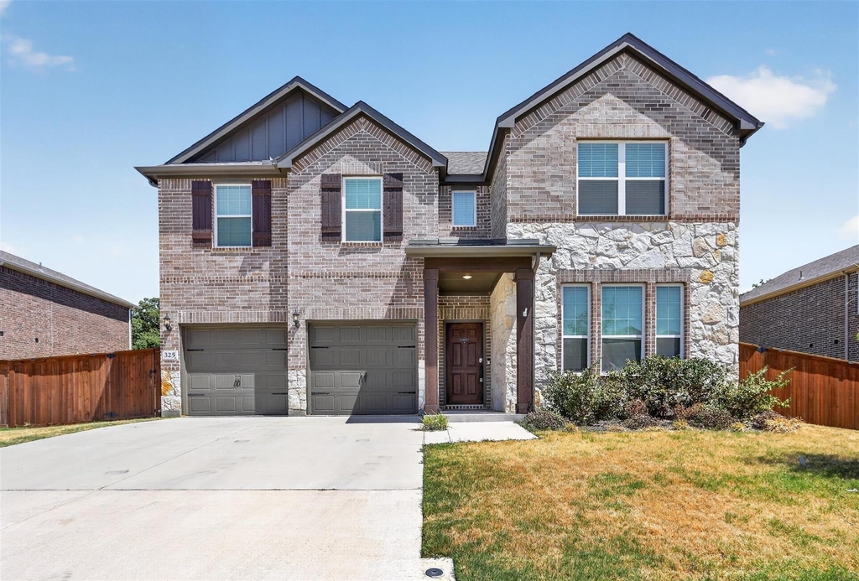
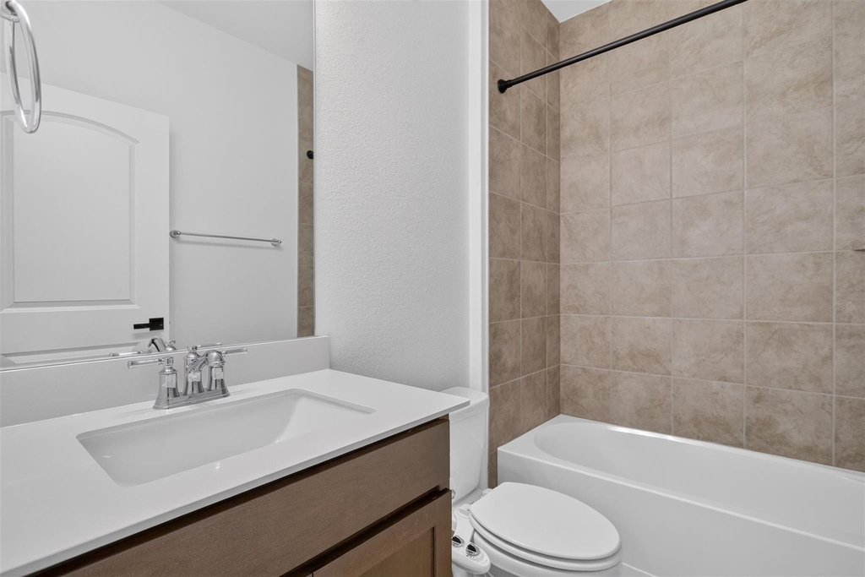
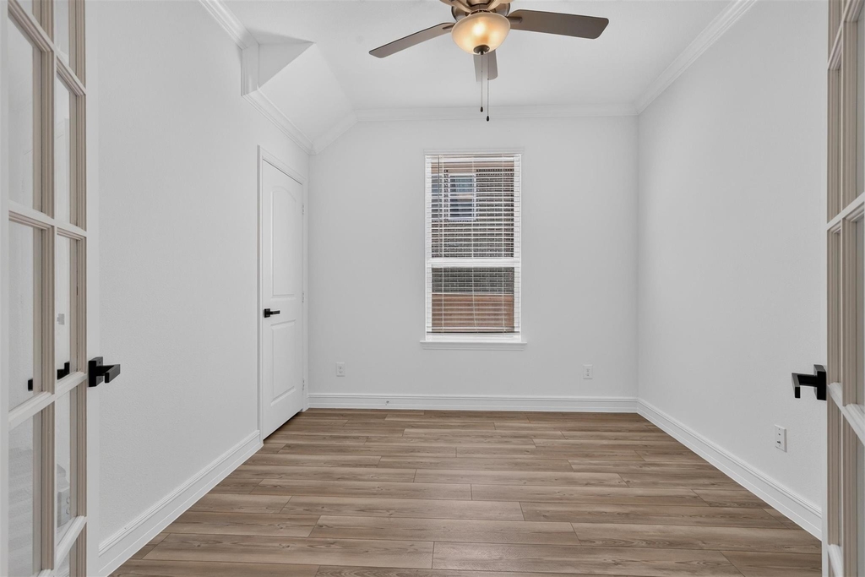
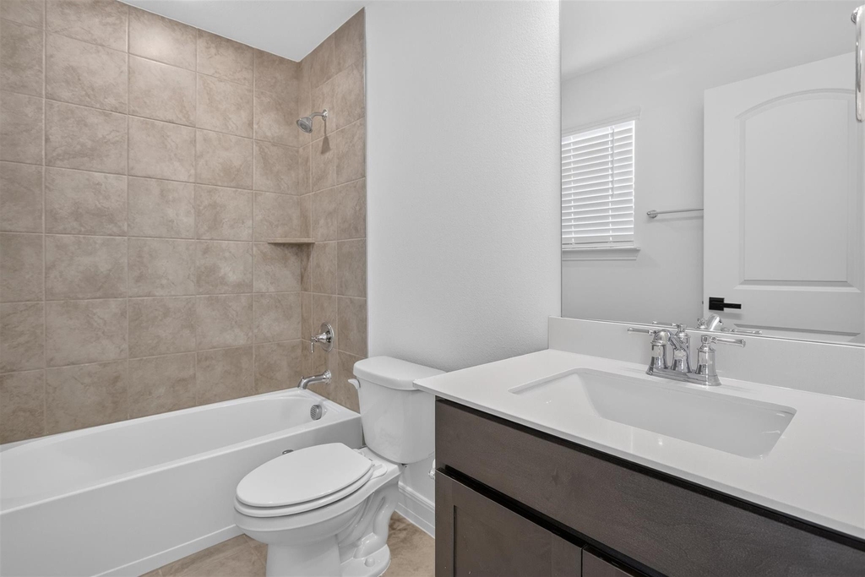
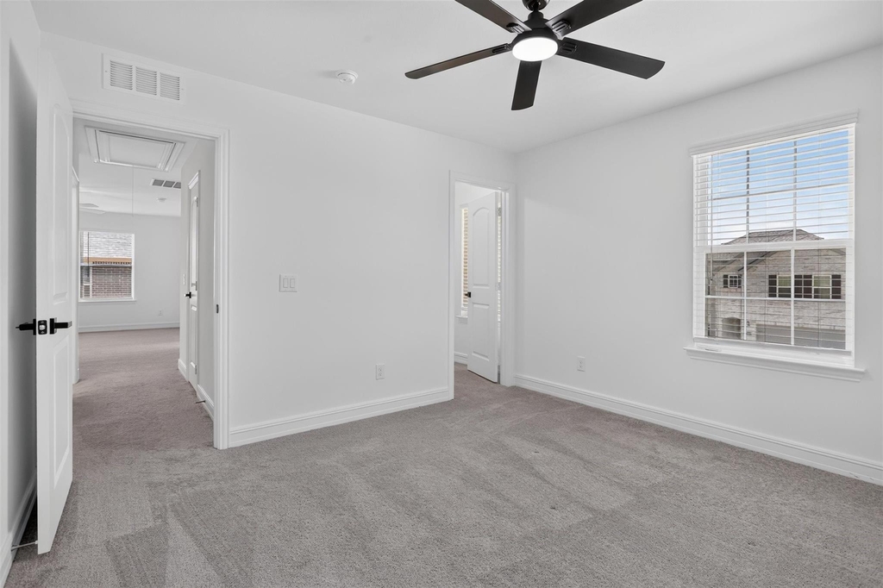
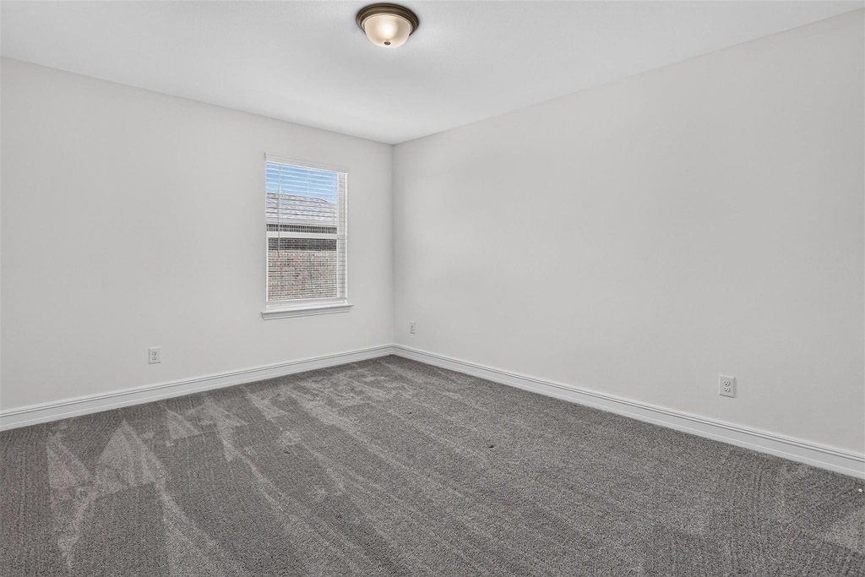
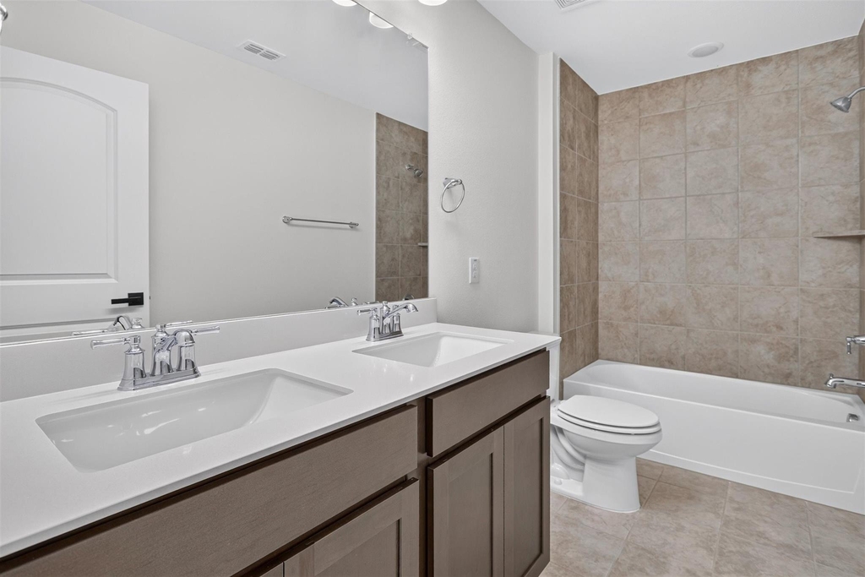
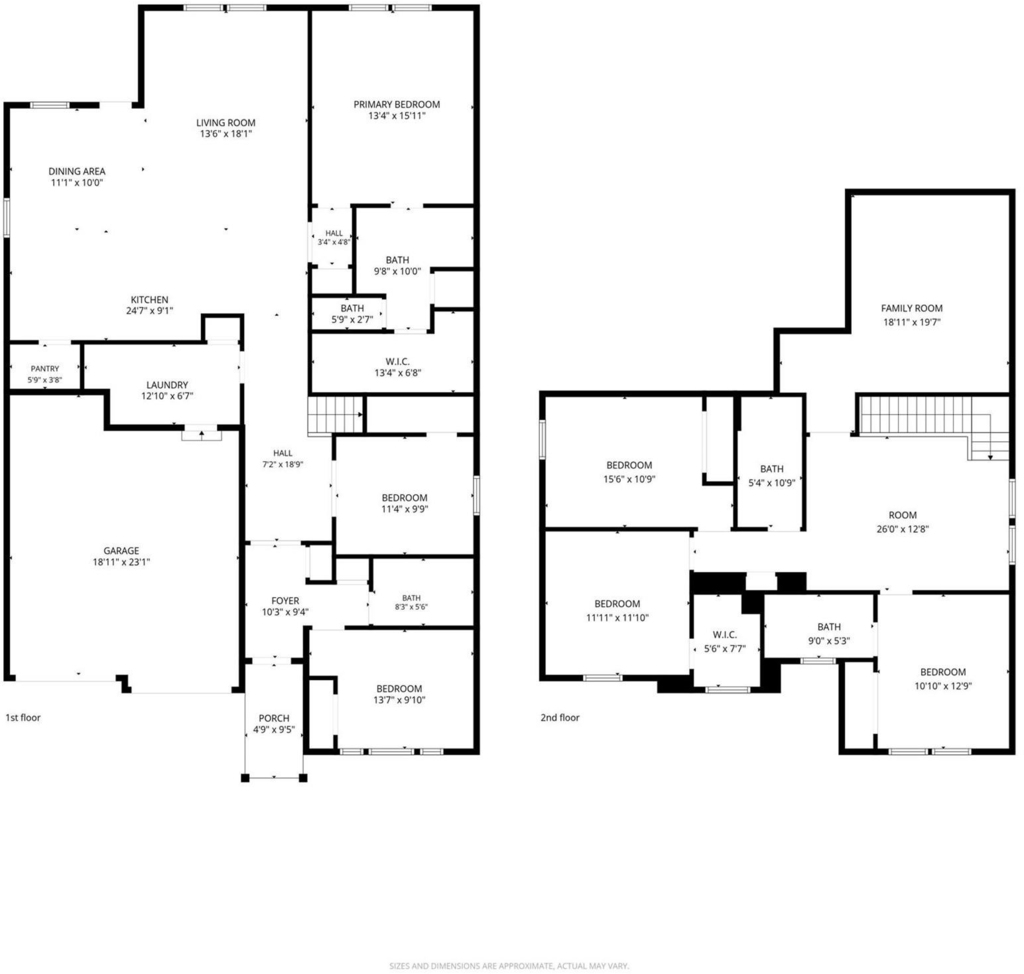
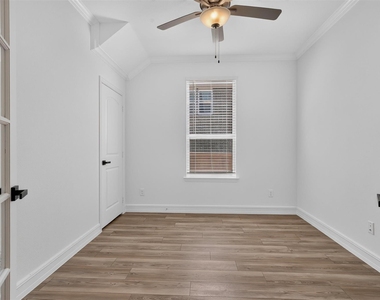
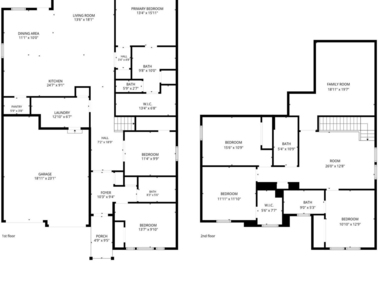
Built in 2023, this thoughtfully designed home offers the space, flexibility, and privacy that are increasingly difficult to find. With 3,088 square feet, five bedrooms, four full baths, and a dedicated office that can easily serve as a sixth bedroom, the layout adapts to modern living without compromise.
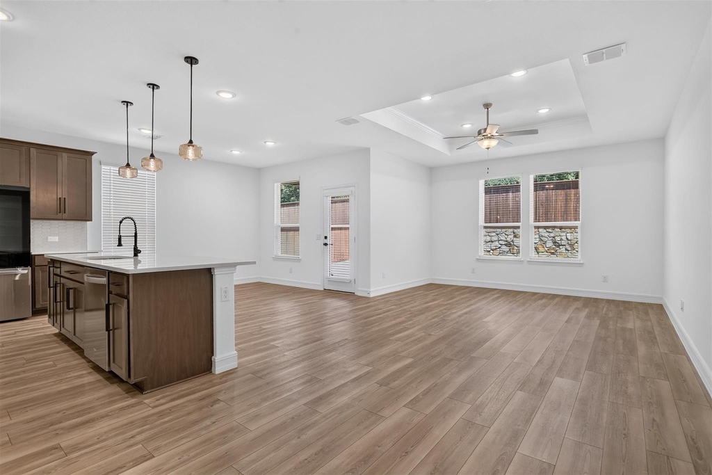
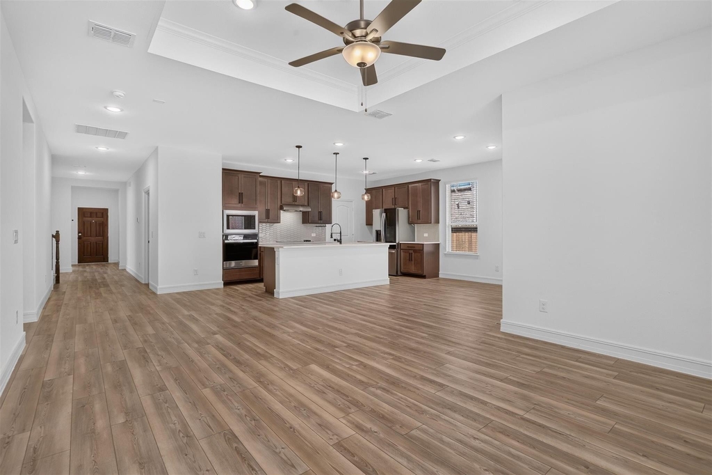
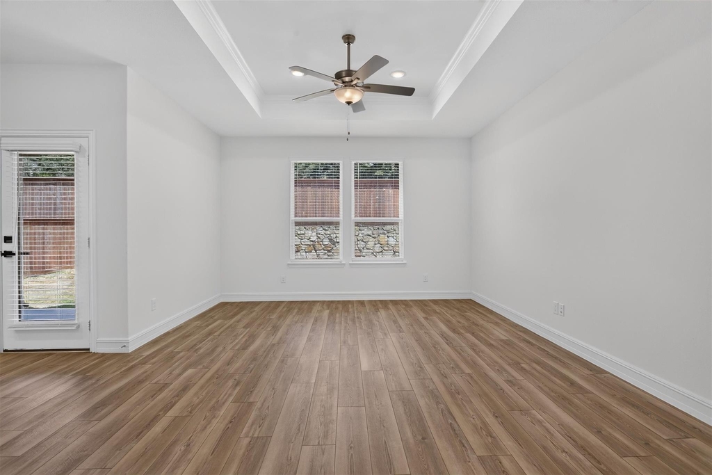
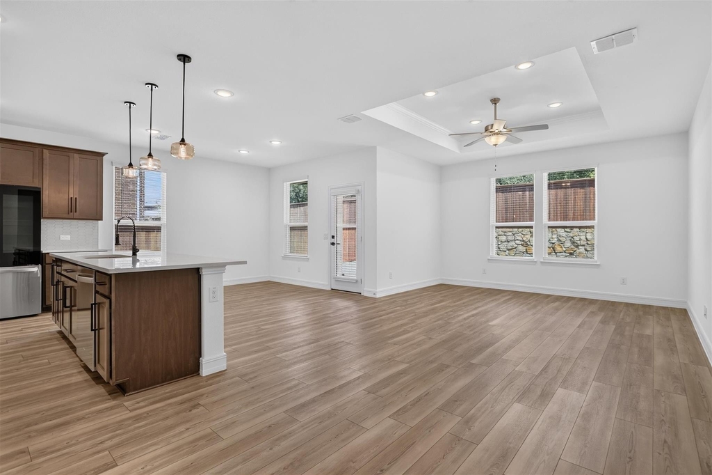
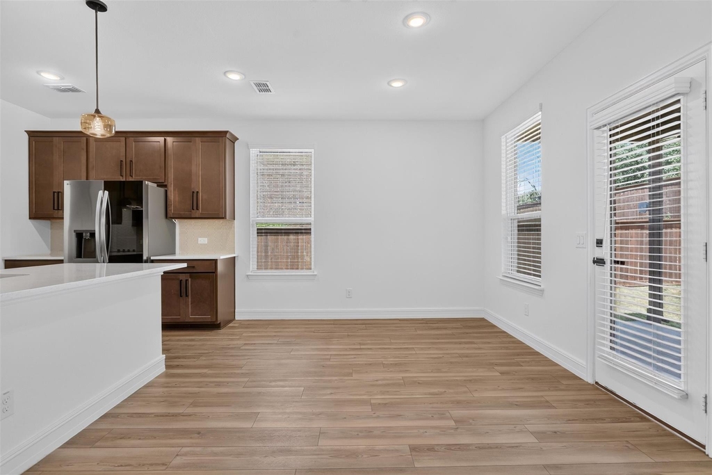
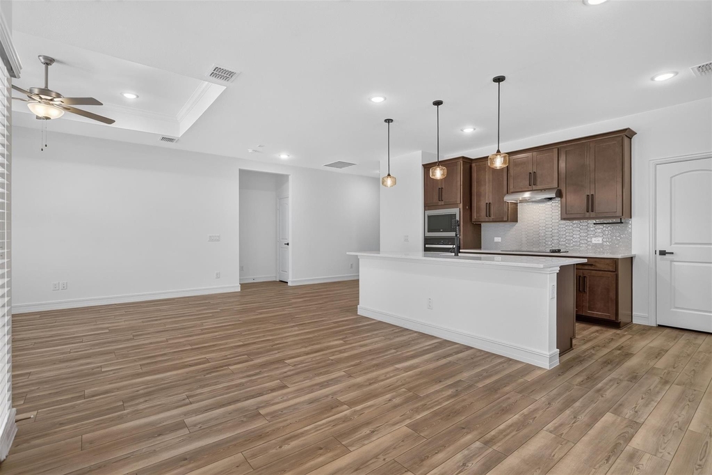
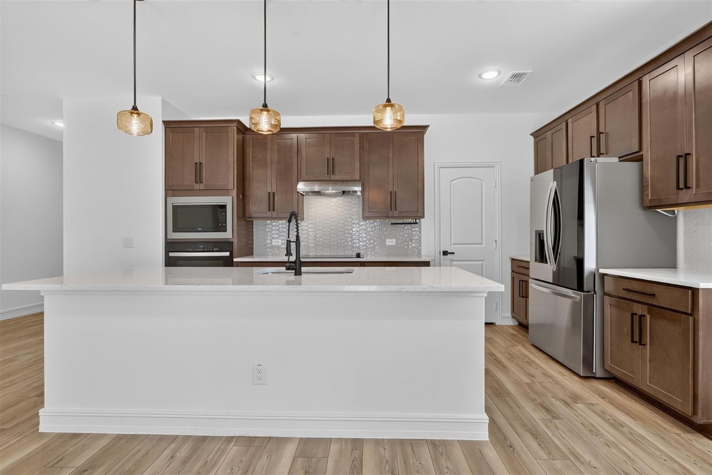
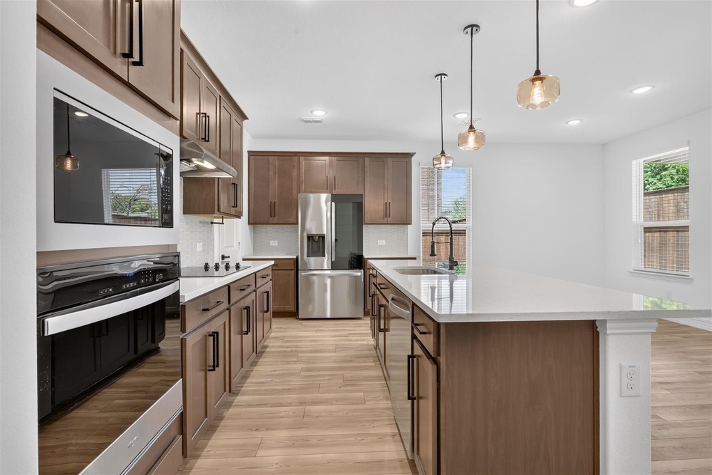
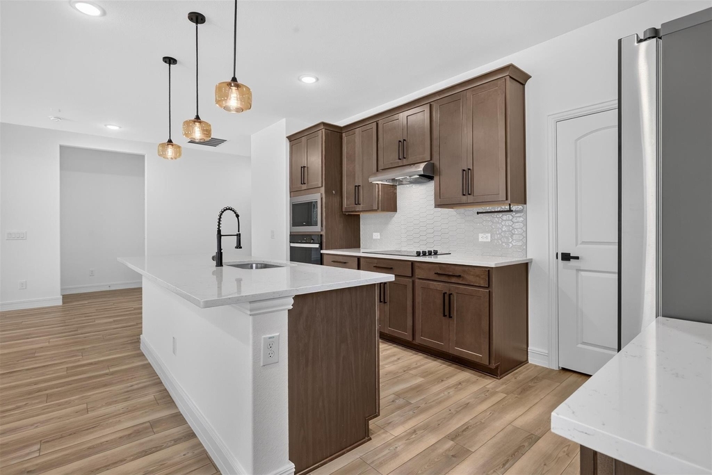
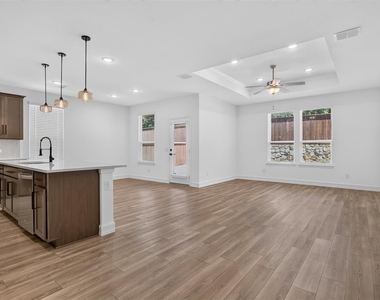
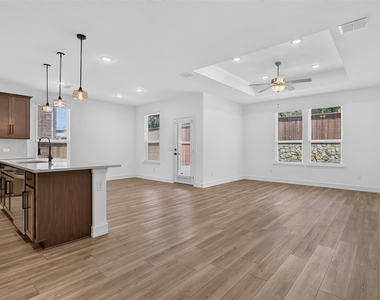
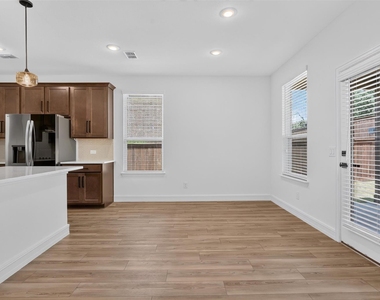
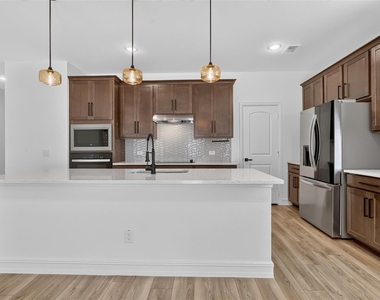
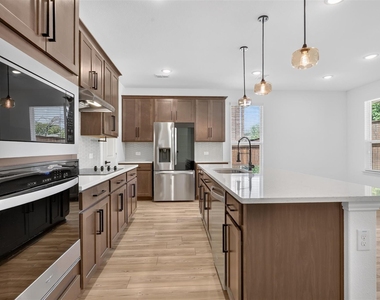
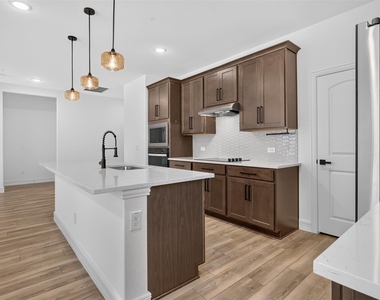
The open concept main level is anchored by a beautifully finished kitchen featuring granite countertops, a large island, stainless steel appliances, abundant cabinetry, and a walk in pantry. Designed for both everyday living and entertaining, the kitchen flows seamlessly into the dining and living areas, creating a comfortable gathering space at the heart of the home.
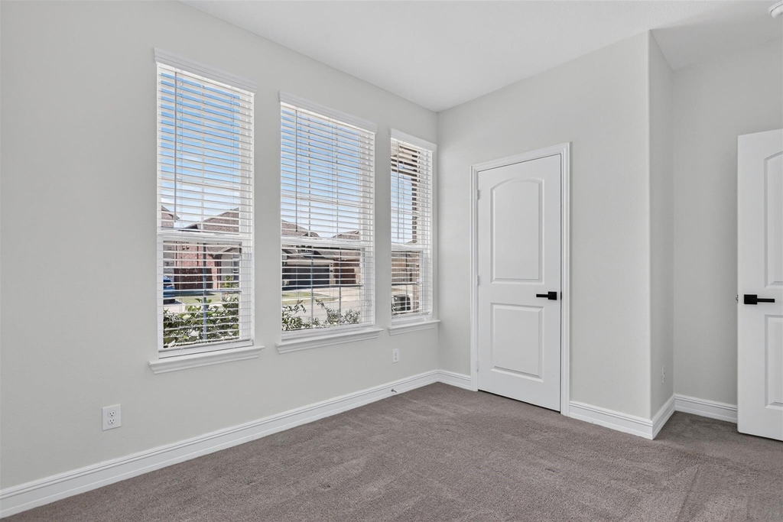
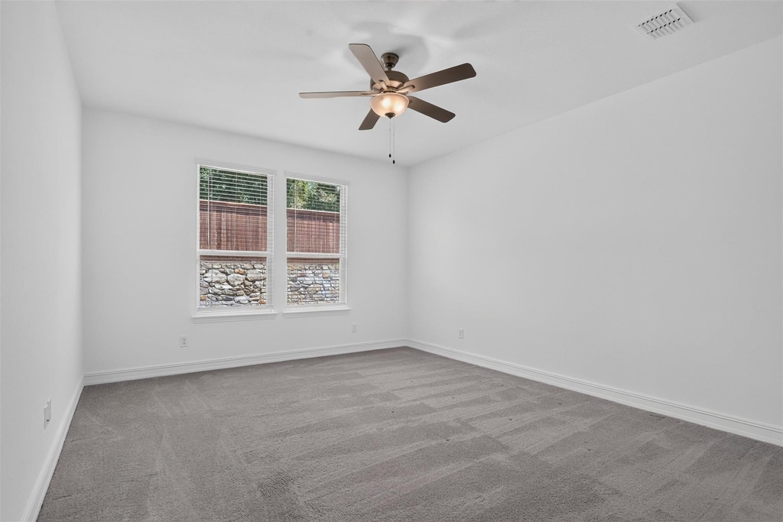
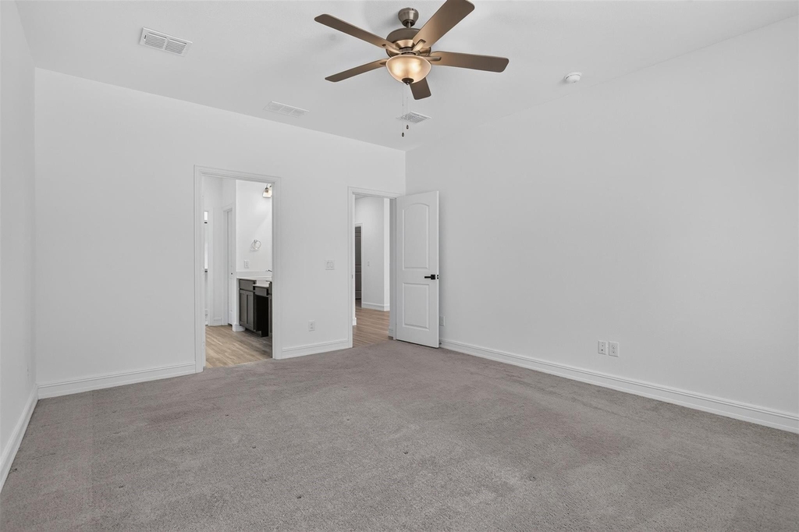
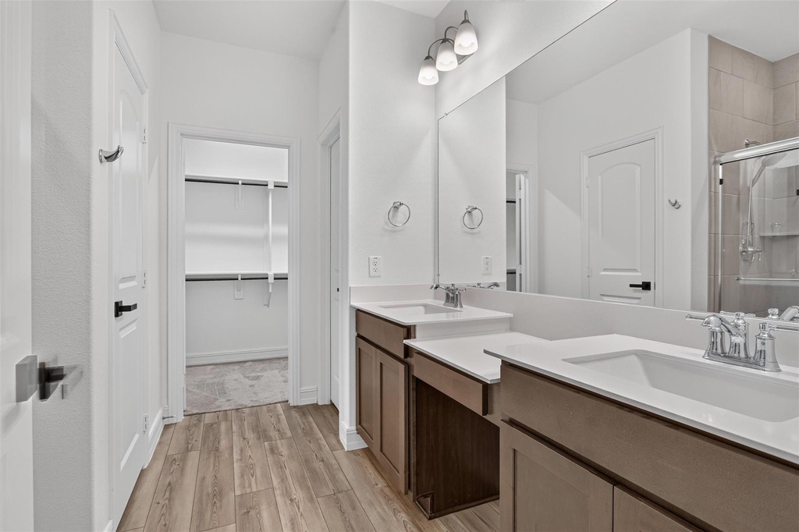
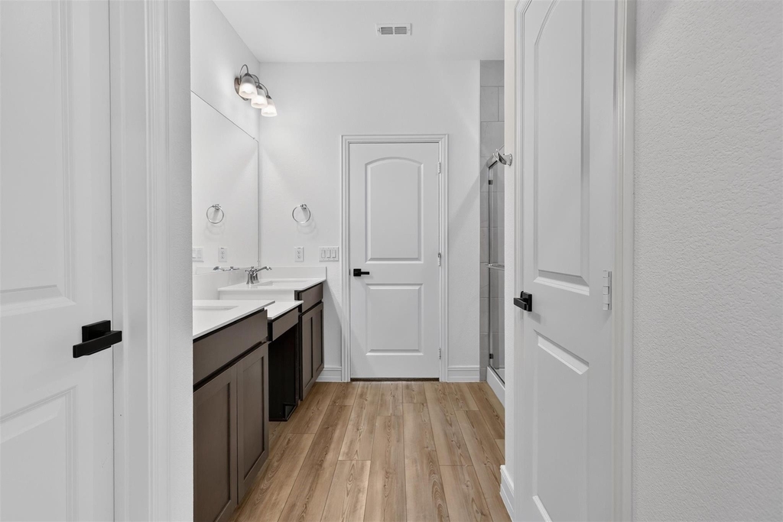
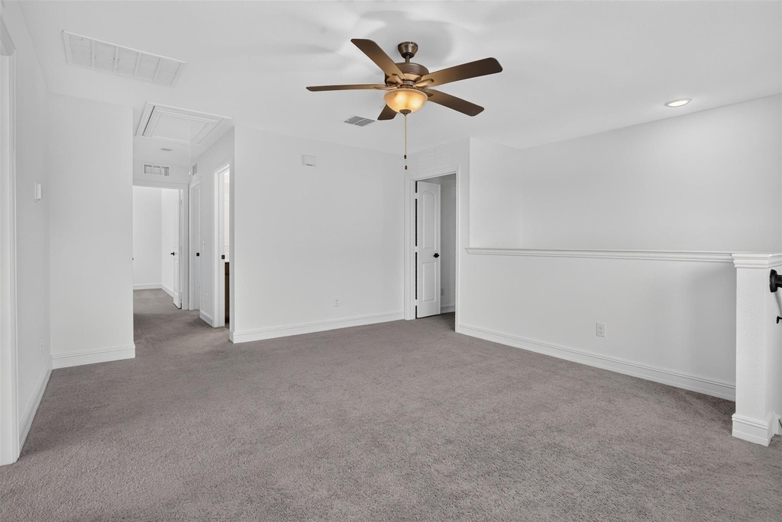
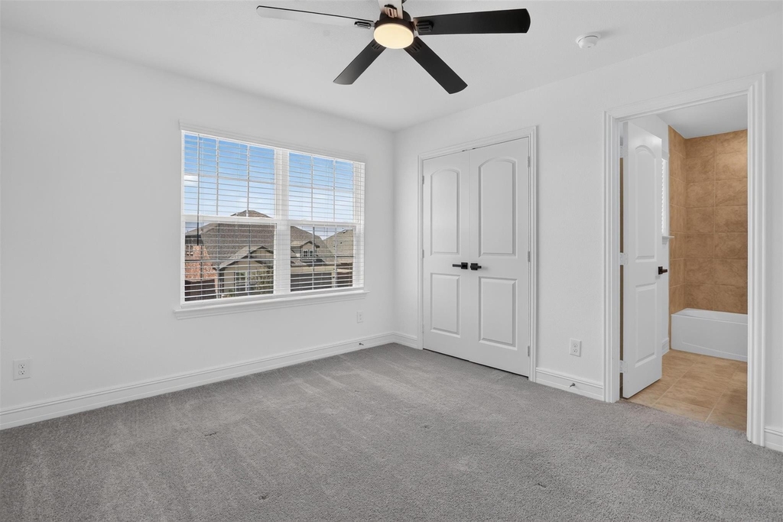
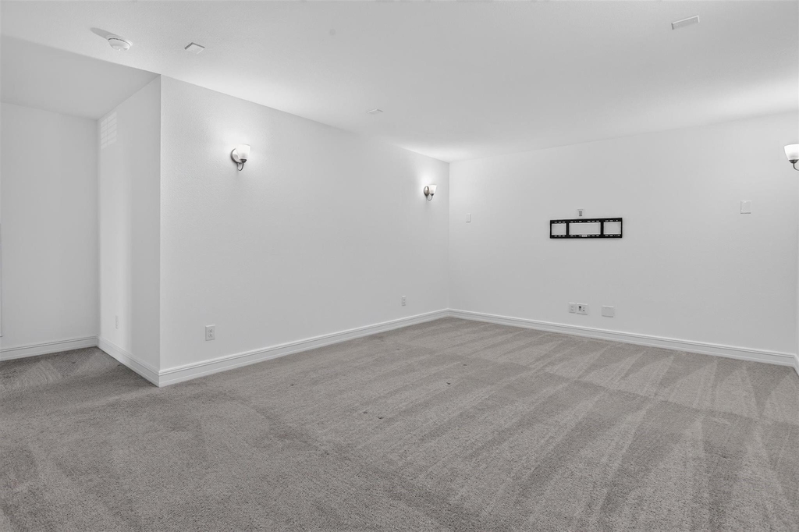
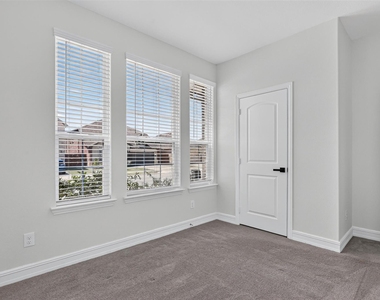
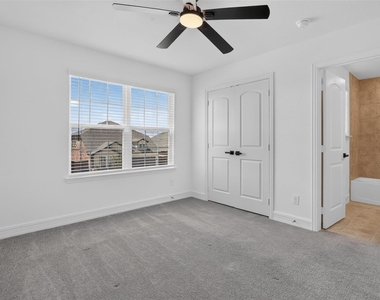
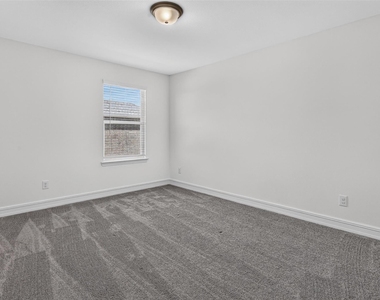
The primary suite provides a private retreat on the main floor, while multiple secondary bedrooms and four full baths create flexibility for guests, remote work, or multigenerational living. Upstairs, a spacious media room and additional family room offer room to spread out, whether for movie nights, a home gym, workspace, or a second living area.
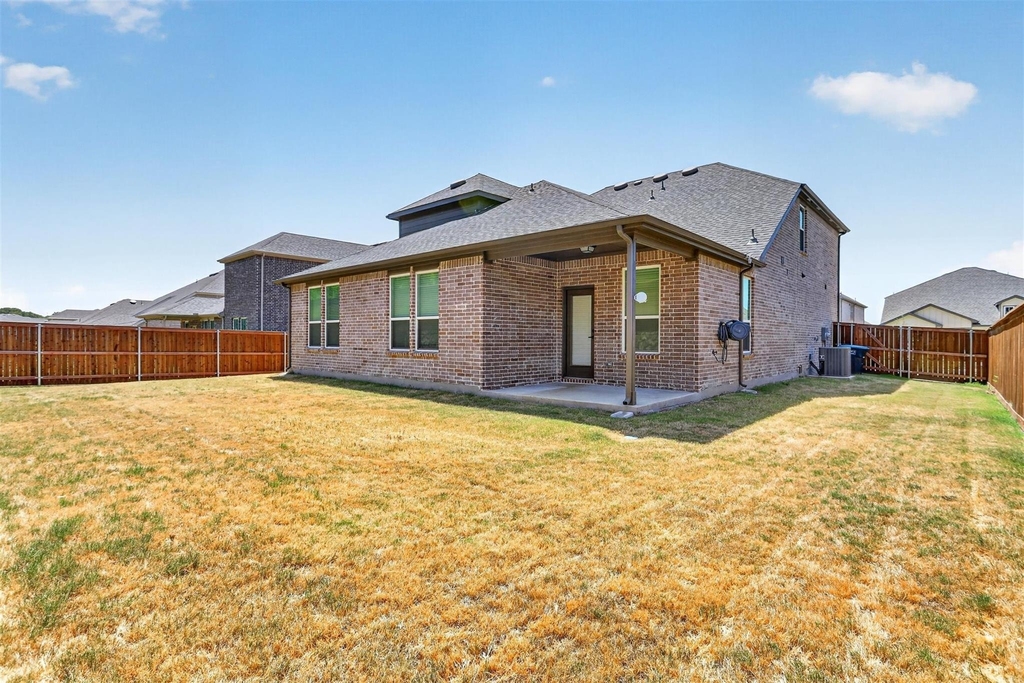
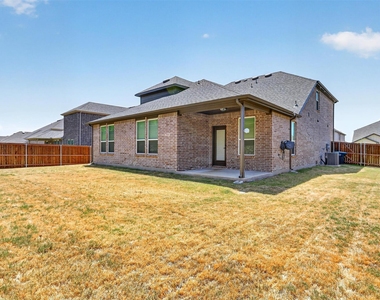
Outside, the covered patio extends the living space and overlooks one of the property's most appealing features: no homes directly behind. The result is a greater sense of privacy and a more open backdrop than many newer homes can offer.
Location adds to the home's appeal. Downtown Fort Worth, DFW International Airport, and major employment centers across the Metroplex are all within easy reach. Trinity Lakes Station is just a short drive away, offering convenient rail access to Downtown Dallas in less than an hour.
For professionals seeking a newer home with substantial space, a flexible floor plan, modern finishes, and uncommon backyard privacy, 325 Rangars Ridge Place delivers an exceptional balance of comfort, convenience, and connectivity.
AMENITIES
Attached Garage
Dishwasher
Parking Space
ADDITIONAL INFORMATION
Interior
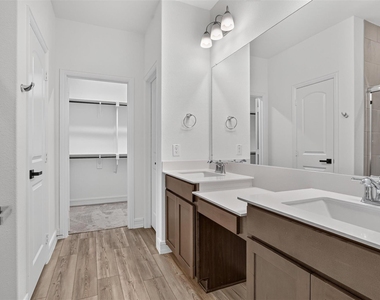
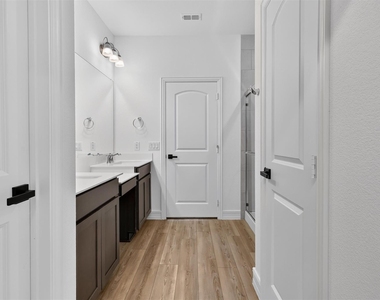
Bathroom Information
Full Bathrooms: 4
Interior Information
Interior Features: High Speed Internet, Kitchen Island, Open Floorplan, Pantry, Vaulted Ceiling(s), Decorative Lighting
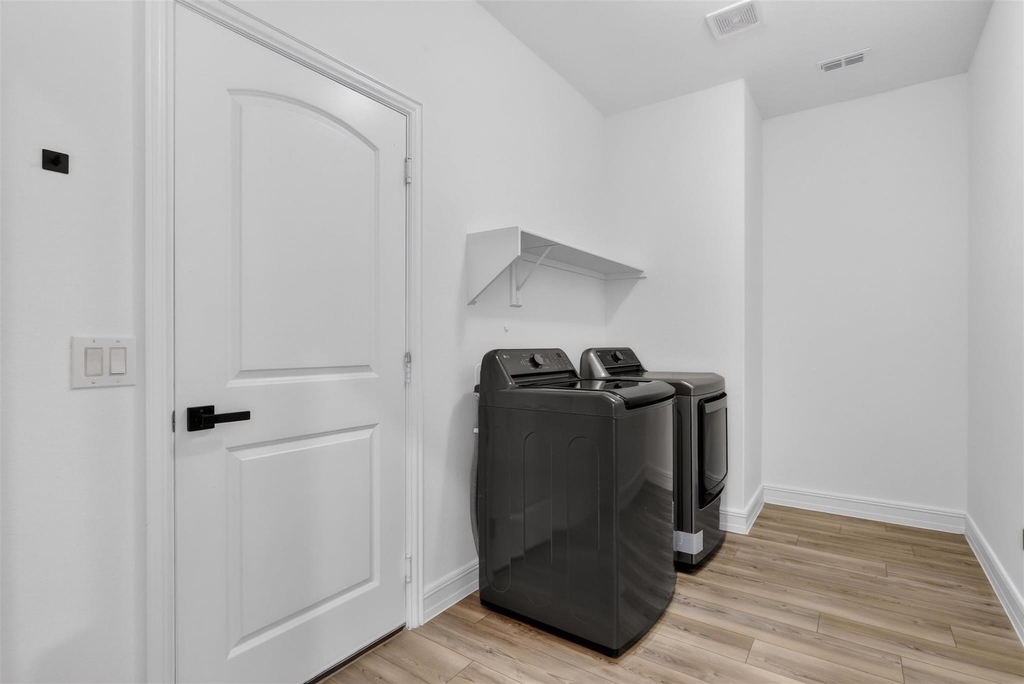
Appliances: Dishwasher, Disposal, Dryer, Electric Cooktop, Electric Oven, Microwave, Refrigerator, Washer
Flooring Type: Carpet, Ceramic Tile
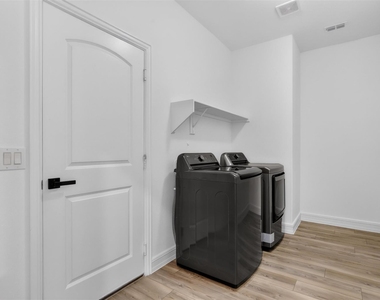
Laundry Features: Utility Room, Full Size W/D Area
Fireplace Information
Fireplace Features: None
Exterior
Property Information
Square Footage: 3,088
Security Features: Smoke Detector(s)
Architectural Style: Traditional
Year Built: 2023
Building Information
Levels: Two
Construction Materials: Brick, Stone
Patio and Porch Features: Covered, Rear Porch
Lot Information
Lot Features: Few Trees, Interior Lot, Landscaped, Adjacent to Greenbelt, Subdivision
Lot Size Area: 0.177
Lot Size Units: Acres
Lot Size Acres: 0.177
Square Footage: 7,710
Lot Size Dimensions: 70x110
Tax Lot: 26
Utilities
Utilities Information
Cooling Type: Ceiling Fan(s), Central Air, Electric
Heating Type: Central, Electric
Parking
Parking Information
Has Garage
Attached Garage
Parking Features: Driveway, Garage, Garage Door Opener, Garage Faces Front, Garage Double Door
The manager has not yet mailed us a photo copy of his or her government identification and proof or property ownership.
▼
Manager has not logged in recently
▼
Manager does not yet have user reviews
RENTHOP DESCRIPTION
The apartment is a unit offered at a monthly price of $3,200. The person posting the listing did not specify that any pets were allowed. It may be the case that pets are ok and the manager simply has not yet filled out all the details. The kitchen conveniently includes a dishwasher.
We have 27 photos of this particular unit, building, and surrounding areas.
We found some very similar listings nearby
Select those you'd like to message
Your messages have been sent!
Check Availability
By selecting Check Availability, you agree that RentHop and real estate professionals may call or text you about your inquiry. Message/data rates may apply. Terms & Privacy. California Privacy Notice
















 Your Privacy Choices
