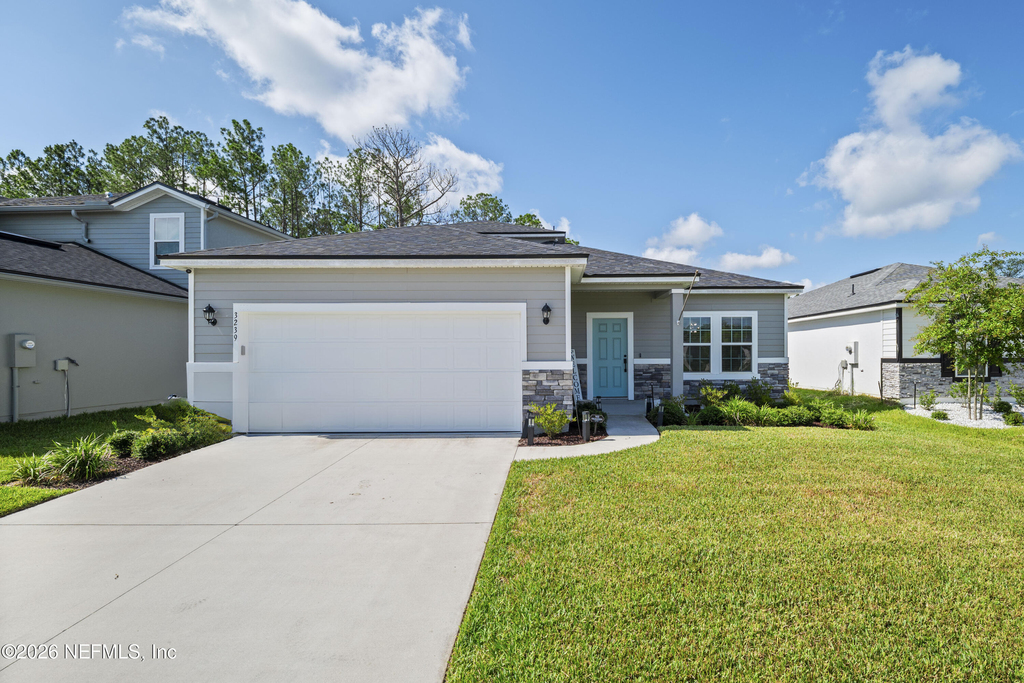
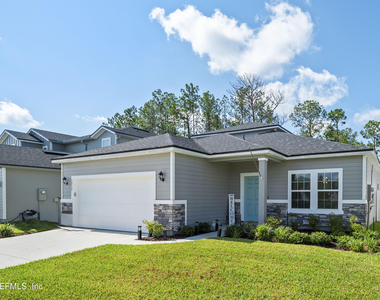
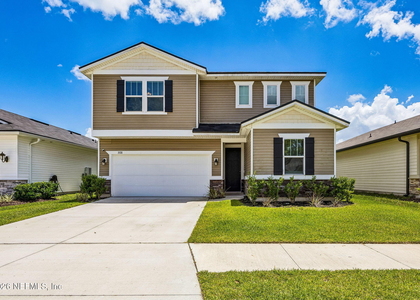
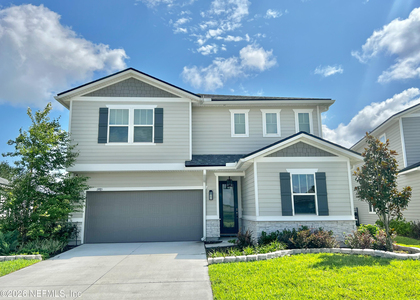
3239 Golden Eye Drive

Middleburg-Clay Hill, 32065
$2,600
LEASED / EXPIRED
Posted 7 weeks ago, Immediate Move-In
bedrooms
4 Bed
bathrooms
3 Bath
square feet
2,285 Sqft
Listing by CHAD NEUMANN
Save Listing

SIMILAR NEARBY LISTINGS
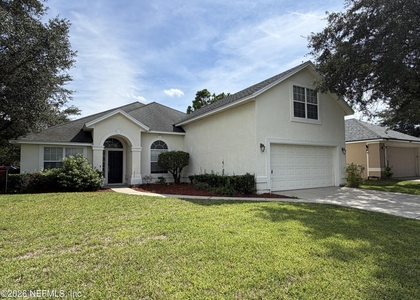
3041 Southhall Court
Middleburg-Clay Hill
32065
$2,495
By DIANNE PATTERSON, 21 hours ago
bedrooms
4 Bed
|
bathrooms
3 Bath
|
square feet
2,409 Sqft
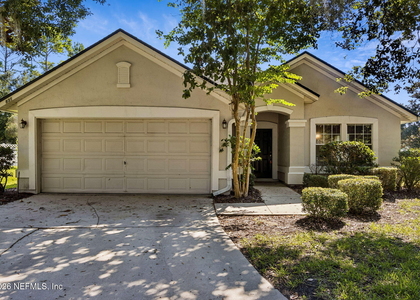
831 Timberjack Court
Middleburg-Clay Hill
32065
$2,395
By LISA SCHUENEMAN, 1 day ago
bedrooms
4 Bed
|
bathrooms
2 Bath
|
square feet
2,016 Sqft
3528 Cunningham Road
Middleburg-Clay Hill
32065
$2,850
By COLE COVINGTON, 19 hours ago
bedrooms
4 Bed
|
bathrooms
2 Bath
|
square feet
2,648 Sqft
3866 Chasing Falls Road
Middleburg-Clay Hill
32065
$2,350
By CHRISTY FADER, 23 hours ago
bedrooms
4 Bed
|
bathrooms
2 Bath
|
square feet
2,227 Sqft
3515 Laurel Leaf Drive
Middleburg-Clay Hill
32065
$2,550
By BRIAN HENRY, 1 day ago
bedrooms
4 Bed
|
bathrooms
3 Bath
|
square feet
2,394 Sqft
1985 Amberly Drive
Middleburg-Clay Hill
32068
$2,700
By KAREN BROWN, 19 hours ago
bedrooms
4 Bed
|
bathrooms
2 Bath
|
square feet
2,647 Sqft

DESCRIPTION
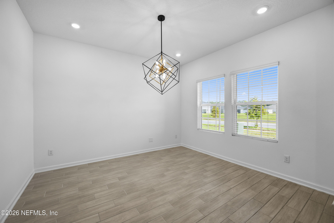
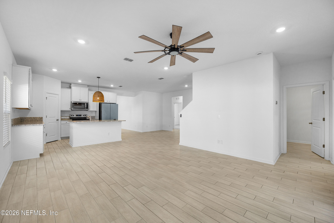
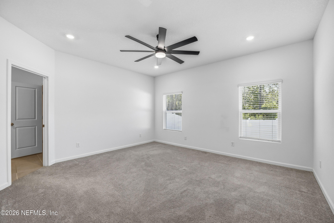
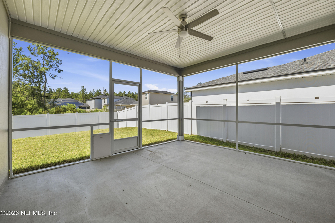
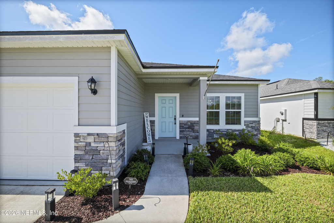
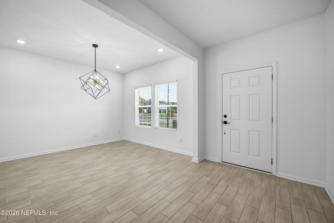
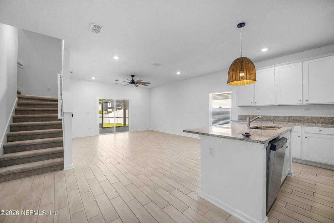
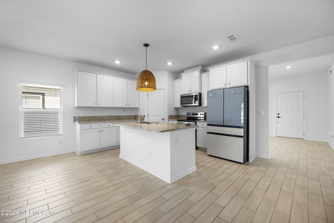
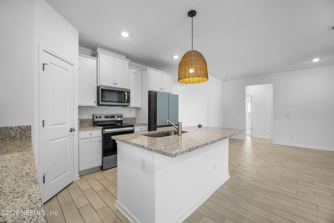
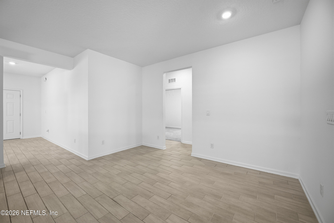
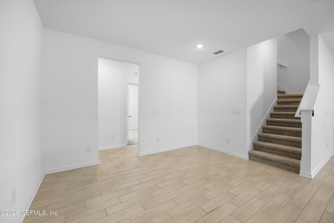
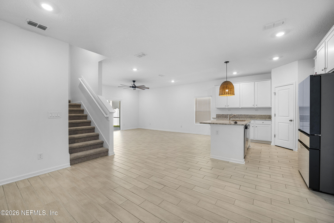
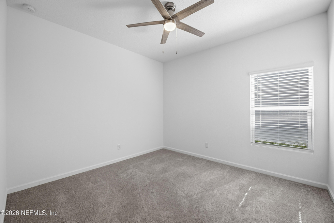
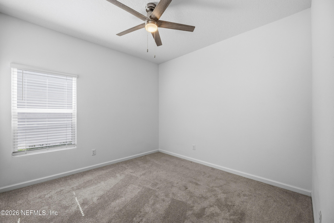
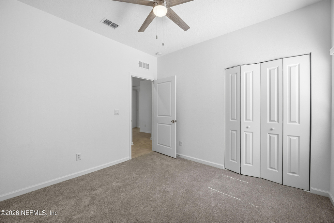
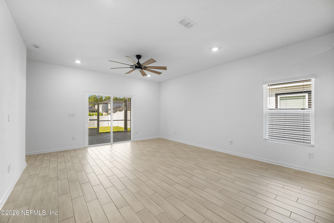
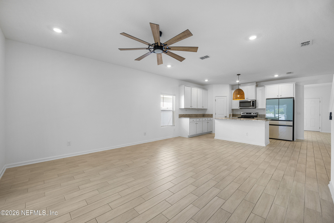
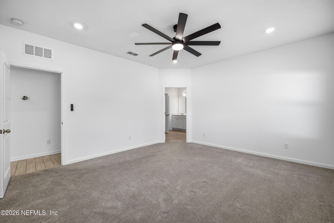
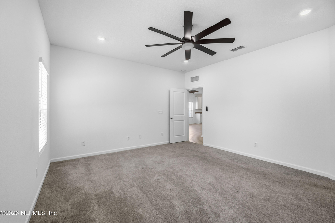
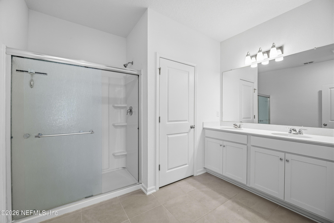
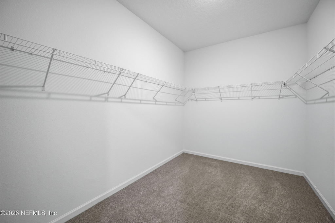
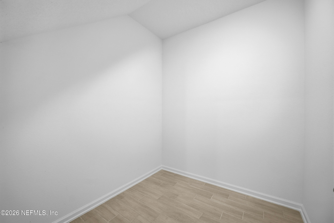
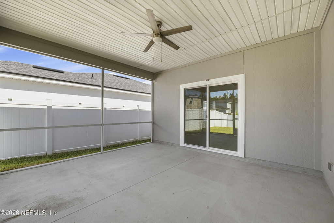
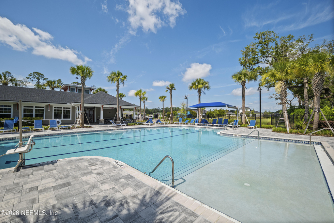
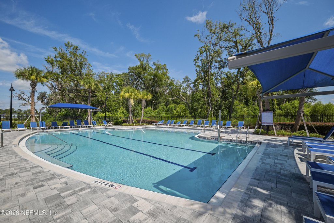
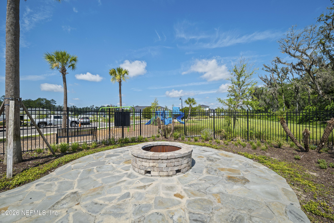
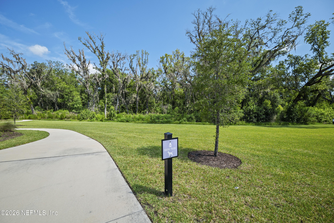
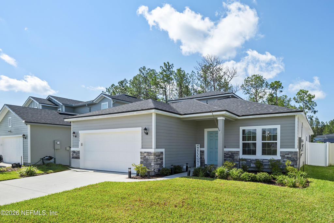
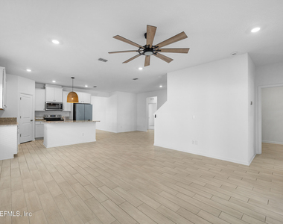
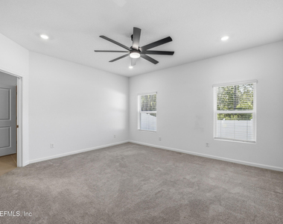
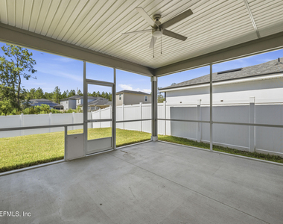
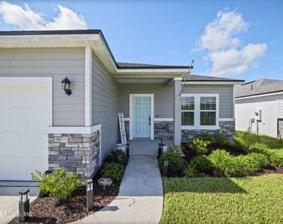
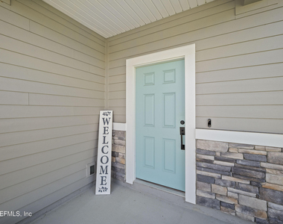
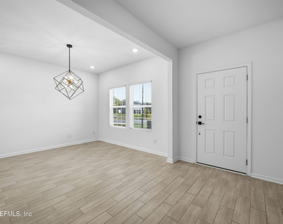
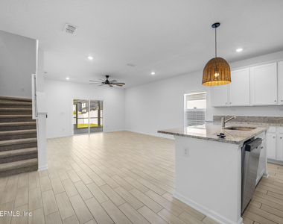
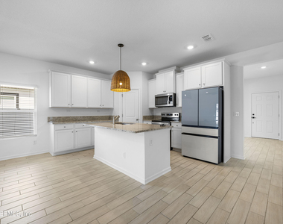
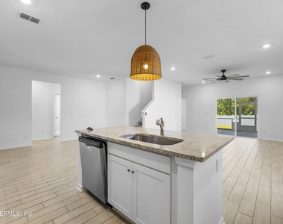
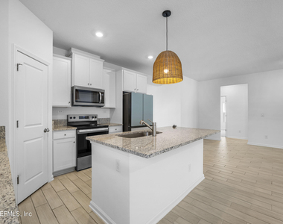
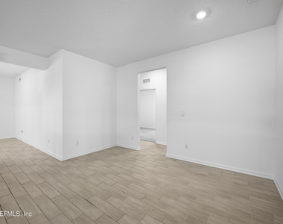
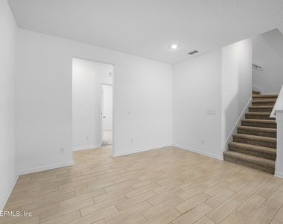
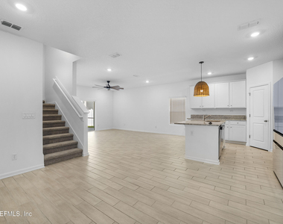
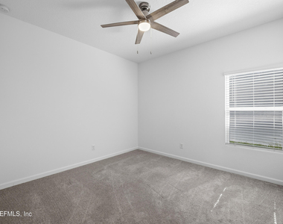
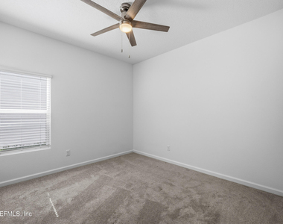
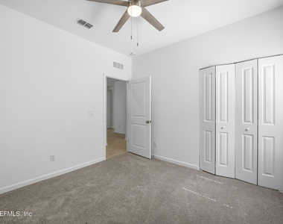
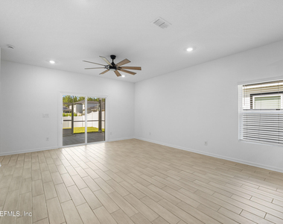
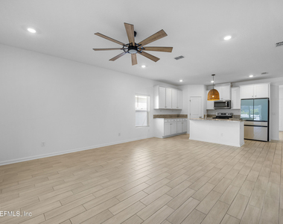
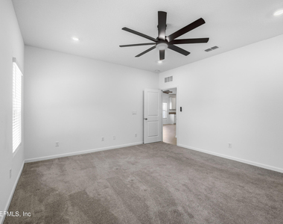
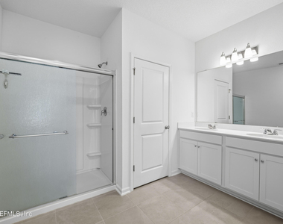
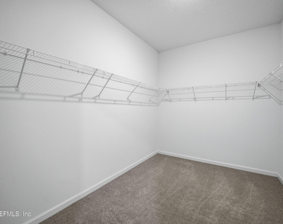
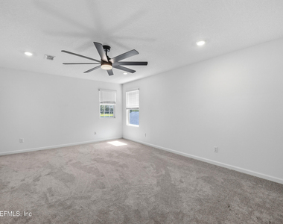
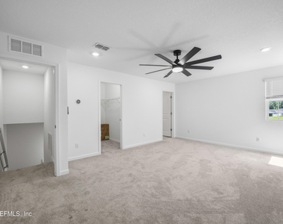
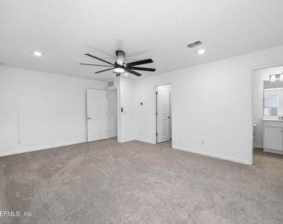
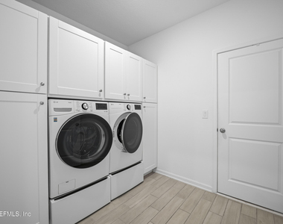
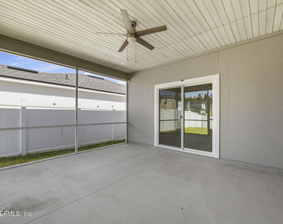
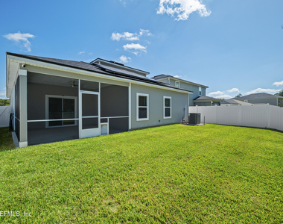
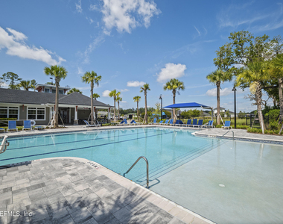
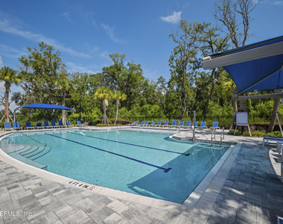
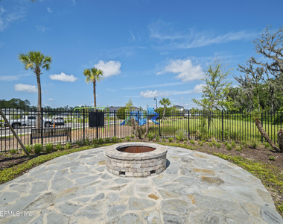
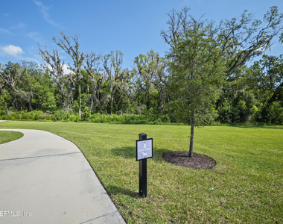
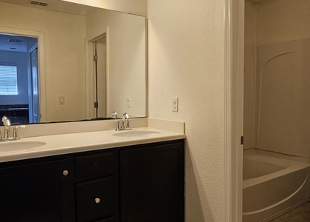
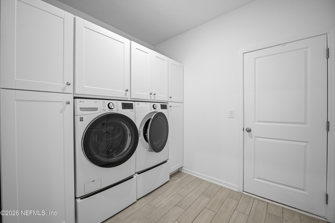
**NEWER BUILD**LOW MONTHLY UTILITY BILLS**RESORT STYLE AMENITIES** Welcome to this stunning 2024 build boasting 2286 spacious sqft of bright and inviting living space. Featuring a 4 bed/3 bath layout and a 2 car garage, this home is designed for effortless modern living. At its heart is an OPEN FLOOR PLAN illuminated by lots of modern lighting fixtures and window light throughout. The kitchen boasts a large food prep island, stainless steel appliances, sleek white cabinetry, and a WALK-IN PANTRY. Retreat to the spacious primary suite with a walk-in closet, or relax on the COVERED PATIO. Plus, SOLAR PANELS provide low monthly utility fees, and the washer and dryer convey! Enjoy luxury neighborhood amenities including access to the pool, clubhouse, fitness center, playground and dog park. Families will love the A-rated Oakleaf schools. Located just 11 mins from Oakleaf Town Center's shopping and dining, with nearby major roadways making commuting easy. Don't miss out!
AMENITIES
Attached Garage
Dishwasher
Parking Space

ADDITIONAL INFORMATION
Interior

    Bathroom Information

  • Full Bathrooms: 3

    Interior Information

  • Interior Features: Breakfast Bar, Ceiling Fan(s), Eat-in Kitchen, Entrance Foyer, Kitchen Island, Open Floorplan, Pantry, Walk-In Closet(s), Primary Bathroom - Shower No Tub
  • Appliances: Dishwasher, Electric Range, Electric Water Heater, Microwave, Refrigerator
  • Laundry Features: Electric Dryer Hookup, Washer Hookup
Exterior

    Property Information

  • Square Footage: 2,285
  • Square Footage Source: $0
  • Architectural Style: Traditional
  • Year Built: 2024

    Building Information

  • Levels: Two
  • Patio and Porch Features: Covered, Rear Porch, Screened

    Lot Information

  • Lot Size Area: 0.14
  • Lot Size Units: Acres
  • Lot Size Acres: 0.14
  • Square Footage: 6,098
Utilities

    Utilities Information

  • Cooling Type: Central Air, Electric
  • Heating Type: Central, Electric, Heat Pump
Parking

    Parking Information

  • Has Garage
  • Attached Garage
  • Parking Features: Additional Parking, Attached, Garage, Off Street
  • Garage Spaces: 2
Location

    HOA Information

  • HOA/Condo/Coop Amenities: Pool, Park

MAP


32065

LISTING QUALITY
▲ Features and amenities are properly noted
▲ RentHop has data for this building
▼ The manager has not yet mailed us a photo copy of his or her government identification and proof or property ownership.
▼ Manager has not logged in recently
▼ Manager does not yet have user reviews

RENTHOP DESCRIPTION
The apartment is a unit offered at a monthly price of $2,600. The person posting the listing did not specify that any pets were allowed. It may be the case that pets are ok and the manager simply has not yet filled out all the details. The kitchen conveniently includes a dishwasher.

We have 47 photos of this particular unit, building, and surrounding areas.
See available units at 3239 Golden Eye Drive.

Does something look off?

Courtesy of RH Advisors, Inc. and RHP Realty NJ, Inc.