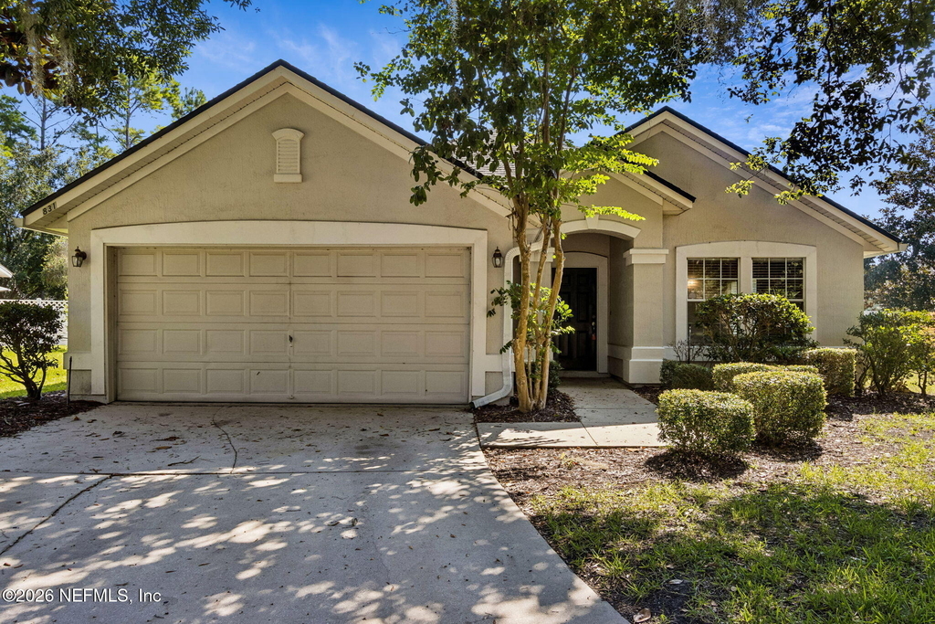
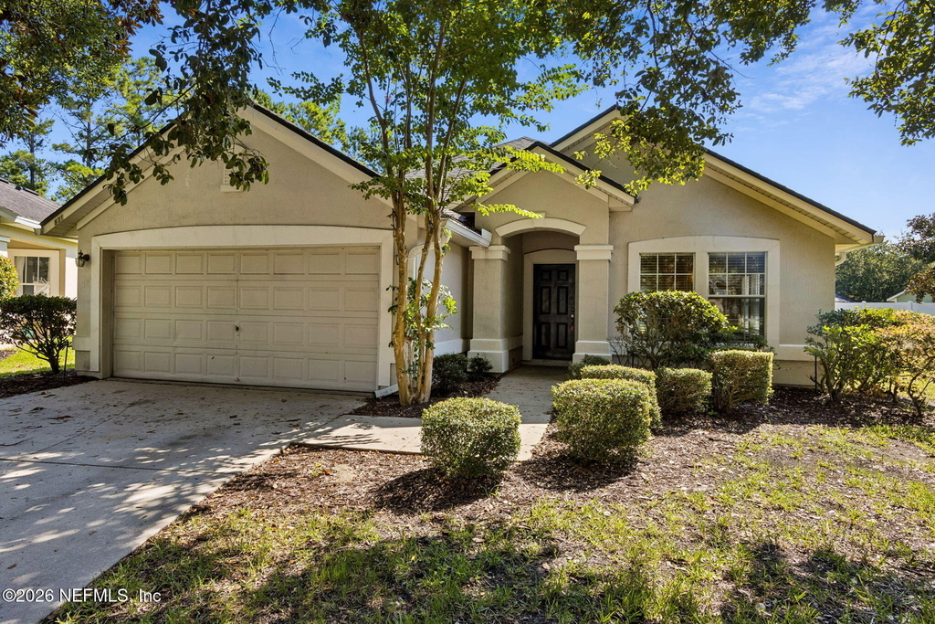
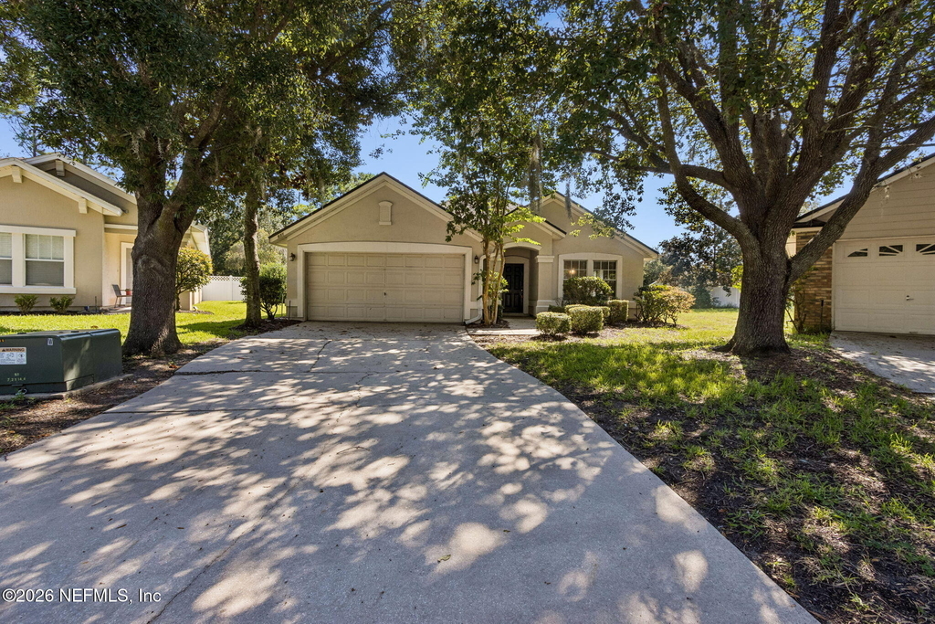
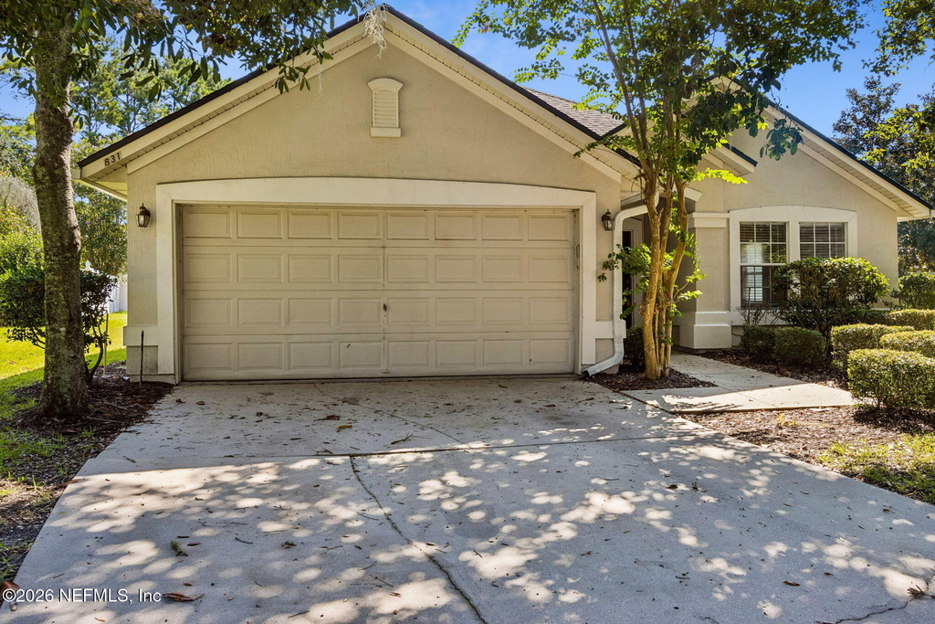
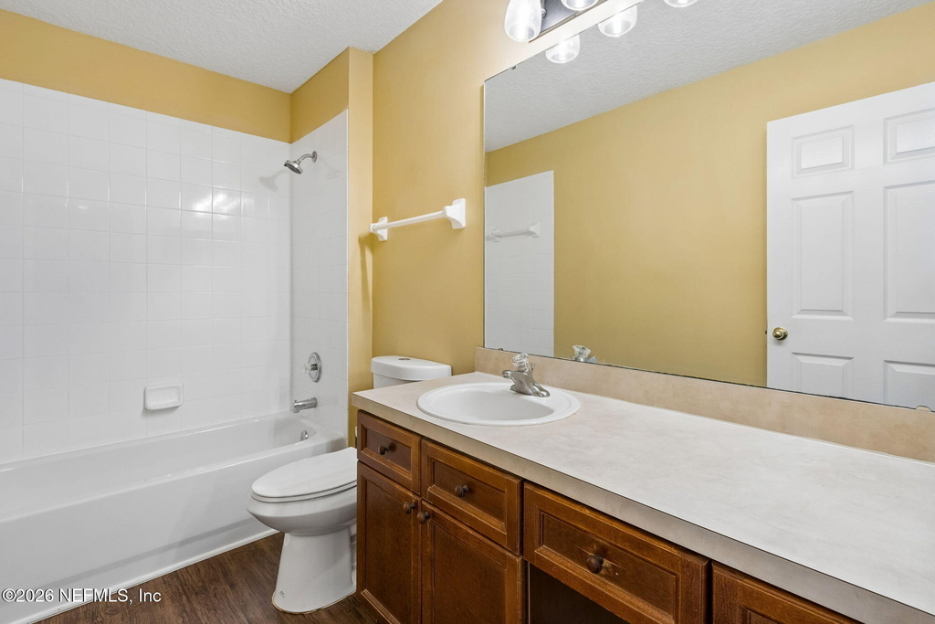
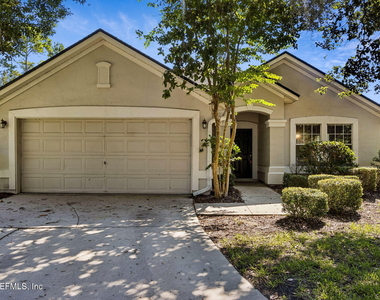
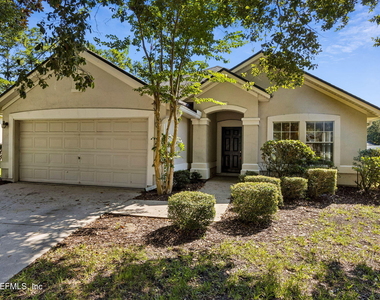
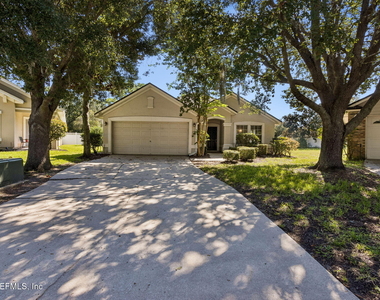
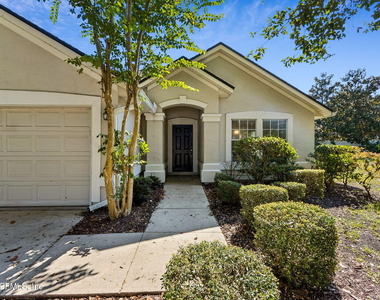
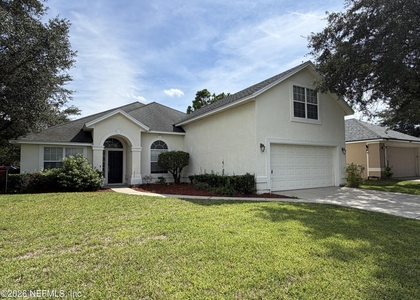
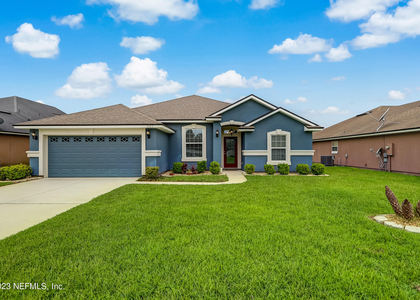
Welcome to 831 Timberjack Court, a spacious four-bedroom, two-bathroom home offering approximately 2,016 square feet of comfortable single-story living in OakLeaf Plantation.
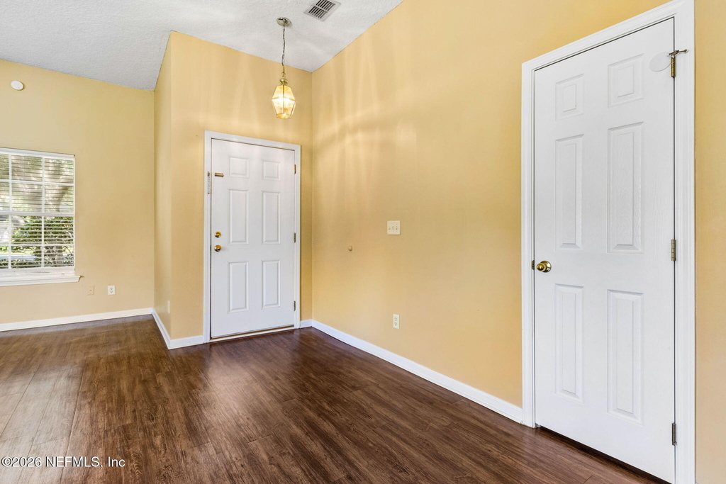
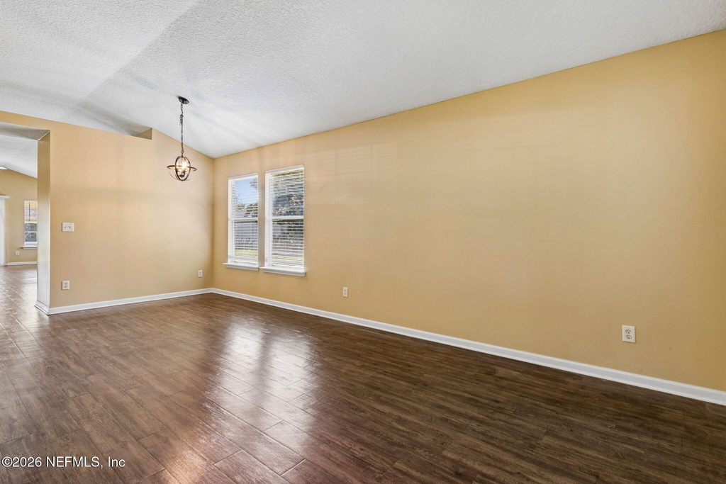
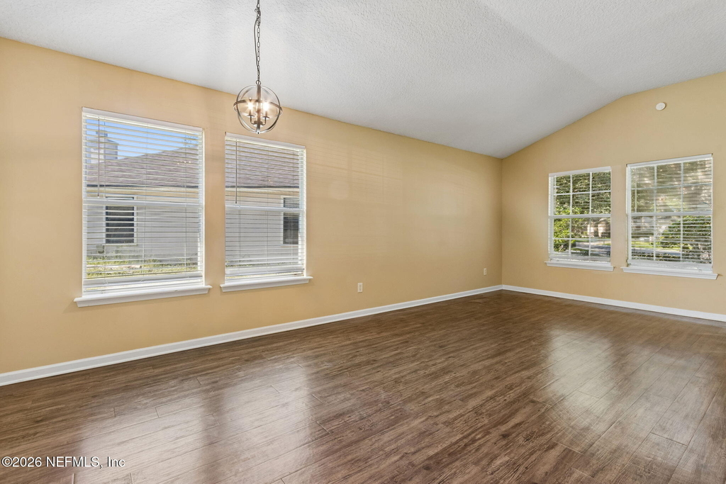
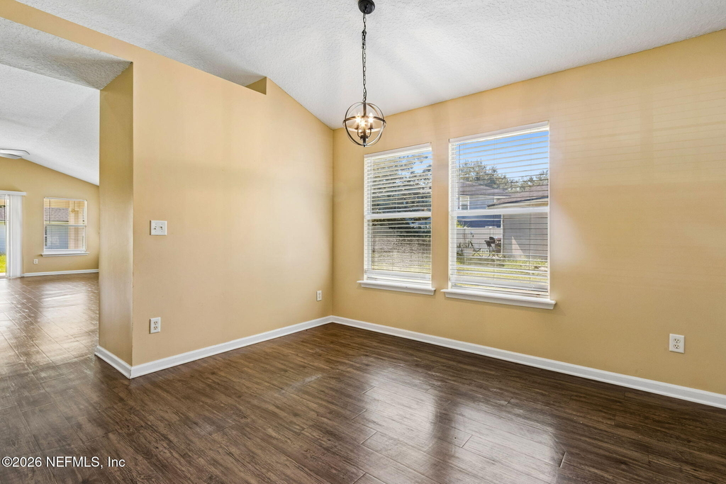
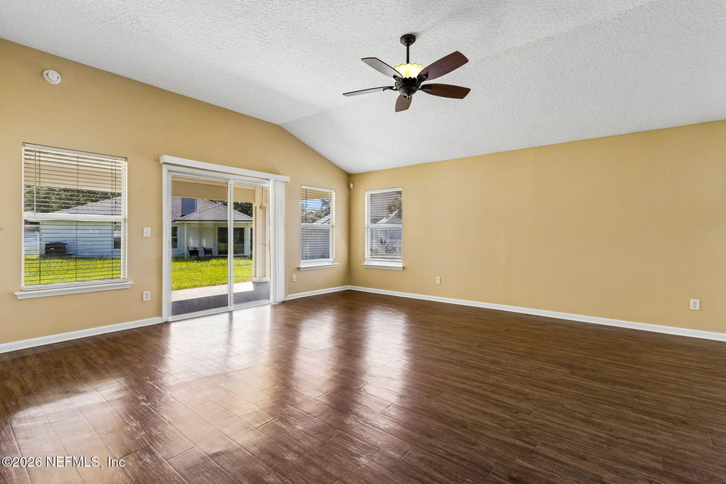
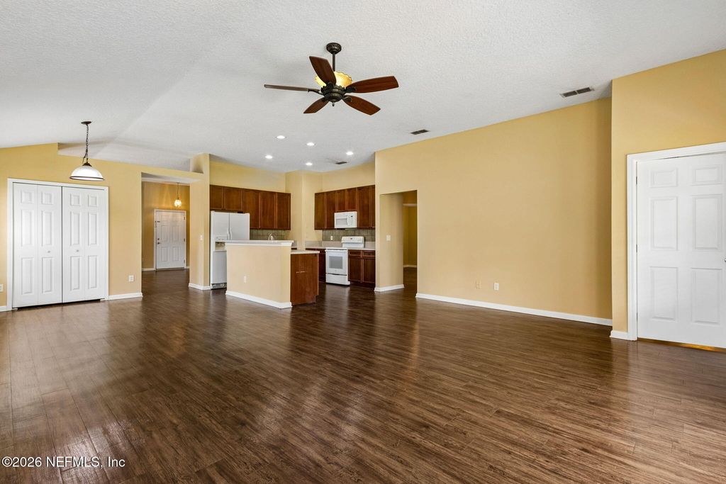
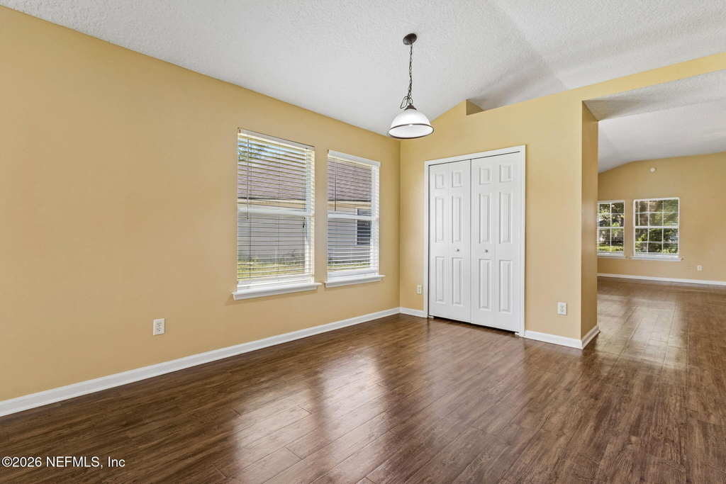
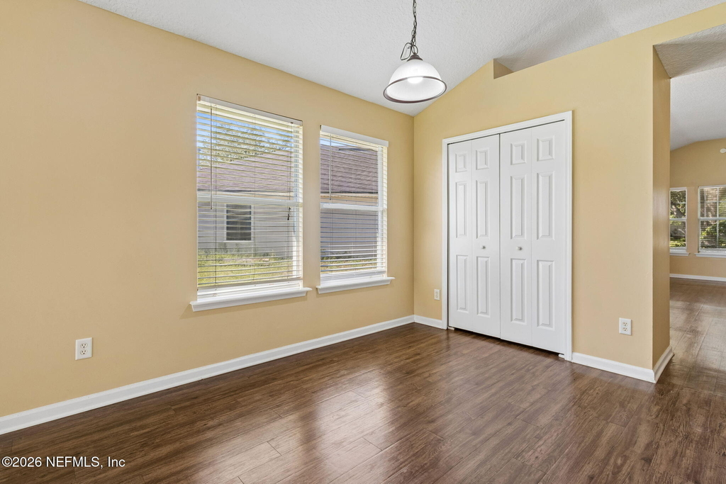
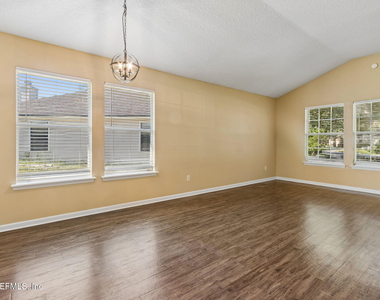
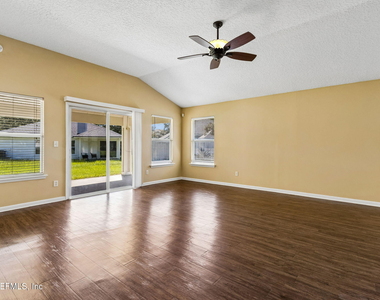
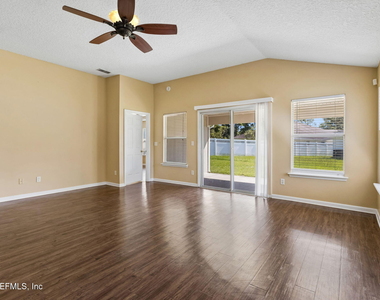
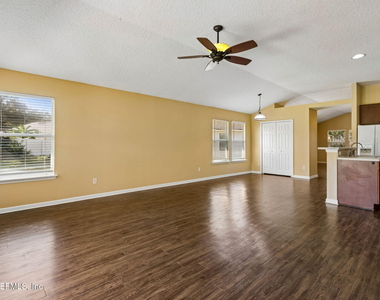
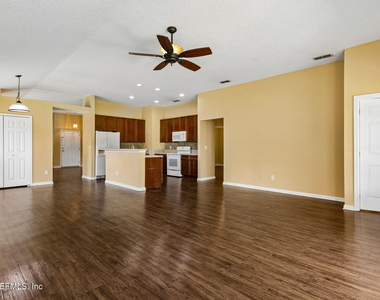
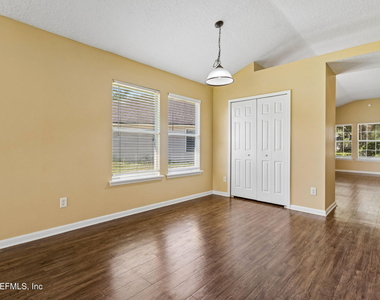
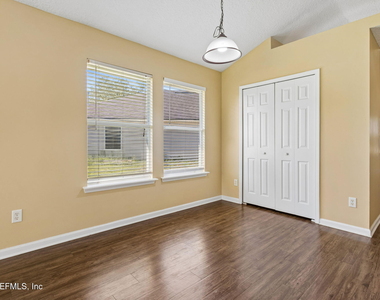
Located near the end of a quiet cul-de-sac street, this traditional-style home features a functional split-bedroom floor plan, generous living areas and plenty of natural light. The layout includes separate living and family spaces, providing flexibility for everyday living, entertaining, working from home or creating a dedicated recreation area.
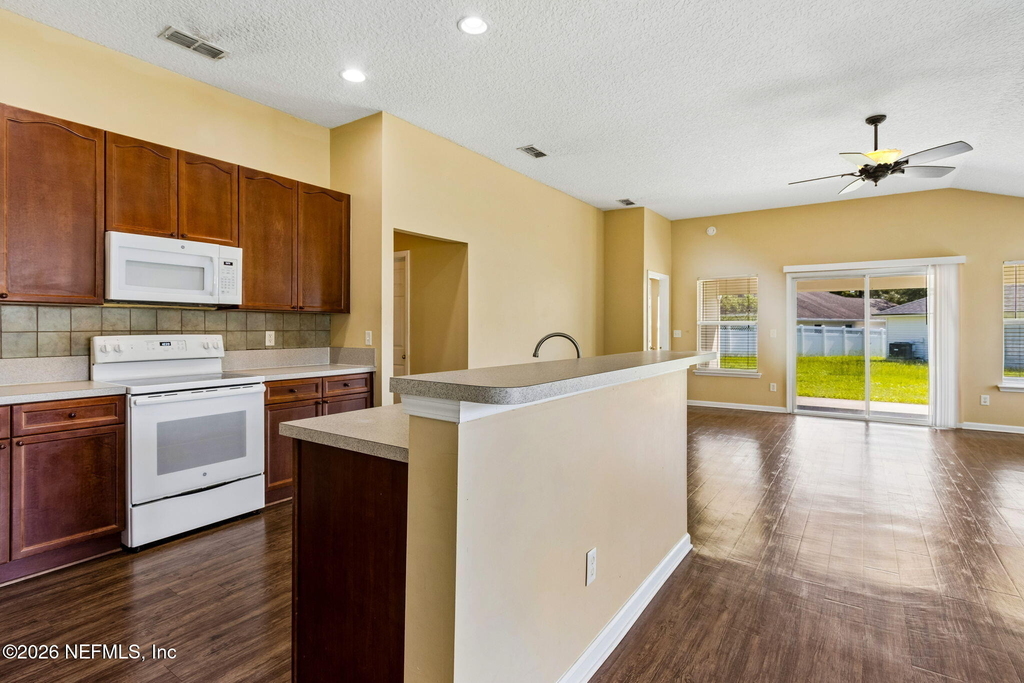
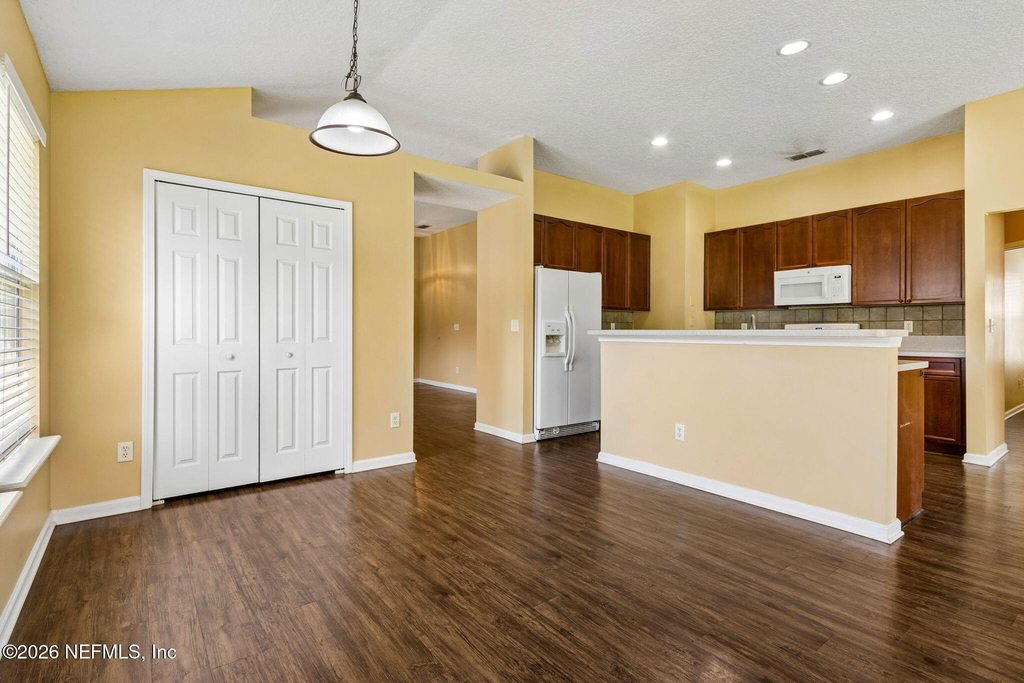
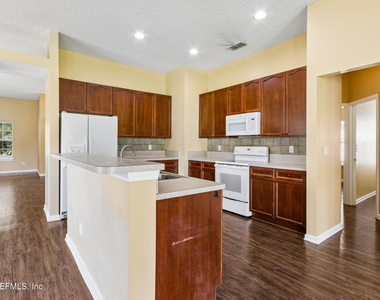
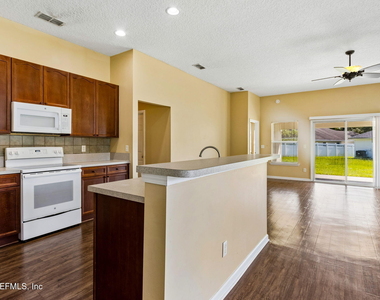
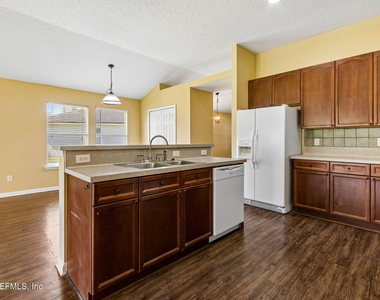
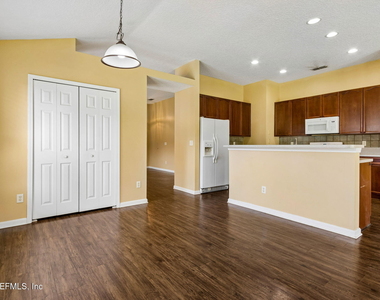
The centrally located kitchen offers an eat-in breakfast area, pantry and a full appliance package that includes a refrigerator, electric range, microwave, dishwasher and disposal. Its open design provides an easy flow into the surrounding living spaces.
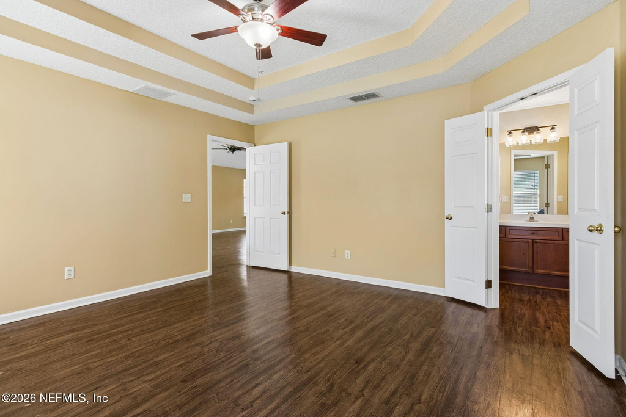
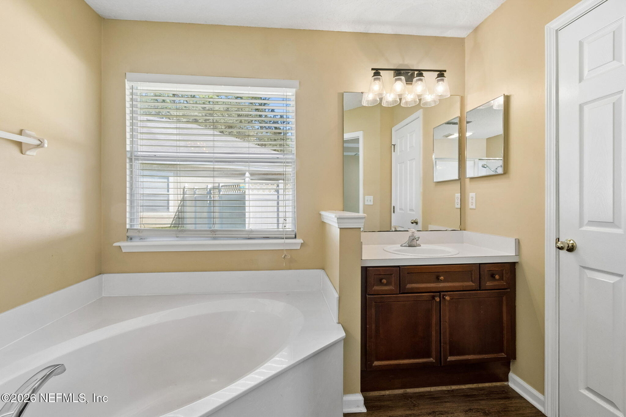
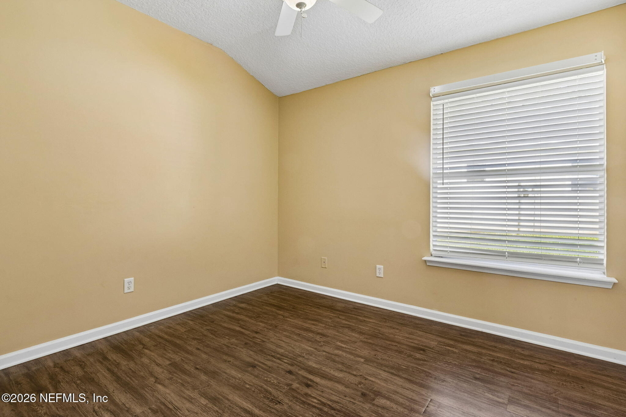
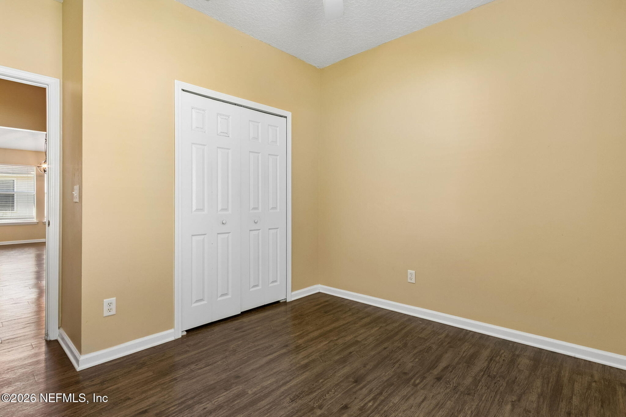
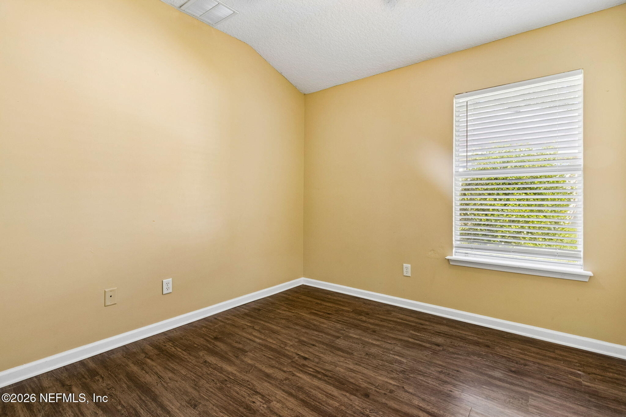
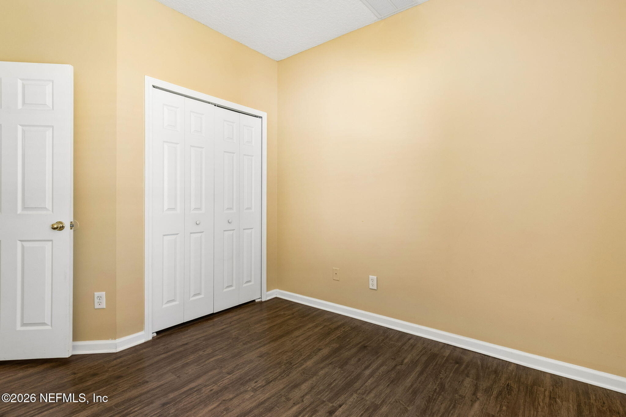
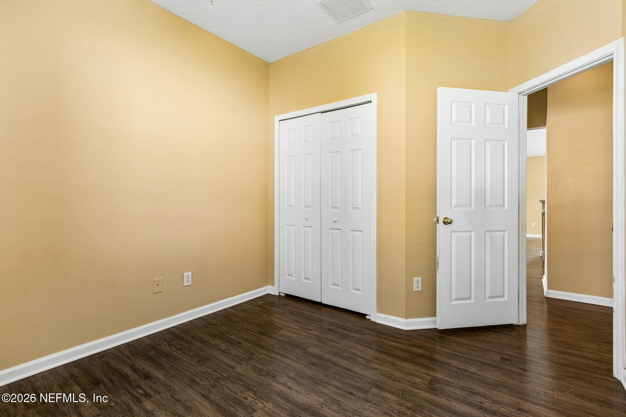
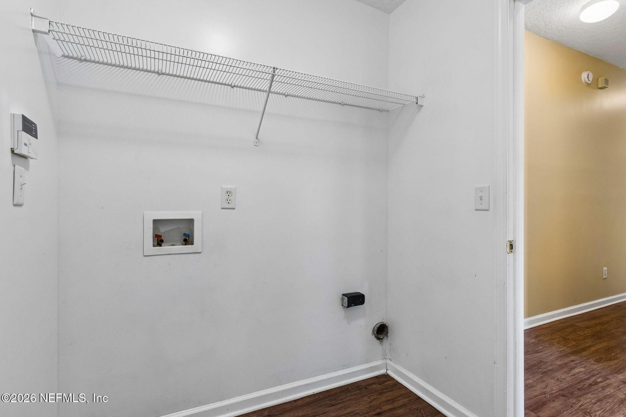
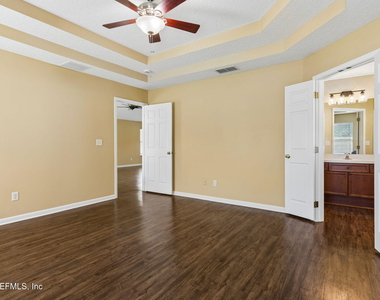
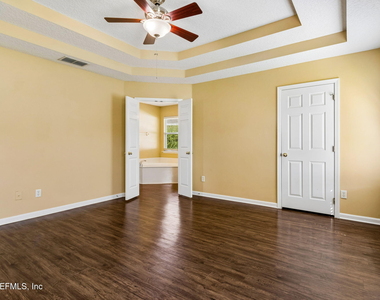
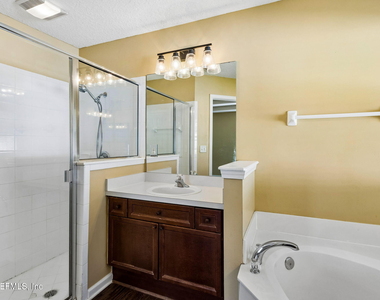
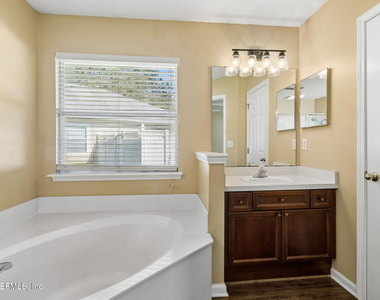
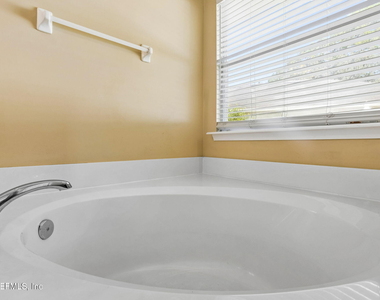
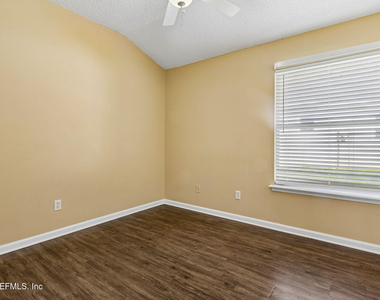
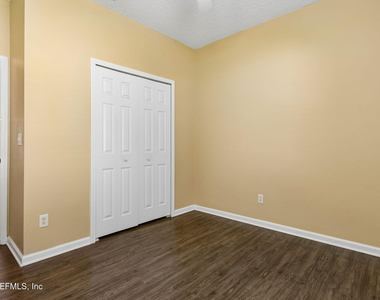
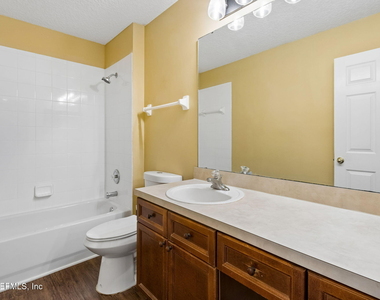
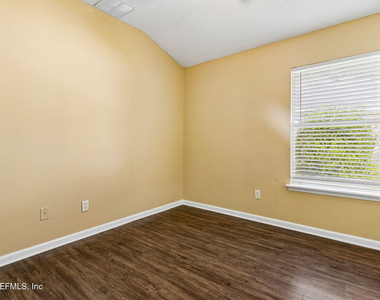
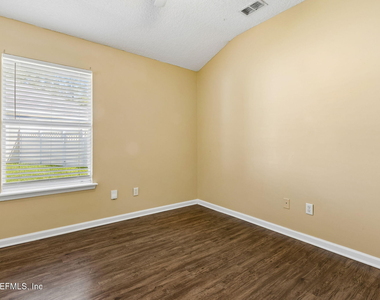
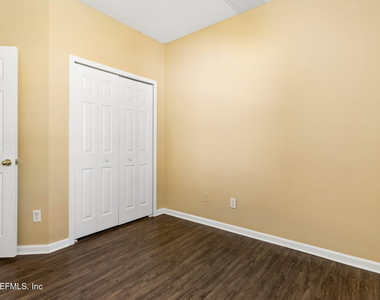
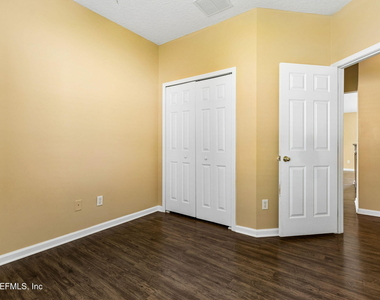
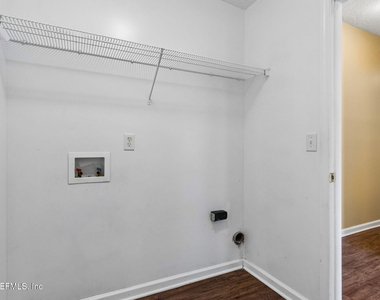
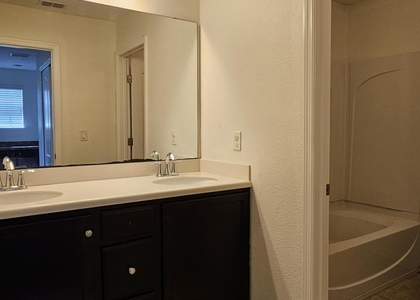
The private primary suite features a spacious walk-in closet and an en-suite bathroom with a separate soaking tub and shower. Three additional bedrooms provide flexible space for sleeping, guests, an office, hobbies or storage. The home also includes an interior laundry area with washer and dryer connections, central electric heating and air conditioning, ceiling fans and ample storage.
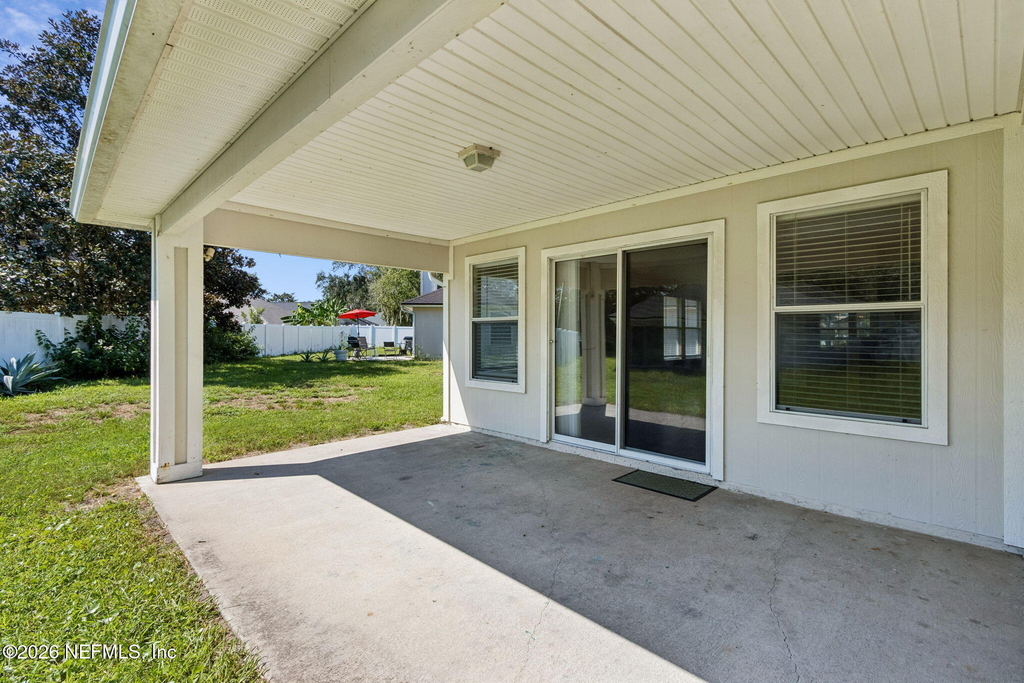
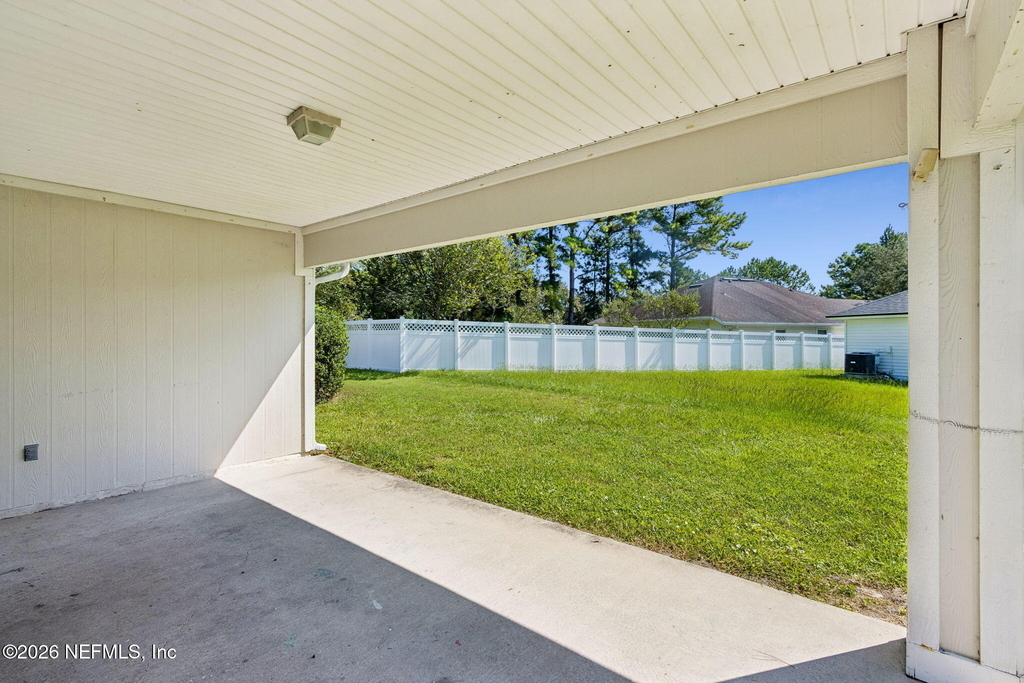
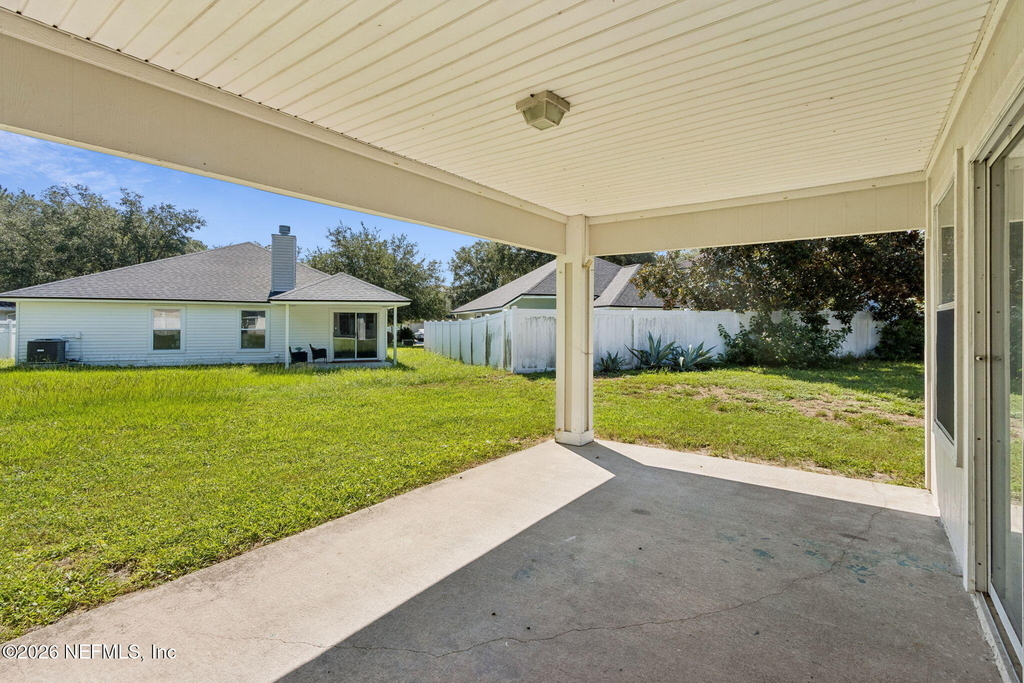
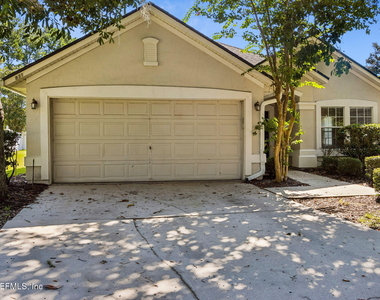
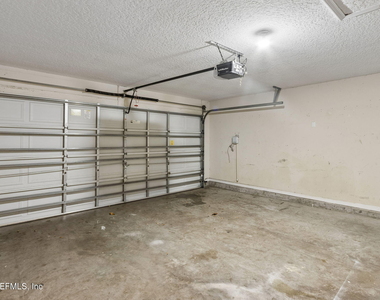
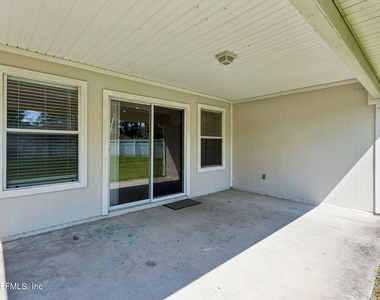
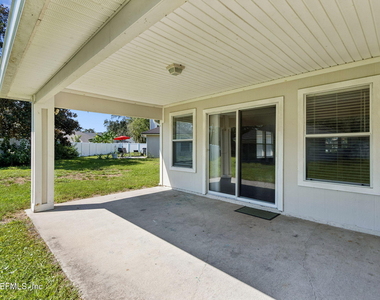
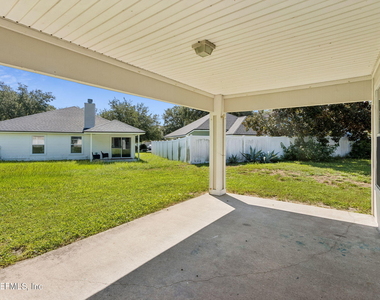
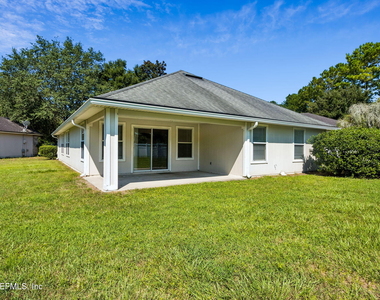
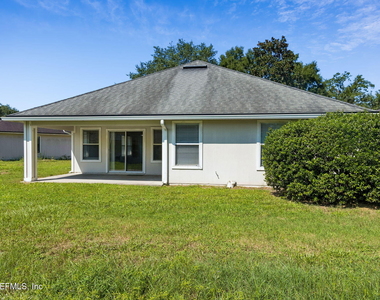
Outside, enjoy a covered patio and yard space for relaxing or enjoying the Florida weather. An attached two-car garage with an automatic garage door opener provides convenient parking and additional storage.
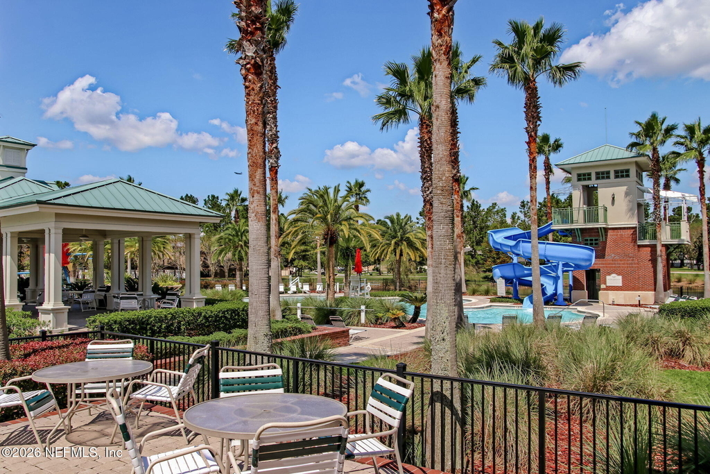
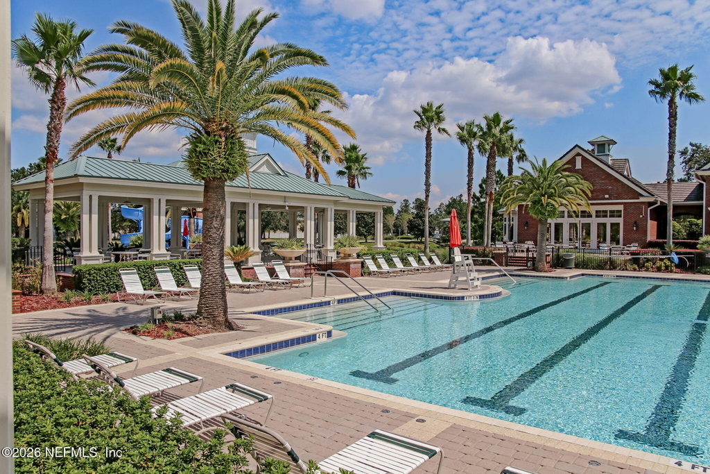
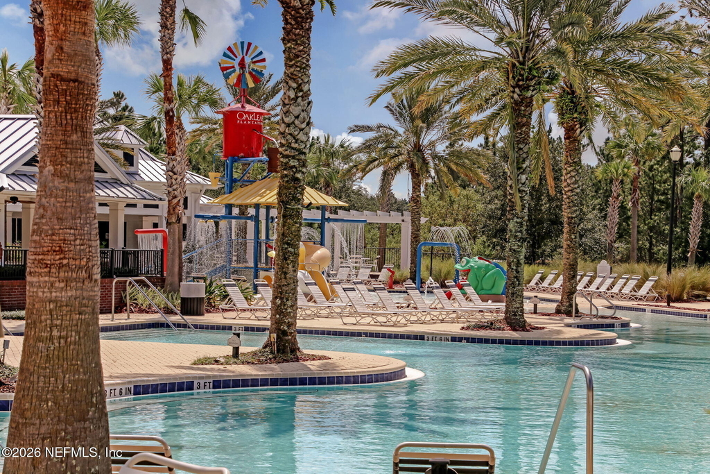
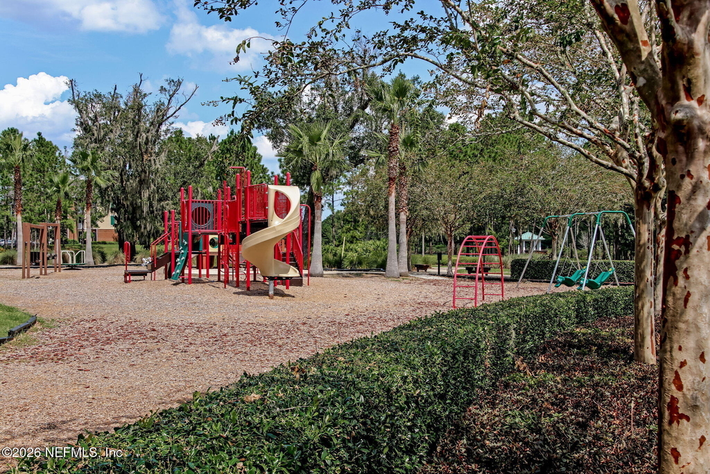
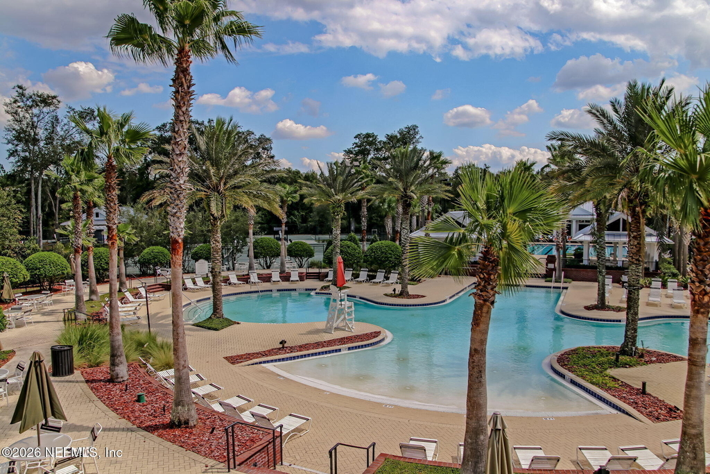
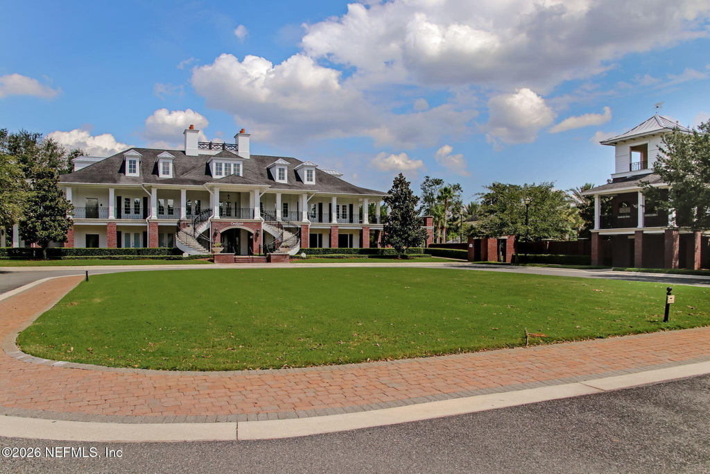
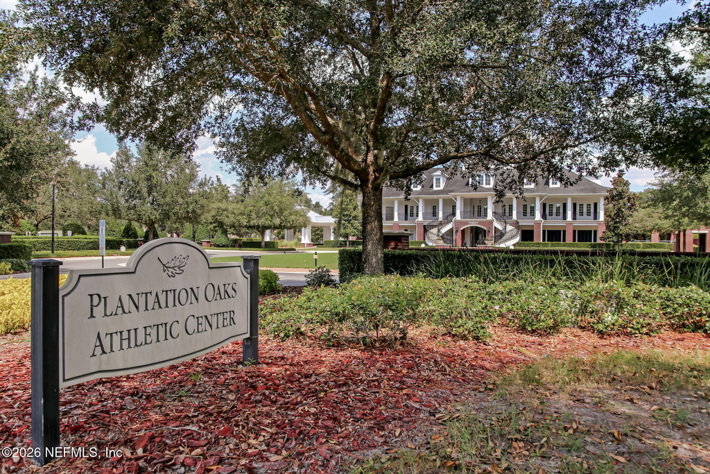
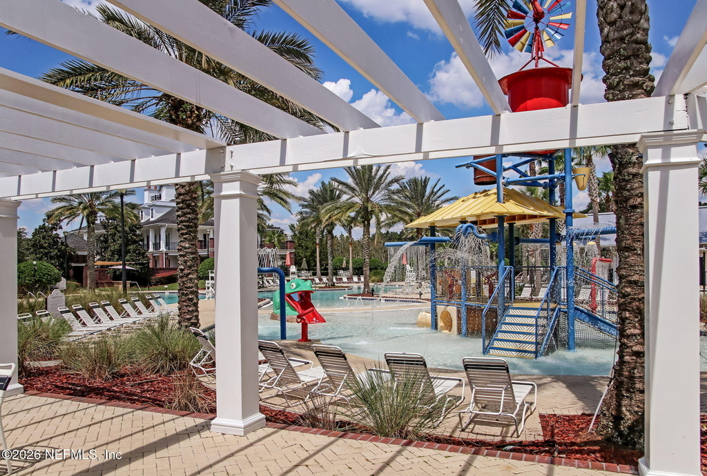
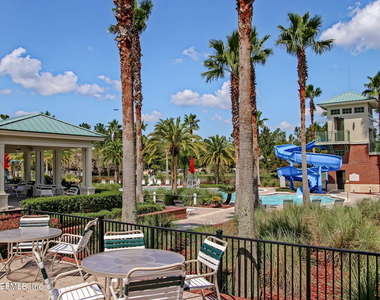
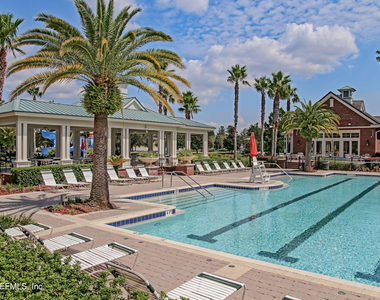
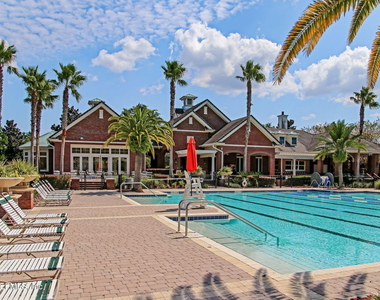
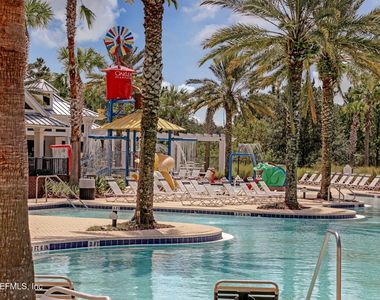
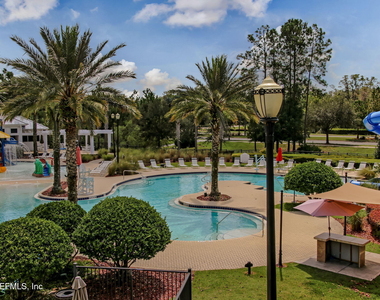
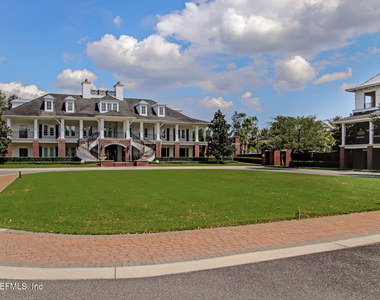
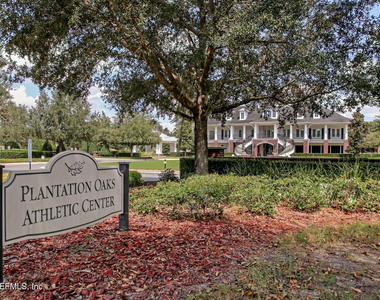
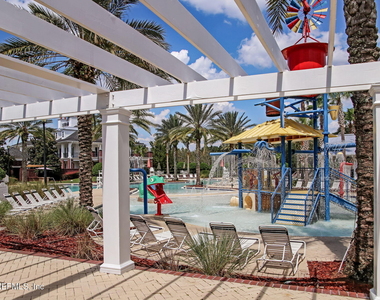
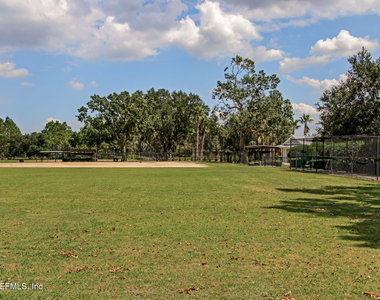
Residents can enjoy OakLeaf Plantation's extensive recreational amenities, including swimming and aquatic facilities, fitness facilities, playgrounds, basketball and tennis courts, pickleball, walking and jogging paths, recreational areas and community green space. Amenity availability and access are subject to community rules and registration requirements. The community maintains Village and Plantation Oaks amenity centers with aquatics, fitness and tennis services. OakLeaf resident information confirms both amenity-center locations, while the OakLeaf POA identifies pools, playgrounds and workout facilities among the community offerings.
Shopping, dining, entertainment and everyday services are conveniently located nearby. OakLeaf Town Center and the surrounding retail corridor include major retailers such as Super Target, Home Depot, Kohl's, Hobby Lobby, HomeGoods, Ross, PetSmart, Ulta and Five Below. Publix is located in nearby OakLeaf Commons. The area also offers restaurants, coffee shops, medical services, fitness facilities, specialty retailers and Epic Theatres. OakLeaf Town Center's property information identifies its major anchors, and OakLeaf Commons confirms its Publix-anchored location.
Access to OakLeaf Village Parkway, Argyle Forest Boulevard, Blanding Boulevard and the First Coast Expressway/SR 23 makes travel throughout Orange Park, Clay County and Jacksonville more convenient. NAS Jacksonville is approximately 13.4 miles away, with drive times varying according to traffic. The location also provides access toward Cecil Commerce Center, I-10 and I-295.
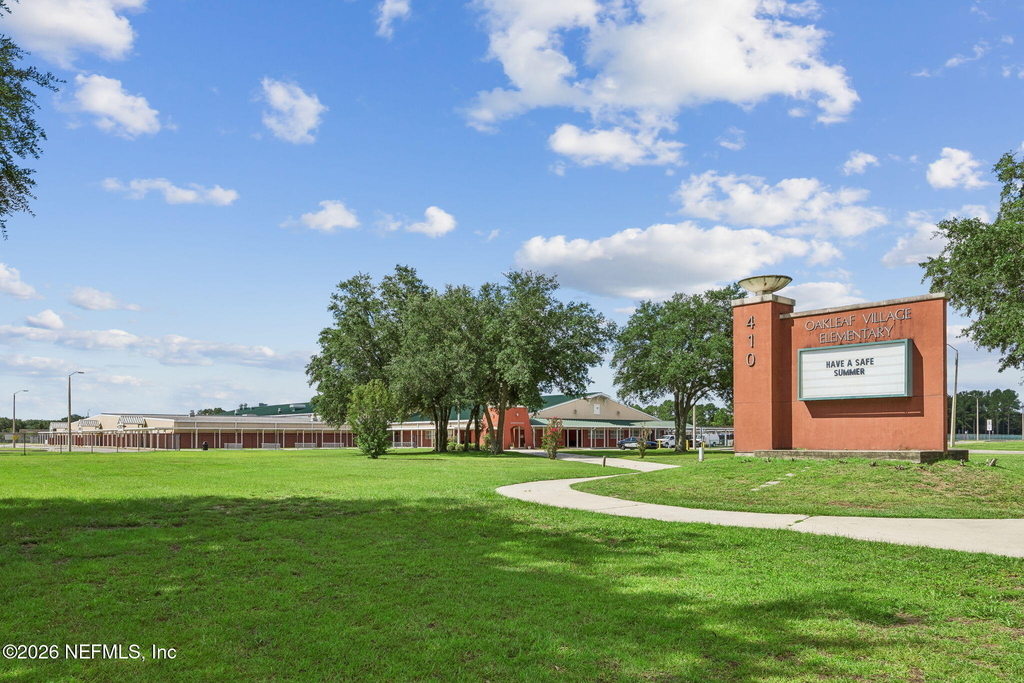
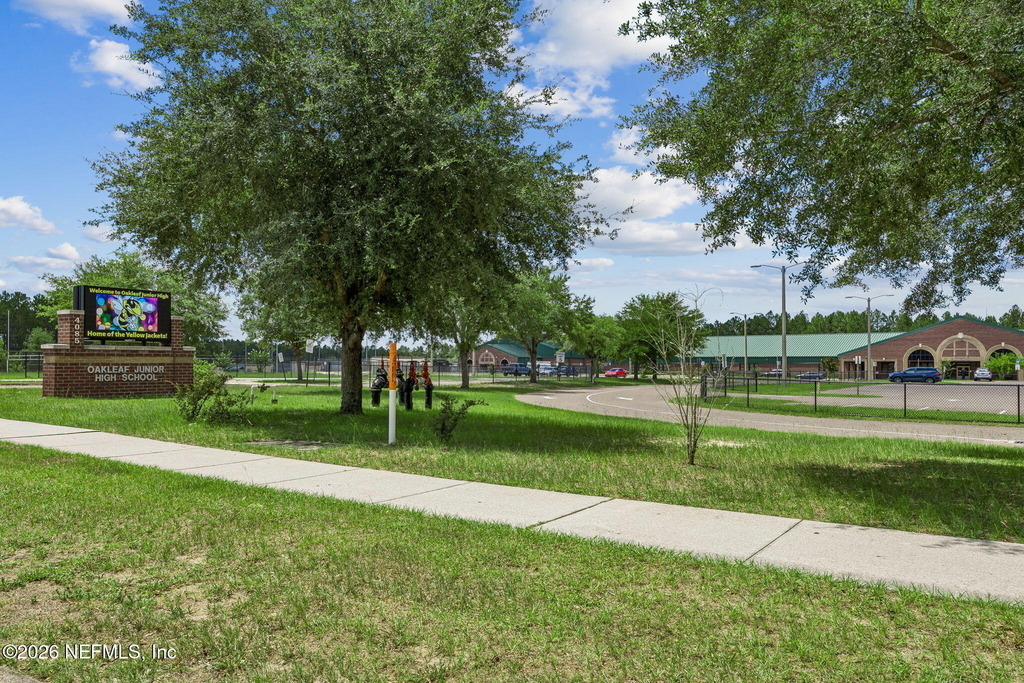
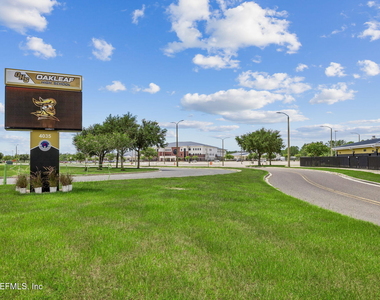
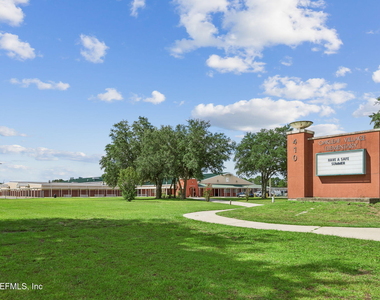
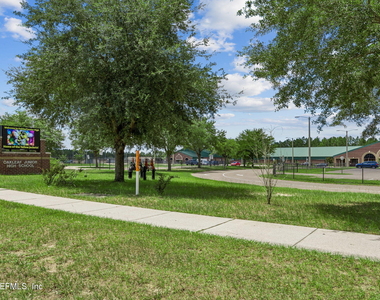
The property is currently associated with Oakleaf Village Elementary, Oakleaf Junior High and Oakleaf High School; applicants should independently confirm current zoning, enrollment requirements and transportation directly with Clay County District Schools.
With four bedrooms, more than 2,000 square feet, a two-car garage, a single-story layout and access to OakLeaf Plantation amenities, this home offers an appealing combination of space, recreation and everyday convenience.
AMENITIES
Attached Garage
Laundry In Unit
Private Outdoor Space
Dishwasher
Parking Space
Short Term Allowed
ADDITIONAL INFORMATION
Interior
Bathroom Information
Full Bathrooms: 2
Interior Information
Interior Features: Breakfast Bar, Ceiling Fan(s), Eat-in Kitchen, Open Floorplan, Pantry, Walk-In Closet(s), Primary Bathroom -Tub with Separate Shower, Split Bedrooms
Appliances: Dishwasher, Disposal, Electric Range, Electric Water Heater, Microwave, Refrigerator
Laundry Features: Electric Dryer Hookup, In Unit, Washer Hookup
Room Information
Rooms: 3
Exterior
Property Information
Square Footage: 2,016
Square Footage Source: $0
Security Features: Smoke Detector(s)
Architectural Style: Traditional
Year Built: 2004
Building Information
Levels: One
Patio and Porch Features: Covered, Patio
Utilities
Utilities Information
Cooling Type: Central Air, Electric
Heating Type: Central, Electric
Parking
Parking Information
Has Garage
Attached Garage
Parking Features: Attached, Garage, Garage Door Opener
Garage Spaces: 2
Location
HOA Information
HOA/Condo/Coop Amenities: Management, Barbecue, Basketball Court, Clubhouse, Fitness Center, Jogging Path, Playground, Tennis Court(s), Children's Pool, Pickleball
The manager has not yet mailed us a photo copy of his or her government identification and proof or property ownership.
▼
Manager has not logged in recently
▼
Manager does not yet have user reviews
RENTHOP DESCRIPTION
The apartment is a unit offered at a monthly price of $2,395. The person posting the listing did not specify that any pets were allowed. It may be the case that pets are ok and the manager simply has not yet filled out all the details. The kitchen conveniently includes a dishwasher.
We have 70 photos of this particular unit, building, and surrounding areas.
MLS# 2164960
List Agent Name: LISA SCHUENEMAN
List Office Name: SHOE REALTY INC
IDX information is provided exclusively for personal, non-commercial use, and may not be used for any purpose other than to identify prospective properties consumers may be interested in purchasing. Information is deemed reliable but not guaranteed. The listing broker’s offer of compensation is made only to participants of the MLS where the listing is filed.
Courtesy of RH Advisors, Inc. and RHP Realty NJ, Inc.
By selecting Check Availability, you agree that RentHop and real estate professionals may call or text you about your inquiry. Message/data rates may apply. Terms & Privacy. California Privacy Notice
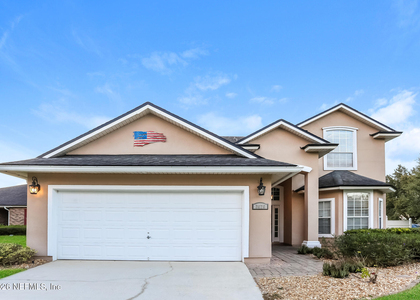
We found some very similar listings nearby
Select those you'd like to message
Your messages have been sent!
Check Availability
By selecting Check Availability, you agree that RentHop and real estate professionals may call or text you about your inquiry. Message/data rates may apply. Terms & Privacy. California Privacy Notice



















































 Your Privacy Choices
