Camelot, Northeast Dallas, 75044
$2,200
Posted 21 hours ago,
Immediate Move-In
3 Bed
2 Bath
1,890 Sqft
Link copied to clipboard!
DESCRIPTION
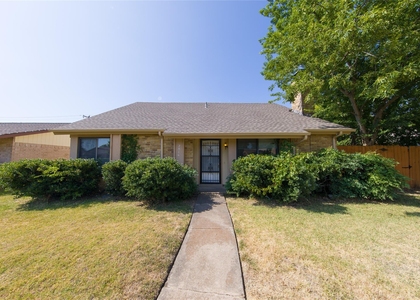
Welcome to 3222 Shield Ln, a beautifully refreshed 3-bedroom, 2-bath home in Garland's established Camelot neighborhood, zoned to Richardson ISD. Curb appeal shines with white-painted brick, black shutters, fresh landscaping and mature shade trees. Inside, a sunken living room with a vaulted, beamed ceiling flows into a formal dining room with a modern chandelier. Wood-look flooring and fresh white paint run throughout. The open family room features a painted brick wood-burning fireplace, wainscoting and French doors to the backyard. The kitchen offers granite countertops, a marble-look backsplash, gray cabinetry, a wood-plank ceiling, a breakfast bar and a full wall of built-in pantry cabinets, plus stainless steel appliances. The primary suite includes a remodeled bath with a granite double vanity and an oversized walk-in shower with frameless glass, a built-in bench, a niche and a pebble-stone floor. The secondary bath has a granite vanity and tub shower combo. Secondary bedrooms are well sized with ceiling fans, and one includes built-in shelving. A utility room with washer dryer connections and shelving adds convenience. The backyard is an entertainer's dream: a covered patio with a ceiling fan and cupola, a large brick-paver patio, a new board-on-board privacy fence, a lush lawn and a charming playhouse. Close to shopping, dining, parks and the President George Bush Turnpike. Schedule your showing today!
AMENITIES
Attached Garage
Fireplace
Dishwasher
Parking Space
Bathroom Information
- Full Bathrooms: 2
Interior Information
- Appliances: Dishwasher, Electric Range, Electric Water Heater, Microwave, Refrigerator
Fireplace Information
- Has Fireplace
- Fireplace Features: Living Room, Wood Burning, Brick
- Fireplaces: 1
Property Information
- Square Footage: 1,890
- Year Built: 1976
Building Information
- Levels: One
Lot Information
- Lot Size Area: 7475
- Lot Size Units: Square Feet
- Lot Size Acres: 0.1716
- Square Footage: 7,475
Parking Information
- Has Garage
- Attached Garage
- Parking Features: Alley Access, Concrete, Driveway, Garage, Garage Faces Rear, Garage Faces Side, Side By Side, Garage Double Door
- Garage Spaces: 2
MAP
CAMELOT
LISTING QUALITY
| ▲ |
Features and amenities are properly noted
|
| ▲ |
RentHop has data for this building
|
| ▼ |
The manager has not yet mailed us a photo copy of his or her government identification and proof or property ownership.
|
| ▼ |
Manager has not logged in recently
|
| ▼ |
Manager does not yet have user reviews
|
RENTHOP DESCRIPTION
The apartment is a unit offered at a monthly price of $2,200. The person posting the listing did not specify that any pets were allowed. It may be the case that pets are ok and the manager simply has not yet filled out all the details. The kitchen conveniently includes a dishwasher.
We have 28 photos of this particular unit, building, and surrounding areas.
SIMILAR NEARBY LISTINGS
3 Bed
|

2 Bath
|

1,487 Sqft
3 Bed
|
2 Bath
|
1,801 Sqft
Does something look off?
Report this listing here.
Last Updated: 8 hours ago
Data Source: Ntreis MLS
MLS# 21429880
List Agent Name: Loan Pham
List Office Name: EXP REALTY
IDX information is provided exclusively for personal, non-commercial use, and may not be used for any purpose other than to identify prospective properties consumers may be interested in purchasing. Information is deemed reliable but not guaranteed. The listing broker’s offer of compensation is made only to participants of the MLS where the listing is filed.
Courtesy of RH Advisors, Inc. and RHP Realty NJ, Inc.






 Your Privacy Choices
