Check Availability
$2,100
Posted 17 hours ago, Immediate Move-In
bedrooms
3 Bed
bathrooms
2 Bath
square feet
1,269 Sqft
Listing by Tina Maley
Save Listing

DESCRIPTION
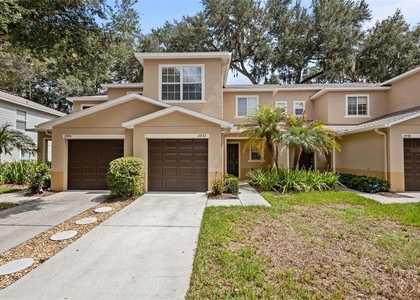
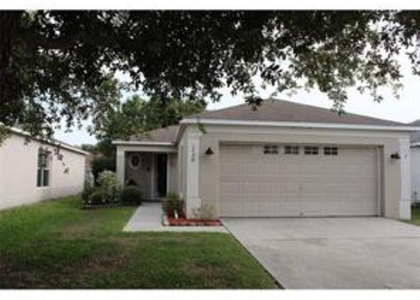
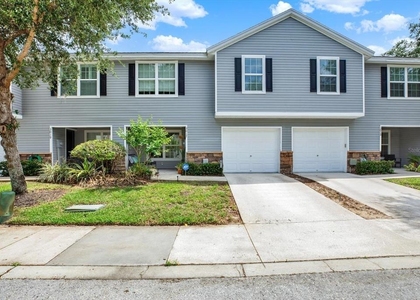
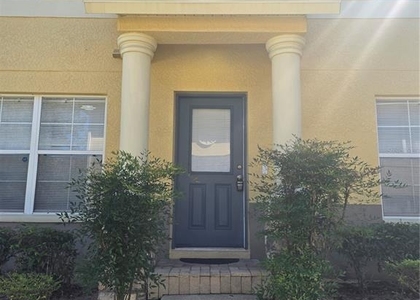
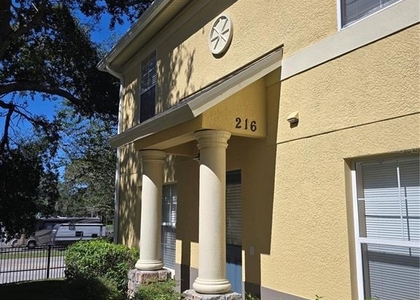
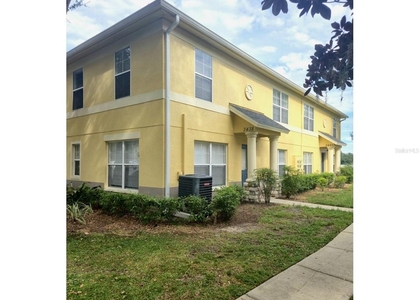
3-bedroom, 2-bath home with a 2-car garage and a comfortable, functional floor plan. The interior will be freshly painted, providing a clean, refreshed look for the next tenant. The home features a spacious living area, plenty of natural light, and an inviting kitchen. Enjoy the convenience of an attached 2-car garage and outdoor space for relaxing. Tenant is responsible for lawn maintenance and their own washer and dryer. If tenant cant mow the yard we can get the quote for you. All applicants must be approved by both property management and the HOA. The security deposit of $2100 due 48 hours after approval and a $125 processing fee and  monthly rent of $2,100 is due prior to move in. Professionally managed by TB Property Management Pros. Schedule your showing today! Showing agent read attachments prior to showing property.

AMENITIES
Attached Garage
Private Outdoor Space
Dishwasher
Parking Space

ADDITIONAL INFORMATION
Interior

    Bathroom Information

  • Full Bathrooms: 2

    Interior Information

  • Interior Features: Cathedral Ceiling(s), Ceiling Fan(s), Laminate Counters, Open Floorplan, Walk-In Closet(s), Eating Space In Kitchen, Living Room/Dining Room Combo
  • Appliances: Dishwasher, Disposal, Gas Water Heater, Microwave, Range, Refrigerator
  • Flooring Type: Ceramic Tile
  • Door Features: Sliding Doors, Sliding Doors
  • Laundry Features: In Garage
Exterior

    Property Information

  • Square Footage: 1,269
  • Square Footage Source: $0
  • Security Features: Smoke Detector(s)
  • Year Built: 2002

    Building Information

  • Building Area Total: 1737
  • Levels: One
  • Building Area Units: Square Feet
  • Patio and Porch Features: Front Porch, Patio, Patio, Rear Porch

    Lot Information

  • Lot Features: In County, Sidewalk
  • Lot Size Area: 5256
  • Lot Size Units: Square Feet
  • Lot Size Acres: 0.12
  • Square Footage: 5,256

    Land Information

  • Water Source: None, Public
Utilities

    Utilities Information

  • Cooling Type: Central Air
  • Heating Type: Central, Heat Pump, Natural Gas
  • Sewer : Public Sewer
Parking

    Parking Information

  • Has Garage
  • Attached Garage
  • Has Open Parking
  • Parking Features: Driveway, Garage Door Opener
  • Garage Spaces: 1
Location

    HOA Information

  • HOA/Condo/Coop Amenities: Basketball Court, Clubhouse, Park, Playground, Pool, Tennis Court(s)

MAP


33594

LISTING QUALITY
▲ Features and amenities are properly noted
▲ RentHop has data for this building
▼ Listing agent has an unconfirmed email address
▼ The manager has not yet mailed us a photo copy of his or her government identification and proof or property ownership.
▼ Manager has not logged in recently
▼ Manager does not yet have user reviews

RENTHOP DESCRIPTION
The apartment is a unit offered at a monthly price of $2,100. The person posting the listing did not specify that any pets were allowed. It may be the case that pets are ok and the manager simply has not yet filled out all the details. The kitchen conveniently includes a dishwasher.

We have 73 photos of this particular unit, building, and surrounding areas.
See available units at 322 Summer Sails Drive.

SIMILAR NEARBY LISTINGS
$2,100
By Kristina Butera, 8 hours ago
bedrooms
3 Bed
|
bathrooms
2 Bath
|
square feet
1,573 Sqft
1730 Mosaic Forest Drive
Lake Shore Ranch, Seffner Community Alliance, Brandon
33584
$2,100
By Ainsley Daux, P.A., 12 hours ago
bedrooms
3 Bed
|
bathrooms
2 Bath
|
square feet
1,298 Sqft
4707 Ramshead Drive
East County Civic Group, Brandon
33594
$2,200
By Valiyaveedan Thomas, 8 hours ago
bedrooms
3 Bed
|
bathrooms
2 Bath
|
square feet
1,742 Sqft
3017 Mojave Oak Drive
East County Civic Group, Brandon
33594
$2,200
By Bryce Hoover, 11 hours ago
bedrooms
3 Bed
|
bathrooms
2 Bath
|
square feet
1,461 Sqft
$1,950
By David Sigler, 5 hours ago
bedrooms
3 Bed
|
bathrooms
2 Bath
|
square feet
1,408 Sqft
$1,850
By John Ortiz, 10 hours ago
bedrooms
3 Bed
|
bathrooms
2 Bath
|
square feet
1,408 Sqft
913 Stallion Way
East County Civic Group, Brandon
33594
$1,950
By Raul Aleman, 7 hours ago
bedrooms
3 Bed
|
bathrooms
2 Bath
|
square feet
1,394 Sqft
$2,300
By Danna Frost, 7 hours ago
bedrooms
3 Bed
|
bathrooms
2 Bath
|
square feet
1,408 Sqft

Does something look off?

Stellar MLS

Last Updated: 4 hours ago
Data Source: Stellar MLS
MLS# TB8560325
List Agent Name: Tina Maley
List Office Name: KELLER WILLIAMS SUBURBAN TAMPA
IDX information is provided exclusively for personal, non-commercial use, and may not be used for any purpose other than to identify prospective properties consumers may be interested in purchasing. Information is deemed reliable but not guaranteed. The listing broker’s offer of compensation is made only to participants of the MLS where the listing is filed.
Courtesy of RH Advisors, Inc. and RHP Realty NJ, Inc.