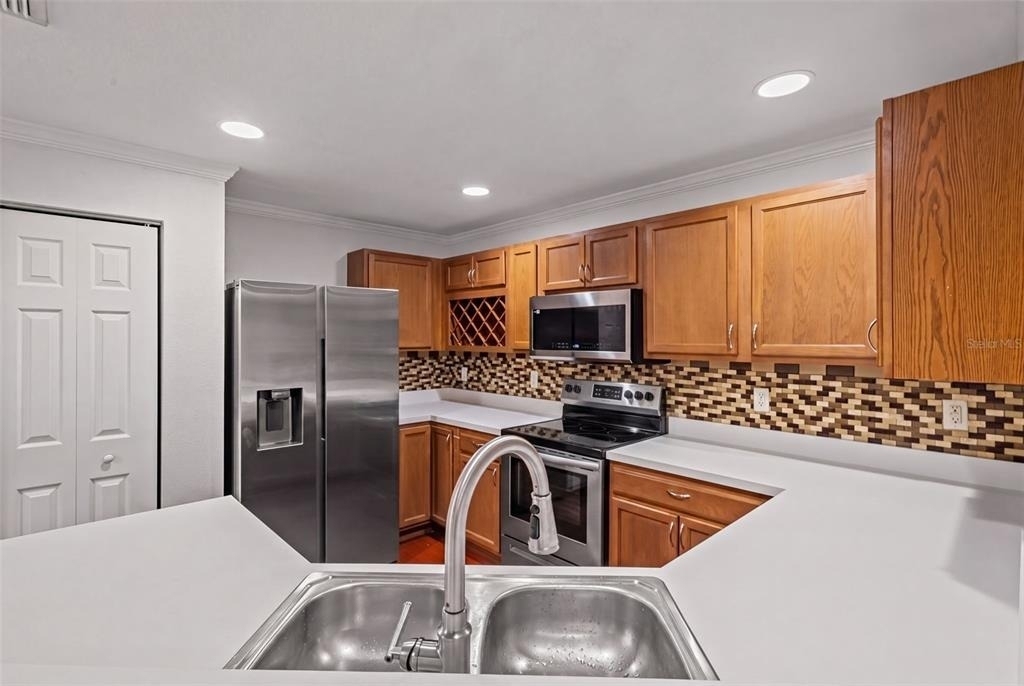
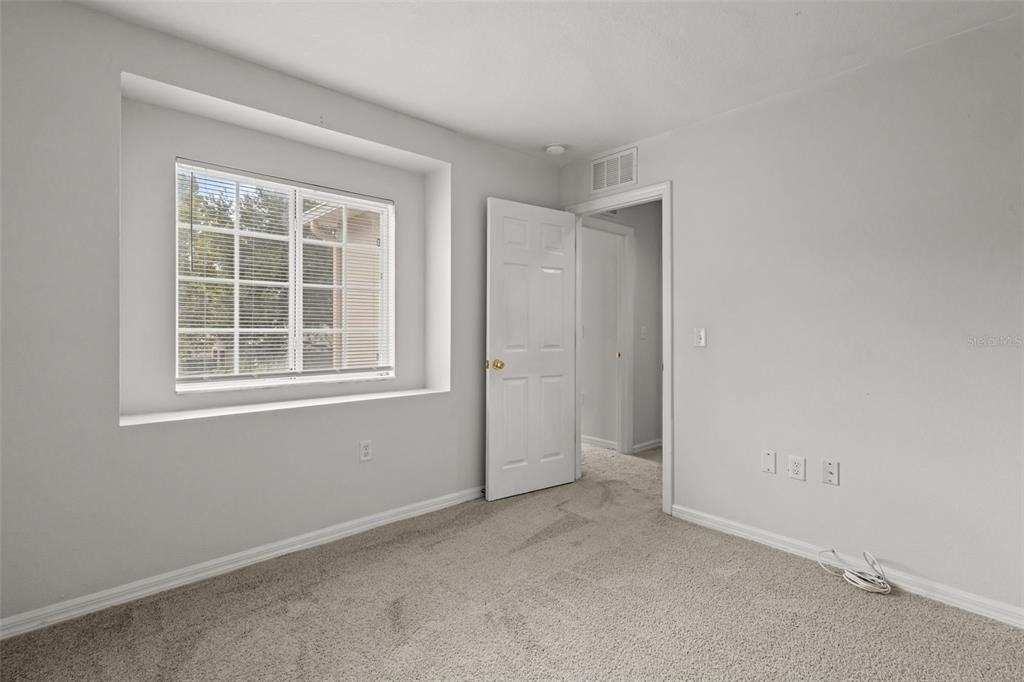
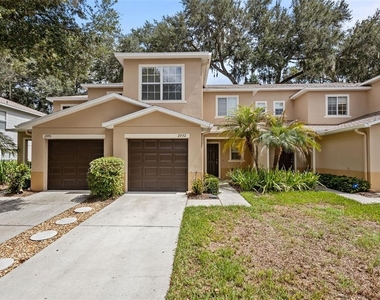
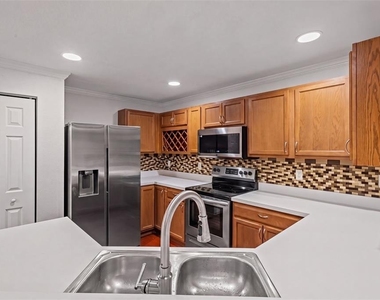
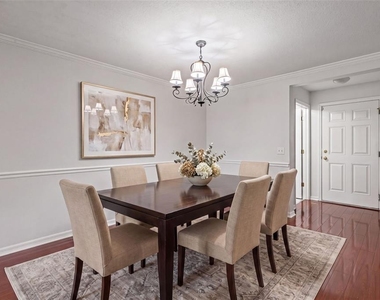
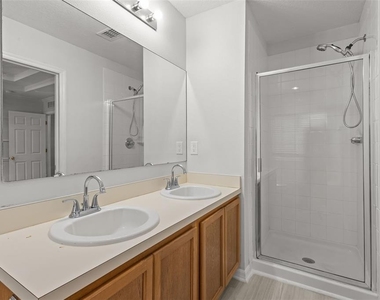
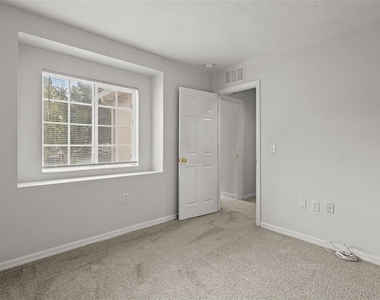
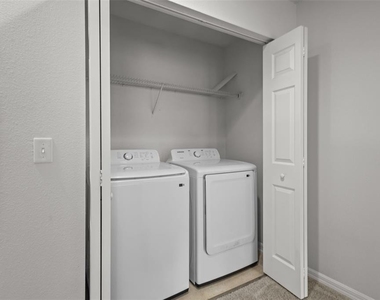
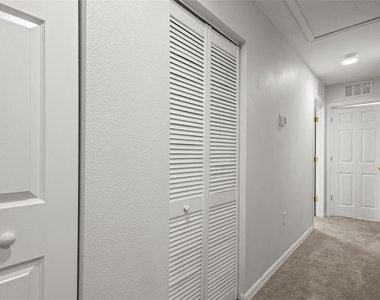
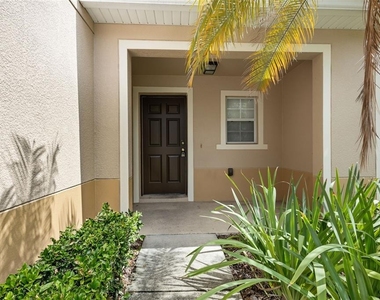
Virtually Staged. Welcome home to this fresh and inviting 3-bedroom, 2.5-bath townhome with a 1-car garage in the desirable Royal Tuscan community! From the moment you step inside, you'll appreciate the fresh, modern feel created by the new interior paint, brand-new carpeting, updated bathroom flooring, stylish new water fixtures, and all-new stainless steel kitchen appliances. Even better, a full-size washer and dryer are included, making this home truly move-in ready.
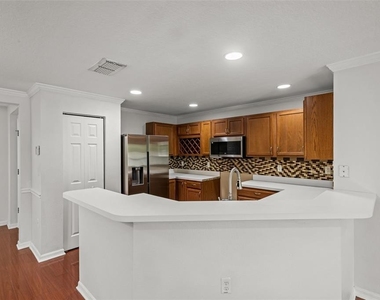
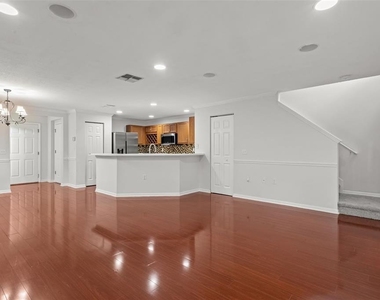
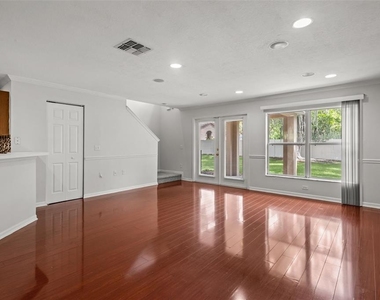
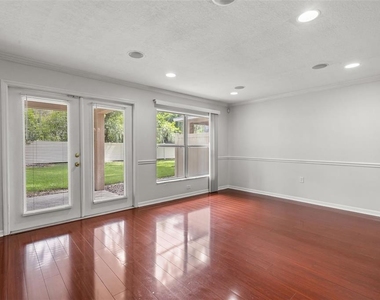
The open and inviting floor plan is perfect for both relaxing and entertaining. The first floor features durable laminate flooring, while the spacious kitchen offers abundant cabinetry and ample counter space, and it overlooks the living and dining areas, so you're always part of the conversation.
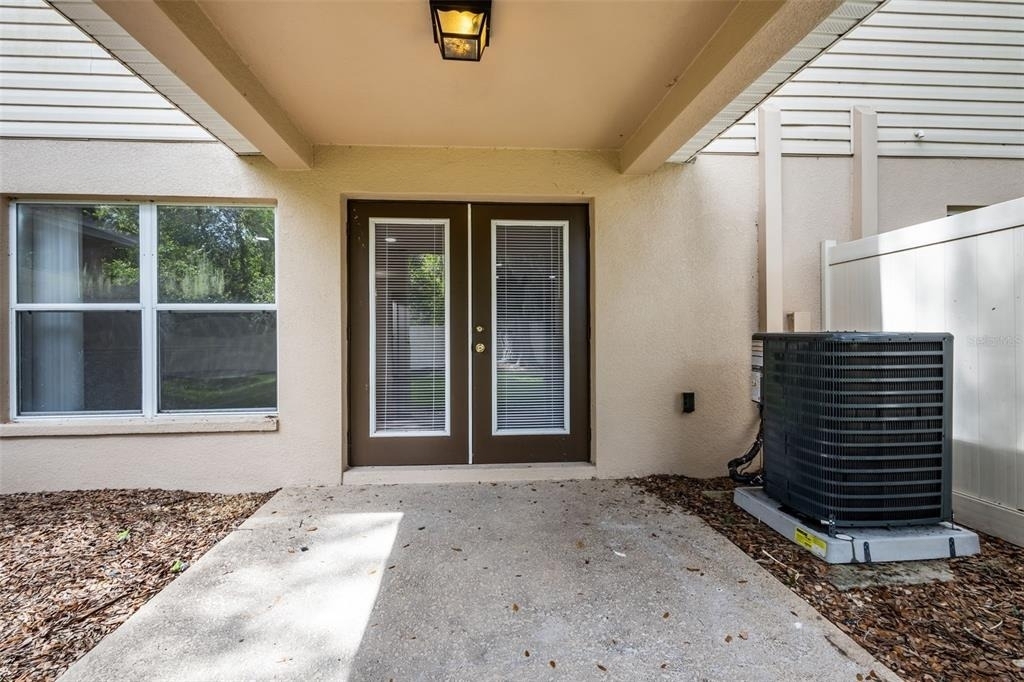
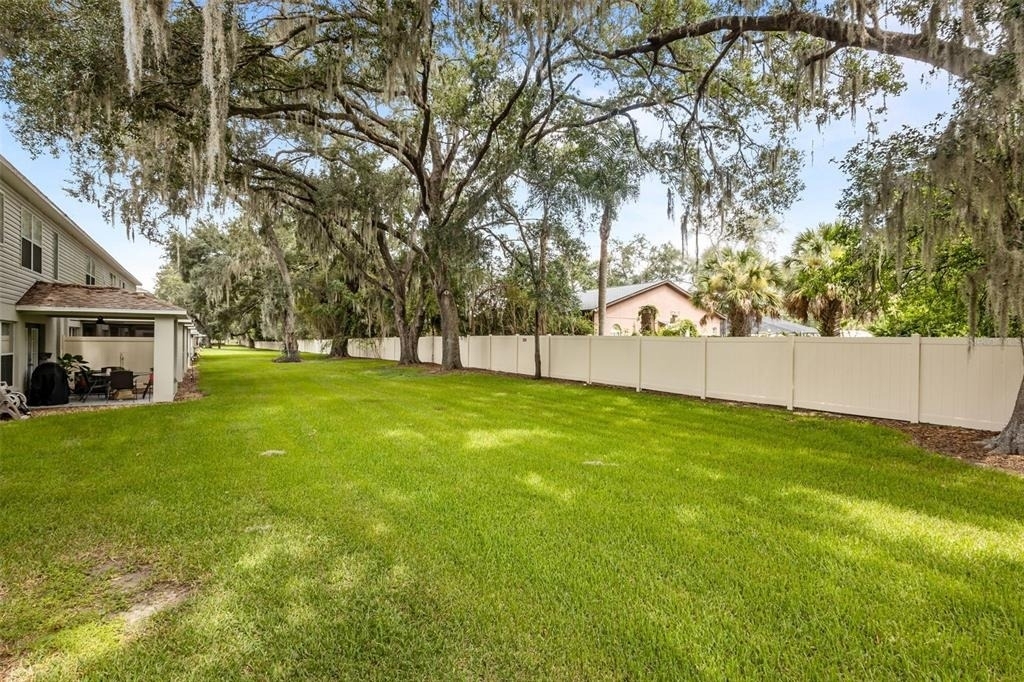
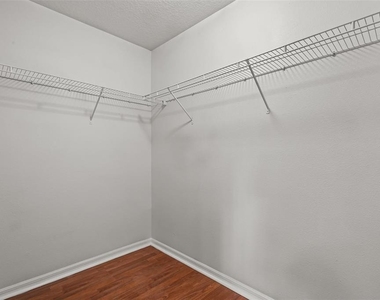
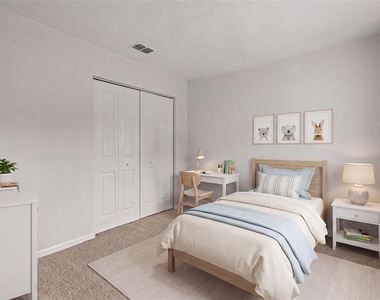
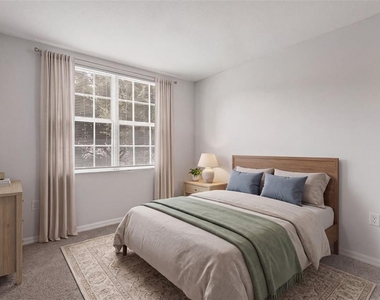
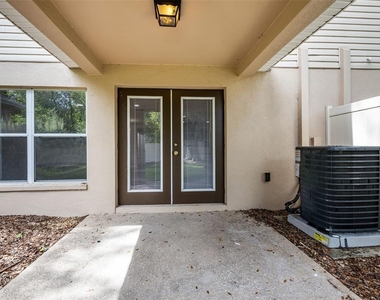
Upstairs, you'll find three generously sized bedrooms, including a spacious primary suite with a private en-suite bathroom and ample closet space. Step outside and enjoy your private backyard with a peaceful view, providing the perfect place to relax with your morning coffee or unwind at the end of the day.
Enjoy the convenience of low-maintenance living in a prime location just minutes from shopping, restaurants, entertainment, major highways, downtown Tampa, and MacDill Air Force Base.
Please note that HOA approval is required before move-in and the approval process may take up to 10 days. To help ensure a timely move-in, prospective tenants are encouraged to submit their application as soon as possible. At move-in, tenants are responsible for the first month's rent and a security deposit of one month's rent.
This beautifully updated townhome is ready for its next residents-schedule your private showing today before it's gone!
AMENITIES
Attached Garage
Laundry In Unit
Private Outdoor Space
Dishwasher
Parking Space
ADDITIONAL INFORMATION
Interior
Bathroom Information
Half Bathrooms: 1
Full Bathrooms: 2
Interior Information
Interior Features: High Ceilings, Open Floorplan, Tray Ceiling(s), Walk-In Closet(s), Window Treatments
Appliances: Dishwasher, Dryer, Electric Water Heater, Microwave, Other, Refrigerator, Washer
The manager has not yet mailed us a photo copy of his or her government identification and proof or property ownership.
▼
Manager has not logged in recently
▼
Manager does not yet have user reviews
RENTHOP DESCRIPTION
The apartment is a unit offered at a monthly price of $2,200. The person posting the listing did not specify that any pets were allowed. It may be the case that pets are ok and the manager simply has not yet filled out all the details. The kitchen conveniently includes a dishwasher.
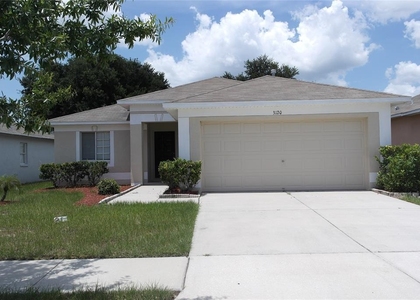
We have 29 photos of this particular unit, building, and surrounding areas.
Last Updated: 14 hours ago
Data Source: Stellar MLS
MLS# TB8525831
List Agent Name: Kristina Butera
List Office Name: RE/MAX REALTY UNLIMITED
IDX information is provided exclusively for personal, non-commercial use, and may not be used for any purpose other than to identify prospective properties consumers may be interested in purchasing. Information is deemed reliable but not guaranteed. The listing broker’s offer of compensation is made only to participants of the MLS where the listing is filed.
Courtesy of RH Advisors, Inc. and RHP Realty NJ, Inc.
By selecting Check Availability, you agree that RentHop and real estate professionals may call or text you about your inquiry. Message/data rates may apply. Terms & Privacy. California Privacy Notice
We found some very similar listings nearby
Select those you'd like to message
Your messages have been sent!
Check Availability
By selecting Check Availability, you agree that RentHop and real estate professionals may call or text you about your inquiry. Message/data rates may apply. Terms & Privacy. California Privacy Notice

























 Your Privacy Choices