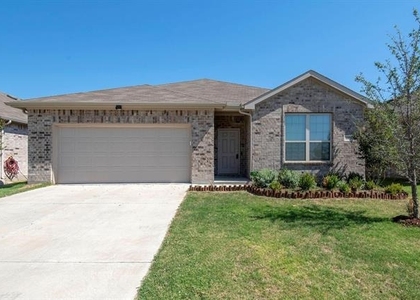
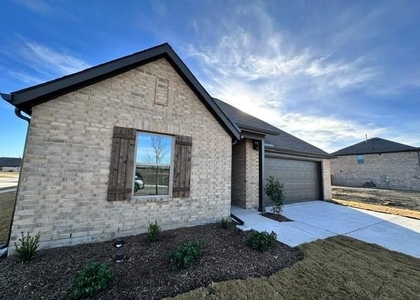
321 South Hopson Street

East Grayson, 75495
$2,100
LEASED / EXPIRED
Posted 14 weeks ago, Immediate Move-In
bedrooms
4 Bed
bathrooms
2 Bath
bathrooms
1 Half Bath
square feet
1,619 Sqft
Listing by Lorraine Hursman
Save Listing

SIMILAR NEARBY LISTINGS
1919 Rolling Ridge Drive
East Grayson
75495
$1,995
By Murali Kodemala, 19 hours ago
bedrooms
4 Bed
|
bathrooms
2 Bath
|
square feet
1,800 Sqft
504 S Hopson Street
East Grayson
75495
$2,195
By Thomas Varghese, 21 hours ago
bedrooms
4 Bed
|
bathrooms
3 Bath
|
square feet
2,284 Sqft
2018 Sycamore Ridge Trail
East Grayson
75495
$2,250
By Sasidhar Kaligotla, 12 hours ago
bedrooms
4 Bed
|
bathrooms
2 Bath
|
square feet
2,213 Sqft
455 N Manchester Street N
East Grayson
75495
$2,200
By Ramakrishna Yarakala, 12 hours ago
bedrooms
4 Bed
|
bathrooms
3 Bath
|
square feet
2,395 Sqft
1005 Stanridge Lane
East Grayson
75495
$2,000
By Nikki Butcher, 12 hours ago
bedrooms
4 Bed
|
bathrooms
2 Bath
|
square feet
1,942 Sqft
549 Ridgewood Drive
East Grayson
75495
$2,250
By Kissoon Ramotar, 20 hours ago
bedrooms
4 Bed
|
bathrooms
3 Bath
|
square feet
2,306 Sqft
553 Meadow Run Drive
East Grayson
75495
$1,999
By YunYun Sun, 12 hours ago
bedrooms
4 Bed
|
bathrooms
2 Bath
|
square feet
1,798 Sqft
509 Brook View Drive
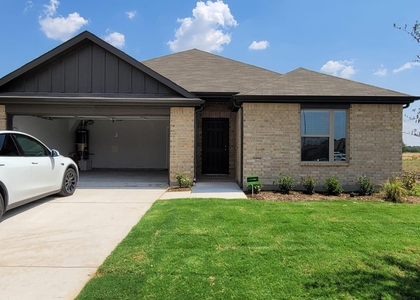
East Grayson
75495
$2,150
By Murali Kodemala, 18 hours ago
bedrooms
4 Bed
|
bathrooms
2 Bath
|
square feet
1,798 Sqft

DESCRIPTION
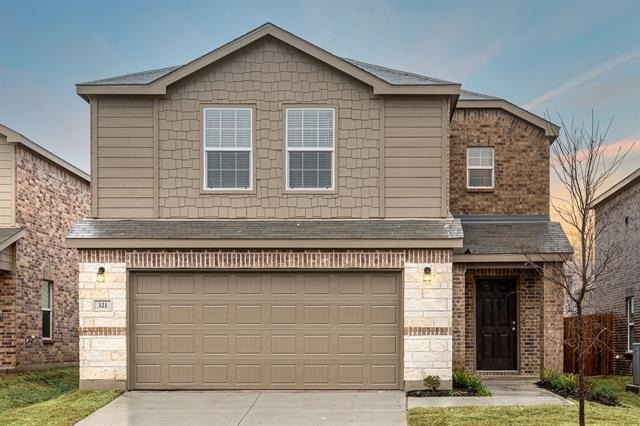
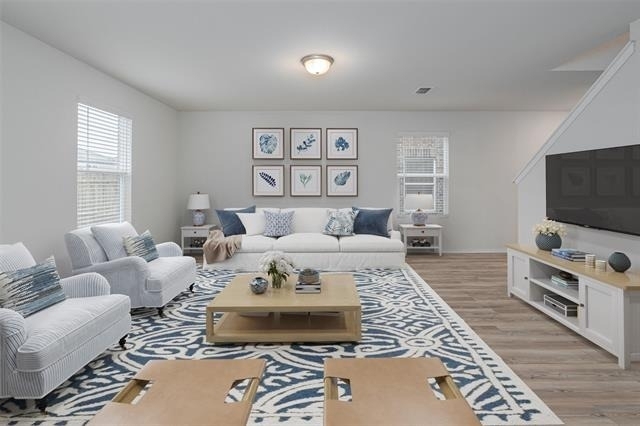
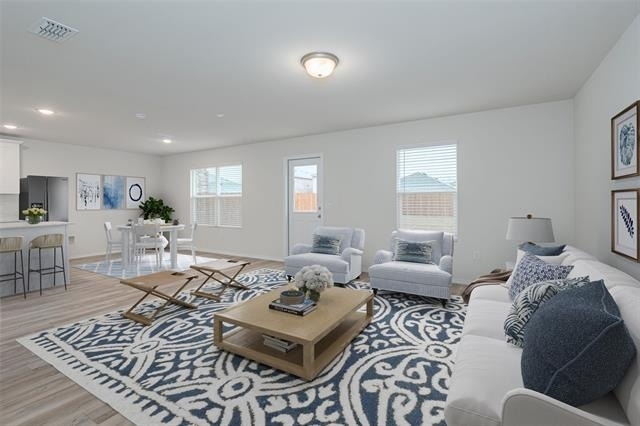
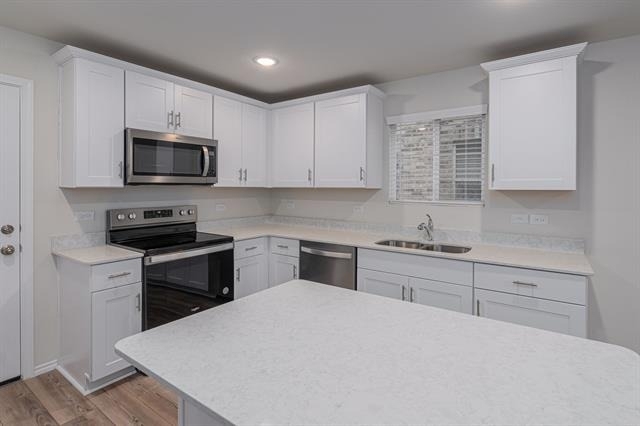
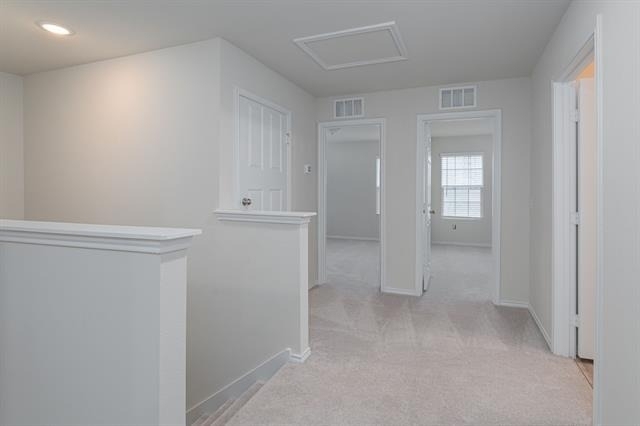
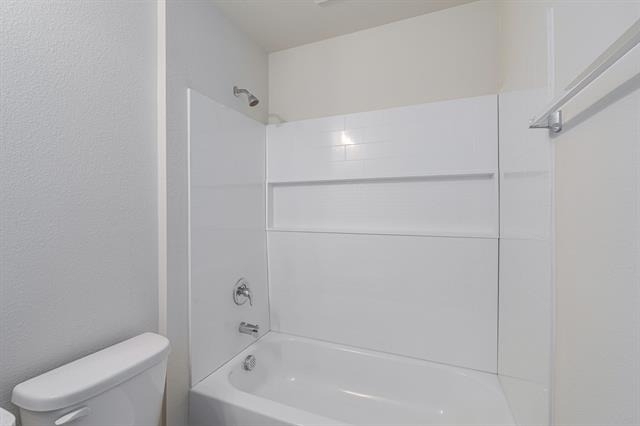
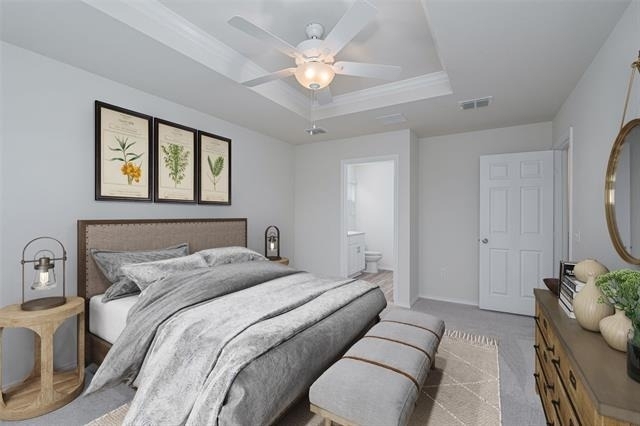
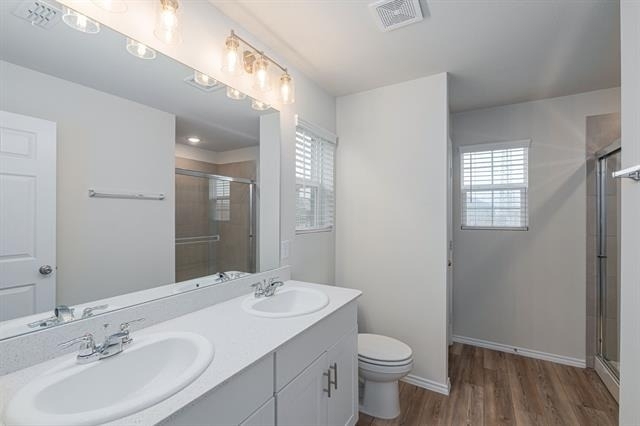
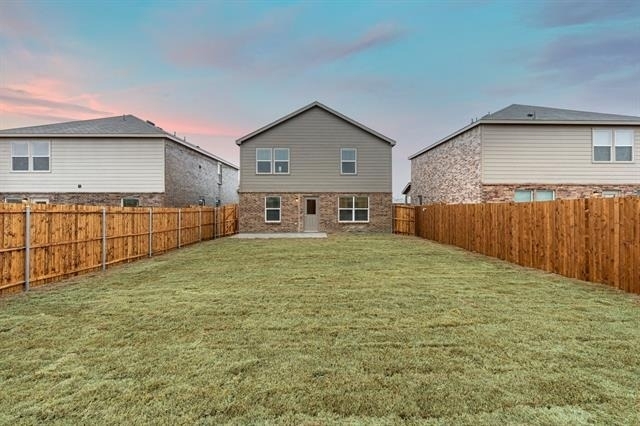
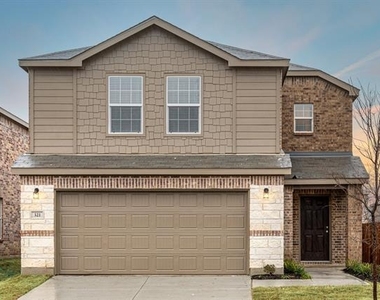
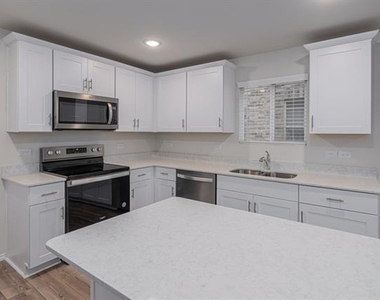
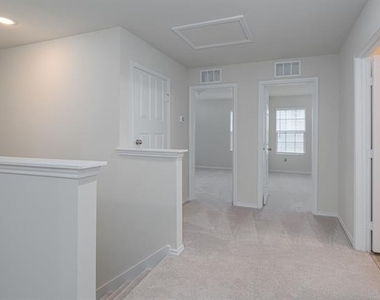
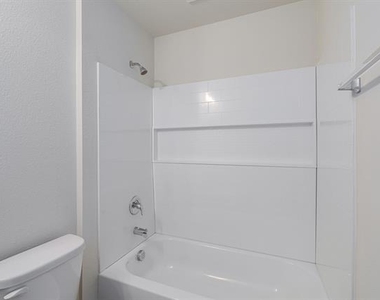
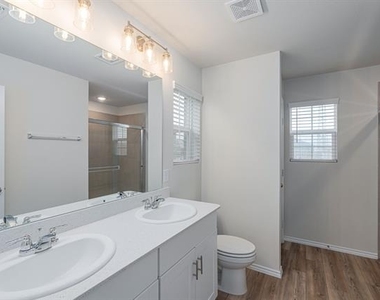
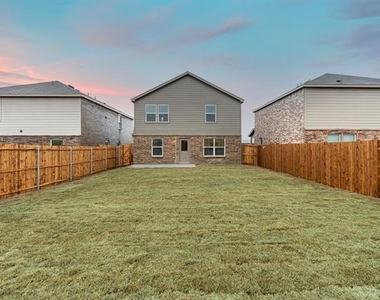
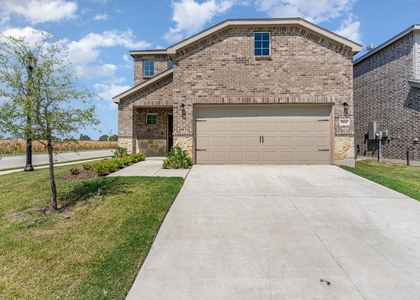
Conveniently located & nestled in the community of Oakbrook, this adorable home is ready for lease.  Refrigerator, washer & dryer are included.  This premium lot overlooks a beautiful green space perfect for the dogs & kids to enjoy & newly installed pickleball court.  With 4 bedrooms & 2.5 baths, this home is spacious & perfect to call home.  The gorgeous stone elevation is inviting.  Once inside, the beautiful laminate flooring is throughout the entire downstairs.  The kitchen is open to the large dining area and living room.  Upgrades include quartz countertops, a kitchen island, stainless appliances & a large walk in closet.  Upstairs has brand new carpet, 4 bedrooms, 2 full baths & a private master with a beautiful tray ceiling.  The utility room is located upstairs near the bedrooms. Enjoy a quiet evening on your back patio overlooking your enormous private lot with full sprinklers.  Home zones to the highly acclaimed Van Alstyne ISD & is minutes from 75 for an easy commute.

AMENITIES
Attached Garage
Dishwasher
Parking Space

ADDITIONAL INFORMATION
Interior

    Bathroom Information

  • Half Bathrooms: 1
  • Full Bathrooms: 2

    Interior Information

  • Interior Features: Eat-in Kitchen, Kitchen Island, Pantry, Vaulted Ceiling(s), Walk-In Closet(s), Cable TV Available, Decorative Lighting, Loft
  • Appliances: Dishwasher, Disposal, Electric Cooktop, Electric Oven, Electric Range, Electric Water Heater, Ice Maker, Microwave, Refrigerator, Vented Exhaust Fan
  • Flooring Type: Carpet, Vinyl
Exterior

    Property Information

  • Square Footage: 1,619
  • Architectural Style: Traditional
  • Year Built: 2023

    Building Information

  • Levels: Two
  • Construction Materials: Brick, Stone Veneer, Vinyl Siding

    Lot Information

  • Lot Features: Few Trees, Greenbelt, Interior Lot, Landscaped, Sprinkler System, Subdivision
  • Lot Size Area: 0.11
  • Lot Size Units: Acres
  • Lot Size Acres: 0.11
  • Square Footage: 4,792
Utilities

    Utilities Information

  • Cooling Type: Central Air, Electric
  • Heating Type: Electric
Parking

    Parking Information

  • Has Garage
  • Attached Garage
  • Parking Features: Garage, Garage Door Opener, Garage Faces Front, Garage Single Door
  • Garage Spaces: 2
Location

    HOA Information

  • HOA/Condo/Coop Fee Includes: Maintenance Grounds, Full Use of Facilities, Management Fees
  • HOA Fee: $158
  • HOA Fee Frequency: Quarterly

MAP


75495

LISTING QUALITY
▲ Listing location is an exact address
▲ Features and amenities are properly noted
▲ RentHop has data for this building
▼ The manager has not yet mailed us a photo copy of his or her government identification and proof or property ownership.
▼ Manager has not logged in recently
▼ Manager does not yet have user reviews

RENTHOP DESCRIPTION
The apartment is a unit offered at a monthly price of $2,100. The person posting the listing did not specify that any pets were allowed. It may be the case that pets are ok and the manager simply has not yet filled out all the details. The kitchen conveniently includes a dishwasher.

We have 17 photos of this particular unit, building, and surrounding areas.
See available units at 321 South Hopson Street.

Does something look off?

Courtesy of RH Advisors, Inc. and RHP Realty NJ, Inc.