Uptown, Oak Lawn, Central Dallas, Northeast Dallas, 75204
$5,000
Posted 1 day ago,
Immediate Move-In
3 Bed
3 Bath
1 Half Bath
2,958 Sqft
Link copied to clipboard!
DESCRIPTION
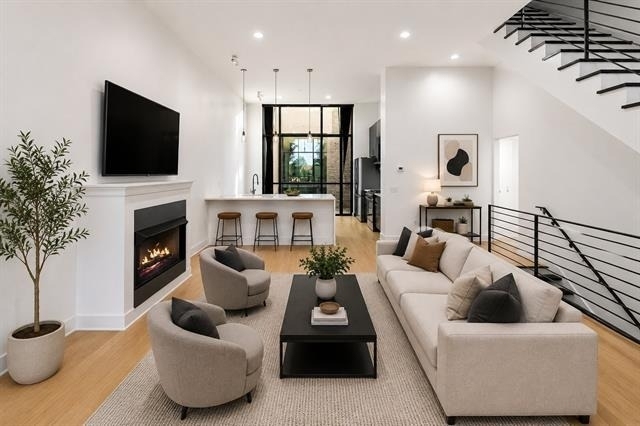
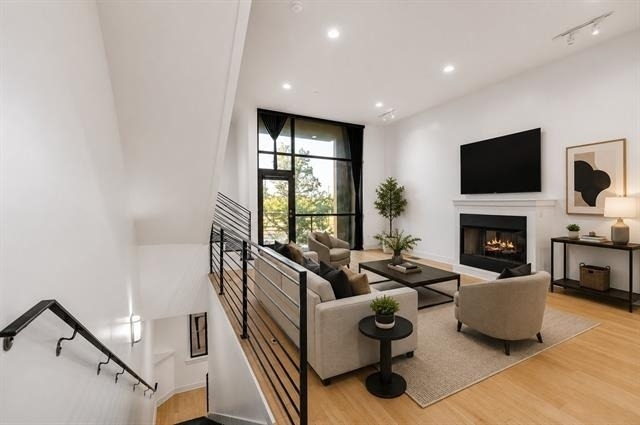
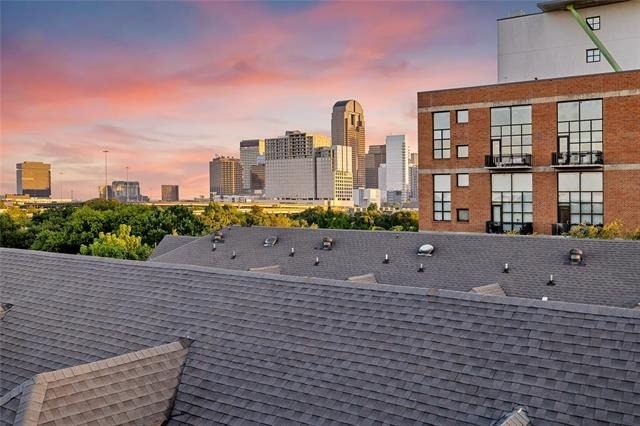
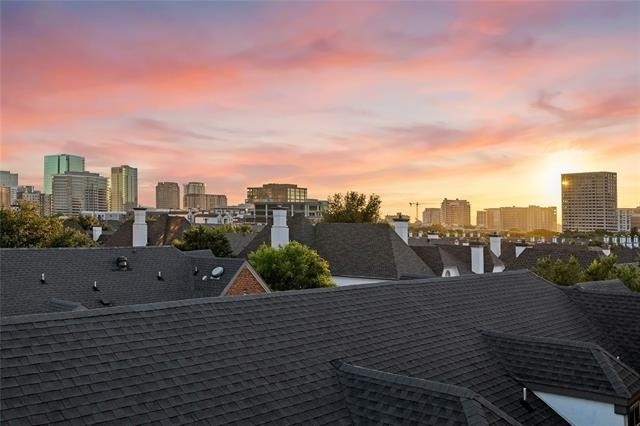
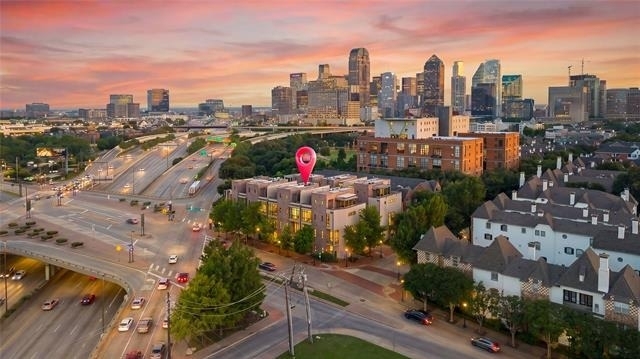
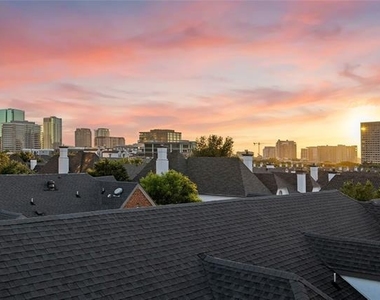
Experience luxury urban living in one of Dallas' most desirable neighborhoods with this beautifully newly remodeled 3-bedroom, 3.5-bath townhome in the highly sought-after State Thomas neighborhood. Offering an exceptional four-story floor plan and breathtaking Downtown Dallas skyline views, this home perfectly combines modern finishes, functionality, and an unbeatable location.
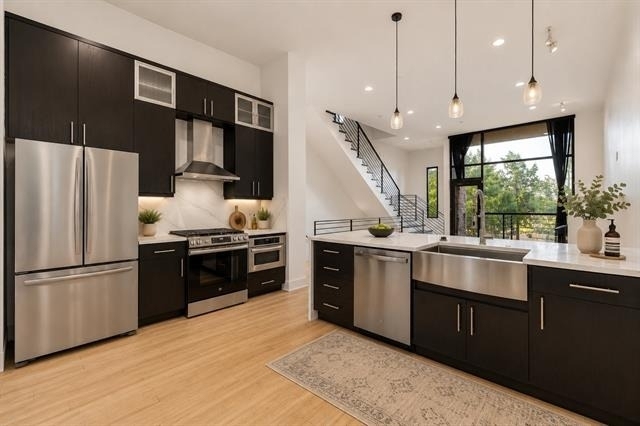
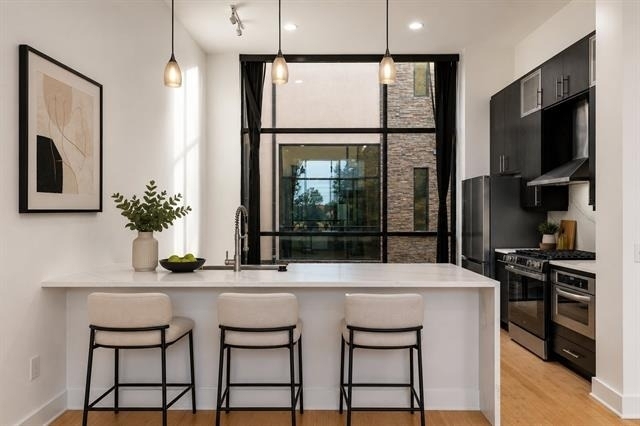
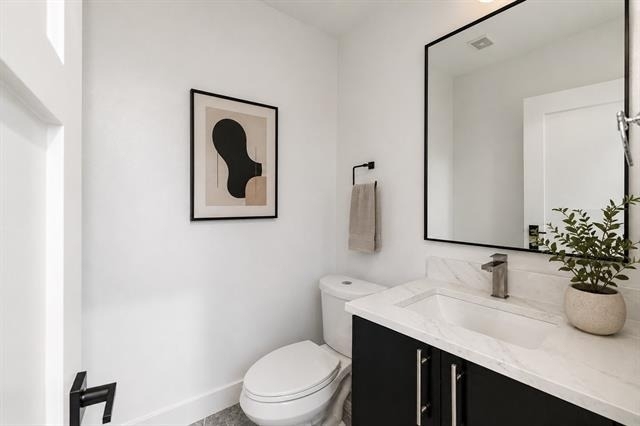
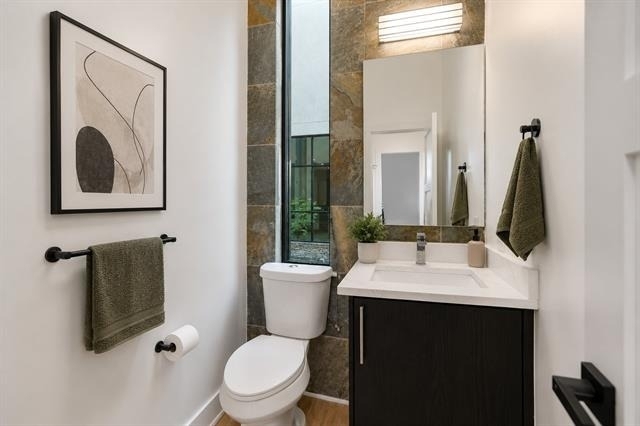
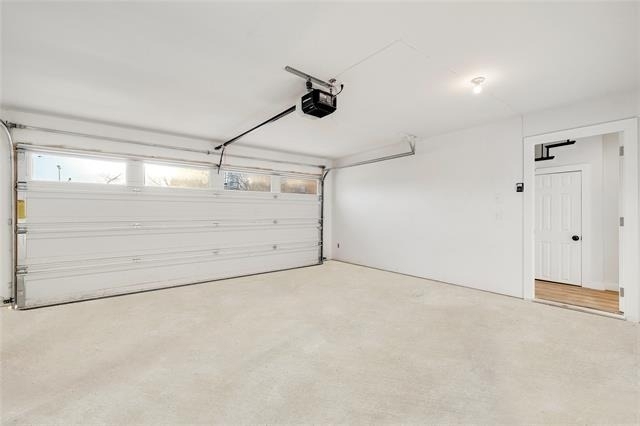
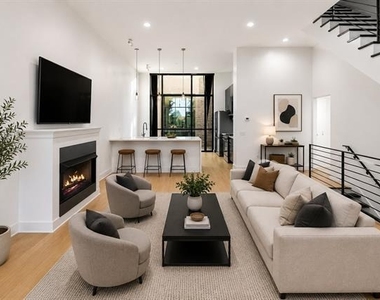
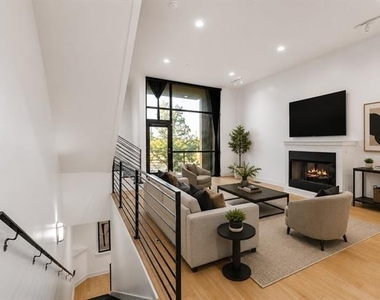
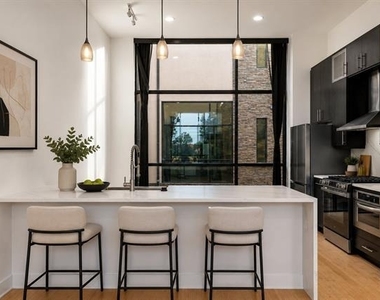
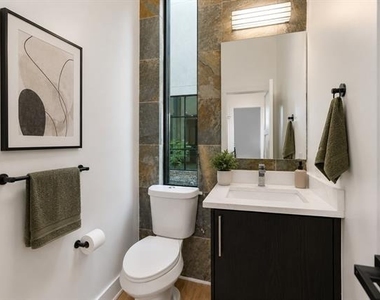
The first floor welcomes you through the attached garage and features a private bedroom with a full bathroom, making it ideal for guests, a home office, or multigenerational living. The second floor is designed for entertaining, showcasing an open-concept living area, a stylish kitchen with quartz countertops, a gas range, abundant cabinetry, and beautiful hardwood floors throughout. A convenient half bath completes the main living level.
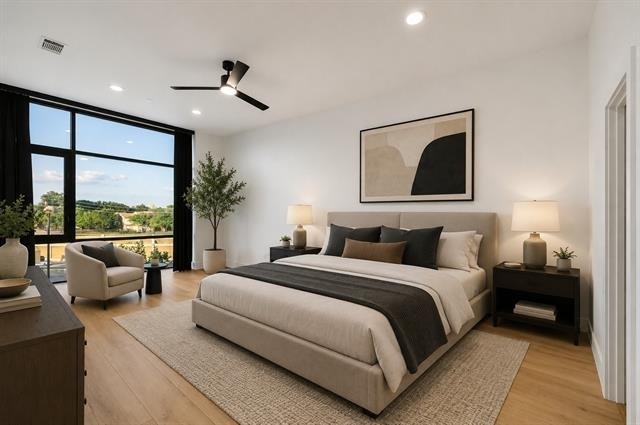
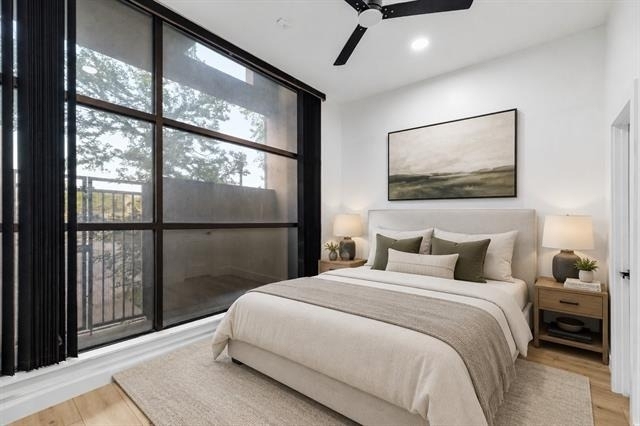
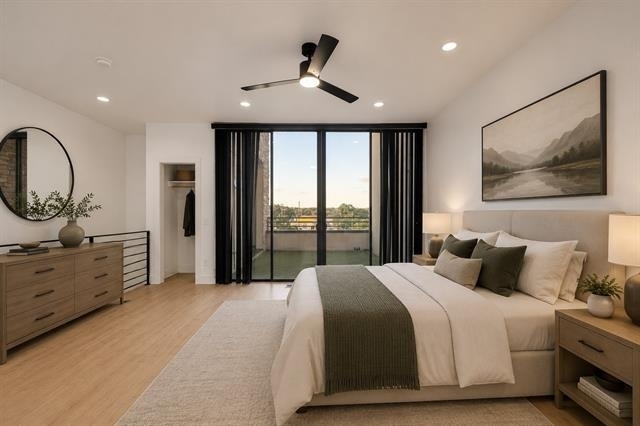
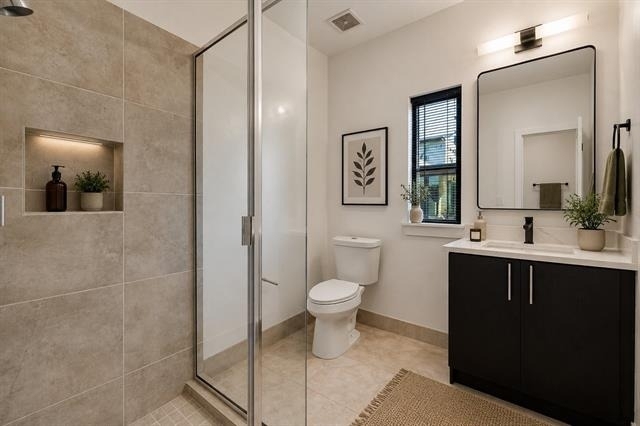
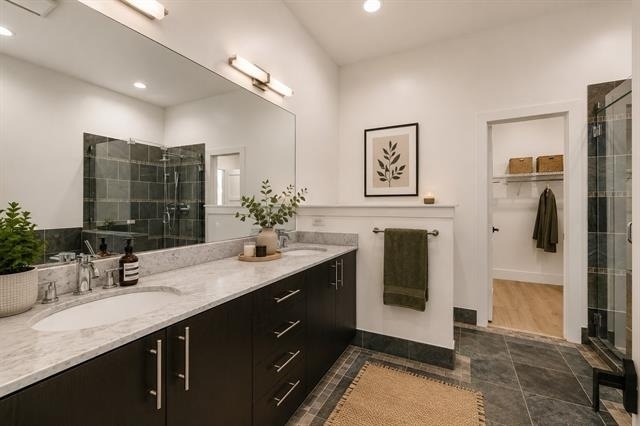
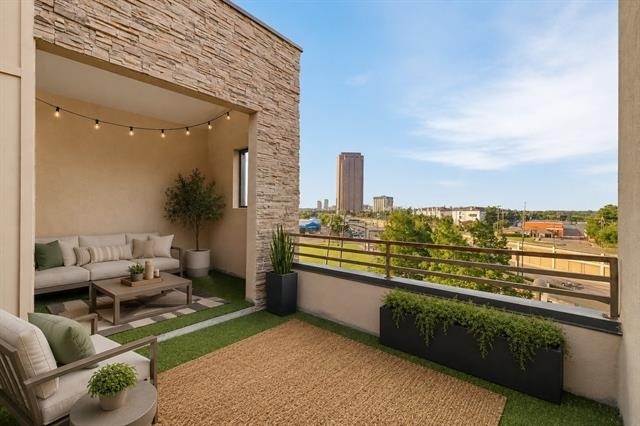
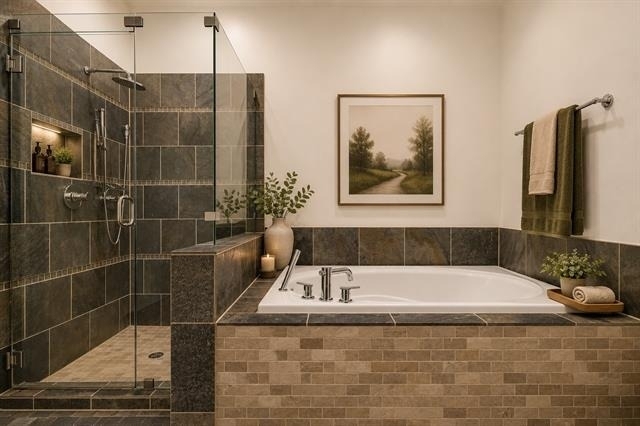
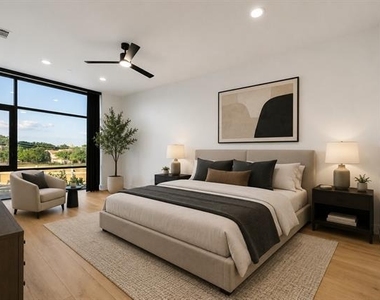
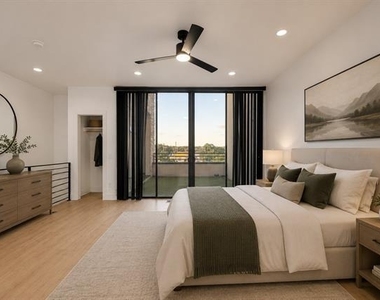
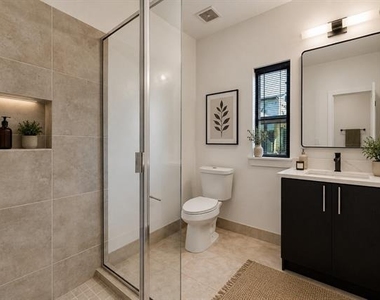
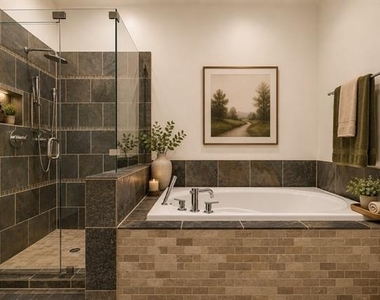
The third floor is dedicated to the spacious primary suite, featuring a luxurious en-suite bathroom and a conveniently located laundry area just outside the bedroom. On the fourth floor, you'll find a third bedroom with its own full bathroom, along with two separate rooftop terraces accessed through individual sliding glass doors.
The true showstopper is the incredible panoramic Dallas skyline view, creating the perfect backdrop for relaxing evenings, entertaining friends, or enjoying your morning coffee from the rooftop terraces.
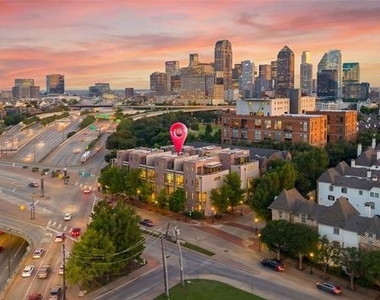
Located in the heart of State Thomas, you'll be just steps from some of Dallas' most popular restaurants, coffee shops, bars, and entertainment, while also enjoying easy access to Uptown, Downtown, the Arts District, and the Katy Trail.
This is a rare opportunity to own a move-in-ready townhome with spectacular skyline views in one of Dallas' premier walkable neighborhoods.
AMENITIES
Attached Garage
Fireplace
Dishwasher
Parking Space
Home Office
Bathroom Information
- Half Bathrooms: 1
- Full Bathrooms: 3
Interior Information
- Appliances: Dishwasher, Gas Range, Microwave, Refrigerator
Fireplace Information
- Has Fireplace
- Fireplace Features: Electric
- Fireplaces: 1
Property Information
- Has Property Attached
- Square Footage: 2,958
- Year Built: 2007
Building Information
- Levels: Three Or More
Lot Information
- Lot Size Area: 0.374
- Lot Size Units: Acres
- Lot Size Acres: 0.374
- Square Footage: 16,291
- Tax Lot: 1A
Parking Information
- Has Garage
- Attached Garage
- Parking Features: Garage
- Garage Spaces: 2
MAP
OAK LAWN
PRICE COMPARISON
The median is solely based on the area and the number of bedrooms.
Listing-specific characteristics such as the number of bathrooms and the amenities will also impact the price.
LISTING QUALITY
| ▲ |
Listing location is an exact address
|
| ▲ |
Features and amenities are properly noted
|
| ▲ |
RentHop has data for this building
|
| ▼ |
Listing agent has an unconfirmed email address
|
| ▼ |
The manager has not yet mailed us a photo copy of his or her government identification and proof or property ownership.
|
| ▼ |
Manager has not logged in recently
|
| ▼ |
Manager does not yet have user reviews
|
RENTHOP DESCRIPTION
The apartment is a unit offered at a monthly price of $5,000. The person posting the listing did not specify that any pets were allowed. It may be the case that pets are ok and the manager simply has not yet filled out all the details. The kitchen conveniently includes a dishwasher.
We have 17 photos of this particular unit, building, and surrounding areas.
Does something look off?
Report this listing here.
Last Updated: 23 hours ago
Data Source: Ntreis MLS
MLS# 21341854
List Agent Name: Lucas Hunt
List Office Name: Competitive Edge Realty LLC
IDX information is provided exclusively for personal, non-commercial use, and may not be used for any purpose other than to identify prospective properties consumers may be interested in purchasing. Information is deemed reliable but not guaranteed. The listing broker’s offer of compensation is made only to participants of the MLS where the listing is filed.
Courtesy of RH Advisors, Inc. and RHP Realty NJ, Inc.















 Your Privacy Choices