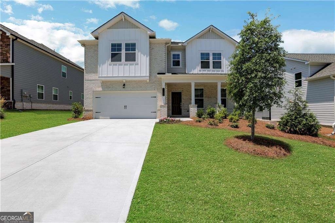
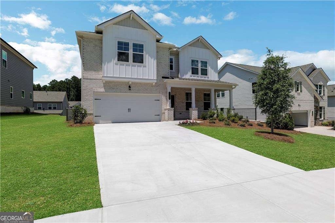
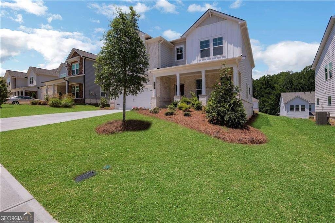
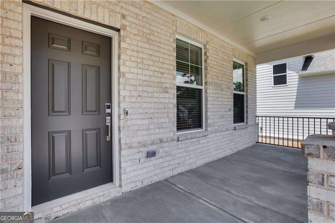
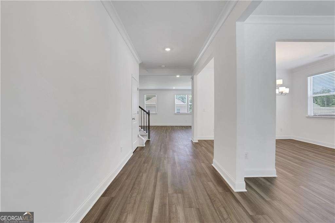
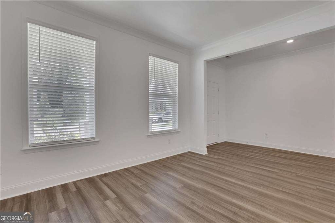
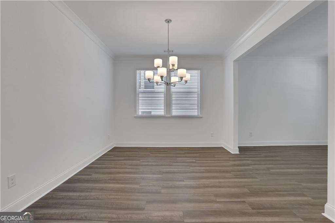
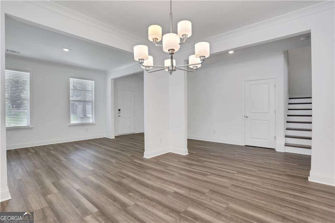
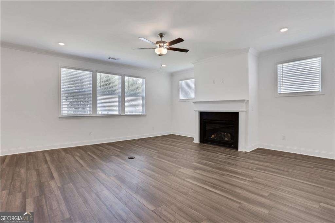
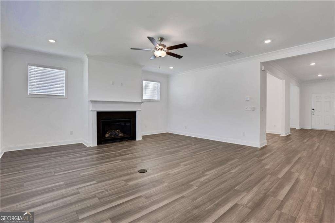
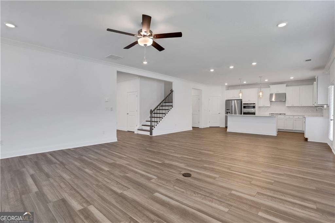
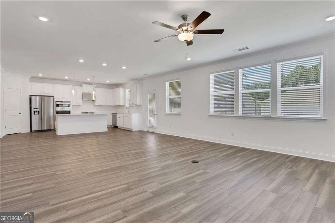
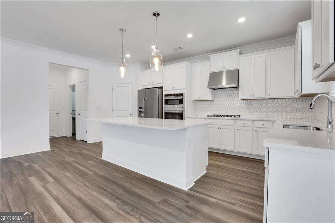
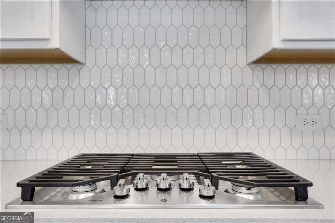
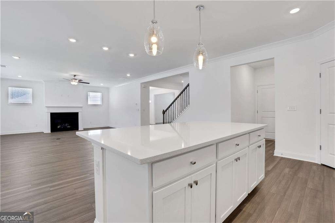
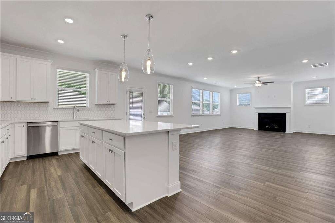
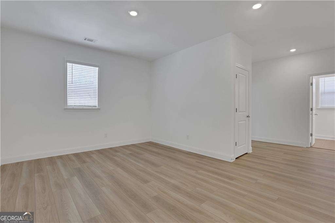
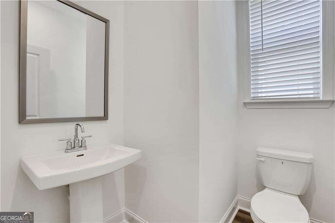
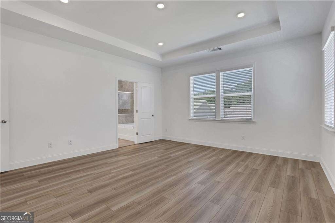
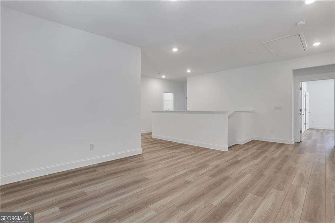
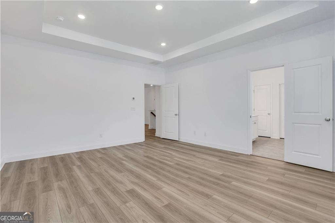
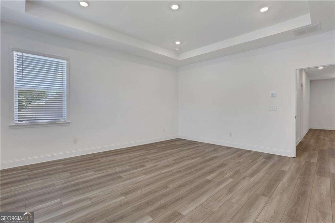
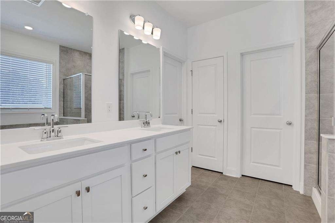
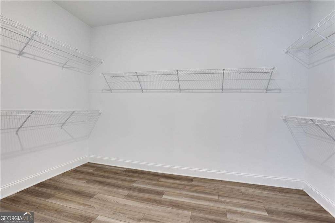
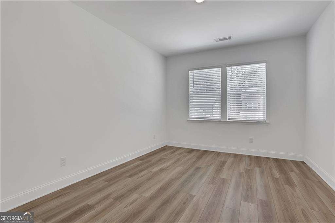
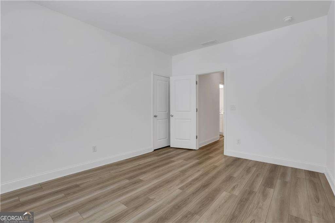
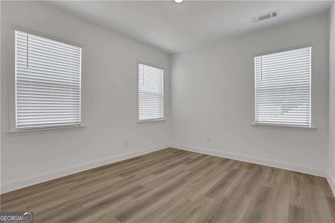
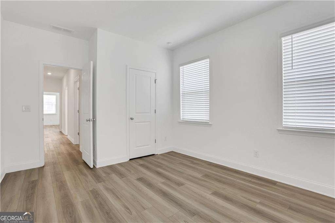
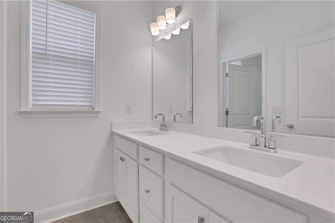
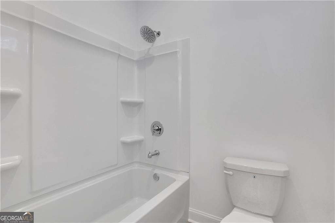
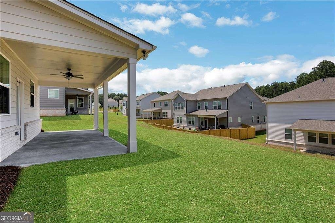
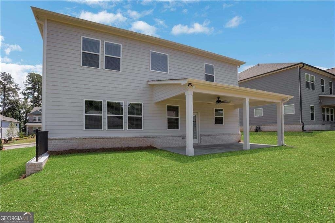
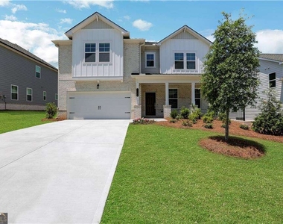
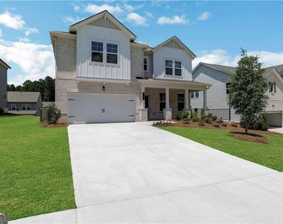
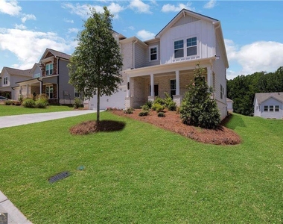
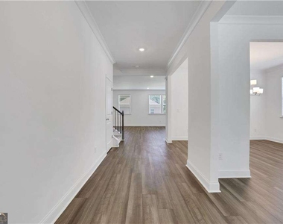
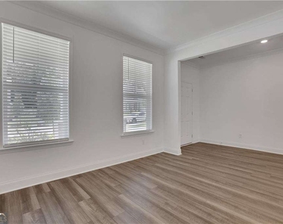
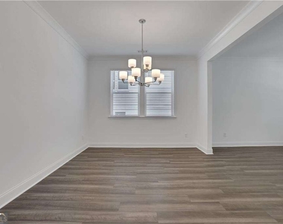
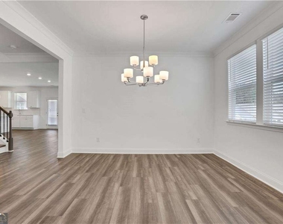
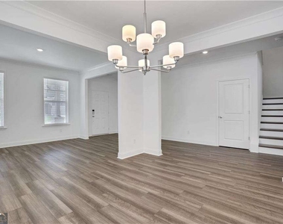
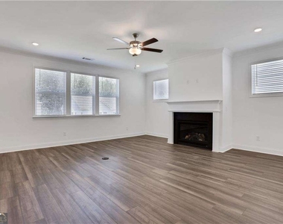
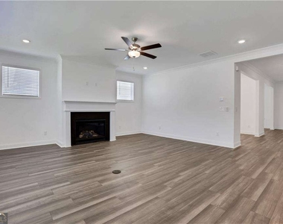
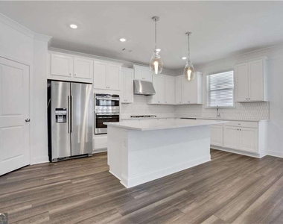
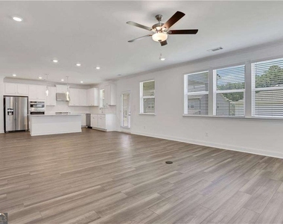
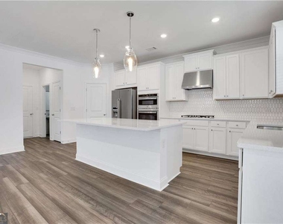
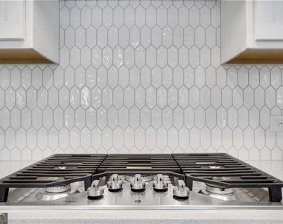
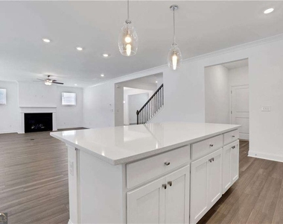
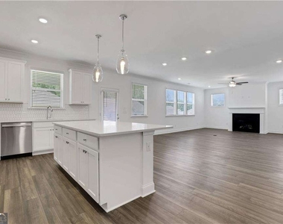
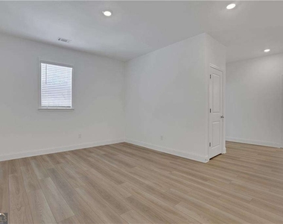
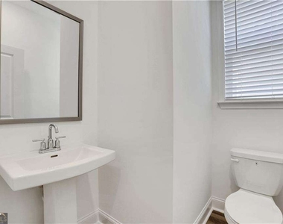
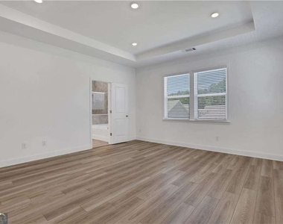
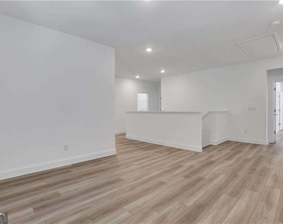
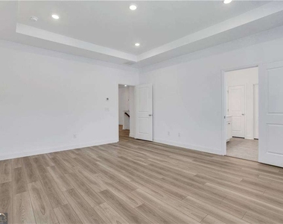
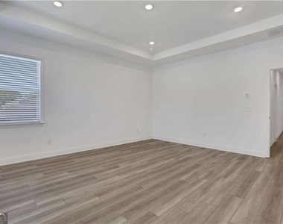
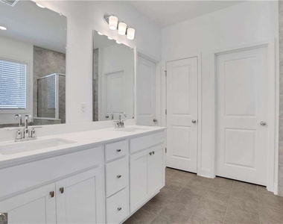
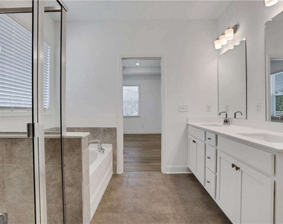
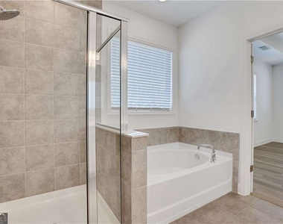
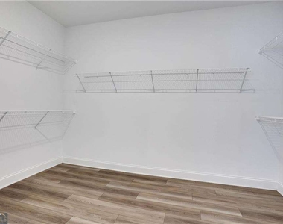
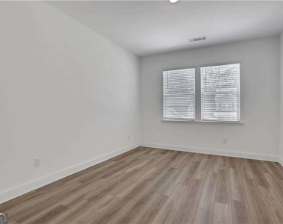
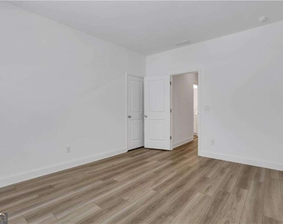
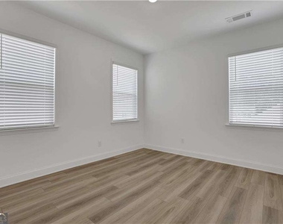
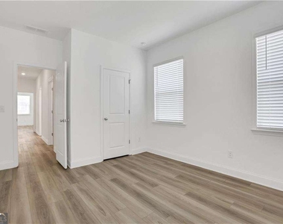
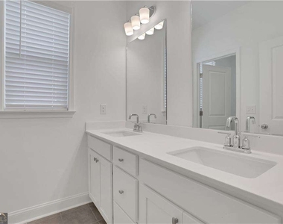
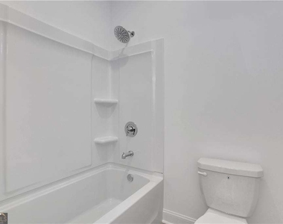
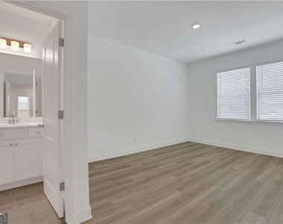
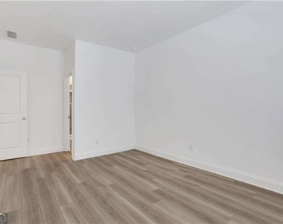
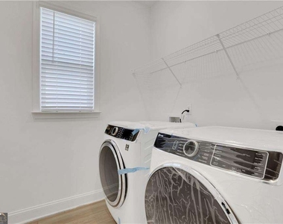
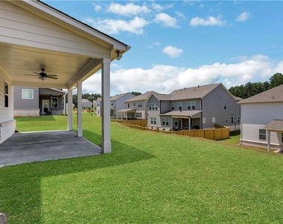
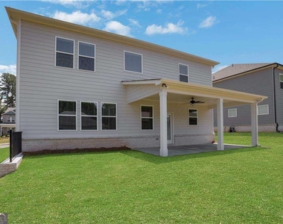
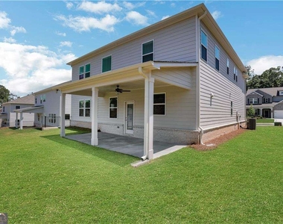
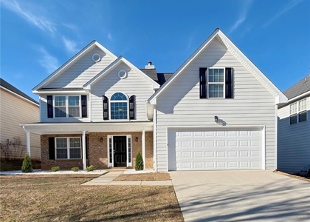
MOVE-IN SPECIAL: Sign your leasing agreement before October 1, 2026, and receive $500 off First Month's Rent! Newly built in 2025, welcome to the Trenton floor plan in the Bailey Fence community. This 4-bedroom, 3.5-bath home offers modern comfort and functionality. Recently upgraded with LVP flooring throughout, the home boasts a luxurious finish while making cleaning a breeze. The spacious two-story layout features an open-concept family room that flows effortlessly into the casual dining area and a stylish kitchen complete with an oversized granite-top island. Upstairs, retreat to the private primary suite featuring dual walk-in closets, dual vanities, a separate shower, and a luxurious soaking tub-your personal spa-like haven. Three additional bedrooms provide plenty of space, including one with its own private bath, while the other two share a full bathroom. An additional upstairs bonus space offers endless possibilities as a home office, study area, media room, or playroom, alongside a conveniently located laundry room. Step outside and enjoy the covered back patio or the spacious backyard, perfect for hosting and entertaining. Residents of Bailey Fence can also enjoy fantastic community amenities, including a swimming pool and well-maintained common areas. The location is unbeatable! With easy access to I-85, Hamilton Mill Road, and the Mall of Georgia, you are just minutes away from grocery stores, restaurants, parks, and numerous shopping and dining destinations. Offering the perfect combination of suburban charm and everyday convenience, this home truly has it all. Welcome home!
The manager has not yet mailed us a photo copy of his or her government identification and proof or property ownership.
▼
Manager has not logged in recently
▼
Manager does not yet have user reviews
RENTHOP DESCRIPTION
The apartment is a unit offered at a monthly price of $3,200. The person posting the listing did not specify that any pets were allowed. It may be the case that pets are ok and the manager simply has not yet filled out all the details.
We have 43 photos of this particular unit, building, and surrounding areas.
MLS# 10800949
List Office Name: Point Honors & Associates, Realtors
IDX information is provided exclusively for personal, non-commercial use, and may not be used for any purpose other than to identify prospective properties consumers may be interested in purchasing. Information is deemed reliable but not guaranteed. The listing broker’s offer of compensation is made only to participants of the MLS where the listing is filed.
Courtesy of RH Advisors, Inc. and RHP Realty NJ, Inc.
By selecting Check Availability, you agree that RentHop and real estate professionals may call or text you about your inquiry. Message/data rates may apply. Terms & Privacy. California Privacy Notice
We found some very similar listings nearby
Select those you'd like to message
Your messages have been sent!
Check Availability
By selecting Check Availability, you agree that RentHop and real estate professionals may call or text you about your inquiry. Message/data rates may apply. Terms & Privacy. California Privacy Notice





















 Your Privacy Choices