Check Availability

1490 Mill Place Drive

Gwinnett, 30019
$2,850
Posted 1 day ago, Immediate Move-In
bedrooms
4 Bed
bathrooms
3 Bath
bathrooms
1 Half Bath
square feet
3,200 Sqft
Listing by
Save Listing

DESCRIPTION
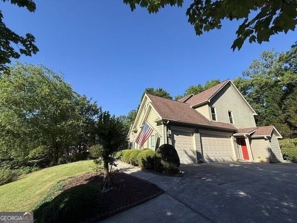
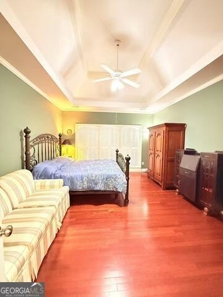
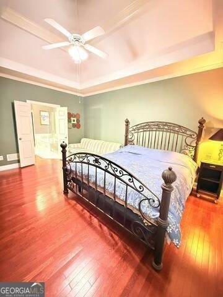
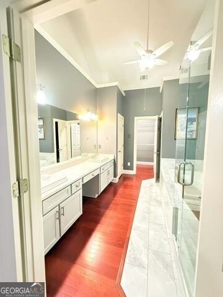
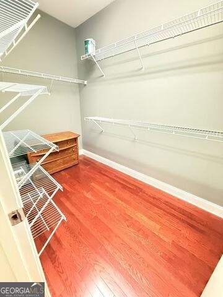
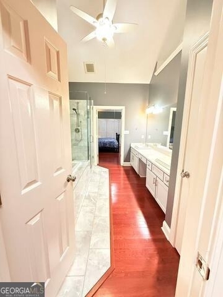
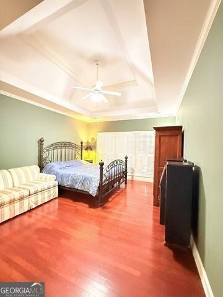
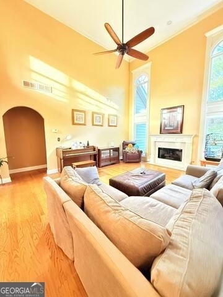
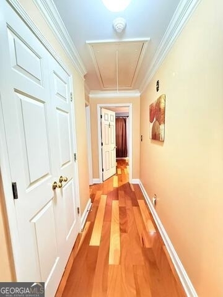
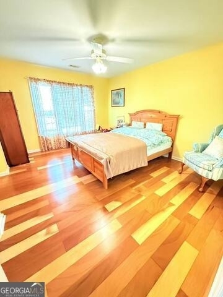
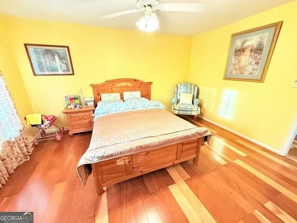
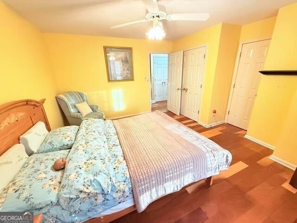
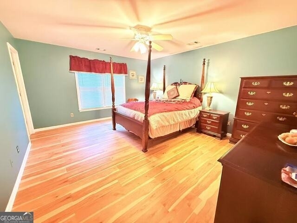
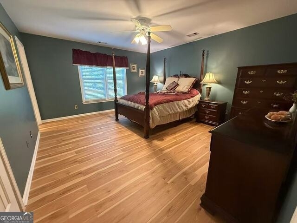
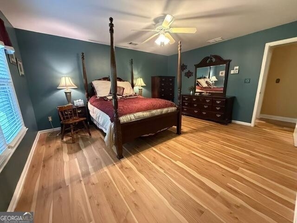
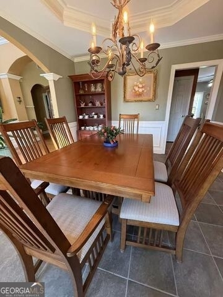
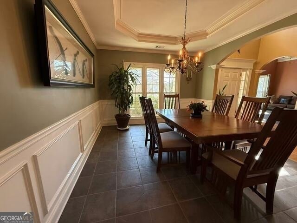
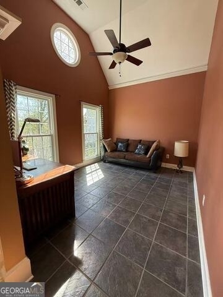
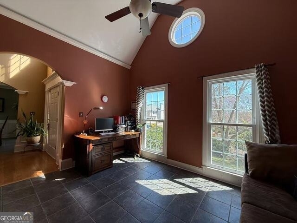
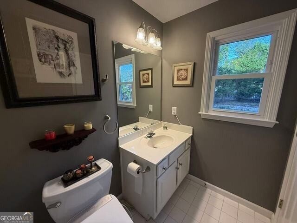
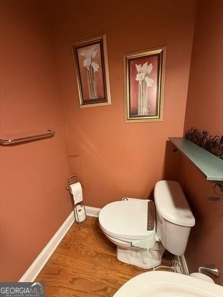
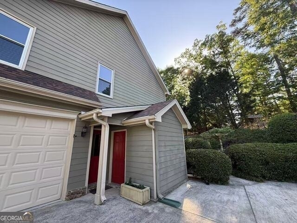
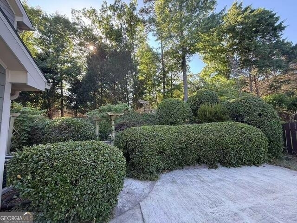
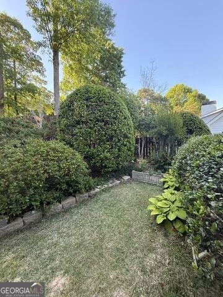
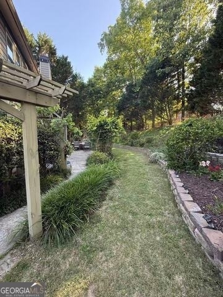
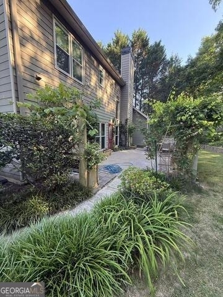
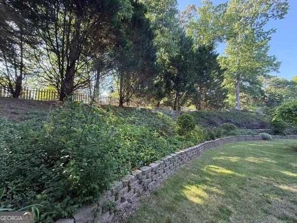
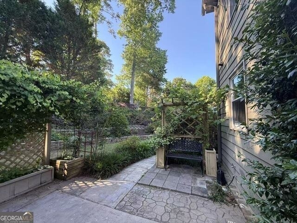
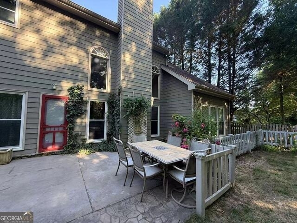
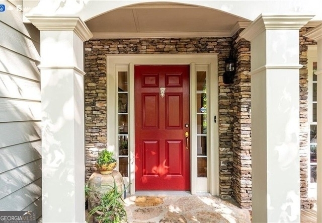
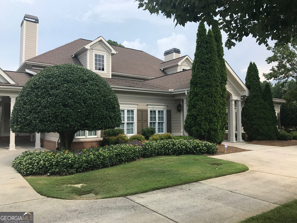
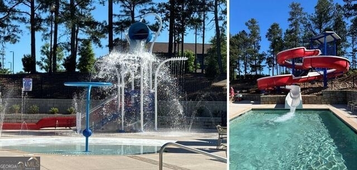
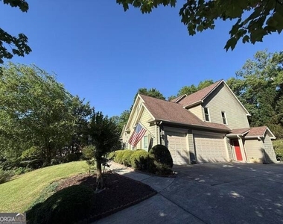
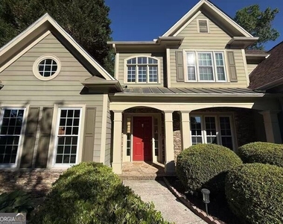
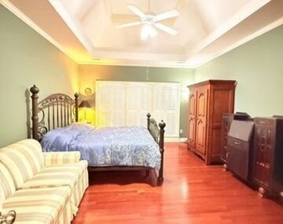
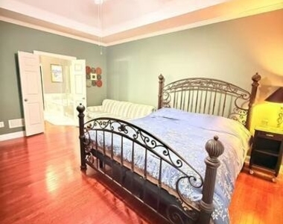
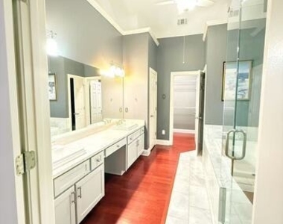
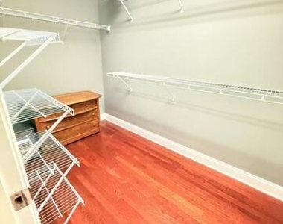
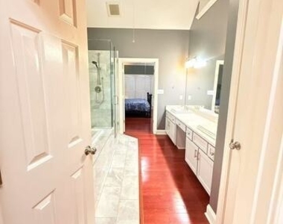
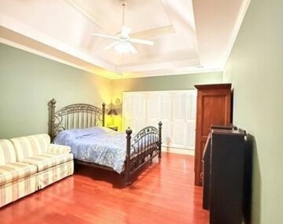
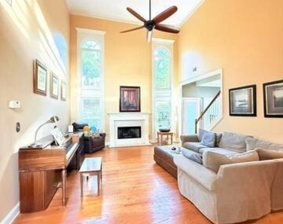
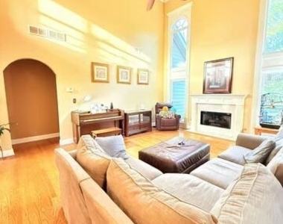
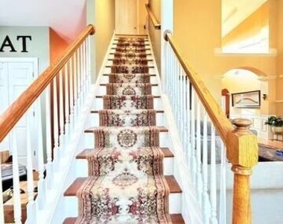
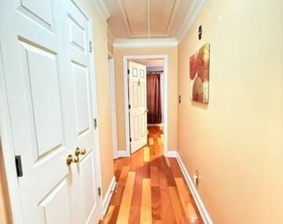
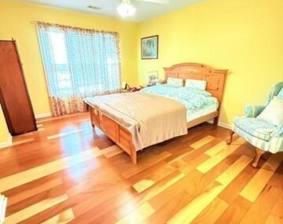
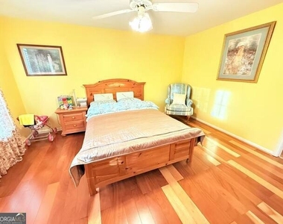
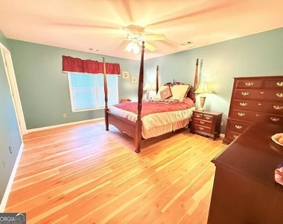
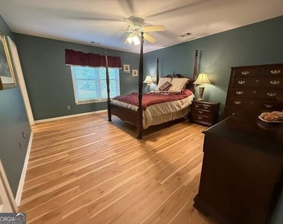
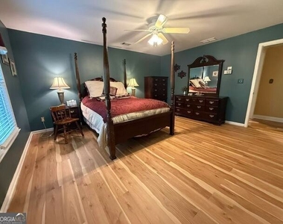
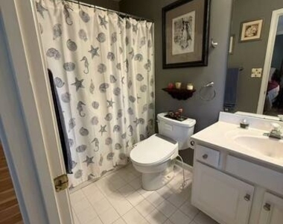
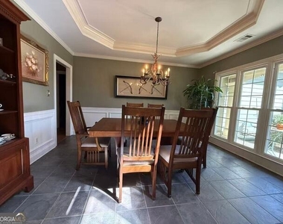
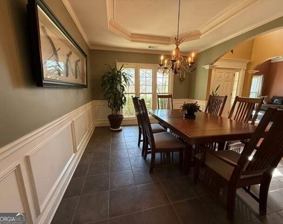
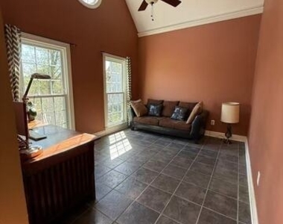
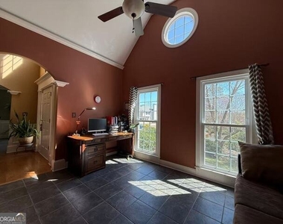
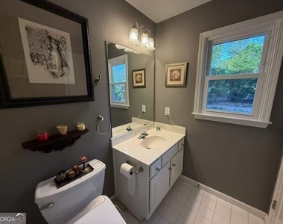
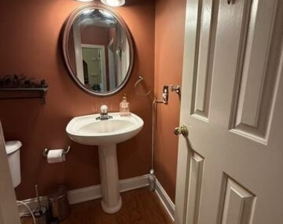
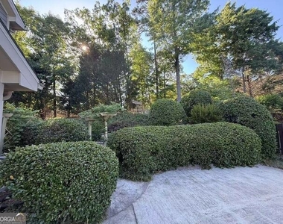
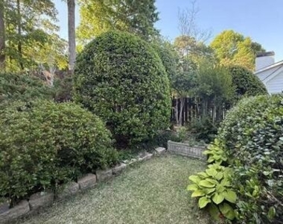
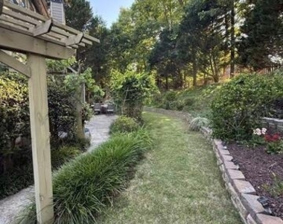
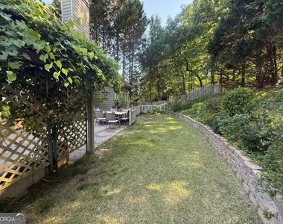
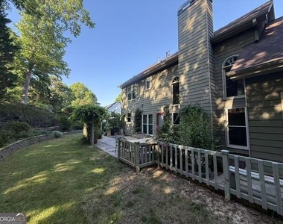
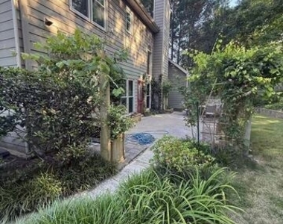
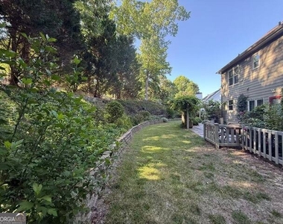
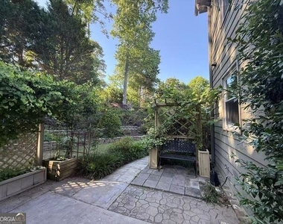
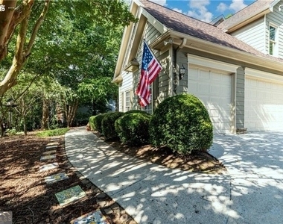
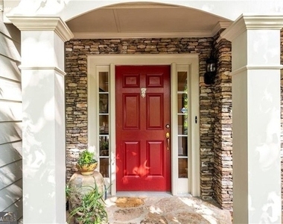
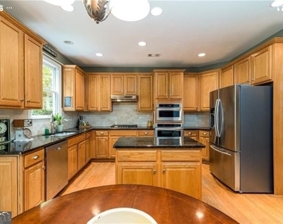
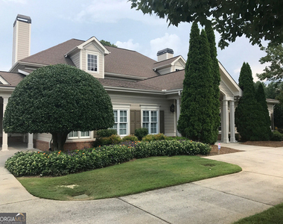
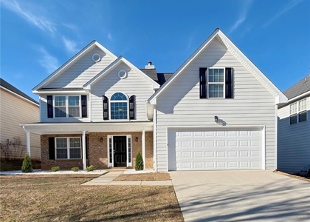
Welcome to this beautifully maintained executive home located in sought after Hamilton Mill!  This spacious two-story home features a desirable primary suite on the main level and a high-ceiling central great room with a cozy fireplace opens to gourmet kitchen, complete with an island, separated gas cooktop, conventional all oven and build-in microwave.  The main level also offers a formal dining room, office with slate flooring and abundant storage space.  The primary suite features hardwood floor, plantation shutters and renovated spa-like bathroom with separate frameless shower, soaking tub and a huge walk-in closet. Upstairs you will find generously spaced three bedrooms.  One BR has it's own full bath and a walk-in closet.  The other two BRs share a Jack-n-Jill bath.  A bonus room provides additional flexible living space perfect for playroom or extra storage.  Side entry 3-car garage, extended driveway with a separate storage room right beside the side entrance which is a great place for your tools and misc..  Outside you will find a large patio and charming backyard features beautifully landscaped, lovingly cultivated garden which was meticulously maintained by the owner.  Luxury Hamilton Mill amenities including 14 lighted tennis courts, 6 pickleball courts, lighted basketball and volleyball courts and soccer and softball field.  2 pools feature with slide and children play area.  Playground, fitness center and club house and a fully stocked lake are all within walking distance from the house. Award winning Mill Creek school district, close to shopping, restaurants, convenient access to I-85.

AMENITIES
Fireplace
Private Outdoor Space
Dishwasher
Parking Space

ADDITIONAL INFORMATION
Interior

    Bathroom Information

  • Half Bathrooms: 1
  • Full Bathrooms: 3

    Interior Information

  • Interior Features: Double Vanity, High Ceilings, Soaking Tub, Tray Ceiling(s), Walk-In Closet(s), Master On Main Level, Rear Stairs, Separate Shower, Two Story Foyer
  • Appliances: Convection Oven, Cooktop, Dishwasher, Disposal, Gas Water Heater, Microwave, Refrigerator, Oven (Wall)
  • Flooring Type: Hardwood
  • Laundry Features: In Mud Room

    Fireplace Information

  • Has Fireplace
  • Fireplace Features: Gas Log, Living Room
  • Fireplaces: 1

    Basement Information

  • Basement: None
Exterior

    Property Information

  • Square Footage: 3,200
  • Square Footage Source: $0
  • Property Condition: Resale
  • Architectural Style: Traditional
  • Year Built: 1999

    Building Information

  • Levels: Two
  • Construction Materials: Vinyl Siding
  • Patio and Porch Features: Patio, Porch

    Lot Information

  • Lot Features: Level, Private
  • Lot Size Area: 16117.2
  • Lot Size Units: Square Feet
  • Lot Size Acres: 0.37
  • Square Footage: 16,117

    Land Information

  • Water Source: Public
Utilities

    Utilities Information

  • Cooling Type: Ceiling Fan(s), Central Air, Electric
  • Heating Type: Central, Natural Gas
  • Sewer : Public Sewer
Parking

    Parking Information

  • Has Garage
  • Parking Features: Attached, Garage, Garage Door Opener, Kitchen Level, Side/Rear Entrance
Location

    HOA Information

  • HOA/Condo/Coop Fee Includes: Swimming, Tennis
  • HOA Fee Frequency: Annually

MAP


30019

LISTING QUALITY
Listing location is an exact address
Features and amenities are properly noted
RentHop has data for this building
Listing agent has an unconfirmed email address
The manager has not yet mailed us a photo copy of his or her government identification and proof or property ownership.
Manager has not logged in recently
Manager does not yet have user reviews

RENTHOP DESCRIPTION
The apartment is a unit offered at a monthly price of $2,850. The person posting the listing did not specify that any pets were allowed. It may be the case that pets are ok and the manager simply has not yet filled out all the details. The kitchen conveniently includes a dishwasher.

We have 56 photos of this particular unit, building, and surrounding areas.
See available units at 1490 Mill Place Drive.

SIMILAR NEARBY LISTINGS
$2,550
By Michalle Farrakhan, 1 day ago
bedrooms
4 Bed
|
bathrooms
2 Bath
$2,927
By Ross Rebhan, 1 day ago
bedrooms
4 Bed
|
bathrooms
2 Bath
2485 Matlin Way
Gwinnett
30519
$2,500
By KEITH GORDON, 22 hours ago
bedrooms
4 Bed
|
bathrooms
2 Bath
$2,700
By HUGHES MATHIEU, 1 day ago
bedrooms
4 Bed
|
bathrooms
2 Bath
4355 Magpie Drive
Gwinnett
30548
$2,600
By Judy Chin, 18 hours ago
bedrooms
4 Bed
|
bathrooms
2 Bath
|
square feet
2,440 Sqft
4355 Magpie Drive
Gwinnett
30548
$2,600
By , 11 hours ago
bedrooms
4 Bed
|
bathrooms
2 Bath
|
square feet
2,440 Sqft
$2,947
By Ross Rebhan, 1 day ago
bedrooms
4 Bed
|
bathrooms
2 Bath
$2,650
By Jung Lee, 1 day ago
bedrooms
4 Bed
|
bathrooms
3 Bath

Does something look off?

GAMLS

Last Updated: 11 hours ago
Data Source: GAMLS
MLS# 10787939
List Office Name: Magnolia and Main Realty LLC
IDX information is provided exclusively for personal, non-commercial use, and may not be used for any purpose other than to identify prospective properties consumers may be interested in purchasing. Information is deemed reliable but not guaranteed. The listing broker’s offer of compensation is made only to participants of the MLS where the listing is filed.
Courtesy of RH Advisors, Inc. and RHP Realty NJ, Inc.
Quantcast