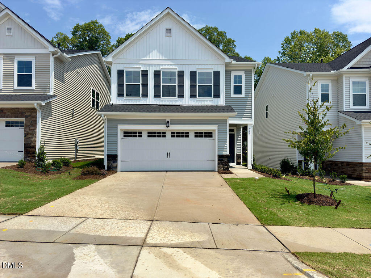
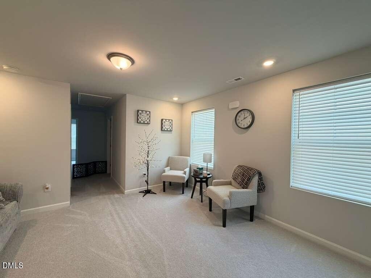
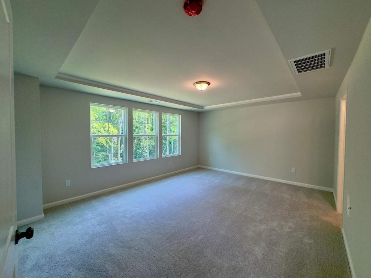
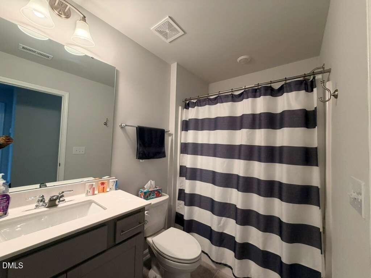
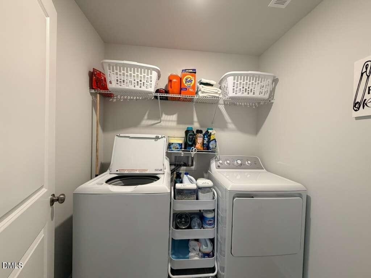
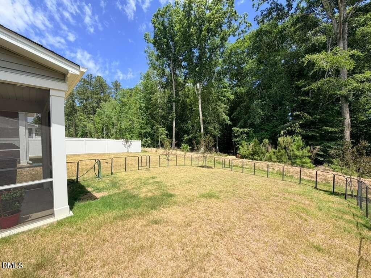
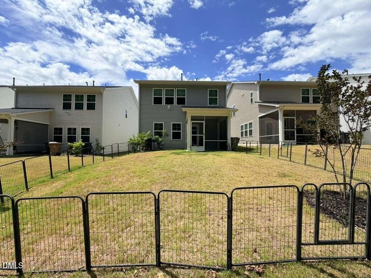
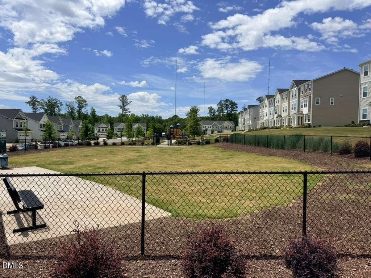
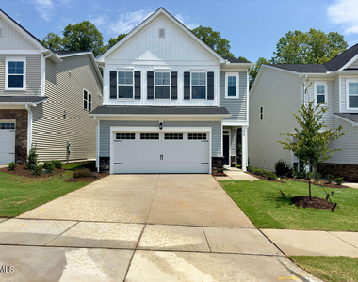
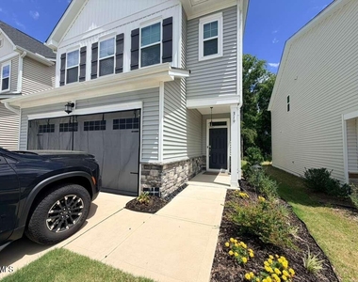
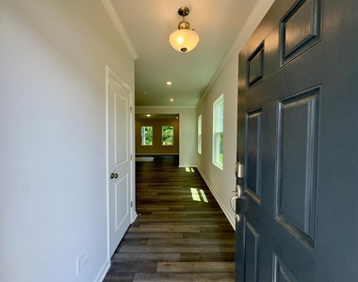
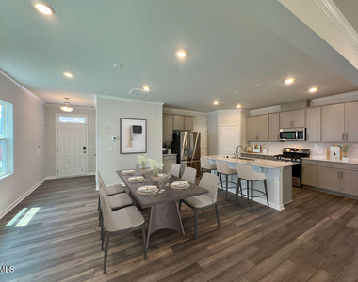
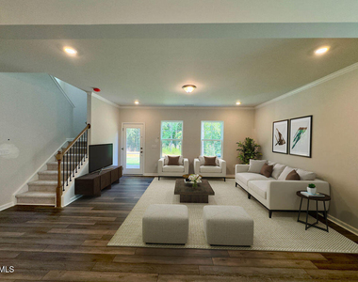
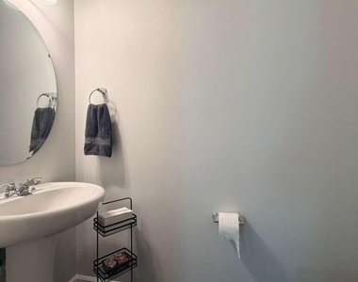
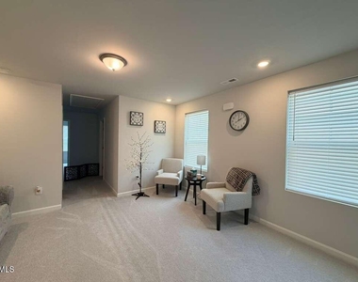
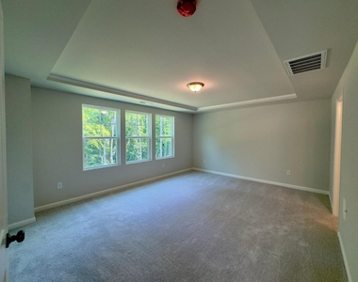
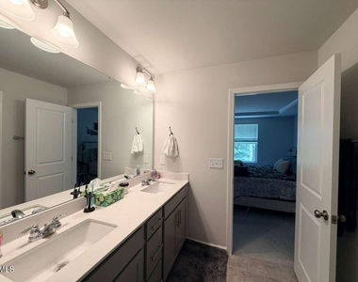
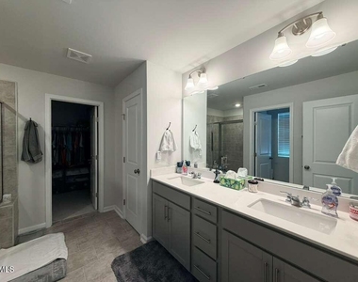
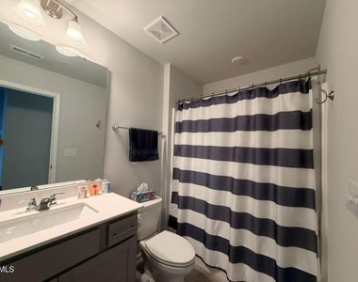
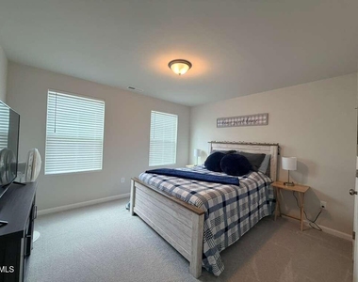
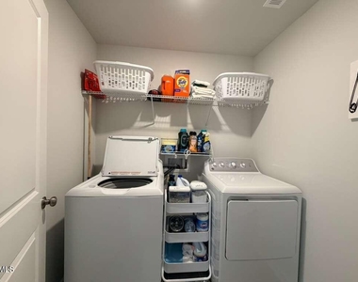
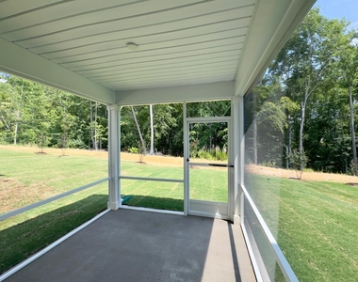
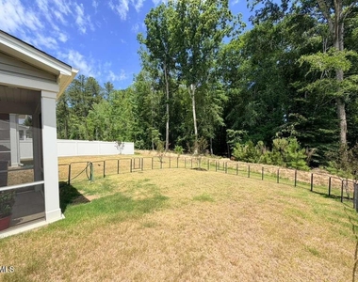
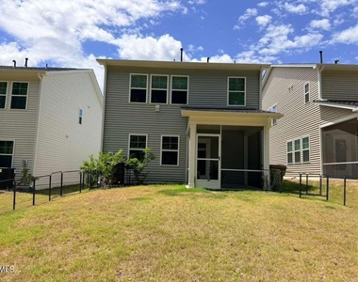
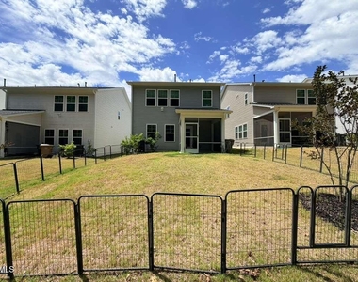
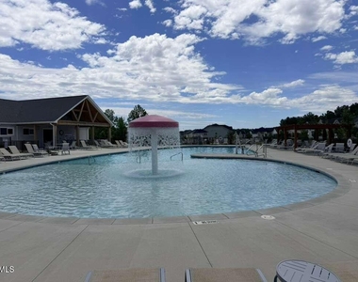
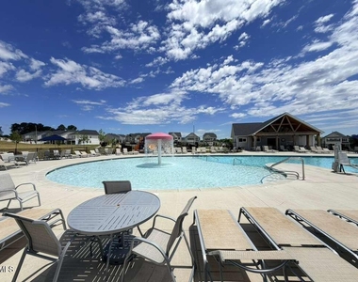
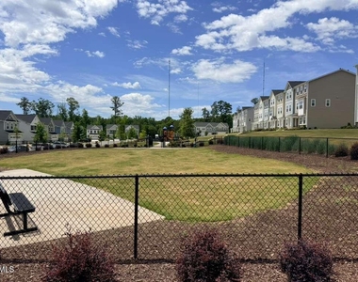
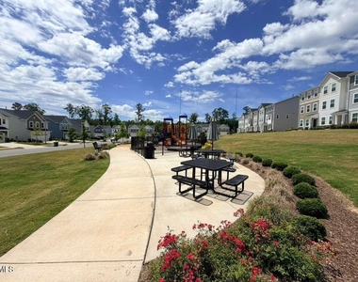
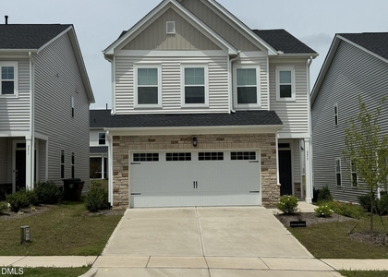
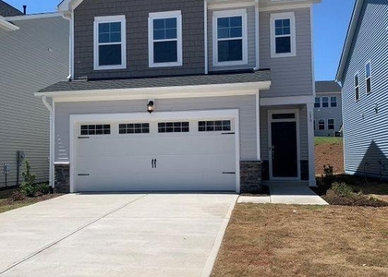
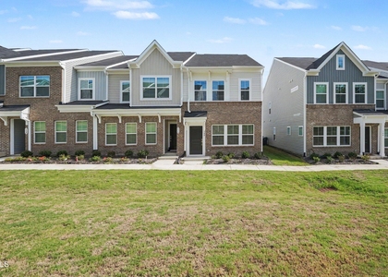
Welcome to this gorgeous single-family home in an amenity-rich community! This well-maintained home is loaded with upgrades, including beautiful quartz countertops and a large island, premium cabinetry, a tiled backsplash, and a walk-in pantry. Easy-maintenance luxury vinyl plank flooring flows throughout the main level. The spacious primary suite features a tray ceiling and a luxurious bath with a tiled shower and built-in bench seat. The secondary bedrooms share a full bath, while the conveniently located laundry room adds everyday ease. The versatile loft provides the perfect space for a home office, media room, reading nook, or play area. Relax in the privacy of the screened porch and backyard overlooking beautiful hardwood trees. Enjoy outstanding neighborhood amenities, including a sparkling saltwater pool, playground, open-air cabana, open play lawns, dog park, and community trail system. Conveniently located just minutes from major highways, I-40, I-540, and White Oak Shopping Center.
AMENITIES
Attached Garage
Laundry In Unit
Dishwasher
Parking Space
Home Office
ADDITIONAL INFORMATION
Interior
Bathroom Information
Half Bathrooms: 1
Full Bathrooms: 2
Interior Information
Interior Features: Double Vanity, Entrance Foyer, Kitchen Island, Open Floorplan, Pantry, Recessed Lighting, Tray Ceiling(s), Walk-In Closet(s), Bathtub/Shower Combination, Quartz Counters, Separate Shower, Smooth Ceilings, Walk-In Shower, Water Closet
Appliances: Dishwasher, Disposal, Dryer, Gas Range, Microwave, Refrigerator, Washer, Water Heater
Flooring Type: Carpet, Vinyl, Tile
Laundry Features: In Unit, Laundry Room, Upper Level
Room Information
Rooms: 1
Exterior
Property Information
Square Footage: 1,995
Year Built: 2024
Building Information
Building Area Total: 1995
Levels: Two
Building Area Units: Square Feet
Patio and Porch Features: Rear Porch, Screened
Lot Information
Lot Features: Landscaped, Hardwood Trees
Lot Size Area: 4356
Lot Size Units: Square Feet
Lot Size Acres: 0.1
Square Footage: 4,356
Land Information
Water Source: Public
Utilities
Utilities Information
Cooling Type: Central Air, Dual
Heating Type: Central, Forced Air, Natural Gas
Sewer : Public Sewer
Parking
Parking Information
Has Garage
Attached Garage
Has Open Parking
Parking Features: Attached, Garage, Garage Door Opener, Garage Faces Front
The manager has not yet mailed us a photo copy of his or her government identification and proof or property ownership.
▼
Manager has not logged in recently
▼
Manager does not yet have user reviews
RENTHOP DESCRIPTION
The apartment is a unit offered at a monthly price of $2,195. The person posting the listing did not specify that any pets were allowed. It may be the case that pets are ok and the manager simply has not yet filled out all the details. The kitchen conveniently includes a dishwasher.
We have 27 photos of this particular unit, building, and surrounding areas.
Last Updated: 10 hours ago
Data Source: Triangle MLS
MLS# 10181817
List Agent Name: Aparna Ahuja
List Office Name: Blossom Realty Group LLC
IDX information is provided exclusively for personal, non-commercial use, and may not be used for any purpose other than to identify prospective properties consumers may be interested in purchasing. Information is deemed reliable but not guaranteed. The listing broker’s offer of compensation is made only to participants of the MLS where the listing is filed.
Courtesy of RH Advisors, Inc. and RHP Realty NJ, Inc.
Enter the 6-digit code sent to or download the
RentHop mobile app to continue.
By selecting Check Availability, you agree that RentHop and real estate professionals may call or text you about your inquiry. Message/data rates may apply. Terms & Privacy.
We found some very similar listings nearby
Select those you'd like to message
Your messages have been sent!
Check Availability
By selecting Check Availability, you agree that RentHop and real estate professionals may call or text you about your inquiry. Message/data rates may apply. Terms & Privacy.