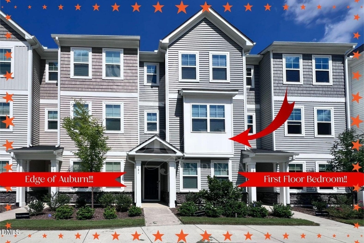
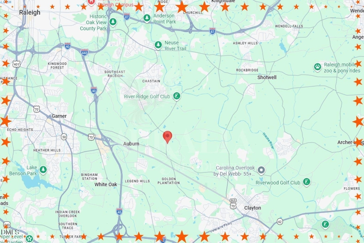
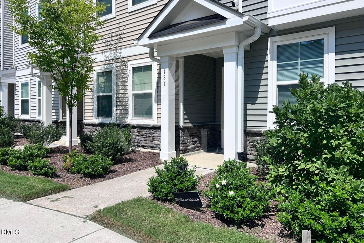
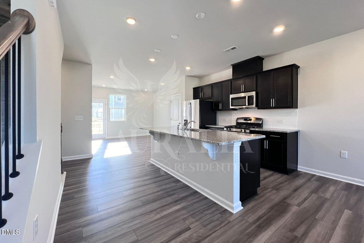
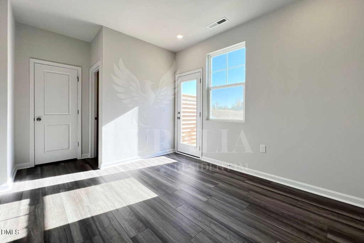
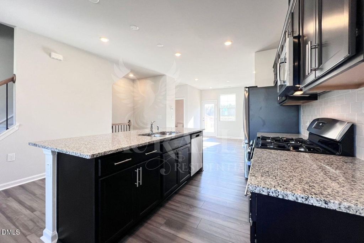
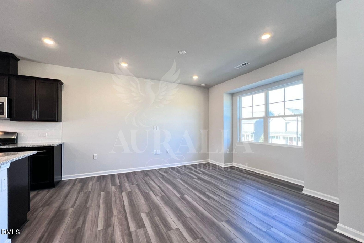
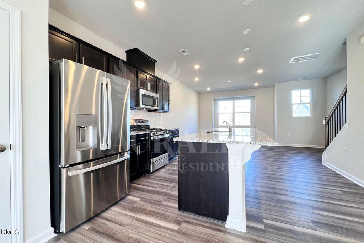
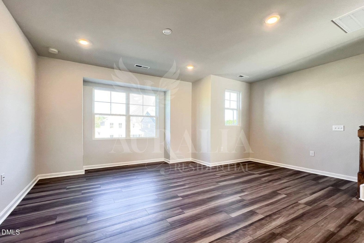
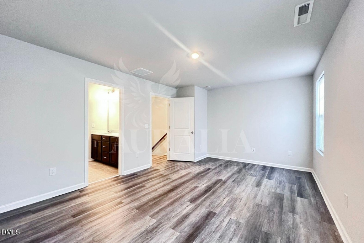
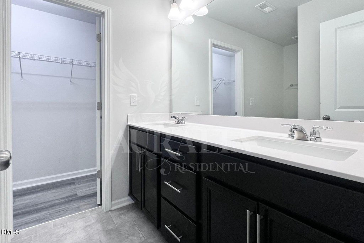
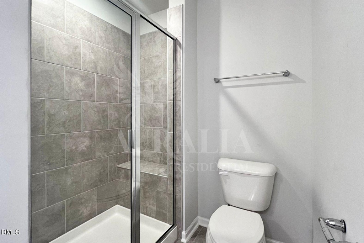
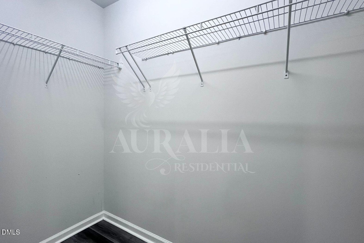
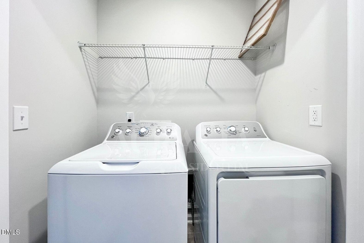
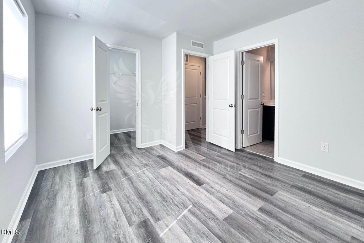
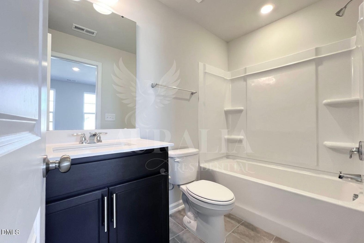
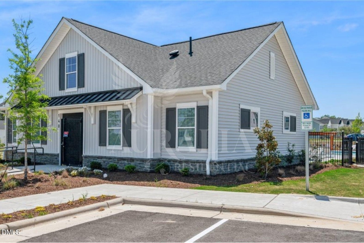
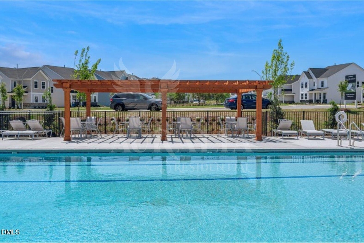
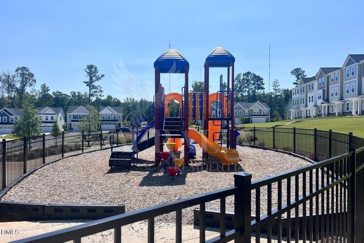
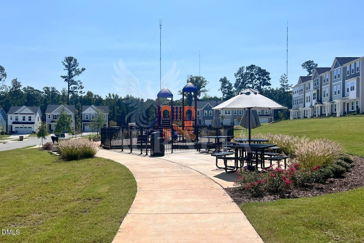
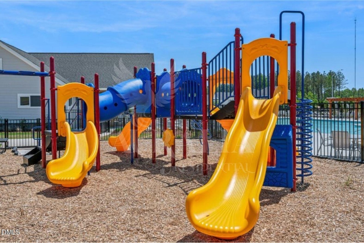
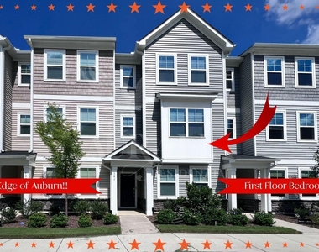
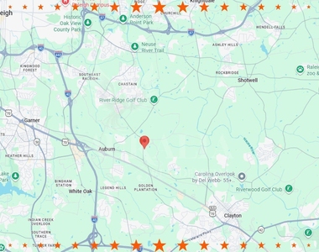
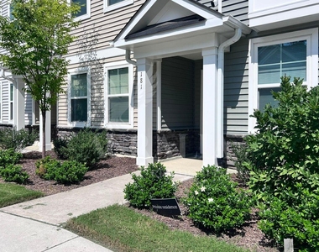
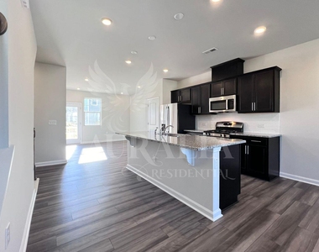
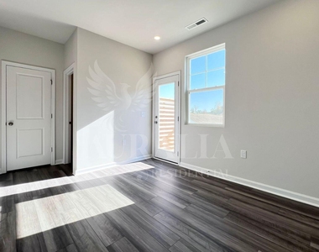
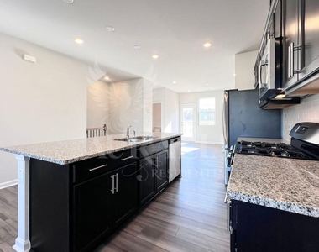
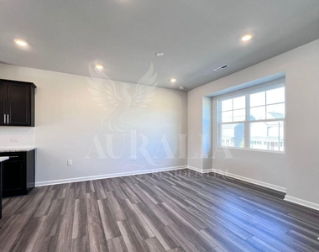
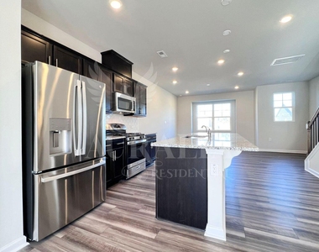
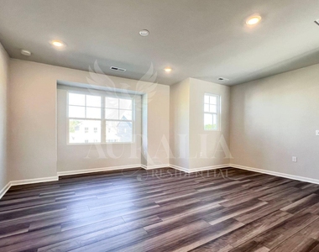
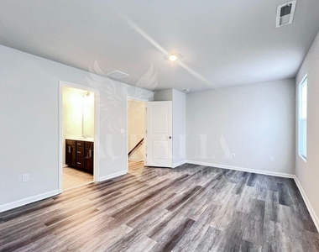
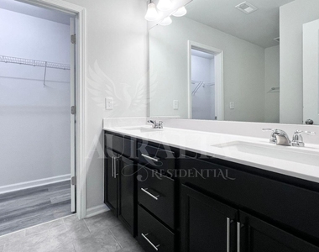
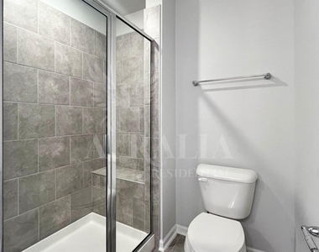
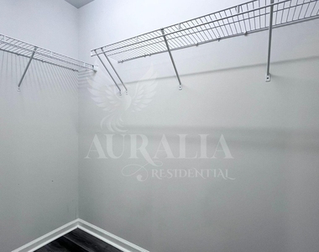
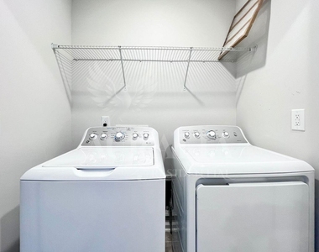
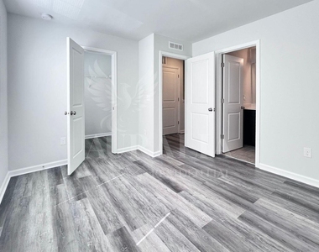
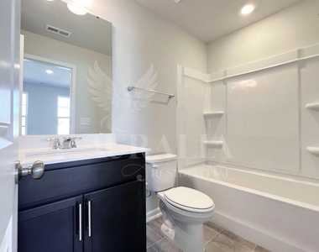
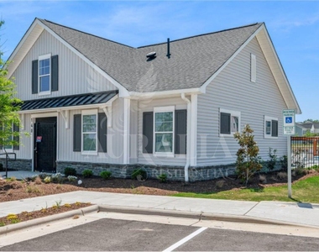
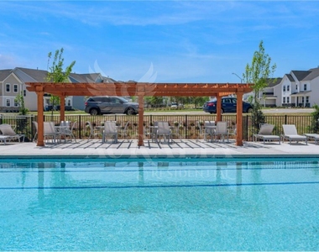
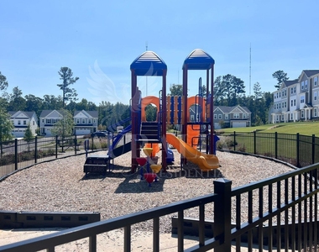
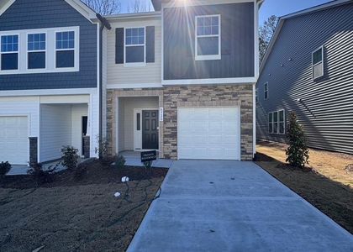
Your home search called, and it said, ''this is the one.'' The layout is smart, the finishes are fresh and the vibe is giving ''low-maintenance living with some extra personality'' here at 181 Ivy Vine Way, a modern 3-level townhome in Raleigh's Edge of Auburn community. This one brings the good stuff: a first-floor bedroom with a full bathroom, LVP flooring throughout, an open main level made for everyday living, and community amenities that understood the assignment. The first floor starts strong with a private bedroom, full bathroom, and direct access to the 1-car garage. It is the kind of flexible space that makes life easier, whether you need a guest setup, office, workout zone, hobby room, or just a quiet spot to escape. Head upstairs to the second level, and the home opens into a bright living and dining area with plenty of room to spread out without feeling disconnected. The kitchen keeps things crisp and functional with stainless steel appliances, including a refrigerator, dishwasher, microwave, and electric range. The private deck off the dining area adds a nice little bonus moment, perfect for fresh air, coffee, or pretending you are a plant person. The top floor features two bedrooms, each with its own full bathroom, which means no hallway bathroom traffic jams and no negotiations over sink space. The third-floor laundry closet includes a washer and dryer, which means laundry stays right where most of the laundry drama happens: near the bedrooms. Convenient, practical, and honestly, appreciated. Edge of Auburn brings the neighborhood perks too, including a community pool, dog park, playgrounds, basketball court, walking trails, and more. The location keeps you connected with easy access to I-40, downtown Raleigh, White Oak Crossing, Garner, and major commuter routes. Fresh, functional, and full of happy little conveniences, this townhome is ready to bring some ease, style, and personality to your next chapter. Schedule your showing and come see why this Edge of Auburn rental deserves a spot at the top of your list. Rental requirements: minimum 650 credit score, verifiable income of at least 2.5x the monthly rent, a clear background check, and no prior evictions. The first month's rent, security deposit and processing fee is due at lease signing. All appliances are included. No smoking. Tenant pays for all utilities. SMALL pets may be considered on case by case situation and will included pet fee and pet rent.
Manager has many listings with high listing quality!
▼
The manager has not yet mailed us a photo copy of his or her government identification and proof or property ownership.
▼
Manager has not logged in recently
▼
Manager does not yet have user reviews
RENTHOP DESCRIPTION
The apartment is a unit offered at a monthly price of $1,850. The person posting the listing did not specify that any pets were allowed. It may be the case that pets are ok and the manager simply has not yet filled out all the details. The kitchen conveniently includes a dishwasher.
We have 22 photos of this particular unit, building, and surrounding areas.
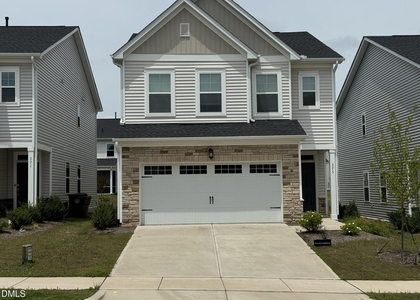
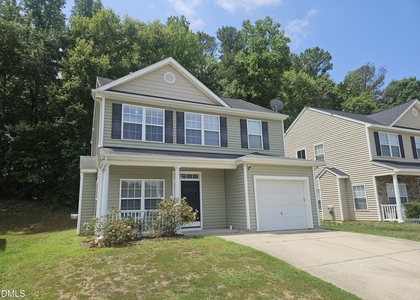
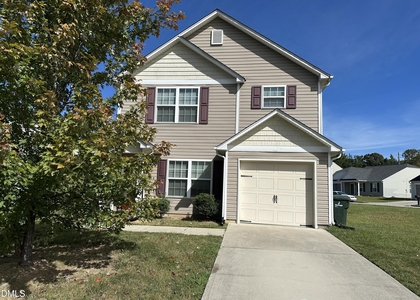
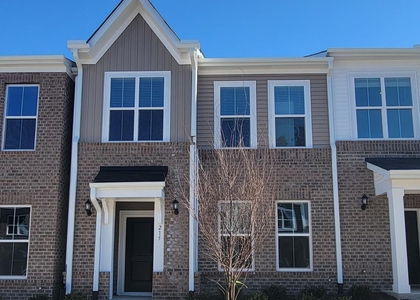
We found some very similar listings nearby
Select those you'd like to message
Your messages have been sent!
Check Availability
By selecting Check Availability, you agree that RentHop and real estate professionals may call or text you about your inquiry. Message/data rates may apply. Terms & Privacy. California Privacy Notice












 Your Privacy Choices
