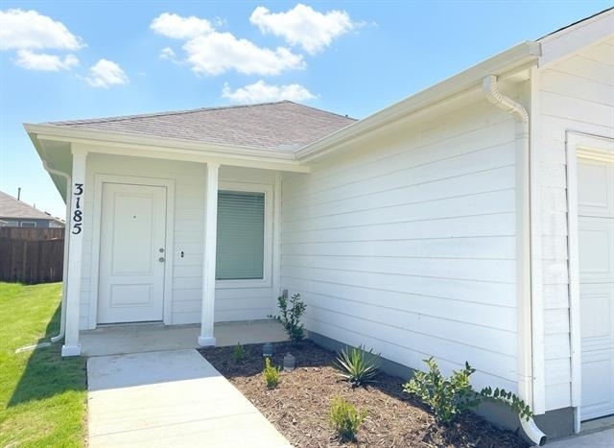
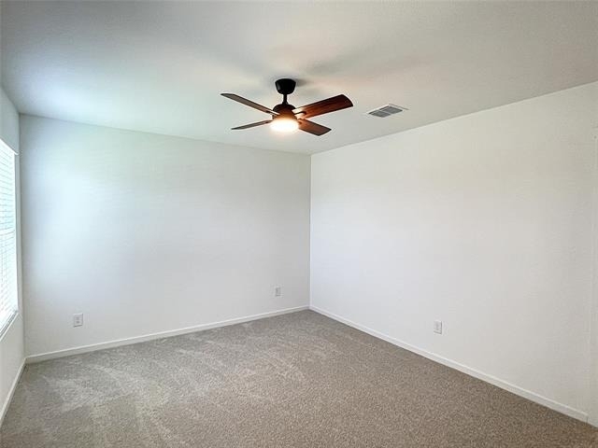
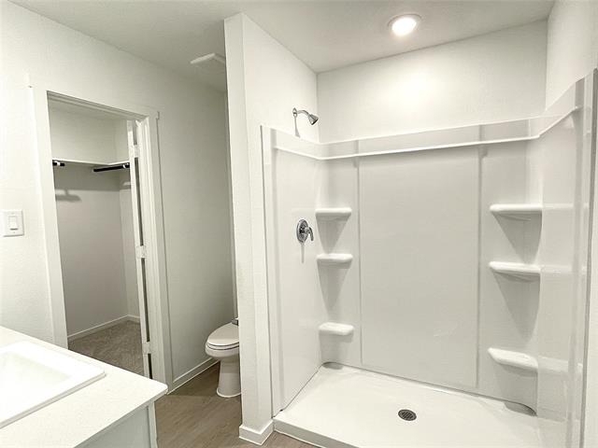
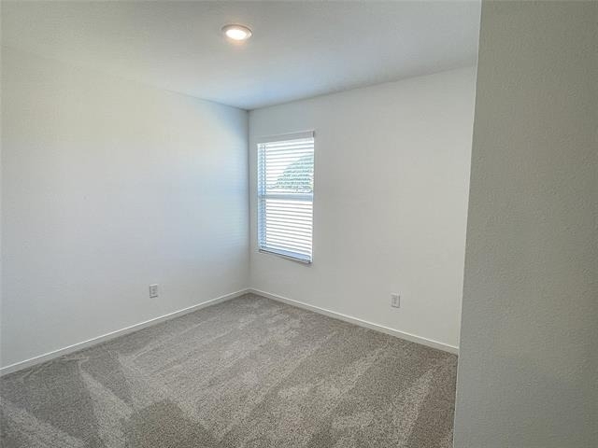
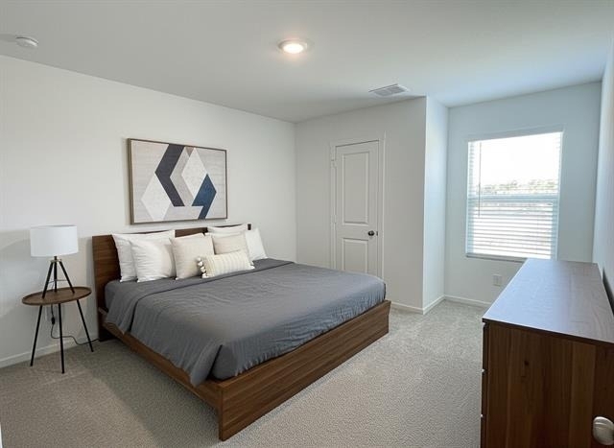
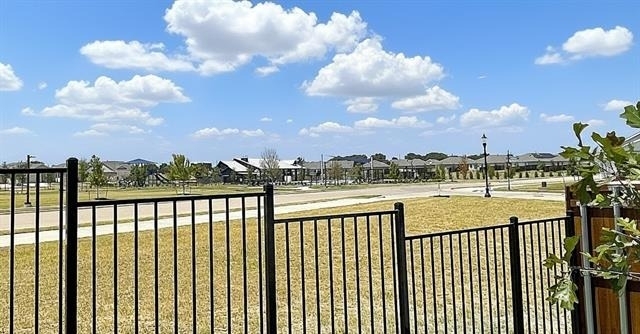
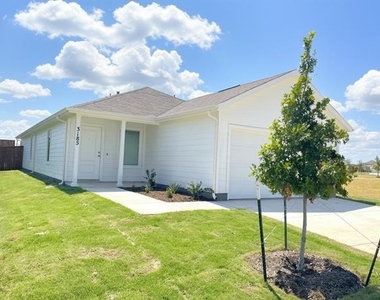
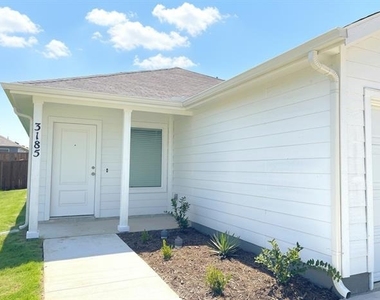
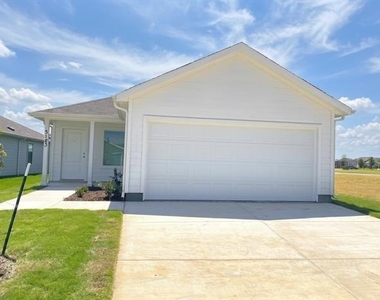
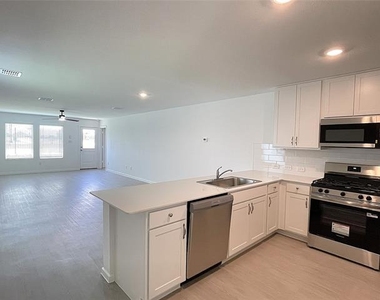
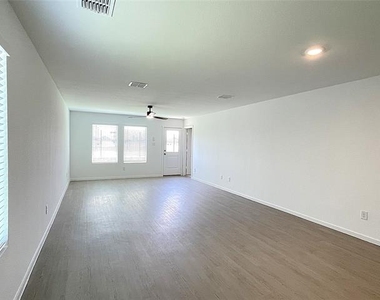
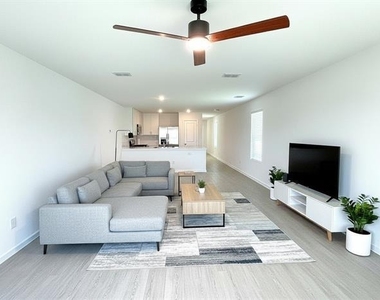
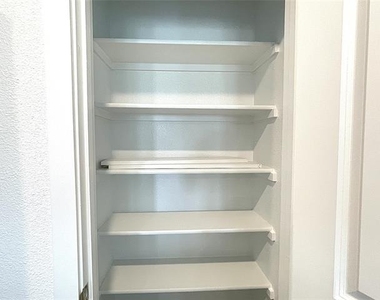
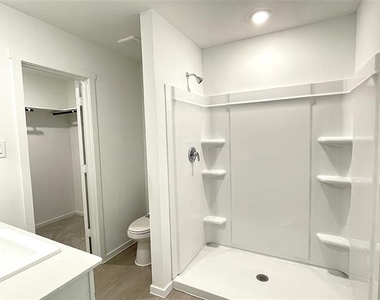
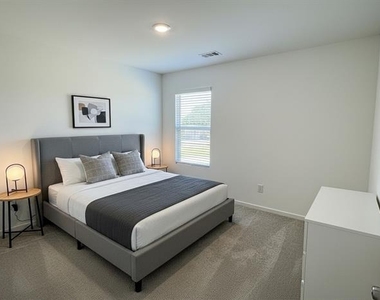
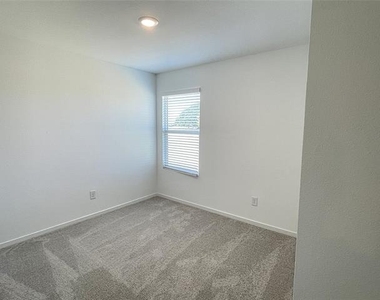
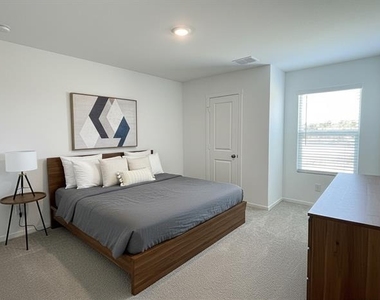
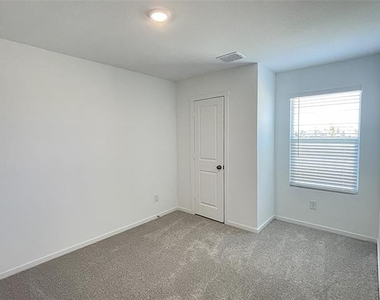
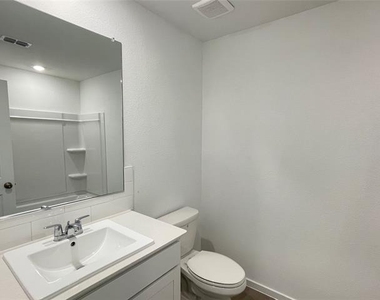
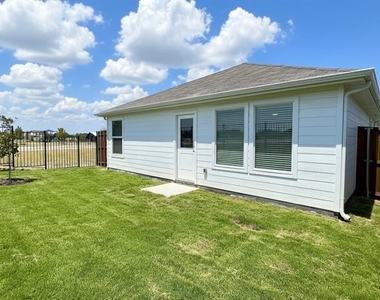
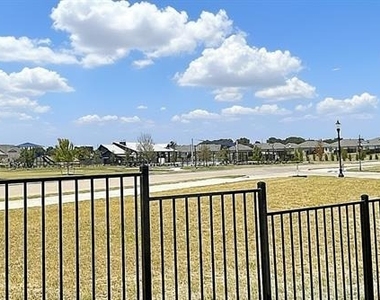
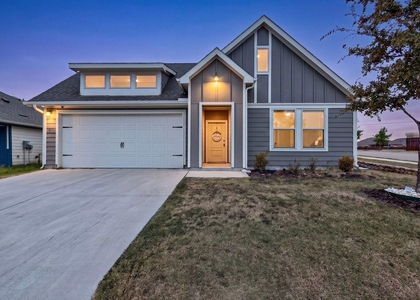
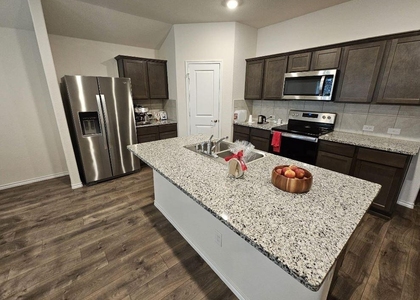
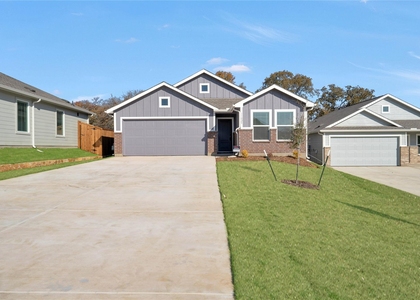
Be the first to call this beautifully appointed single-story brick home in Foree Ranch your own. Just completed and never lived in, this home offers 4 bedrooms and 2 full bathrooms providing flexibility for today's lifestyle. The open-concept design showcases a generous living area with abundant windows that flood the space with natural light, creating a warm and inviting atmosphere. The impressive kitchen is the heart of the home, featuring stainless steel appliances, extensive cabinetry, a large center island and a walk-in pantry for ample storage. The refrigerator is included, making this home move-in ready. Overlooking the living area, the kitchen layout is ideal for both everyday living and entertaining family and friends. Thoughtful design continues into the bedroom configuration, with ensuite primary and three additional bedrooms. All bedrooms include large closets, providing generous storage throughout. Interior finishes include ceiling fans in the living and primary suite, luxury vinyl plank flooring in the main areas, and carpet in the bedrooms for added comfort. Step outside to the lush lawn where you can relax and enjoy peaceful views and fresh air. Walking distance to all of the wonderful amenities. Residents of Foree Ranch benefit from a fantastic collection of community amenities, including a pool, fitness center, trails, and playgrounds. This is a rare opportunity to own a pristine, never-occupied home in the Town of Providence Village-schedule your showing soon, as this one will go quickly.
AMENITIES
Attached Garage
Dishwasher
Parking Space
ADDITIONAL INFORMATION
Interior
Bathroom Information
Full Bathrooms: 2
Interior Information
Interior Features: High Speed Internet, Kitchen Island, Open Floorplan, Pantry, Walk-In Closet(s), Cable TV Available, Decorative Lighting
Appliances: Dishwasher, Disposal, Gas Range, Microwave, Refrigerator, Vented Exhaust Fan
The manager has not yet mailed us a photo copy of his or her government identification and proof or property ownership.
▼
Manager has not logged in recently
▼
Manager does not yet have user reviews
RENTHOP DESCRIPTION
The apartment is a unit offered at a monthly price of $1,850. The person posting the listing did not specify that any pets were allowed. It may be the case that pets are ok and the manager simply has not yet filled out all the details. The kitchen conveniently includes a dishwasher.
We have 32 photos of this particular unit, building, and surrounding areas.
We found some very similar listings nearby
Select those you'd like to message
Your messages have been sent!
Check Availability
By selecting Check Availability, you agree that RentHop and real estate professionals may call or text you about your inquiry. Message/data rates may apply. Terms & Privacy. California Privacy Notice































 Your Privacy Choices
