Listing by Ceejay Cesiel, Berkshire Hathaway HomeServices Arizona Properties
Copy Link
Share Listing
Save Listing
Link copied to clipboard!
DESCRIPTION
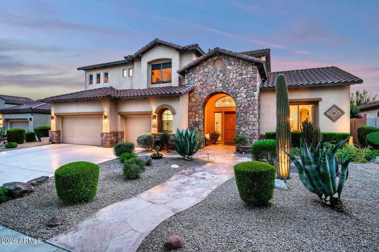
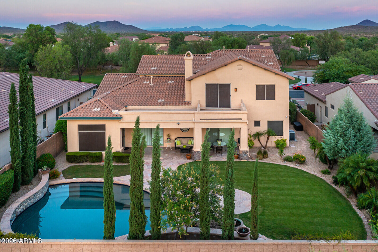
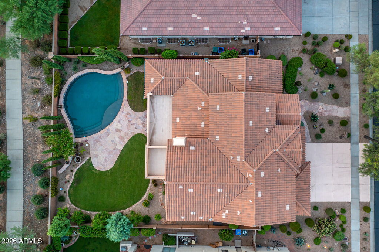
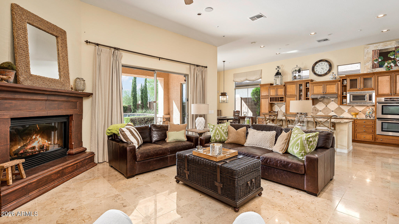
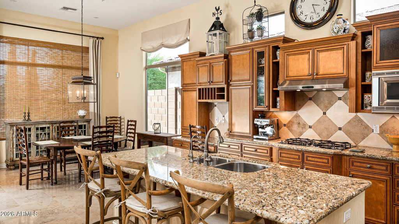
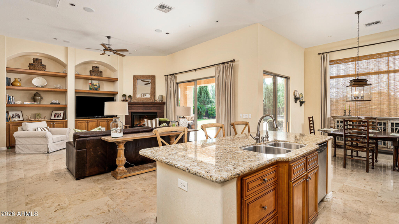
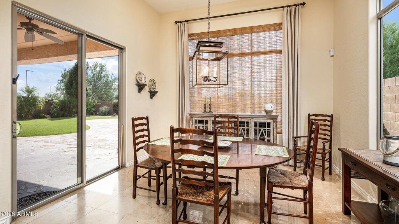
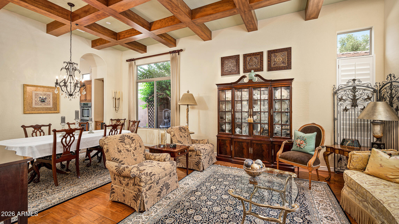
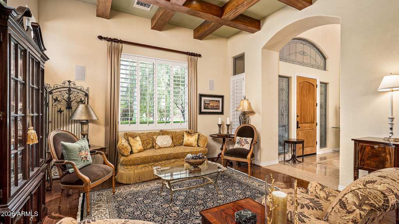
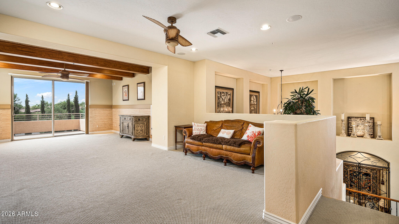
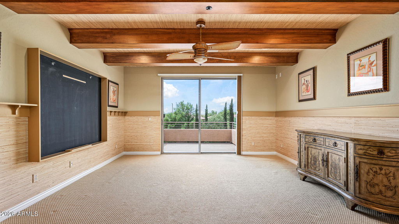
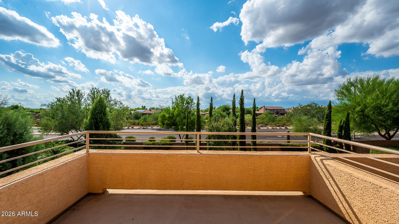
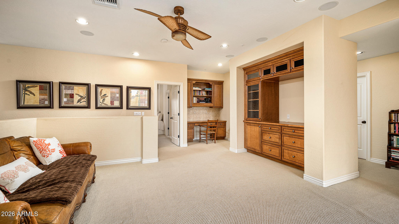
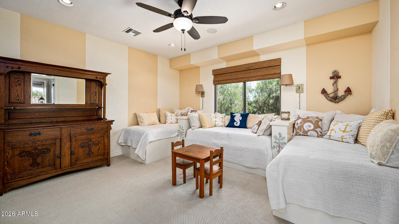
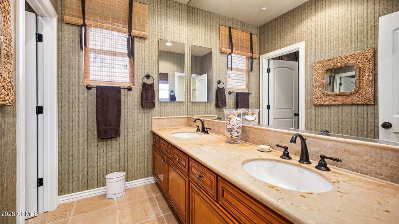
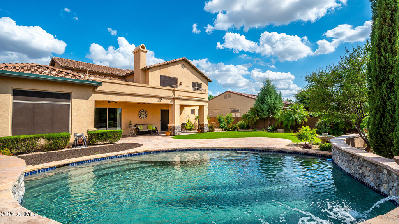
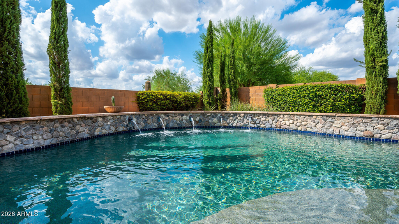
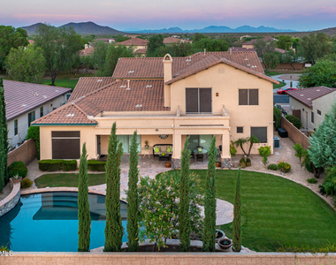
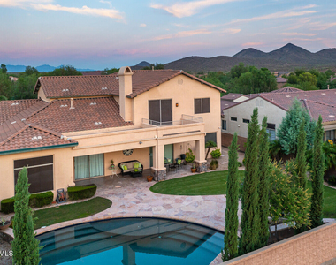
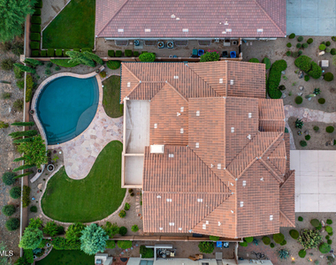
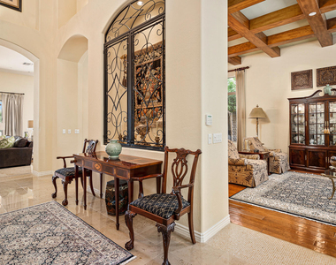
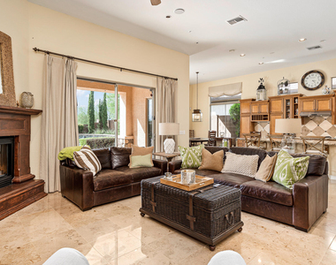
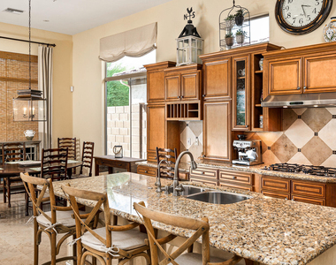
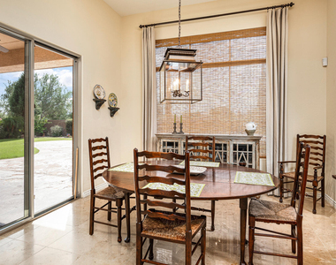
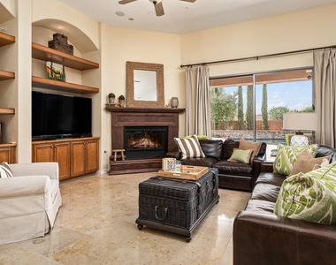
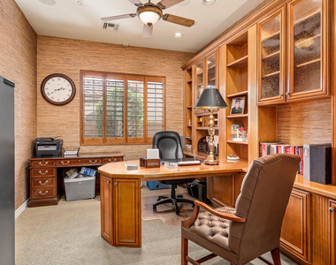
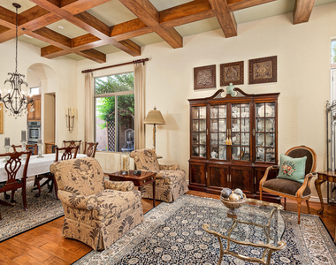
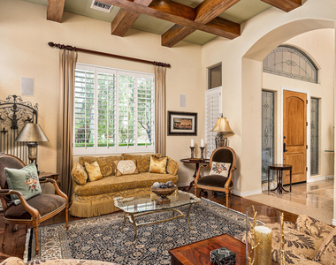
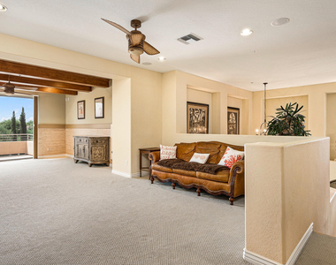
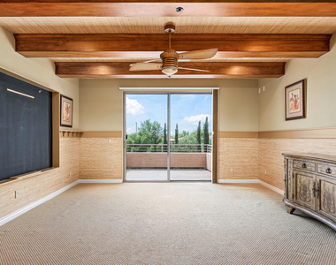
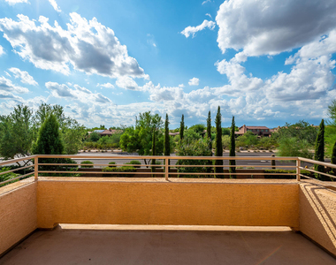
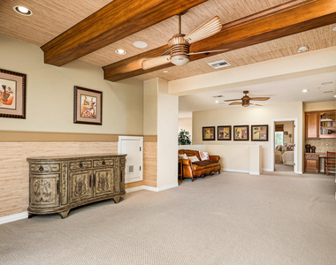
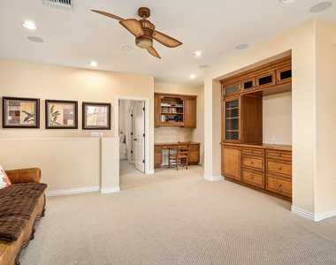
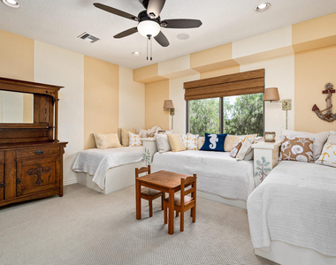
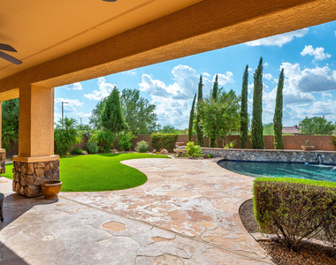
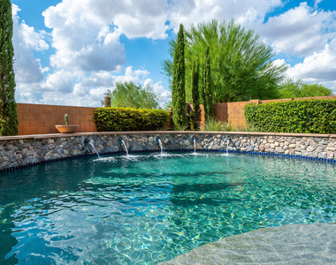
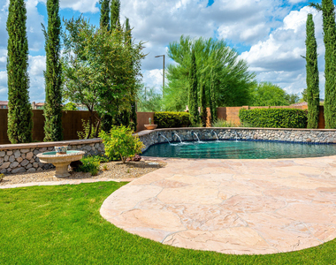
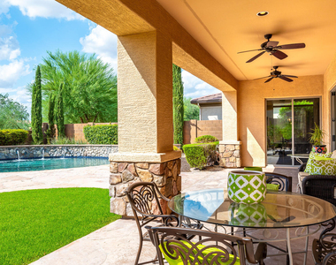
Exceptional former Toll Brothers model home with a private pool, located in the prestigious gated community of Sonoran Foothills, just minutes from the rapidly expanding TSMC campus. Meticulously maintained and showcasing timeless upgrades throughout, this impressive residence welcomes you with a dramatic foyer featuring soaring ceilings and elegant architectural details. The gourmet kitchen overlooks a spacious family room with a fireplace and built-in entertainment center, creating the perfect space for everyday living and entertaining. The highly desirable floor plan includes a private first-floor primary suite, dedicated office, and formal living and dining rooms. Upstairs you'll find three generously sized secondary bedrooms, two full bathrooms, a loft, bonus room, built-in study area, and private balcony offering plenty of space for work, relaxation, and recreation. Step outside to your own backyard retreat featuring a sparkling pool and serene outdoor living space, perfect for enjoying Arizona's year-round sunshine. Residents of Sonoran Foothills enjoy an exceptional lifestyle with parks, community pool, pickleball courts, dog park, hiking and biking trails, neighborhood events, top-rated schools, and convenient access to shopping, dining, and Interstate 17.
AMENITIES
Fireplace
Laundry In Unit
Common Outdoor Space
Private Outdoor Space
Parking Space
ADDITIONAL INFORMATION
Interior
Bathroom Information
Full Bathrooms: 4
Interior Information
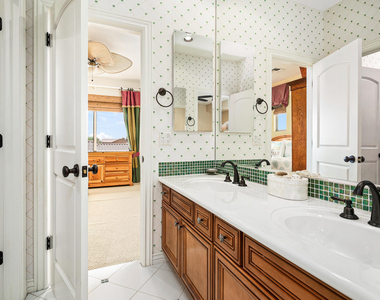
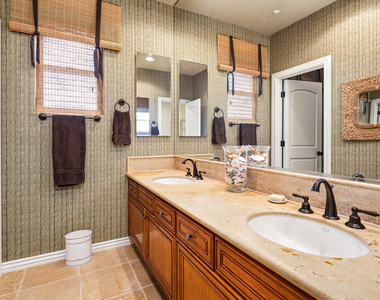
Interior Features: Vaulted Ceiling(s), High Speed Internet, Granite Counters, Double Vanity, Master Downstairs, Eat-in Kitchen, Breakfast Bar, Kitchen Island, Pantry, Full Bth Master Bdrm, Separate Shwr & Tub
Flooring Type: Carpet, Tile, Wood
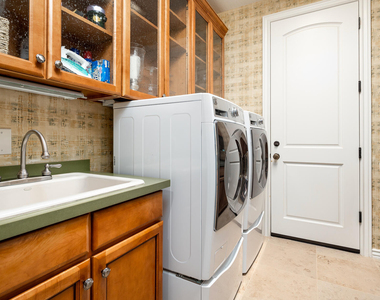
Laundry Features: Inside
Fireplace Information
Has Fireplace
Exterior
Property Information
Square Footage: 4,221
Architectural Style: Santa Barbara/Tuscan
Year Built: 2003
Building Information
Builder Name: Toll Brothers
Building Area Total: 4221
Building Area Units: Square Feet
Window Features: Blinds, Screens, Dual Pane
Construction Materials: Stucco, Wood Siding, Painted
Patio and Porch Features: Balcony
Pool Information
Pool Features: Outdoor Pool
Pool is Private
Lot Information
Lot Features: Sprinklers In Rear, Sprinklers In Front, Desert Front, Gravel/Stone Front, Grass Back, Auto Timer H2O Front, Auto Timer H2O Back
Lot Size Area: 11360
Lot Size Units: Square Feet
Lot Size Acres: 0.26
Square Footage: 11,360
Tax Lot: 46
Land Information
Water Source: Public
Utilities
Utilities Information
Cooling Type: Central Air, Ceiling Fan(s)
Heating Type: Natural Gas
Sewer : Public Sewer
Parking
Parking Information
Has Garage
Has Open Parking
Parking Features: Direct Access, Garage Door Opener
The manager has not yet mailed us a photo copy of his or her government identification and proof or property ownership.
▼
Manager has not logged in recently
▼
Manager does not yet have user reviews
RENTHOP DESCRIPTION
The apartment is a unit offered at a monthly price of $3,890. The person posting the listing did not specify that any pets were allowed. It may be the case that pets are ok and the manager simply has not yet filled out all the details.
We have 40 photos of this particular unit, building, and surrounding areas.
We found some very similar listings nearby
Select those you'd like to message
Your messages have been sent!
Check Availability
By selecting Check Availability, you agree that RentHop and real estate professionals may call or text you about your inquiry. Message/data rates may apply. Terms & Privacy. California Privacy Notice
































 Your Privacy Choices
