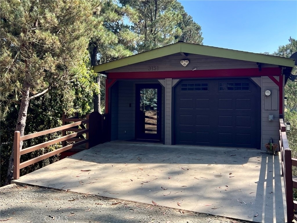
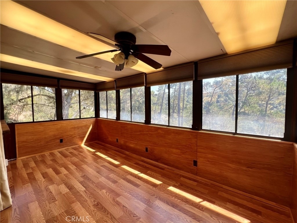
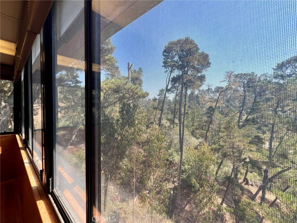
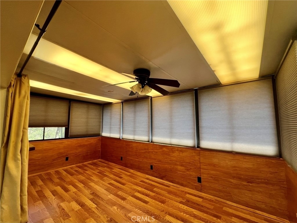
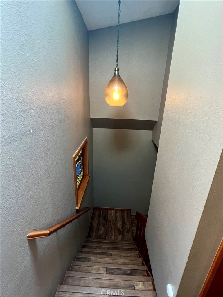
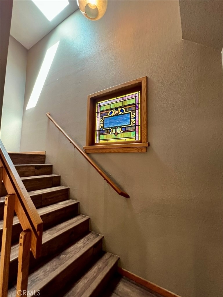
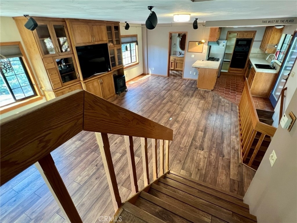
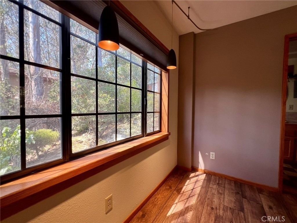
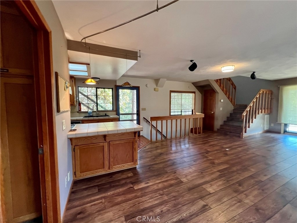
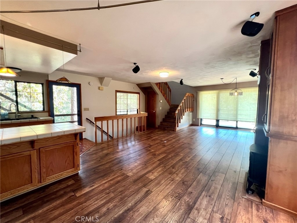
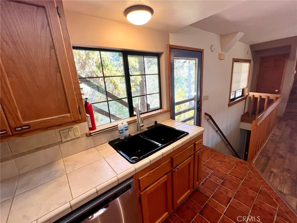
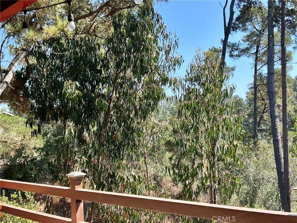
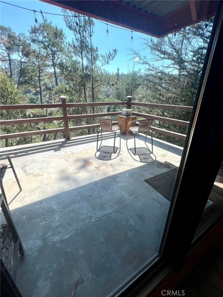
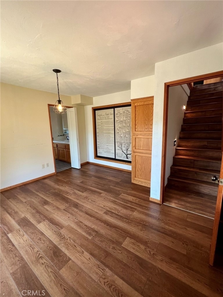
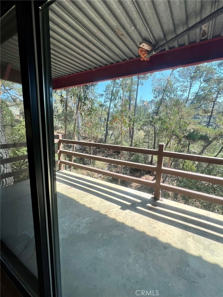
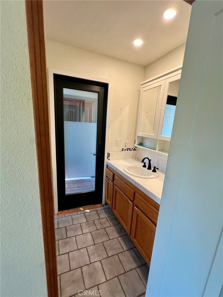
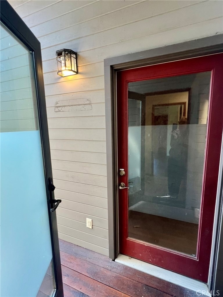
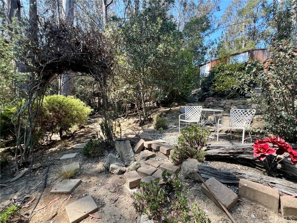
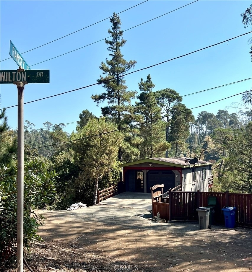
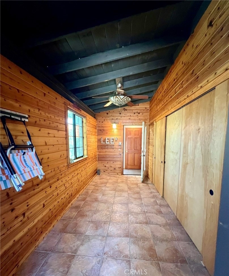
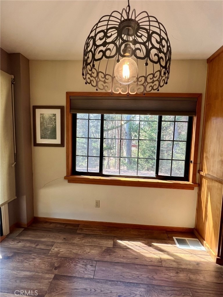
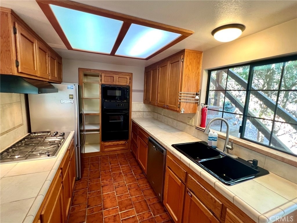
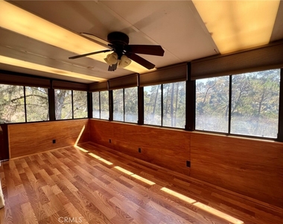
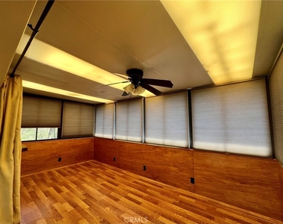
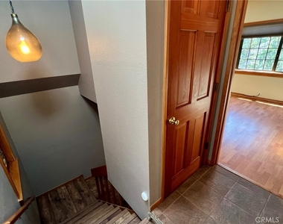
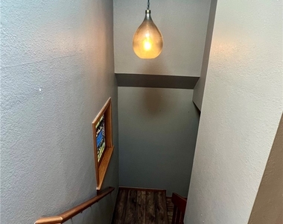
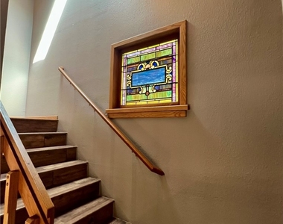
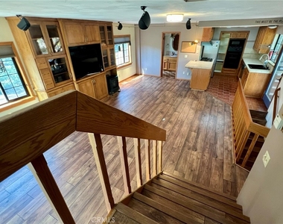
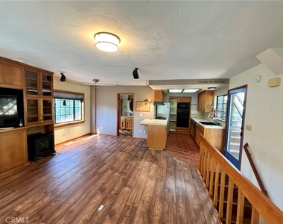
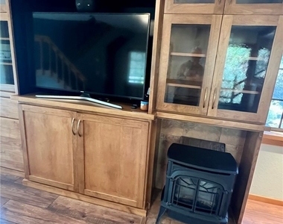
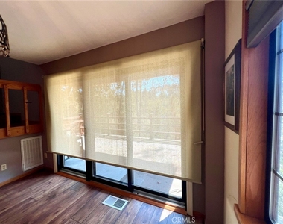
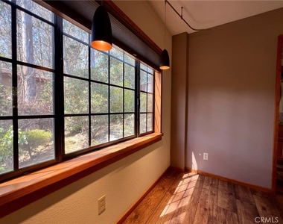
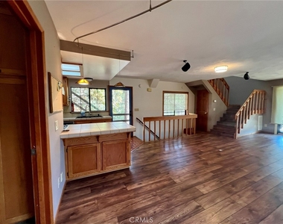
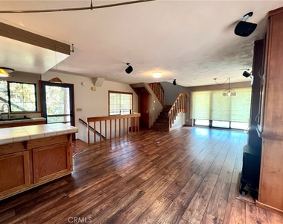
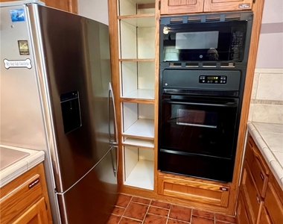
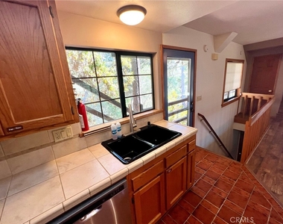
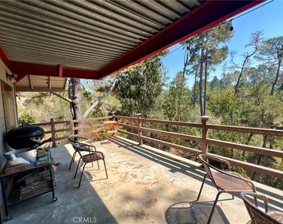
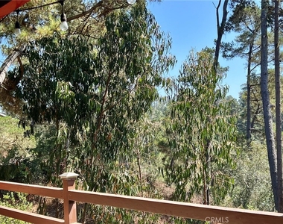
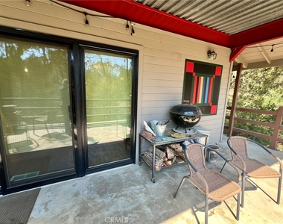
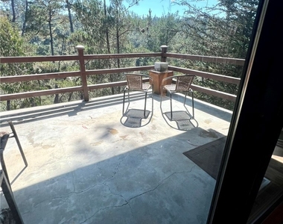
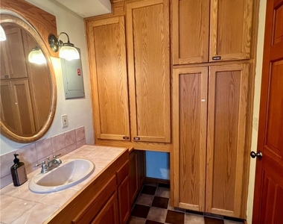
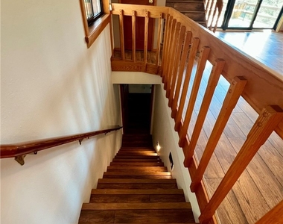
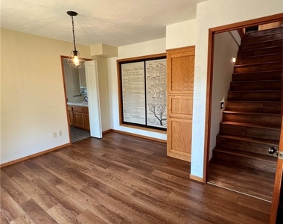
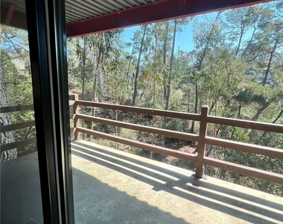
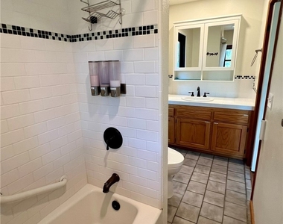
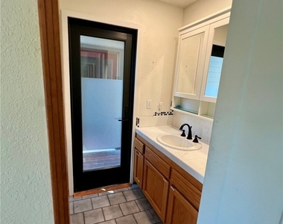
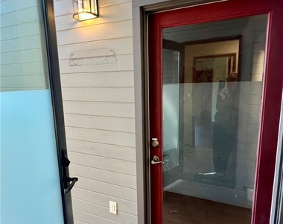
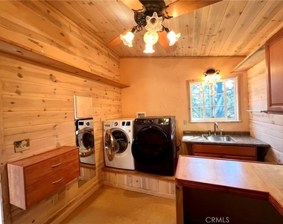
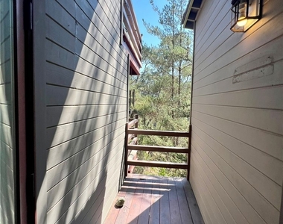
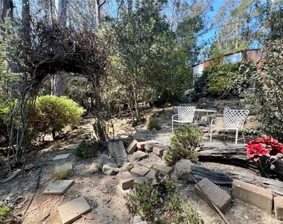
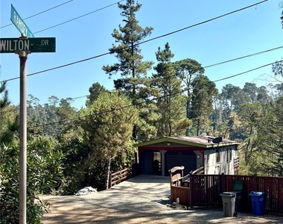
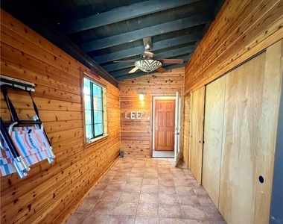
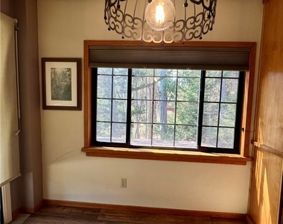
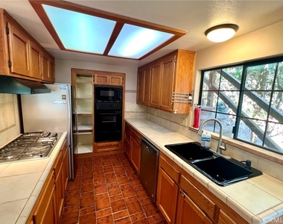
Designed by a bridge designer and beautifully crafted with steel and concrete, this soulful 2-bedroom, 2-bath home is tucked among towering Monterey pines, eucalyptus trees and abundant wildlife, creating a private retreat that feels reminiscent of a Big Sur lodge. From the moment you step into the entry foyer, you'll sense that this is a home designed to connect you with its natural surroundings. The entry level also features a generous flex room that can serve as a guest bedroom, home office, art studio, reading room or whatever suits your needs. Down the stairs, the spacious living, dining and kitchen areas share an inviting open floor plan. Sliding glass doors from the living room open onto the first deck, where the surrounding trees seem to blur the line between indoors and out. Wood laminate flooring, granite countertops and newer stainless-steel appliances add comfort and style, while the thoughtfully designed kitchen provides plenty of workspace and a convenient breakfast counter. A door from the kitchen leads directly to the expansive wraparound deck, perfect for enjoying your morning coffee, dining outdoors or simply listening to the trees. The living level also offers a spacious three-quarter bath, abundant built-in cabinetry and an entertainment center complete with sound system and TV. Continue down another flight of stairs to the private second bedroom, featuring an en-suite full bath, lots of windows and its own private deck overlooking the surrounding trees. A door in the bathroom leads to a breezeway connecting to the laundry room, which offers updated appliances, a sink and generous counter space. From here, step into the enclosed backyard-a wonderfully private space surrounded by nature, with stairs leading up to street level. A single-car garage is conveniently located at street level off the driveway. This is more than a rental; it's a place to slow down, breathe deeply and enjoy the peaceful beauty of Cambria. Spend your days exploring the coastline, forests and charming village, then come home to your own secluded Treehouse retreat where the sounds of nature and the beauty of the surrounding trees make it easy to forget the outside world. Pets will be considered on a per applicant basis.
AMENITIES
Attached Garage
Fireplace
Private Outdoor Space
Dishwasher
Parking Space
Home Office
ADDITIONAL INFORMATION
Interior
Bathroom Information
Full Bathrooms: 1
Interior Information
Interior Features: Breakfast Bar, Built-in Features, Open Floorplan, Entrance Foyer, LivingRoomDeckAttached, MultipleStaircases, GalleyKitchen
Appliances: Built-In Range, Dishwasher, Freezer, Gas Cooktop, Disposal, Gas Range, Refrigerator, Range Hood, Water Heater, Dryer, Washer
Flooring Type: Laminate, Tile
Door Features: Mirrored Closet Door(s), Sliding Doors
Laundry Features: Laundry Room
Fireplace Information
Has Fireplace
Fireplace Features: Free Standing, Living Room
Basement Information
Basement: Unfinished
Exterior
Property Information
Square Footage: 1,237
Square Footage Source: $0
Architectural Style: Custom
Year Built Source: Assessor
Year Built: 1985
Building Information
Levels: Two
Patio and Porch Features: Deck, Front Porch, Wood
Pool Information
Pool Features: None
Lot Information
Lot Features: Sloped Down, ZeroToOneUnitAcre, SprinklersNone, Trees
Lot Size Area: 7228
Lot Size Units: Square Feet
Lot Size Acres: 0.1659
Square Footage: 7,228
Tax Lot: 7
Land Information
Water Source: Public
Utilities
Utilities Information
Cooling Type: None
Heating Type: Forced Air
Sewer : Public Sewer
Parking
Parking Information
Has Garage
Attached Garage
Has Open Parking
Parking Features: Concrete, Driveway, Garage Faces Front, Garage, Off Street
The manager has not yet mailed us a photo copy of his or her government identification and proof or property ownership.
▼
Manager has not logged in recently
▼
Manager does not yet have user reviews
RENTHOP DESCRIPTION
The apartment is a unit offered at a monthly price of $3,500. The person posting the listing did not specify that any pets were allowed. It may be the case that pets are ok and the manager simply has not yet filled out all the details. The kitchen conveniently includes a dishwasher.
We have 46 photos of this particular unit, building, and surrounding areas.
MLS# SC26174974
List Agent Name: Stephanie Rowles
List Office Name: Barnes and Associates Realty, Inc.
IDX information is provided exclusively for personal, non-commercial use, and may not be used for any purpose other than to identify prospective properties consumers may be interested in purchasing. Information is deemed reliable but not guaranteed. The listing broker’s offer of compensation is made only to participants of the MLS where the listing is filed.
Courtesy of RH Advisors, Inc. and RHP Realty NJ, Inc.
By selecting Check Availability, you agree that RentHop and real estate professionals may call or text you about your inquiry. Message/data rates may apply. Terms & Privacy. California Privacy Notice
We found some very similar listings nearby
Select those you'd like to message
Your messages have been sent!
Check Availability
By selecting Check Availability, you agree that RentHop and real estate professionals may call or text you about your inquiry. Message/data rates may apply. Terms & Privacy. California Privacy Notice






































 Your Privacy Choices
