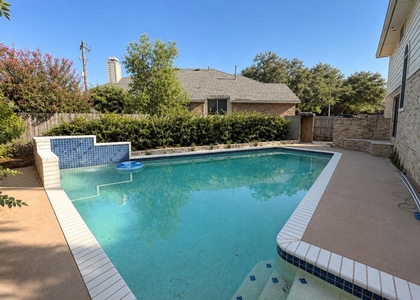
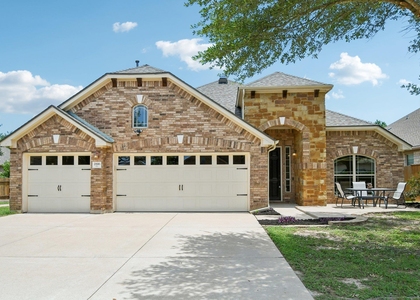
315 Parkwest Drive

Cedar Park-Liberty Hill, 78613
$3,400
LEASED / EXPIRED
Posted 6 weeks ago, Immediate Move-In
bedrooms
4 Bed
bathrooms
3 Bath
square feet
3,322 Sqft
Listing by Srinivasa Kunche
Save Listing

SIMILAR NEARBY LISTINGS
2502 Tracy Cv
Block House Creek, Cedar Park-Liberty Hill
78641
$3,300
By Preet Rathour, 1 day ago
bedrooms
4 Bed
|
bathrooms
2 Bath
|
square feet
2,350 Sqft
1807 Tall Chief
Cedar Park-Liberty Hill
78641
$2,995
By Vince Joseph, 1 day ago
bedrooms
4 Bed
|
bathrooms
3 Bath
|
square feet
2,871 Sqft
1610 Juniper Ridge Loop
Buttercup Creek, Cedar Park-Liberty Hill
78613
$2,995
By Jessica Kubick, 1 day ago
bedrooms
4 Bed
|
bathrooms
2 Bath
|
square feet
2,175 Sqft
2816 Homecoming
Cedar Park-Liberty Hill
78641
$2,995
By Katie Hanner, 1 day ago
bedrooms
4 Bed
|
bathrooms
2 Bath
|
square feet
2,786 Sqft
104 Whitechapel Ct
Oakmont Forest, Cedar Park-Liberty Hill
78613
$2,950
By Tj Jones, 1 day ago
bedrooms
4 Bed
|
bathrooms
3 Bath
|
square feet
3,126 Sqft

DESCRIPTION
The two-story architectural design of this residence at 315 Parkwest Drive establishes an elegant presence, offering 3,322 square feet of interior living area. Situated on a 0.23-acre lot of 10,010 square feet, the property presents a serene and inviting atmosphere.

Comprising three full bathrooms, the interior layout provides structured and highly functional spaces across its two levels. The generous proportions of the floor plan support sophisticated daily living and seamless transitions between rooms.

Located within the Cedar Park community, this property delivers a tranquil residential setting balanced with refined convenience. The residence offers an exceptional opportunity to acquire a warm, spacious environment tailored for sophisticated occupancy.

AMENITIES
Dishwasher
Parking Space

ADDITIONAL INFORMATION
Interior

    Bathroom Information

  • Full Bathrooms: 3

    Interior Information

  • Interior Features: Ceiling Fan(s), Granite Counters, Entrance Foyer, Open Floorplan, Pantry, Ceiling-High, Multiple Dining Areas, Study/Home Office
  • Appliances: Dishwasher, Refrigerator, Washer/Dryer
  • Flooring Type: Carpet, Vinyl

    Fireplace Information

  • Fireplace Features: None
Exterior

    Property Information

  • Square Footage: 3,322
  • Square Footage Source: $0
  • Security Features: See Remarks
  • Year Built: 2017

    Building Information

  • Levels: Two
  • Construction Materials: Masonry – Partial

    Pool Information

  • Pool Features: None

    Lot Information

  • Lot Features: See Remarks
  • Lot Size Area: 10010.09
  • Lot Size Units: Square Feet
  • Lot Size Acres: 0.2298
  • Square Footage: 10,010

    Land Information

  • Water Source: Public
Utilities

    Utilities Information

  • Cooling Type: Central Air
  • Sewer : Public Sewer
Parking

    Parking Information

  • Has Garage
  • Has Open Parking
  • Parking Features: Driveway, Garage
  • Garage Spaces: 2
Financial

    Tax Information

  • Tax Map Number: 39

MAP


78613

LISTING QUALITY
▲ Features and amenities are properly noted
▲ RentHop has data for this building
▼ Listing agent has an unconfirmed email address
▼ The manager has not yet mailed us a photo copy of his or her government identification and proof or property ownership.
▼ Manager has not logged in recently
▼ Manager does not yet have user reviews

RENTHOP DESCRIPTION
The apartment is a unit offered at a monthly price of $3,400. The person posting the listing did not specify that any pets were allowed. It may be the case that pets are ok and the manager simply has not yet filled out all the details. The kitchen conveniently includes a dishwasher.

We have 32 photos of this particular unit, building, and surrounding areas.
See available units at 315 Parkwest Drive.

Does something look off?

Courtesy of RH Advisors, Inc. and RHP Realty NJ, Inc.