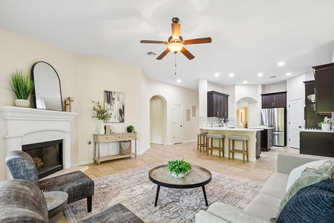
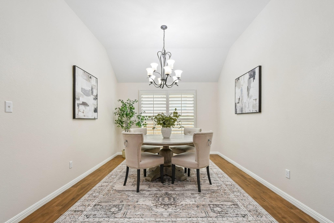

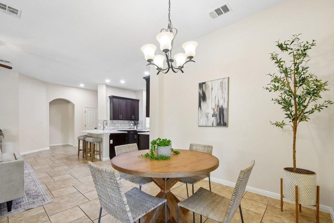
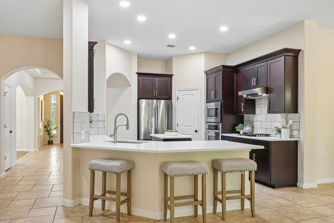
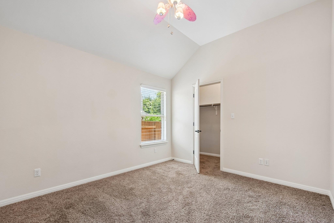
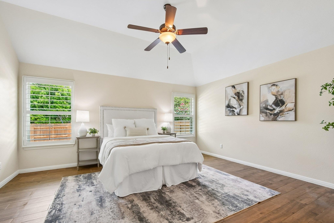
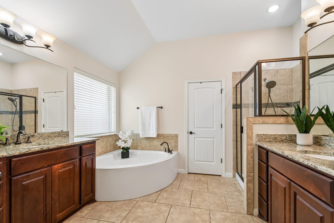
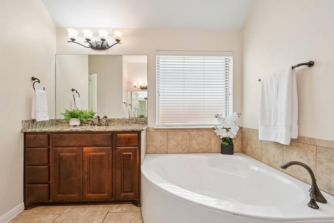
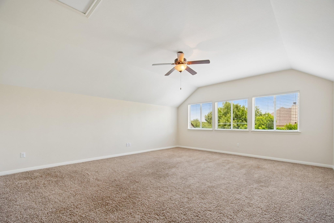
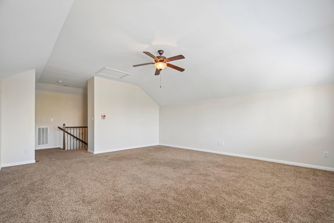
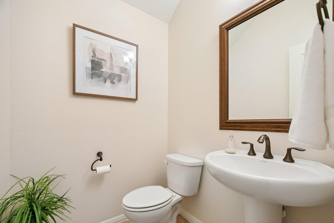
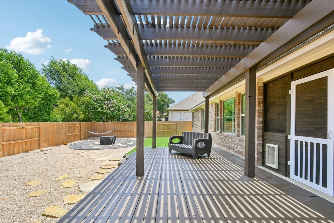
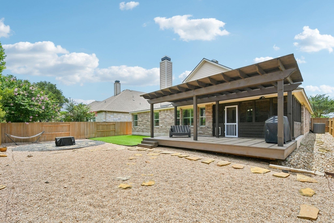
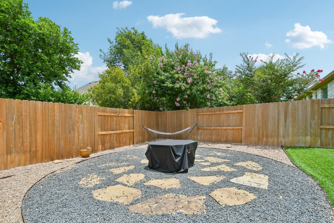
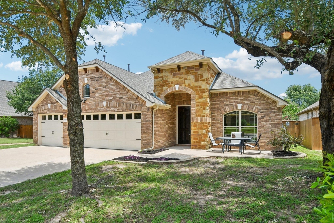
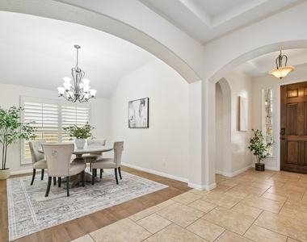
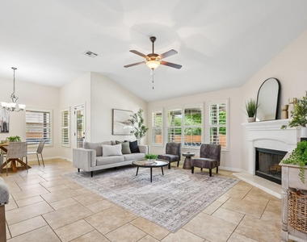
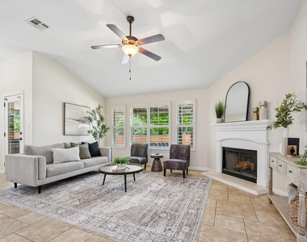
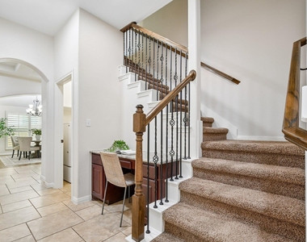
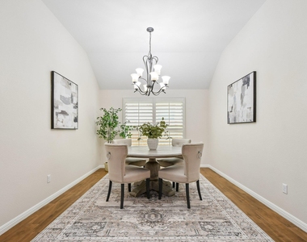
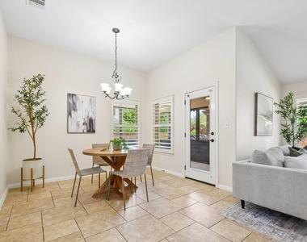
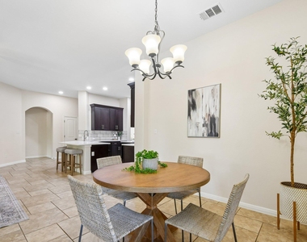
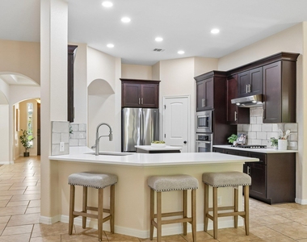
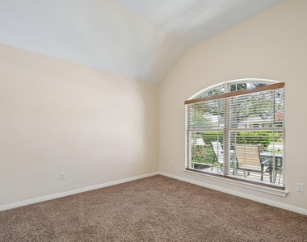

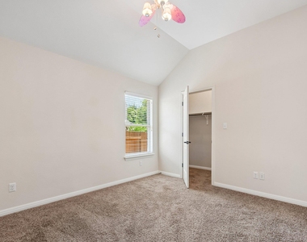
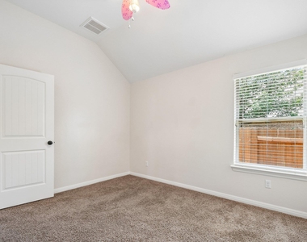
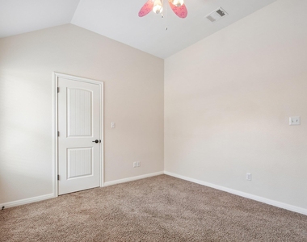
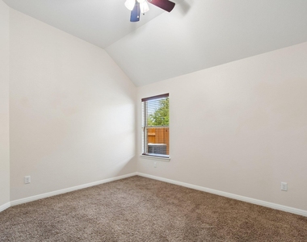
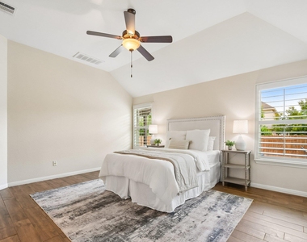
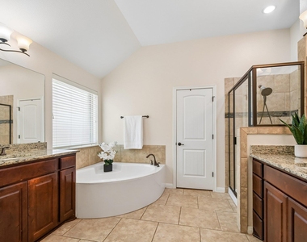
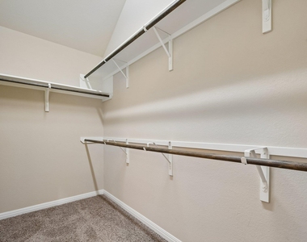
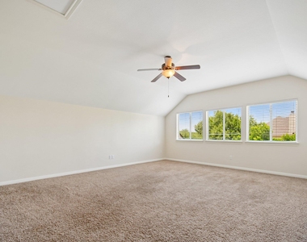
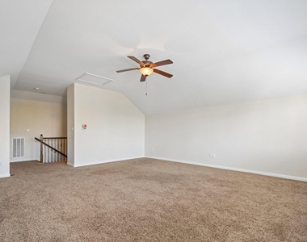
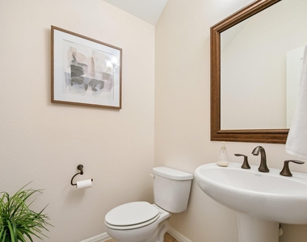
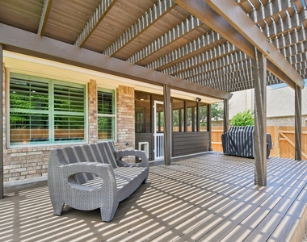
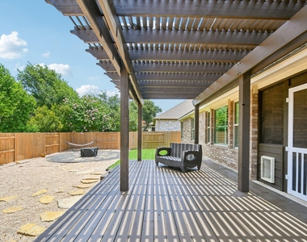
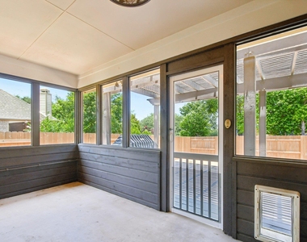
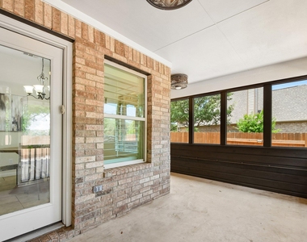
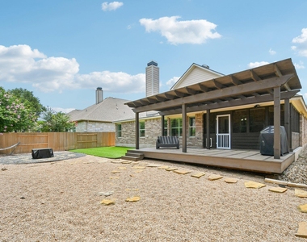
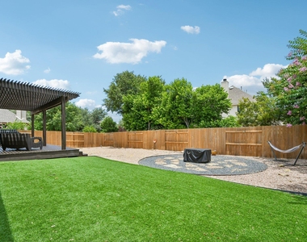
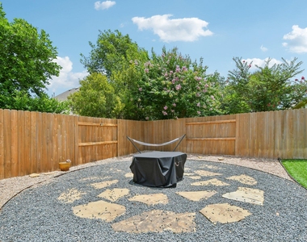
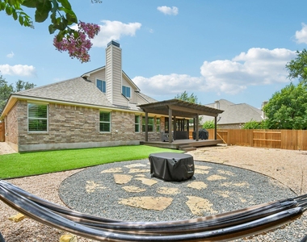
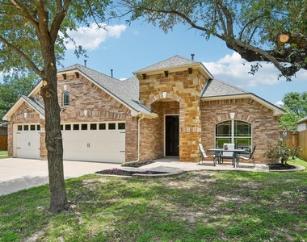
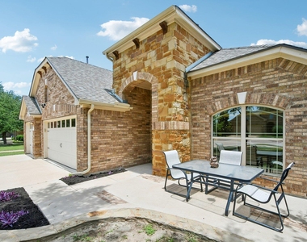
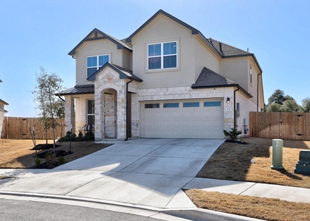
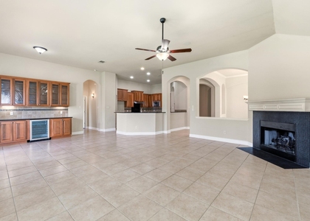
ith one of Crystal Falls' miles of hike and bike trails just beyond your backyard, an updated kitchen, a three-car garage and a low-maintenance yard, and you have a home that's worth seeing ASAP! With 4 bedrooms, 2.5 baths and a flexible floor plan, there's room for everything. The updated kitchen features quartz countertops, center island, breakfast bar, walk-in pantry and adjoining breakfast area, all open to the living room with a great gas fireplace. Plantation shutters bring timeless character to the main living and dining areas, while the built-in workstation tucked beneath the staircase provides the perfect place to keep this household organized. The primary suite is located on the main floor and offers separate vanities, a soaking tub, walk-in shower and a generous walk-in closet. Upstairs, the large bonus room with its own half bath gives you options-media room, game room, exercise space, craft room or simply another place to relax. But that's not all...the enclosed sun porch adds even more usable living space, while the turf backyard keeps weekend chores to a minimum. The three-car garage offers plenty of room for vehicles, storage, tools, recreational equipment or a workshop. Living in Crystal Falls means more than owning a beautiful home. Residents enjoy two community pools, tennis and pickleball courts, an 18-hole golf course, sand volleyball, a catch-and-release fishing pond, parks, miles of hike and bike trails and a community pavilion. The neighborhood Activity Director keeps the social calendar active with events throughout the year, creating opportunities to connect with neighbors and enjoy the community. Homes with this combination of location, updates and easy upkeep don't come along often. Schedule your private showing and see why Crystal Falls remains one of Leander's most sought-after communities.
AMENITIES
Fireplace
Private Outdoor Space
Dishwasher
Parking Space
Short Term Allowed
ADDITIONAL INFORMATION
Interior
Bathroom Information
Half Bathrooms: 1
Full Bathrooms: 2
Interior Information
Interior Features: Walk-In Closet(s), High Speed Internet, Ceiling-High, Interior Steps, Multiple Dining Areas, Primary Bedroom on Main
The manager has not yet mailed us a photo copy of his or her government identification and proof or property ownership.
▼
Manager has not logged in recently
▼
Manager does not yet have user reviews
RENTHOP DESCRIPTION
The apartment is a unit offered at a monthly price of $2,995. The person posting the listing did not specify that any pets were allowed. It may be the case that pets are ok and the manager simply has not yet filled out all the details. The kitchen conveniently includes a dishwasher.
We have 40 photos of this particular unit, building, and surrounding areas.
Last Updated: 23 hours ago
Data Source: Unlock MLS
MLS# ACT9600329
List Agent Name: Katie Hanner
List Office Name: Thrive Realty
IDX information is provided exclusively for personal, non-commercial use, and may not be used for any purpose other than to identify prospective properties consumers may be interested in purchasing. Information is deemed reliable but not guaranteed. The listing broker’s offer of compensation is made only to participants of the MLS where the listing is filed.
Courtesy of RH Advisors, Inc. and RHP Realty NJ, Inc.
By selecting Check Availability, you agree that RentHop and real estate professionals may call or text you about your inquiry. Message/data rates may apply. Terms & Privacy. California Privacy Notice
We found some very similar listings nearby
Select those you'd like to message
Your messages have been sent!
Check Availability
By selecting Check Availability, you agree that RentHop and real estate professionals may call or text you about your inquiry. Message/data rates may apply. Terms & Privacy. California Privacy Notice

































 Your Privacy Choices
