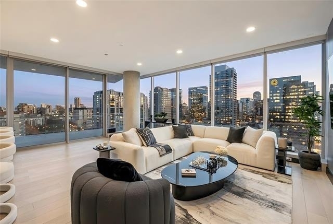
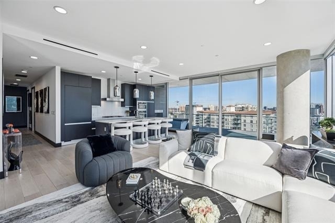
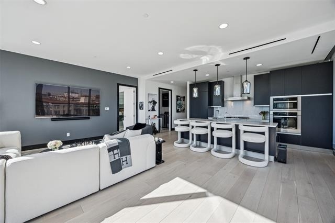
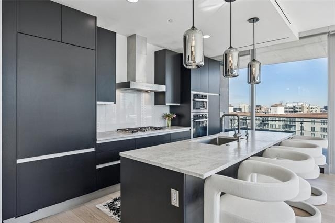
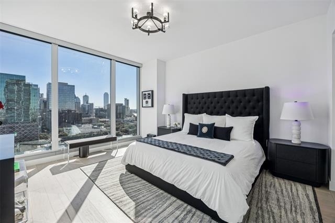
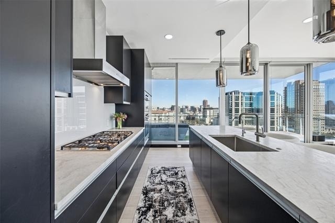
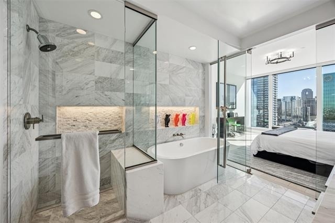
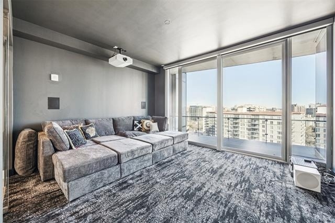
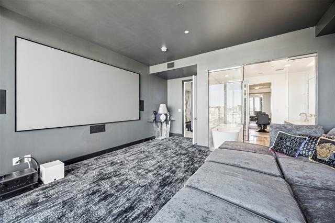
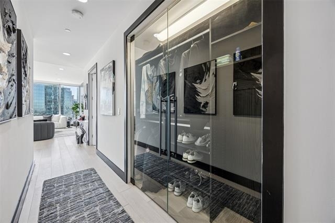
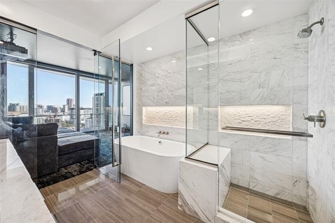
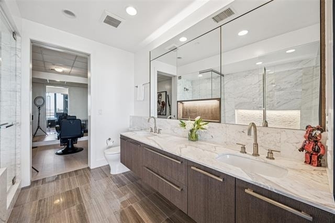
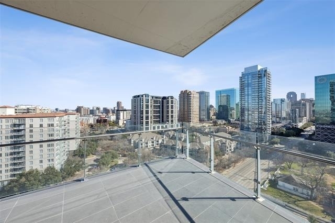
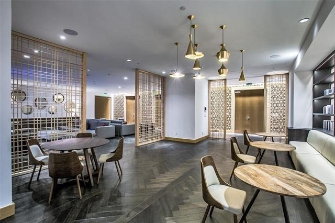
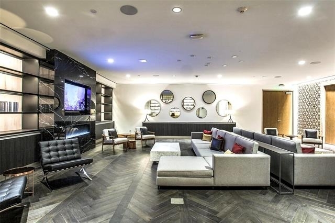
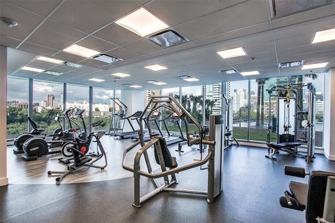
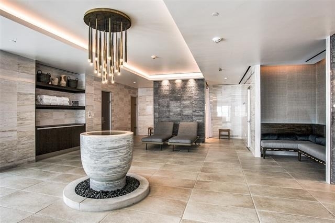
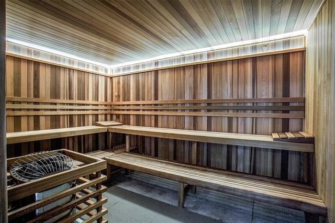
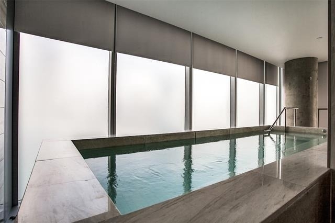
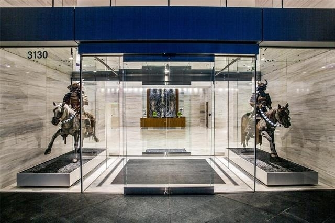
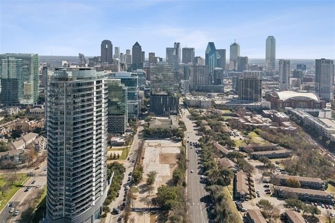
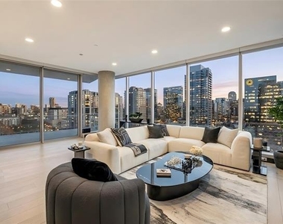
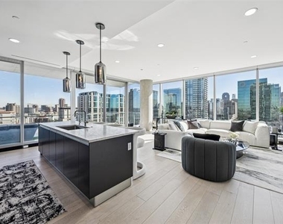
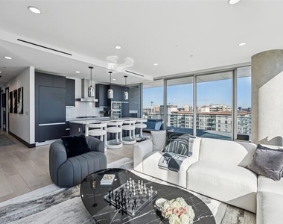
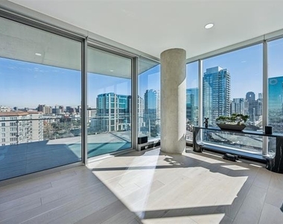
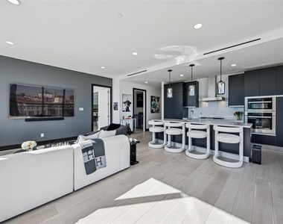
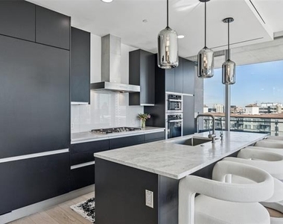
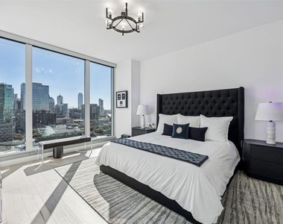
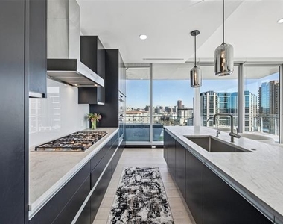
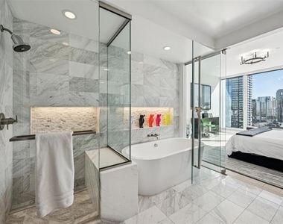
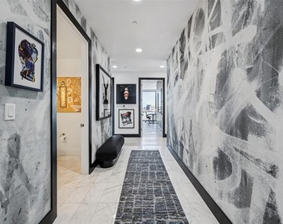
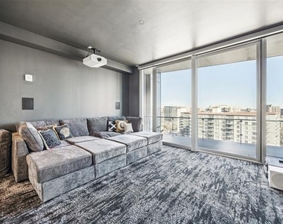
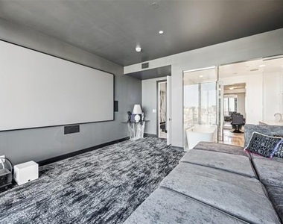
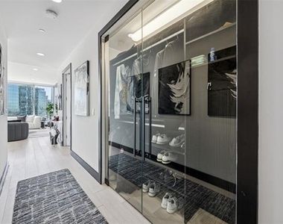
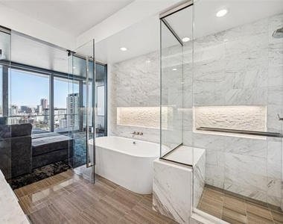
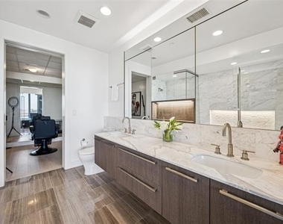
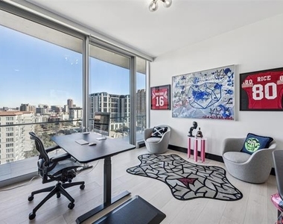
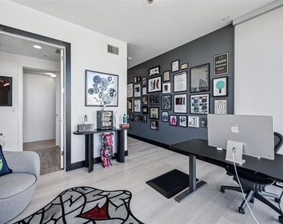
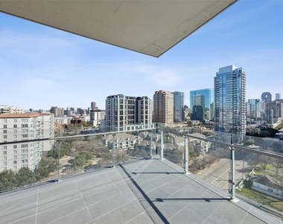
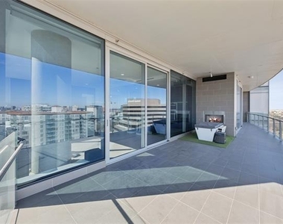
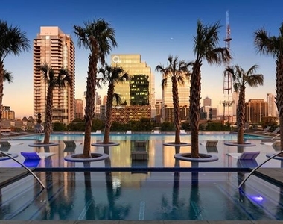
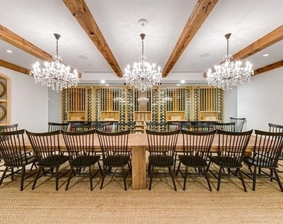
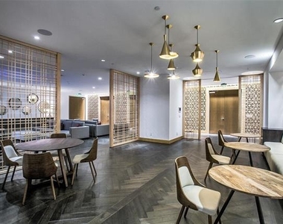
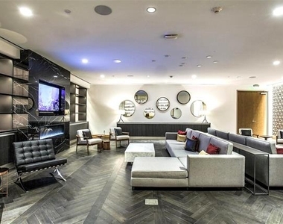
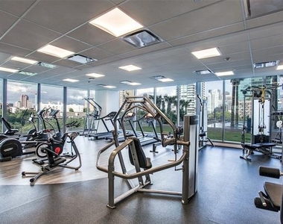
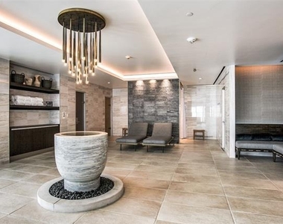
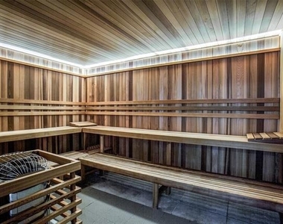
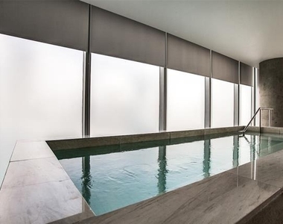
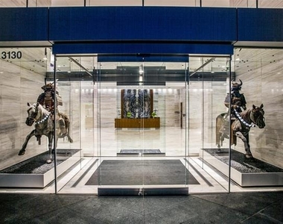
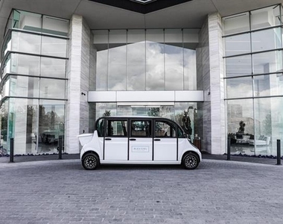
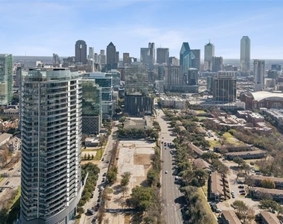
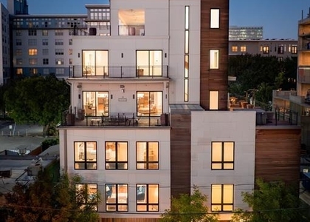
Suspended high above the Harwood District, this extraordinary and meticulously maintained home at the Bleu Ciel residence is a study in refined sky-rise living, where floor-to-ceiling glass frames uninterrupted views of the Dallas skyline from every vantage point. A sweeping wraparound terrace, anchored by a sculptural outdoor fireplace and curated seating vignettes, offers a rare private sanctuary in the clouds, ideal for both quiet evenings and elegant entertaining. Within, the open-concept living spaces are bathed in natural light, the city skyline serving as an ever-changing work of art beyond the glass. A statement kitchen showcases bespoke Porcelanosa cabinetry, honed marble countertops, a fully integrated Miele appliance suite, and a sculptural island that anchors the space. The primary suite evokes the indulgence of a five-star hotel: panoramic skyline views, a generously scaled layout, a tailored custom California Closet system, and a spa-inspired bath appointed with a freestanding soaking tub, oversized marble shower, and illuminated niche detailing, creating a private wellness sanctuary in every sense. Wide-plank hardwood floors, designer finishes and more than $100,000 in thoughtful upgrades imbue every room with a quiet, considered luxury. Residents of Bleu Ciel enjoy a world-class collection of amenities, including a junior Olympic pool with private cabanas and a poolside chef's kitchen, a full-service spa, a private wine lounge with personal storage, two boardrooms with state-of-the-art AV, a contemporary library lounge, private garages, an advanced fitness and yoga center, a dedicated pet park, and 24-hour valet and concierge service. This is sky-rise living at its most exceptional, where privacy, panoramic beauty, and effortless luxury converge in one truly singular home.
AMENITIES
Attached Garage
Fireplace
Dishwasher
Doorman
Parking Space
Short Term Allowed
ADDITIONAL INFORMATION
Interior
Bathroom Information
Half Bathrooms: 1
Full Bathrooms: 3
Interior Information
Interior Features: Built-in Features, Eat-in Kitchen, Kitchen Island, Open Floorplan, Walk-In Closet(s), Decorative Lighting, Flat Screen Wiring, High Speed Internet Available, Smart Home System, Sound System Wiring, Second Primary Bedroom
Appliances: Built-In Gas Range, Built-In Refrigerator, Dishwasher, Disposal, Ice Maker, Microwave, Vented Exhaust Fan, Plumbed For Gas in Kitchen, Water Filter
Flooring Type: Hardwood, Marble
Fireplace Information
Has Fireplace
Fireplace Features: Outside, Wood Burning
Fireplaces: 1
Exterior
Property Information
Has Property Attached
Square Footage: 2,231
Green Sustainability
Security Features: Fire Alarm, Fire Sprinkler System, Key Card Entry, Security Guard, Smoke Detector(s)
Architectural Style: Contemporary/Modern
Year Built: 2019
Building Information
Levels: One
Construction Materials: Concrete, Other
Pool Information
Pool Features: Heated, In Ground, Water Feature
Pool is Private
Lot Information
Lot Features: Cul-De-Sac, Greenbelt, Landscaped, Park View, Sprinkler System
Lot Size Area: 1.87
Lot Size Units: Acres
Lot Size Acres: 1.87
Square Footage: 81,457
Tax Lot: 1
Utilities
Utilities Information
Cooling Type: Ceiling Fan(s), Central Air, Electric, None
Heating Type: Central, Natural Gas, Zoned
Parking
Parking Information
Has Garage
Attached Garage
Parking Features: Assigned, Community Structure, On Site, Secured, Valet
Garage Spaces: 2
Location
HOA Information
HOA/Condo/Coop Fee Includes: Gas, Insurance, Maintenance Grounds, Maintenance Structure, Security, Sewer, Trash, Water, Back Yard Maintenance, Concierge, Full Use of Facilities, Management Fees
The median is solely based on the area and the number of bedrooms.
Listing-specific characteristics such as the number of bathrooms and the amenities will also impact the price.
LISTING QUALITY
▲
Features and amenities are properly noted
▲
RentHop has data for this building
▼
The manager has not yet mailed us a photo copy of his or her government identification and proof or property ownership.
▼
Manager has not logged in recently
▼
Manager does not yet have user reviews
RENTHOP DESCRIPTION
The apartment is a unit offered at a monthly price of $11,500. One of the key perks is the building doorman. The person posting the listing did not specify that any pets were allowed. It may be the case that pets are ok and the manager simply has not yet filled out all the details. The kitchen conveniently includes a dishwasher.
We have 38 photos of this particular unit, building, and surrounding areas.
MLS# 21309148
List Agent Name: Marjan Wolford
List Office Name: Christie's Lone Star
IDX information is provided exclusively for personal, non-commercial use, and may not be used for any purpose other than to identify prospective properties consumers may be interested in purchasing. Information is deemed reliable but not guaranteed. The listing broker’s offer of compensation is made only to participants of the MLS where the listing is filed.
Courtesy of RH Advisors, Inc. and RHP Realty NJ, Inc.
Enter the 6-digit code sent to or download the
RentHop mobile app to continue.
By selecting Check Availability, you agree that RentHop and real estate professionals may call or text you about your inquiry. Message/data rates may apply. Terms & Privacy.
We found some very similar listings nearby
Select those you'd like to message
Your messages have been sent!
Check Availability
By selecting Check Availability, you agree that RentHop and real estate professionals may call or text you about your inquiry. Message/data rates may apply. Terms & Privacy.