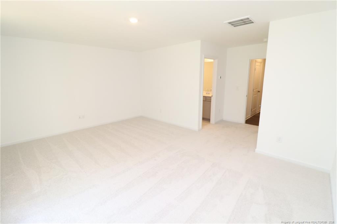
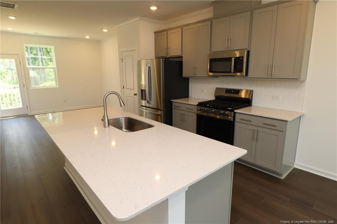
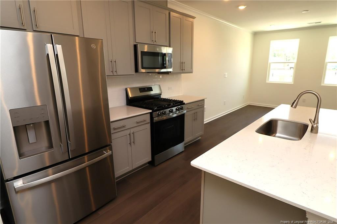
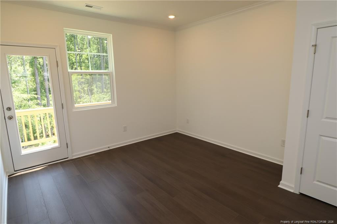
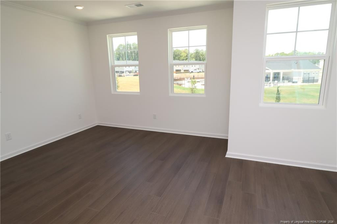
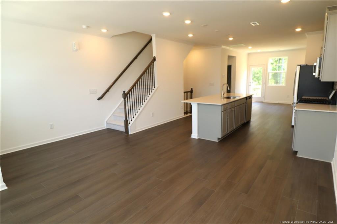
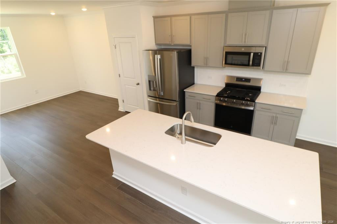
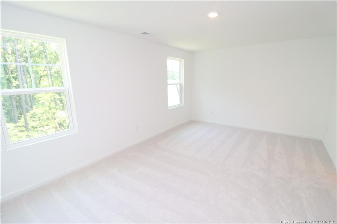
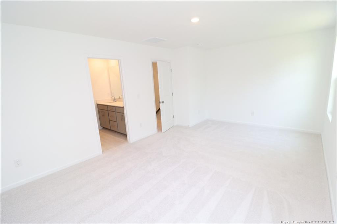
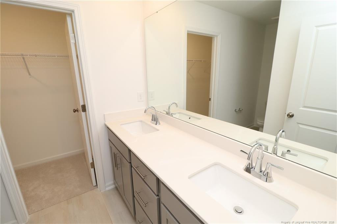
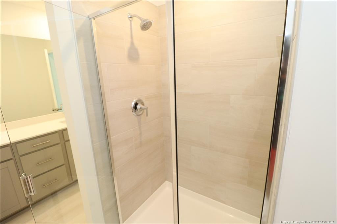
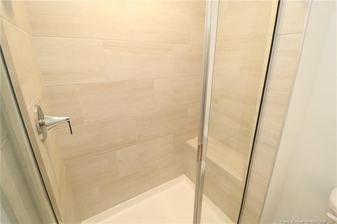
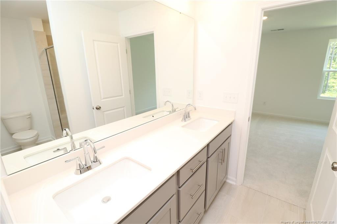
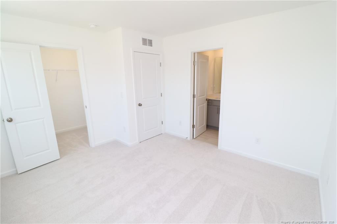
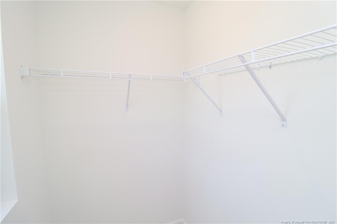
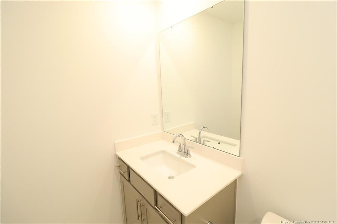
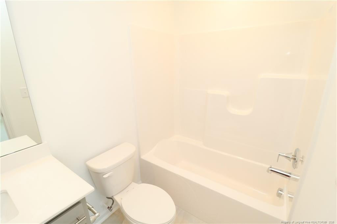
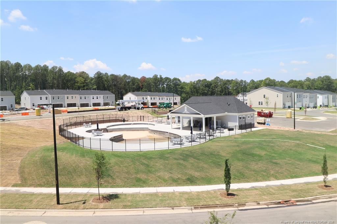
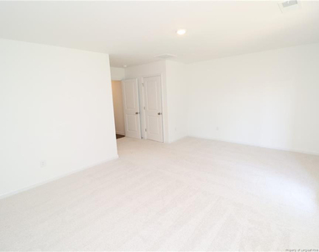
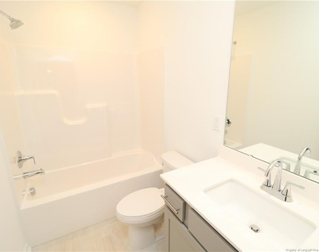
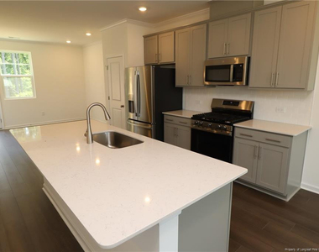
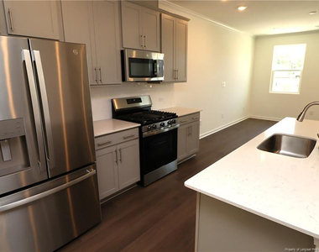
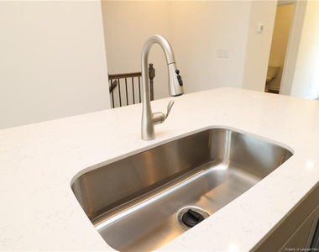
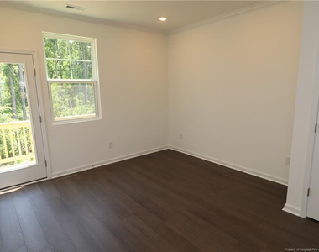
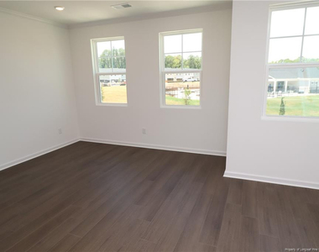
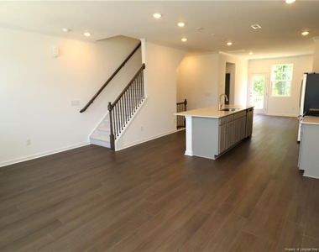
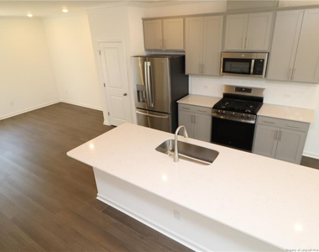
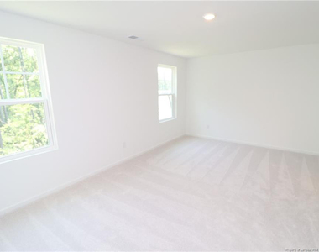
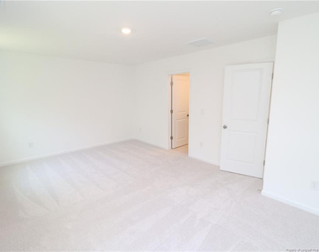
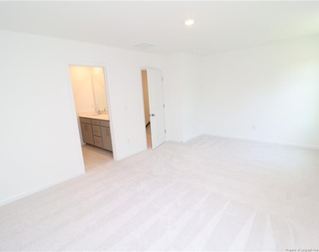
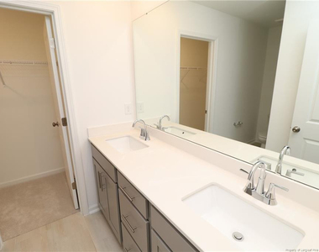
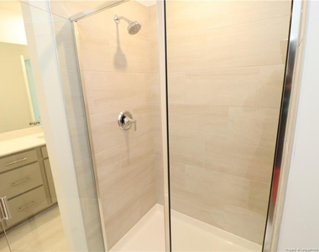
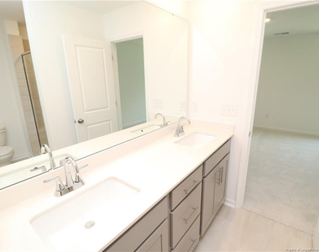
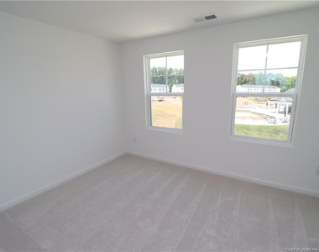
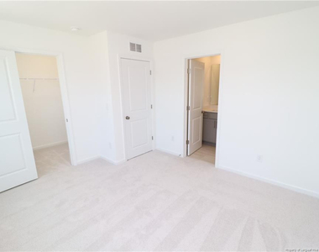
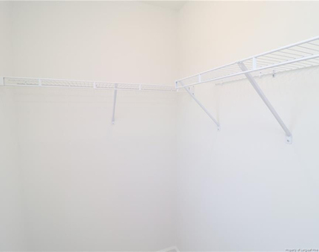
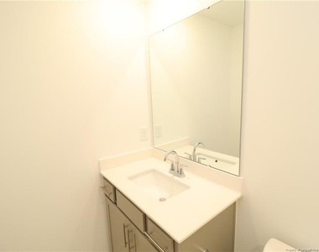
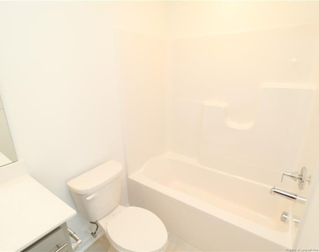
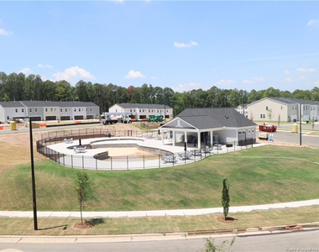
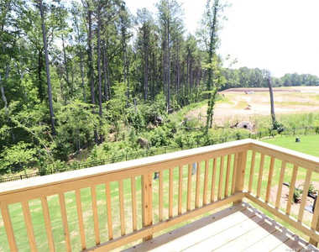
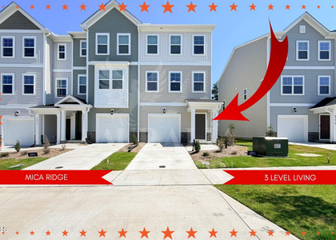
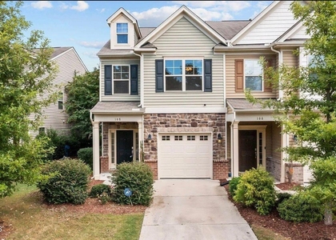
Brand-new luxury townhome in a prime Durham location just minutes from RTP, RDU, Brier Creek, Downtown Durham, Raleigh, parks, shopping, dining, and major roadways. Arrive home through a covered front porch with a digital keypad front door lock for convenient keyless entry, private driveway, and attached garage equipped with an EV charging outlet. The first floor features a spacious bedroom with walk-in closet, recessed lighting, and private en-suite bathroom with tile flooring and quartz-topped vanity. The second floor offers an open-concept living space with luxury plank flooring throughout, a spacious family room with abundant natural light and recessed lighting, and a centrally located kitchen featuring a large quartz island with breakfast bar, undermount sink, white cabinetry, subway tile backsplash, stainless steel appliances including a gas range and built-in microwave, and ample storage. The adjacent dining area flows seamlessly with the kitchen and living spaces, creating an ideal layout for everyday living and entertaining. Enjoy outdoor living on the private rear deck overlooking a wooded buffer. The third floor includes the primary suite, laundry center with washer/dryer included, and an additional bedroom. The primary suite offers great natural light, walk-in closet, and en-suite bathroom with tiled walk-in shower, tile flooring, and dual quartz-topped vanity. The third bedroom also features a walk-in closet and private en-suite bathroom with views of the community pool. With all three bedrooms offering their own private full bathroom, this thoughtfully designed floor plan provides exceptional comfort and privacy.
The manager has not yet mailed us a photo copy of his or her government identification and proof or property ownership.
▼
Manager has not logged in recently
▼
Manager does not yet have user reviews
RENTHOP DESCRIPTION
The apartment is a unit offered at a monthly price of $2,050. The person posting the listing did not specify that any pets were allowed. It may be the case that pets are ok and the manager simply has not yet filled out all the details. The kitchen conveniently includes a dishwasher.
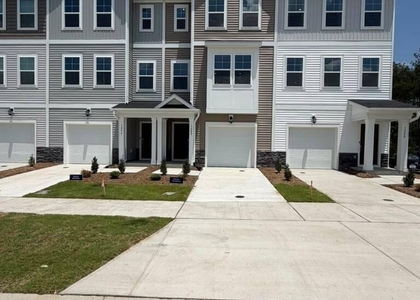
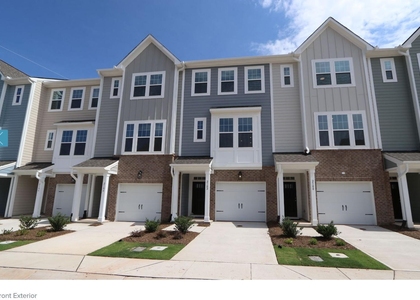
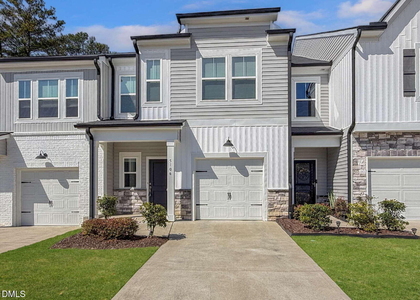
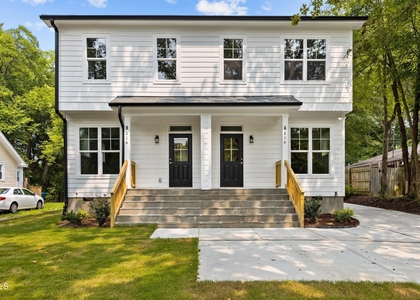
We have 34 photos of this particular unit, building, and surrounding areas.
We found some very similar listings nearby
Select those you'd like to message
Your messages have been sent!
Check Availability
By selecting Check Availability, you agree that RentHop and real estate professionals may call or text you about your inquiry. Message/data rates may apply. Terms & Privacy. California Privacy Notice






























 Your Privacy Choices
