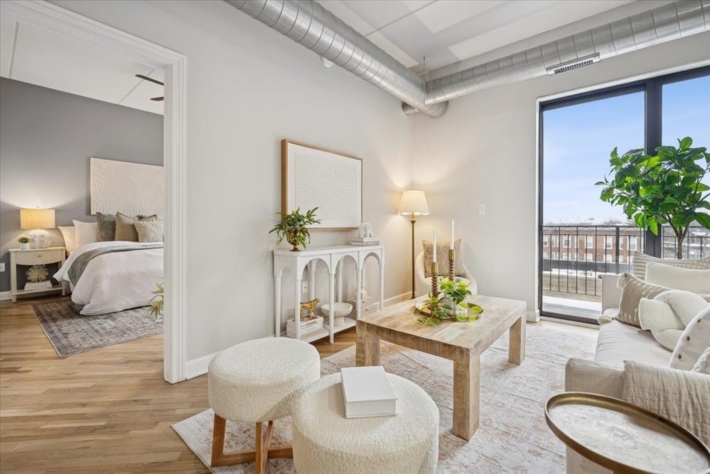
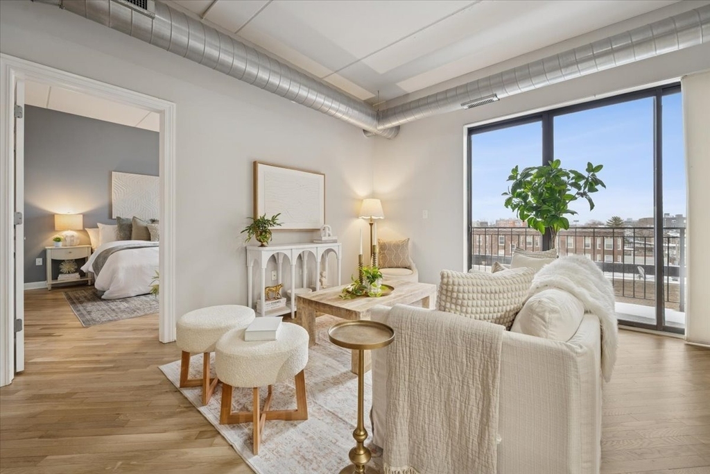
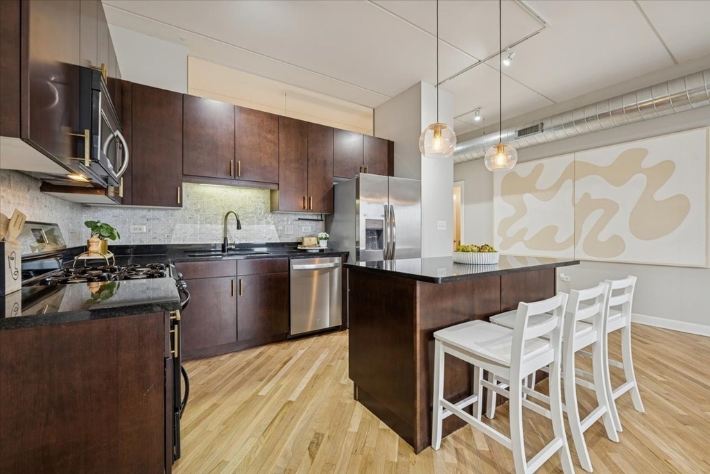
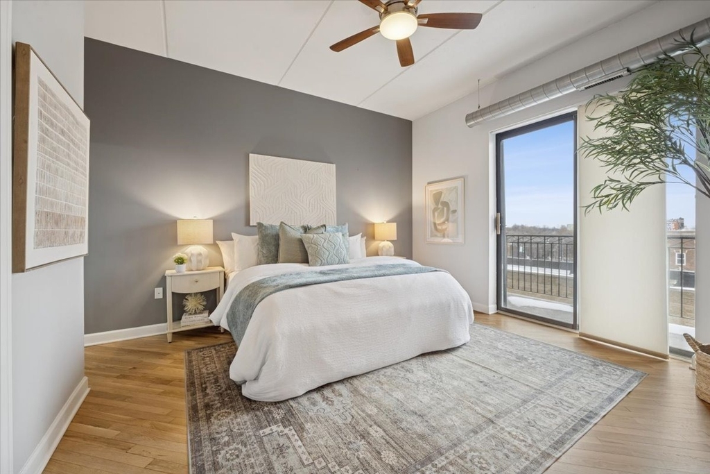
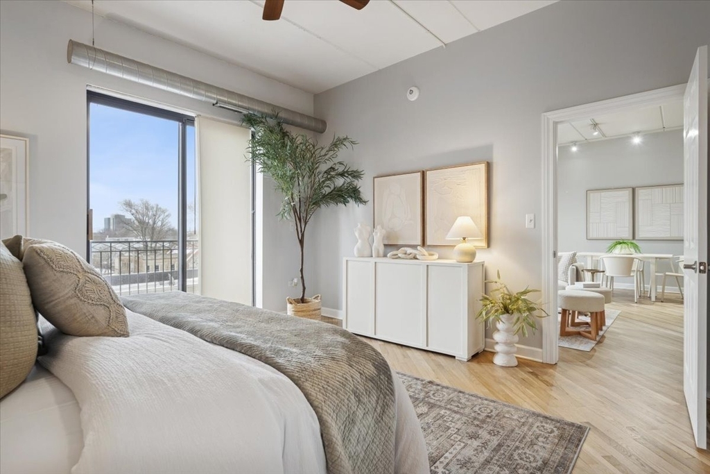
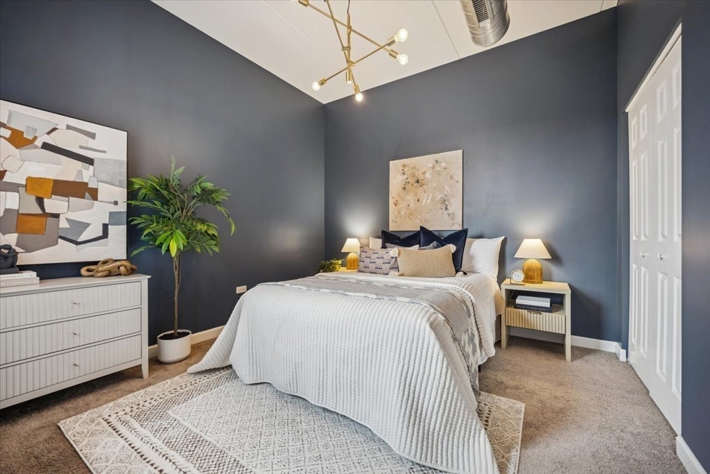
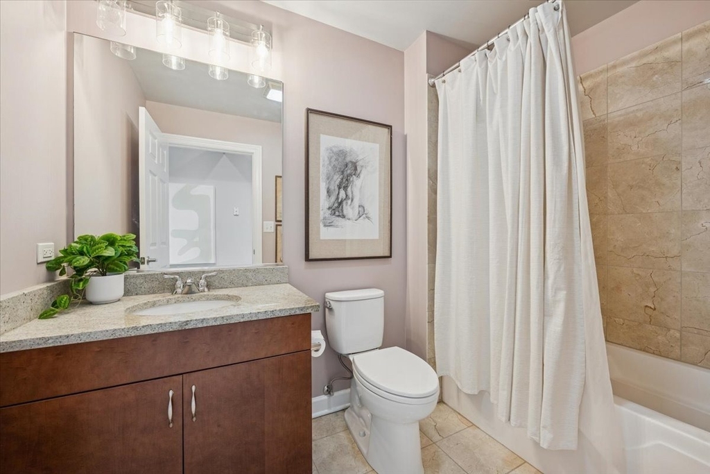
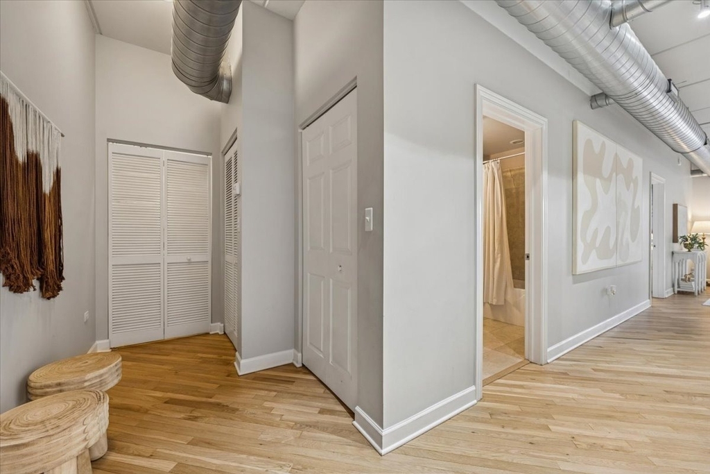
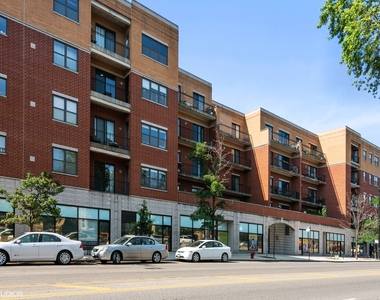
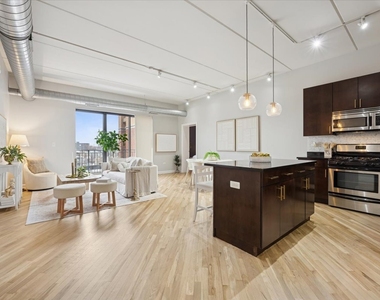
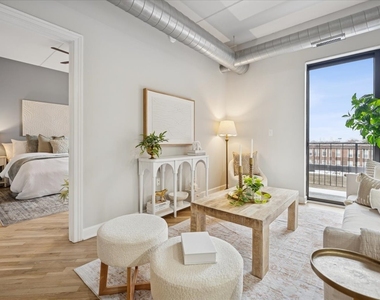
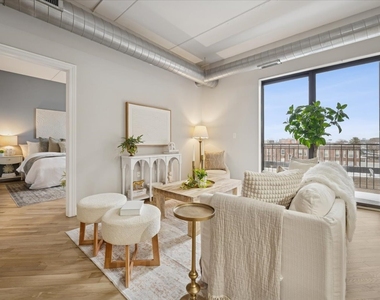
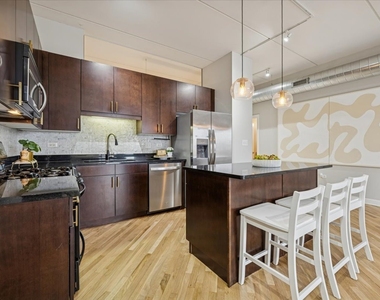
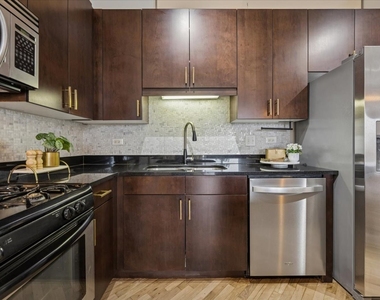
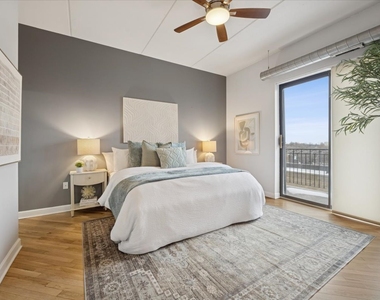
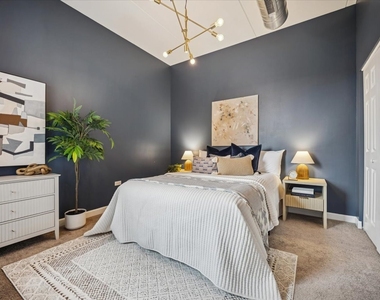
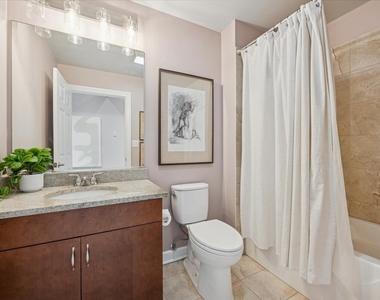
Experience effortless Logan Square living in this beautifully appointed 3-bedroom, 2-bathroom concrete loft with unobstructed east-facing skyline views, exposed ductwork, and soaring 9-foot ceilings. A spacious, sun-drenched living and dining area flows seamlessly onto an oversized private balcony, perfect for morning coffee or evening entertaining with the city as your backdrop. The chef's kitchen is both timeless and functional, featuring 42-inch flat-panel cabinetry, granite countertops, a statement oversized island, a full stainless-steel appliance package, and a dedicated pantry for exceptional storage and organization. The serene primary suite is a true retreat, complete with a spa-inspired marble bathroom offering dual vanities and a steam shower, plus a generously sized, professionally organized walk-in closet. The second and third bedrooms are thoughtfully proportioned and versatile, ideal for guests, family, roommates, or a dedicated home office. Additional highlights include freshly refinished white oak hardwood floors throughout the main living spaces and primary bedroom, an in-unit washer and dryer, abundant professionally organized closets, and one heated garage parking space with additional storage included in the rent. This full-amenity elevator building offers a well-equipped fitness center and a common roof deck with sweeping neighborhood and city views. Enjoy unbeatable walkability to some of Logan Square's best restaurants and nightlife, including Pizza Lobo, Lula Cafe, and Estereo, along with convenient shopping throughout the neighborhood. Just steps from the Blue Line for a seamless downtown commute.
AMENITIES
Laundry In Unit
Storage Facility
Dishwasher
Parking Space
Home Office
ADDITIONAL INFORMATION
Interior
Bathroom Information
Full Bathrooms: 2
Interior Information
Interior Features: Storage, High Ceilings, Open Floorplan, Granite Counters, Pantry, Dining Combo, Lobby
Laundry Features: Washer Hookup, In Unit, Laundry Closet
Room Information
Rooms: 6
Basement Information
Basement: None
Exterior
Property Information
Has Property Attached
Square Footage: 1,380
Square Footage Source: $0
Year Built: 2006
Building Information
Window Features: Window Treatments
Construction Materials: Brick
Lot Information
Lot Size Dimensions: CONDO
Land Information
Water Source: Lake Michigan
Utilities
Utilities Information
Cooling Type: Central Air
Heating Type: Natural Gas, Forced Air
Sewer : Storm Sewer
Parking
Parking Information
Has Garage
Parking Features: Garage Door Opener, Heated Garage, Garage, Attached, Yes
Garage Spaces: 1
Location
HOA Information
HOA/Condo/Coop Amenities: Exercise Course, Storage, Elevator in Residence, Sundeck
MAP
LOGAN SQUARE
About Logan Square
The Logan Square community consists of five neighborhoods: Logan
Square, Belmont Gardens, Bucktown, Koscuisko Park, and Palmer
Square. Located 5 miles northwest of Chicago's Loop, Logan Square
is home to predominately Hispanic and Eastern European communities,
mostly of Puerto Rican, Cuban, Mexican, Polish, or Norwegian
descents. The area's tree-lined historical boulevards, stately
greystones, and large bungalow-style homes characterize Logan
Square. The majority of residents of this community live in rental
flats and apartments, yet some upper-middle-class professionals can
be found owning houses along the boulevards or townhouses in
gentrifying Bucktown. The median household income in 2012 was
$49,610 and a great one-bedroom apartment can easily be found for
less than $1,500 per month.
History
Named after an American soldier and political leader, General
John A. Logan, Logan Square is a historical neighborhood that stems
from settlements originating in 1836…
The median is solely based on the area and the number of bedrooms.
Listing-specific characteristics such as the number of bathrooms and the amenities will also impact the price.
LISTING QUALITY
▲
Listing location is an exact address
▲
Features and amenities are properly noted
▲
RentHop has data for this building
▼
The manager has not yet mailed us a photo copy of his or her government identification and proof or property ownership.
▼
Manager has not logged in recently
▼
Manager does not yet have user reviews
RENTHOP DESCRIPTION
The apartment is a unit offered at a monthly price of $4,000. The person posting the listing did not specify that any pets were allowed. It may be the case that pets are ok and the manager simply has not yet filled out all the details. The kitchen conveniently includes a dishwasher.
We have 27 photos of this particular unit, building, and surrounding areas.
MLS# MRD12739946
List Agent Name: Matt Laricy
List Office Name: Americorp, Ltd
IDX information is provided exclusively for personal, non-commercial use, and may not be used for any purpose other than to identify prospective properties consumers may be interested in purchasing. Information is deemed reliable but not guaranteed. The listing broker’s offer of compensation is made only to participants of the MLS where the listing is filed.
Courtesy of RH Advisors, Inc. and RHP Realty NJ, Inc.
By selecting Check Availability, you agree that RentHop and real estate professionals may call or text you about your inquiry. Message/data rates may apply. Terms & Privacy. California Privacy Notice
We found some very similar listings nearby
Select those you'd like to message
Your messages have been sent!
Check Availability
By selecting Check Availability, you agree that RentHop and real estate professionals may call or text you about your inquiry. Message/data rates may apply. Terms & Privacy. California Privacy Notice




























 Your Privacy Choices