Check Availability
$3,095
Posted 1 day ago, Immediate Move-In
bedrooms
3 Bed
bathrooms
2 Bath
square feet
2,084 Sqft
Listing by James Anderson
Save Listing

DESCRIPTION
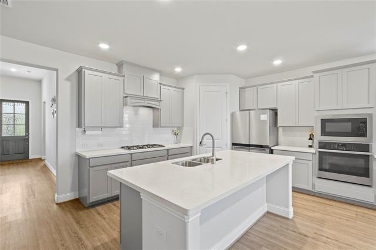
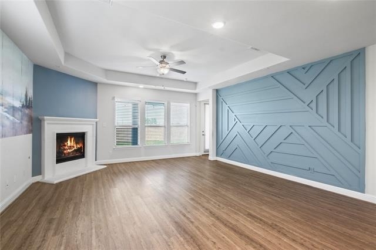
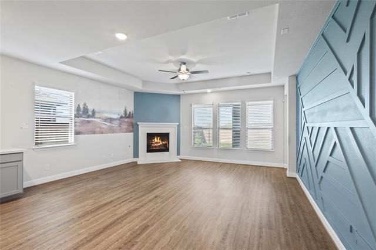
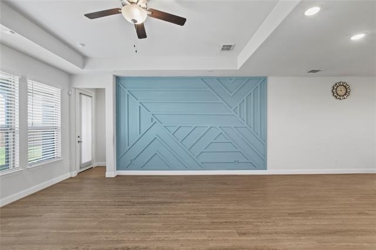
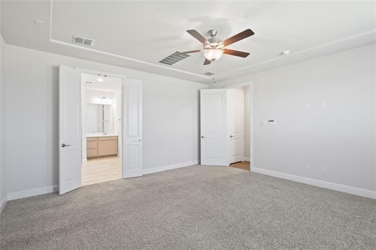
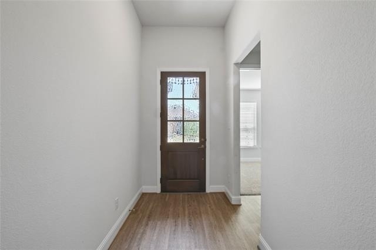
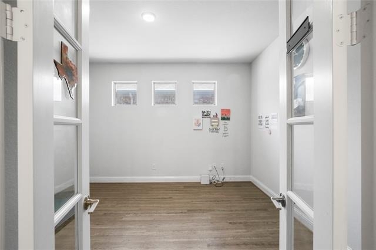
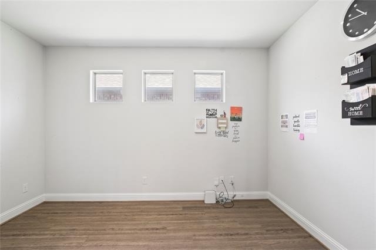
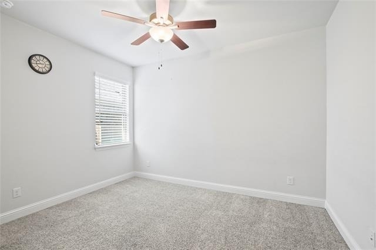
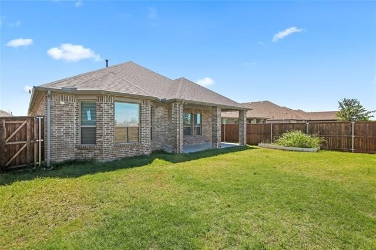
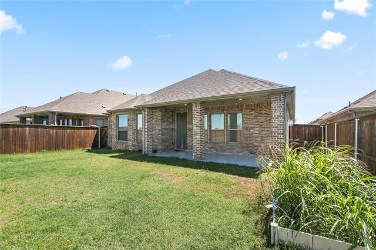
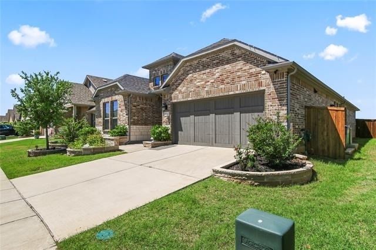
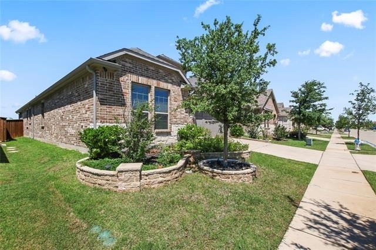
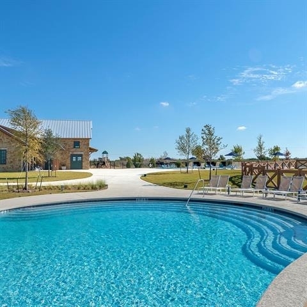
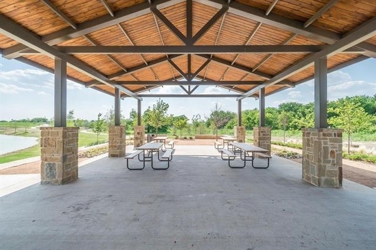
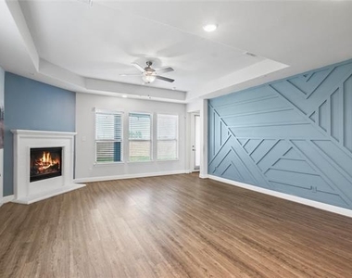
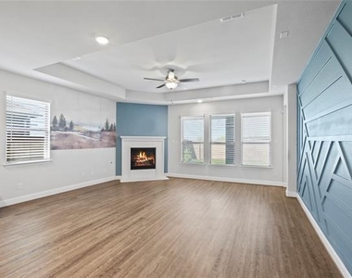
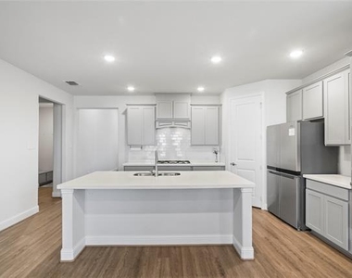
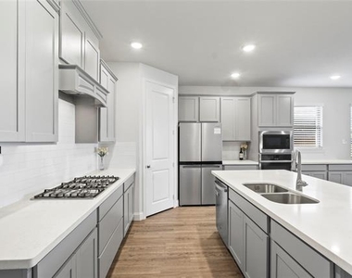
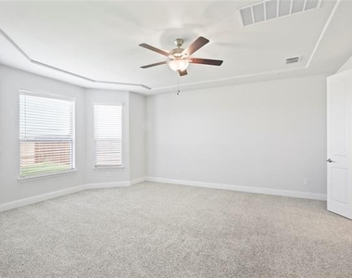
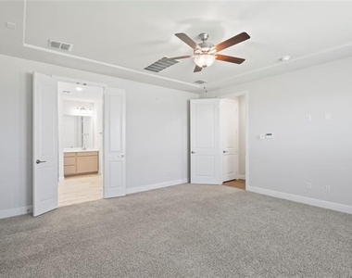
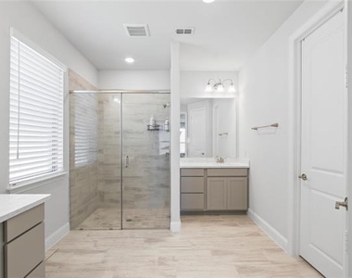
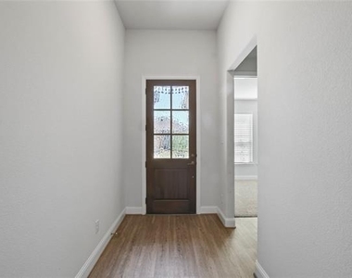
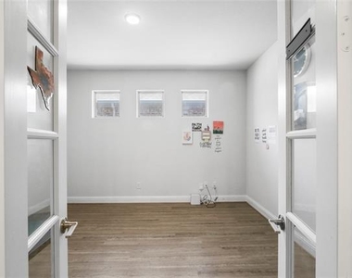
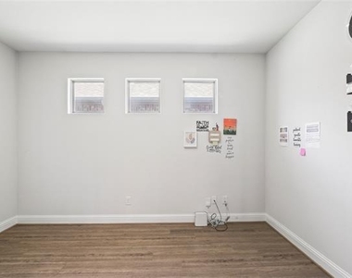
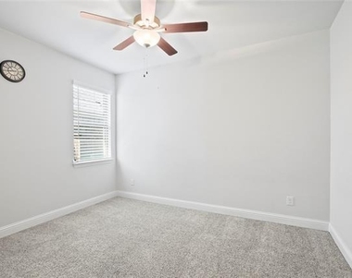
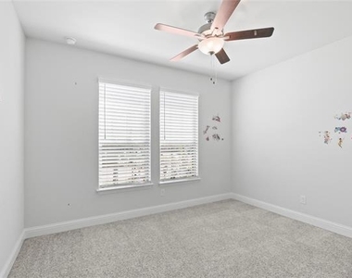
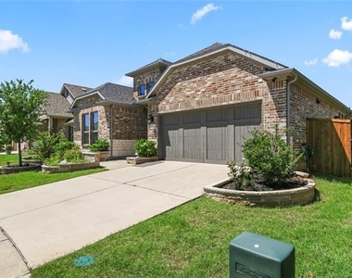
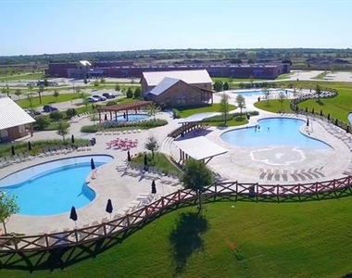
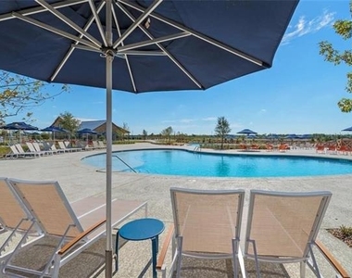
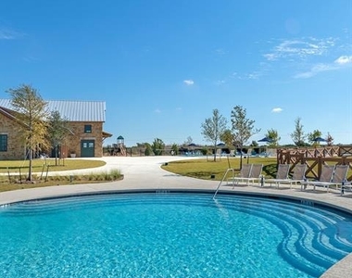
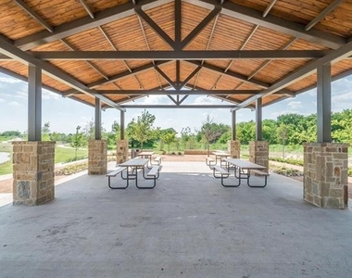
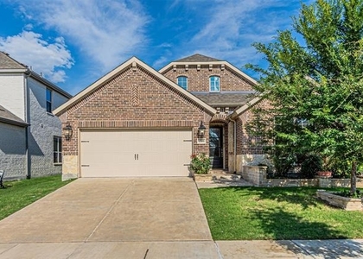
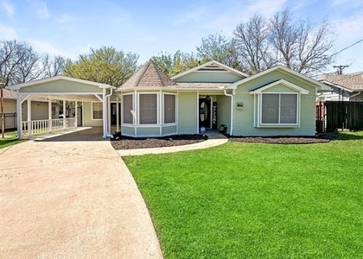
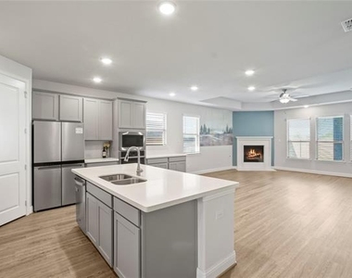
Come see this stunning single-story home situated in Sweetwater neighborhood in the heart of the highly sought-after Light Farms Community! Featuring 3 bedrooms, 2 bathrooms with an office, this popular open-concept floor plan showcases beautiful accent walls and bedrooms that are tucked away for more privacy throughout the home. The kitchen boasts with quartz counter tops, large island and extended cabinetry that flows seamlessly into the living and dining areas, making it ideal for entertaining or relaxing by the cozy fireplace. The primary suite offers a large walk-in shower, split dual vanities, and a large walk-in closet. Additional perks include all SS appliances, built-in gas range and refrigerator are included. Zoned to the top-rated Prosper ISD and around the corner from the DNT. Here in Light Farms, you'll also get full access to all the amazing amenities Light Farms has to offer - Resort style pools, a fitness center, community lake, sport courts and several miles of walking trails around the beautiful Constellation Park.

AMENITIES
Attached Garage
Fireplace
Private Outdoor Space
Dishwasher
Parking Space

ADDITIONAL INFORMATION
Interior

    Bathroom Information

  • Full Bathrooms: 2

    Interior Information

  • Interior Features: Built-in Features, Eat-in Kitchen, Kitchen Island, Open Floorplan, Pantry, Vaulted Ceiling(s), Walk-In Closet(s), Flat Screen Wiring, Paneling
  • Appliances: Dishwasher, Disposal, Gas Cooktop, Gas Oven, Gas Water Heater, Microwave, Refrigerator, Vented Exhaust Fan, Plumbed For Gas in Kitchen
  • Flooring Type: Carpet, Ceramic Tile, Luxury Vinyl Plank
  • Laundry Features: Electric Dryer Hookup, Washer Hookup, Utility Room, Full Size W/D Area, Dryer Hookup

    Fireplace Information

  • Has Fireplace
  • Fireplace Features: Decorative, Gas, Glass Doors, Living Room, Masonry
  • Fireplaces: 1
Exterior

    Property Information

  • Square Footage: 2,084
  • Security Features: Carbon Monoxide Detector(s), Security System, Smoke Detector(s)
  • Architectural Style: Traditional
  • Year Built: 2020

    Building Information

  • Levels: One
  • Window Features: Bay Window(s), Window Coverings
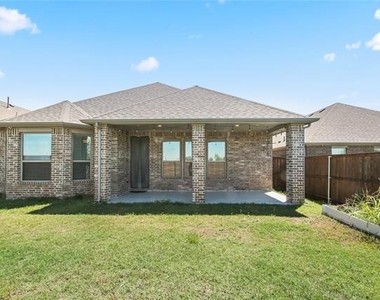
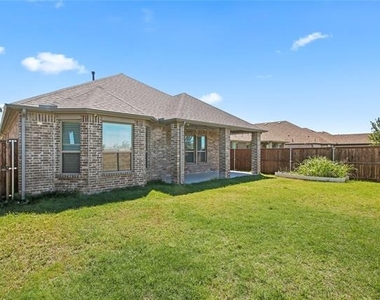
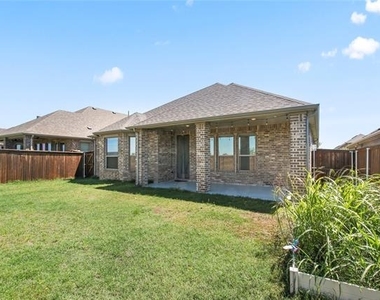
  • Construction Materials: Brick
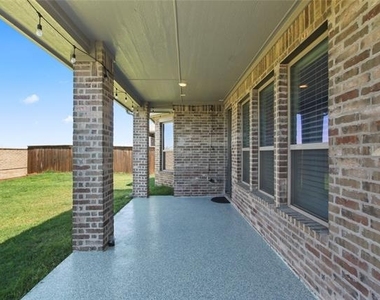
  • Patio and Porch Features: Covered, Patio, Roof Top Deck/Patio

    Lot Information

  • Lot Features: Interior Lot
  • Lot Size Area: 0.14
  • Lot Size Units: Acres
  • Lot Size Acres: 0.14
  • Square Footage: 6,098
  • Tax Lot: 33
Utilities

    Utilities Information

  • Cooling Type: Ceiling Fan(s), Central Air, Electric, Heat Pump, Zoned
  • Heating Type: Central, Geothermal, Heat Pump, Natural Gas, Zoned
Parking

    Parking Information

  • Has Garage
  • Attached Garage
  • Parking Features: Covered, Driveway, Garage, Garage Door Opener, Garage Faces Front, Kitchen Level, Lighted, Side By Side, Epoxy Flooring, Garage Single Door
  • Garage Spaces: 2
Location

    HOA Information

  • HOA/Condo/Coop Fee Includes: Maintenance Grounds, Front Yard Maintenance, Full Use of Facilities

MAP


75078

LISTING QUALITY
Features and amenities are properly noted
RentHop has data for this building
Listing agent has an unconfirmed email address
The manager has not yet mailed us a photo copy of his or her government identification and proof or property ownership.
Manager has not logged in recently
Manager does not yet have user reviews

RENTHOP DESCRIPTION
The apartment is a unit offered at a monthly price of $3,095. The person posting the listing did not specify that any pets were allowed. It may be the case that pets are ok and the manager simply has not yet filled out all the details. The kitchen conveniently includes a dishwasher.

We have 31 photos of this particular unit, building, and surrounding areas.
See available units at 3121 Sunnyside Drive.

SIMILAR NEARBY LISTINGS
$2,795
By Madhu Thakkalpalli, 1 day ago
bedrooms
3 Bed
|
bathrooms
2 Bath
|
square feet
2,206 Sqft
724 Kendall Lane
Celina
75009
$2,950
By Chris Bentley, 1 day ago
bedrooms
3 Bed
|
bathrooms
2 Bath
|
square feet
2,350 Sqft
$3,100
By Robert Agee, 22 hours ago
bedrooms
3 Bed
|
bathrooms
2 Bath
|
square feet
2,435 Sqft
$2,700
By Tami Burnett, 19 hours ago
bedrooms
3 Bed
|
bathrooms
2 Bath
|
square feet
2,180 Sqft
$3,000
By Roz Booker, 22 hours ago
bedrooms
3 Bed
|
bathrooms
2 Bath
|
square feet
1,583 Sqft

Does something look off?

Ntreis MLS

Last Updated: 18 hours ago
Data Source: Ntreis MLS
MLS# 21319946
List Agent Name: James Anderson
List Office Name: Pinnacle Realty Advisors
IDX information is provided exclusively for personal, non-commercial use, and may not be used for any purpose other than to identify prospective properties consumers may be interested in purchasing. Information is deemed reliable but not guaranteed. The listing broker’s offer of compensation is made only to participants of the MLS where the listing is filed.
Courtesy of RH Advisors, Inc. and RHP Realty NJ, Inc.
Quantcast