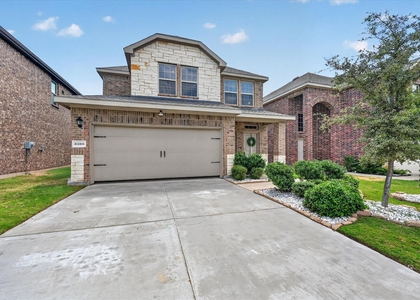
$2,200
LEASED / EXPIRED
Posted 3 weeks ago, Immediate Move-In
bedrooms
3 Bed
bathrooms
2 Bath
bathrooms
1 Half Bath
square feet
1,746 Sqft
Listing by Heather Shubzda
Save Listing

SIMILAR NEARBY LISTINGS
2023 Sterling Gate Drive
Heartland, Forney
75126
$2,100
By Dallas Kuban, 19 hours ago
bedrooms
3 Bed
|
bathrooms
2 Bath
|
square feet
1,740 Sqft
$2,200
By Marsha Coleman, 18 hours ago
bedrooms
3 Bed
|
bathrooms
2 Bath
|
square feet
1,600 Sqft
2034 Kings Forest Drive
Heartland, Forney
75126
$2,000
By Walter Garcia, 13 hours ago
bedrooms
3 Bed
|
bathrooms
2 Bath
|
square feet
1,835 Sqft
$2,350
By Joshua Parker, 20 hours ago
bedrooms
3 Bed
|
bathrooms
2 Bath
|
square feet
1,604 Sqft
$2,400
By Danny Ledesma, 17 hours ago
bedrooms
3 Bed
|
bathrooms
2 Bath
|
square feet
2,057 Sqft
2009 Kings Forest Drive
Heartland, Forney
75126
$1,925
By Keith Hendricks, 20 hours ago
bedrooms
3 Bed
|
bathrooms
2 Bath
|
square feet
1,643 Sqft

DESCRIPTION
Low Maintenance townhome which also includes yard maintenance. Close proximity  to the community clubhouse, pool, playground and dog park. Wood tile flooring throughout the main living area. The kitchen offers gas range, bar top with ample sitting and tons of storage, open to the dining area and living room.  Nice open concept with tons of natural light. Upstairs offers the primary bedroom with a walk in shower, double vanity and a large walk in closet. Each additional bedroom also includes their own great size walk in closets.

AMENITIES
Attached Garage
Dishwasher
Parking Space

ADDITIONAL INFORMATION
Interior

    Bathroom Information

  • Half Bathrooms: 1
  • Full Bathrooms: 2

    Interior Information

  • Interior Features: Eat-in Kitchen, Granite Counters, High Speed Internet, Open Floorplan, Walk-In Closet(s), Decorative Lighting, Flat Screen Wiring
  • Appliances: Dishwasher, Disposal, Gas Range, Microwave
  • Flooring Type: Carpet, Ceramic Tile
  • Laundry Features: Utility Room, Full Size W/D Area
Exterior

    Property Information

  • Has Property Attached
  • Square Footage: 1,746
  • Architectural Style: Traditional
  • Year Built: 2022

    Building Information

  • Levels: Two
  • Window Features: Window Coverings
  • Construction Materials: Brick, Siding
  • Patio and Porch Features: Front Porch

    Lot Information

  • Lot Size Area: 0.058
  • Lot Size Units: Acres
  • Lot Size Acres: 0.058
  • Square Footage: 2,526
  • Tax Lot: 9
Utilities

    Utilities Information

  • Cooling Type: Central Air
  • Heating Type: Central
Parking

    Parking Information

  • Has Garage
  • Attached Garage
  • Parking Features: Garage, Garage Door Opener, Garage Faces Rear
  • Garage Spaces: 2
Location

    HOA Information

  • HOA/Condo/Coop Fee Includes: Front Yard Maintenance

MAP


75114

LISTING QUALITY
▲ Listing location is an exact address
▲ Features and amenities are properly noted
▲ RentHop has data for this building
▼ The manager has not yet mailed us a photo copy of his or her government identification and proof or property ownership.
▼ Manager has not logged in recently
▼ Manager does not yet have user reviews

RENTHOP DESCRIPTION
The apartment is a unit offered at a monthly price of $2,200. The person posting the listing did not specify that any pets were allowed. It may be the case that pets are ok and the manager simply has not yet filled out all the details. The kitchen conveniently includes a dishwasher.

We have 30 photos of this particular unit, building, and surrounding areas.
See available units at 3120 Providence Place.

Does something look off?

Courtesy of RH Advisors, Inc. and RHP Realty NJ, Inc.