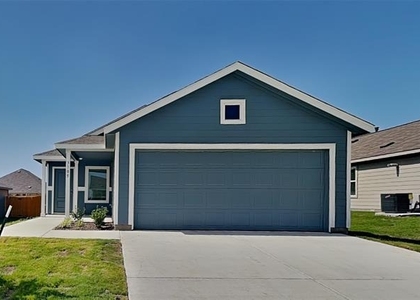
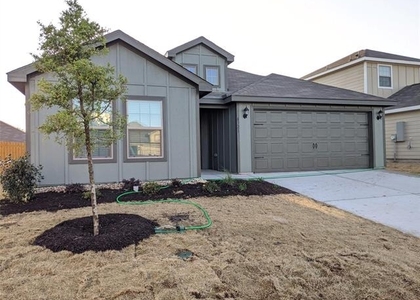
Welcome to 3120 Forchini Drive, a beautiful brand new Lennar home nestled in the desirable Northpointe community of Fort Worth! This charming 3 bedroom, 2 full bath home offers modern comfort, thoughtful design, and an inviting atmosphere from the moment you arrive. A cute covered front porch welcomes you into a bright and spacious interior featuring an open-concept living area, a well appointed kitchen, and comfortable bedrooms with plenty of natural light.
Enjoy the convenience of a refrigerator, dishwasher, washer, and dryer, making this home truly move-in ready. The private backyard provides a wonderful space for relaxing, entertaining, or enjoying your morning coffee, while the installed sprinkler system helps keep the landscaping looking its best. A two car garage and easy care finishes add to the home's everyday convenience.
Located in Lennar's popular Northpointe master-planned community, residents enjoy excellent amenities including a sparkling community swimming pool, playground, picnic area, sidewalks, and beautifully planned neighborhood spaces. The community offers a peaceful suburban setting while remaining convenient to Fort Worth's shopping, dining, entertainment, and major roadways. Eagle Mountain Lake, Lake Country Marina, the Fort Worth Stockyards, and Downtown Fort Worth are all within convenient reach.
The home is served by Eagle Mountain-Saginaw ISD, with property specific sources currently identifying Eagle Mountain Elementary, Wayside Middle School, and Eagle Mountain High School. The area also offers convenient access to everyday shopping and groceries, restaurants, banking, pharmacies, medical services, and major healthcare facilities throughout Northwest Fort Worth.
This beautiful new home combines modern living, community amenities, and an excellent Fort Worth location, an ideal opportunity for anyone looking for comfort, convenience, and a wonderful place to call home!
AMENITIES
Attached Garage
New Construction
Dishwasher
Parking Space
ADDITIONAL INFORMATION
Interior
Bathroom Information
Full Bathrooms: 2
Interior Information
Interior Features: Open Floorplan, Pantry, Smart Home, Walk-In Closet(s)
Appliances: Dishwasher, Dryer, Gas Cooktop, Gas Range, Microwave, Refrigerator, Tankless Water Heater, Washer
Flooring Type: Carpet, Tile, Luxury Vinyl Plank
Laundry Features: Full Size W/D Area
Exterior
Property Information
Square Footage: 1,402
Security Features: Carbon Monoxide Detector(s), Fire Alarm
The manager has not yet mailed us a photo copy of his or her government identification and proof or property ownership.
▼
Manager has not logged in recently
▼
Manager does not yet have user reviews
RENTHOP DESCRIPTION
The apartment is a unit offered at a monthly price of $1,900. Everything is still in great condition as the building only recently completed construction. The person posting the listing did not specify that any pets were allowed. It may be the case that pets are ok and the manager simply has not yet filled out all the details. The kitchen conveniently includes a dishwasher.
We have 35 photos of this particular unit, building, and surrounding areas.
MLS# 21372040
List Agent Name: Dilzeen Engineer
List Office Name: Keller Williams Realty
IDX information is provided exclusively for personal, non-commercial use, and may not be used for any purpose other than to identify prospective properties consumers may be interested in purchasing. Information is deemed reliable but not guaranteed. The listing broker’s offer of compensation is made only to participants of the MLS where the listing is filed.
Courtesy of RH Advisors, Inc. and RHP Realty NJ, Inc.
By selecting Check Availability, you agree that RentHop and real estate professionals may call or text you about your inquiry. Message/data rates may apply. Terms & Privacy. California Privacy Notice
We found some very similar listings nearby
Select those you'd like to message
Your messages have been sent!
Check Availability
By selecting Check Availability, you agree that RentHop and real estate professionals may call or text you about your inquiry. Message/data rates may apply. Terms & Privacy. California Privacy Notice









 Your Privacy Choices